2010
Nr 2(28)
The term “culture” can be understood in a number of
ways. In this article that term will be presented in refer-
ence to its original Latin meaning. Culture as “exercise or
improvement”
1
[6] means a process where man changes
the existing environment to submit it to his own needs
and improve it. Transforming space is an intrinsic part of
civilization as its improvement and adjustment to his own
needs enables constant growth.
In this article I will try to answer the question of mod-
ern approach to transformation of historical space (both
architectural and urban) in order to increase its quality and
adjusting it to applicable standards. As an introduction,
the history of relations between forms in given contem-
porary periods to the architectural environment will be
presented.
Over a great portion of the history of human civiliza-
tion the transformations of space were treated pragmati-
cally – what is inappropriate for functional or aesthetic
reasons or due to deterioration of matter – was replaced
or remodeled. Depending on capabilities and resources,
these changes were total changes. In some cases the lim-
ited capabilities prevented complete erasure of existing
buildings and their fragments, sometimes large, were pre-
served as traces of the past.
Only in the 19
th
century did a real change take place
in perceiving structures which would present a memory
of the past. Appreciation for them along with crystalli-
zation of the notion of a monument caused a slow proc-
ess of departing from previous practices. In the evolution
of ideas the activities of Eugène Viollet-le-Duca were
especially signicant; he claimed that To restore
a building is not the same as maintain, repair or reno-
vate it but restore it completely to its probable original
*
Pracownia Projektowa Archex s.c., Bielsko-Biała.
1
Own translation [after:] Oxford Latin Dictionary, P. Glare (ed.),
Oxford 2009 (reprint), p. 466.
state
2
. This resulted in the development of a school of ar-
chitects happily invading a historic monument whenever
it is possible, who do not know how and do not want to
assume an ascetic position
3
[1]. The counterbalance was
provided by the ideas of John Ruskin who greatly val-
ued historic monuments and encouraged to count (...)
the bricks (…), protect (...) like the gates of a besieged
city; strengthen weakened places with iron, support with
a beam the places to prevent collapse and do not worry
about ugliness of the support because it is better to sup-
port something than lose its part
4
[9]. What was missing
in these two conceptions was the look at a modern form as
an independent architectural entity because it was either
submitted to the style of the building or the only thing
which was noticed was the technical aspect of its intro-
duction.
Next stage of development of conservation of his-
toric monuments was the theory of historical value of
monuments formulated by Alois Riegl and implemented
by his student Max Dvořák. The “Vienna School” cre-
ated by them was the foundation of the ideas which were
expressed in 1931 in the Athens Charter. It dealt with
modern elements around historic monuments casually.
It recommended that the inll structures be distinct from
2
E. Viollet-le-Duc, Słownik logiczny architektury francuskiej od
XI do XVI wieku, 1854–1868, [in:] Zabytek i historia. Wokół problemów
konserwacji i ochrony zabytków w XIX wieku. Antologia, P. Kosiewski,
J. Krawczyk (eds.), Warszawa 2007, p. 79.
3
A. Tomaszewski, Wiek XX w konserwacji, konserwacja w XX
wieku, [in:] Badania i ochrona zabytków w XX wieku. Materiały
konferencji naukowej zorganizowanej staraniem Wydziału Architek-
tury Politechniki Warszawskiej, Generalnego Konserwatora Zabytków
i Towarzystwa Opieki nad Zabytkami w stulecie urodzin Profe-
sora Jana Zachwatowicza w dniu 4 marca 2000 roku, Warszawa 2000,
p. 16.
4
J. Ruskin, Lampa pamięci, 1849, [in:] Zabytek i historia...,
p. 109.
Ewa Łapa*
Modern architecture around historic monuments.
Transformations of architectural space in Cracow
112 Ewa Łapa
historic fabric
5
and that the building elements which were
introduced for technical reasons “should be hidden to pre-
vent the deterioration of the appearance and character of
the restored building”
6
[3]. It was required to pay atten-
tion to the surroundings of historic monuments and mod-
ern architecture which is designed near them, however, no
specic recommendations were provided.
Still in the interwar period often it was not permitted
to combine historic monuments with the emerging radi-
cal modern art. One of those who were against it was
Gustavo Giovannoni who was advocating the idea that
the new should not be combined with the old. He argued
that the value of modern architecture is lower than that of
historic monuments and that is why they should not exist
together
7
[2].
Next stage of the evolution of the conservation doctrine
is the Venice Charter from 1964 whose provisions can be
considered to a large degree applicable today. It provided
that all complementary works which are considered neces-
sary should derive from architectural composition and dis-
play the distinctive features of our times
8
. Additions were
5
Karta Ateńska Konserwacji Zabytków, [in:] E. Małachowicz,
Konserwacja i rewaloryzacja architektury w środowisku kulturowym,
Wrocław 2007, p. 585.
6
Ibidem, p. 586.
7
A. Kadłuczka, Ochrona zabytków architektury. T. 1, Rozwój doktryn
i teorii: (vademecum), Kraków 2000, p. 60.
8
After: E. Małachowicz, Konserwacja i rewaloryzacja..., p. 591.
permitted as long as they respect all major parts of the
building, its old surroundings, composition balance and
relations with the surrounding environments
9
[3]. Those
provisions indicate that transformations were permissible
but they had to meet numerous conditions and restrictions.
The postulates of the Venice Charter were conrmed
by the Cracow Charter 2000. That document can be con-
sidered one of the signs of decentralization of the conser-
vation doctrine of historic monuments which over the last
few years emphasized more and more evidently the issue
of regional specicity
10
. Apart from the “conservative
preventive conservation of the environment, emergency
maintenance and repair” the Cracow Charter considers
permissible also restoration, renovation or rehabilitation
11
.
Furthermore, ...if necessary, for a proper use the building,
completion of more extensive spatial and functional parts
should reect contemporary architecture
12
[12]. The lib-
eralization of the approach to potential transformations of
historic buildings is evident here.
All above-mentioned conservation documents provide
only general recommendations regarding a possible intro-
9
Ibidem, p. 592.
10
Compare B. Szmygin, Obiekty zabytkowe – pojęcia zakres i zasady
działania, [in:] Wybrane zagadnienia ochrony i konserwacji zabytków
architektury, B. Szmygin (ed.), Lublin 2007, pp. 32–34.
11
Cracow Charter 2000, http://www.zabytki-tonz.pl/pliki/Karta%20
Krakowska%202000.pdf, 27.10.2010.
12
Ibidem.
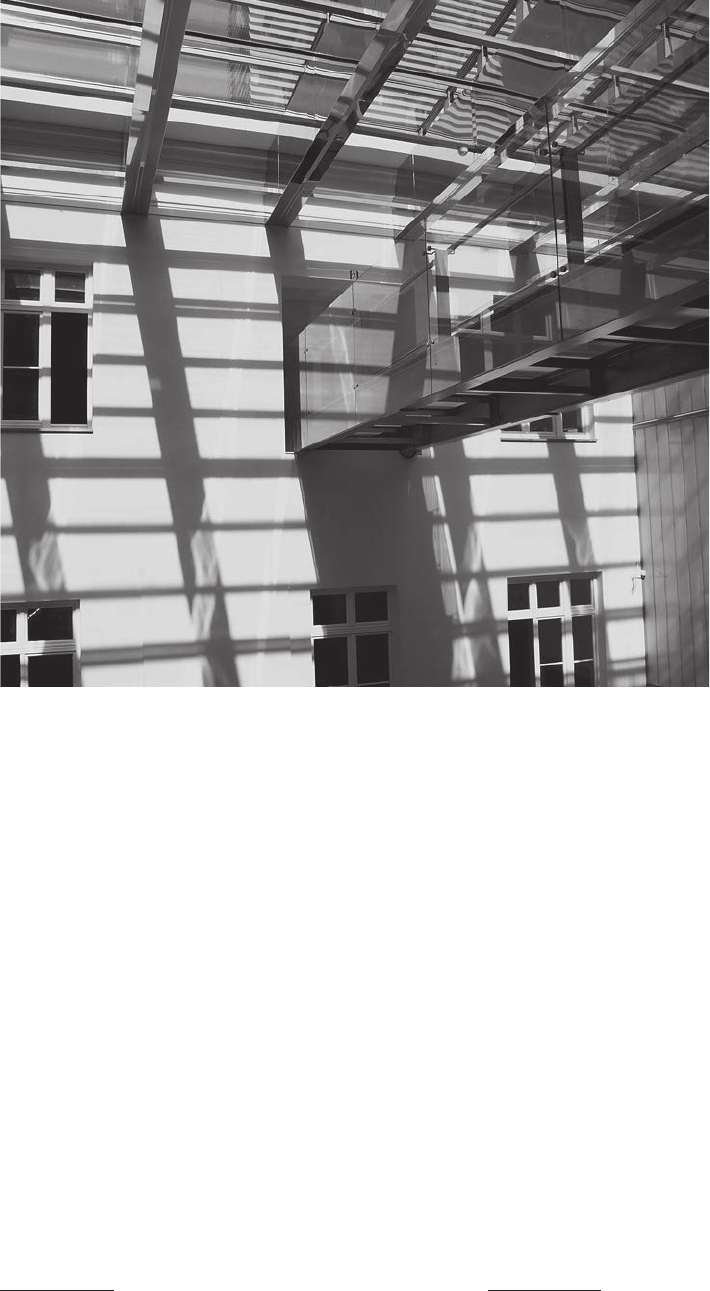
Fig. 1. Roong the courtyard
of Pod Kruki House.
Photo by author
Modern architecture around historic monuments. Transformations of architectural space in Cracow 113
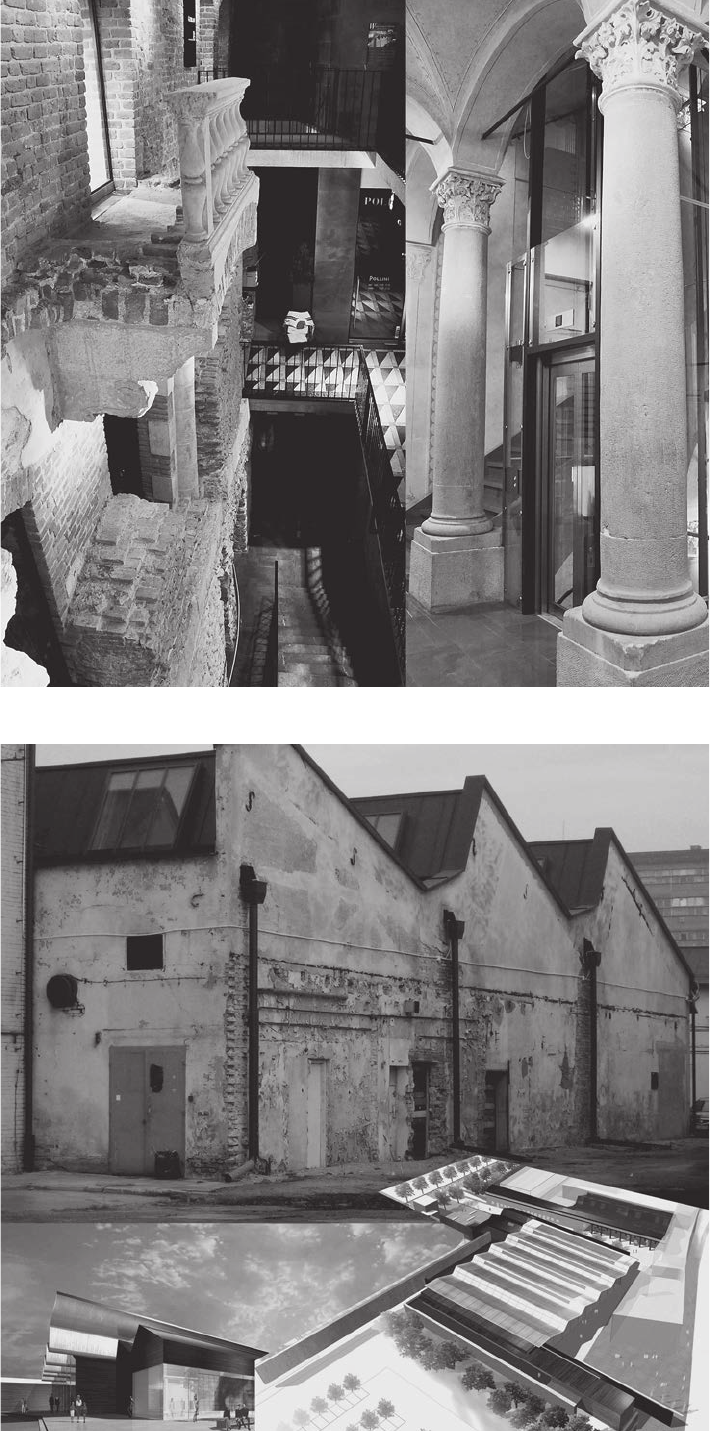
Fig. 2. Layout of the interior
of Pasaż 13. Photo by author
Fig. 3. Former Schindler’s factory
– before remodeling.
Photo by author.
Below: design of Contemporary
Art Museum. Source:
http://architektura.muratorplus.pl
/projekty/muzeum-sztuki-
wspolczesnej-na-terenie-
bylej-_fabryki
114 Ewa Łapa
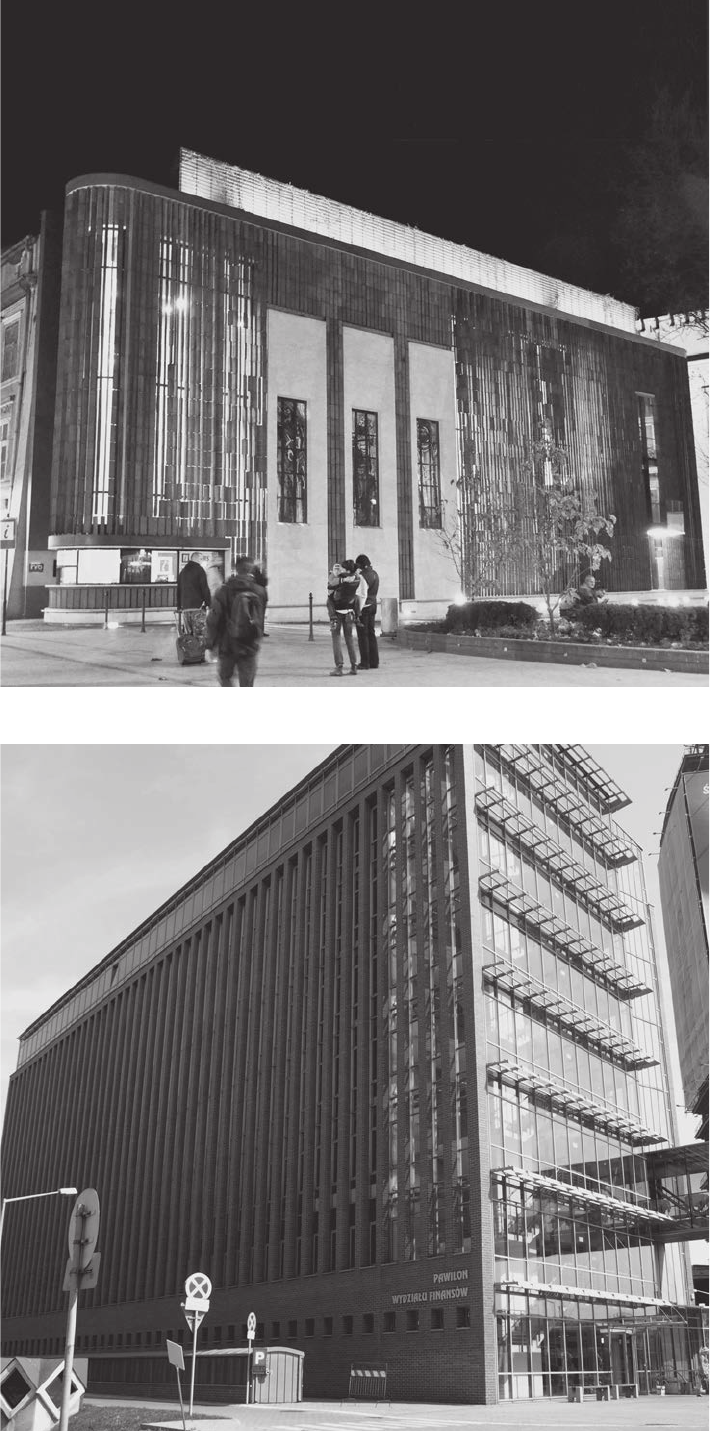
Fig. 4. Wyspiański Pavilion 2000.
Photo by author
Fig. 5. Faculty of Finances.
Photo by author

Modern architecture around historic monuments. Transformations of architectural space in Cracow 115
duction of transformations in historic monuments. Due to
their individual character the approach to historic monu-
ments must be also individual. The theoretical delibera-
tions rather provide a kind of direction, emphasize trends
of thought in specic periods. In the second part of this
paper I will try to present how the postulates put forward
by me are implemented.
I will analyze attempts at architectural and urban im-
provements of the buildings located in Cracow whose
historical value has been established. The group of build-
ings will be additionally narrowed down to buildings of
public utility where transformations took place in the 21
st
century that is after 2000. They include comprehensive
projects evidently invading the historical fabric of a given
building. The descriptions of the buildings in that group
will not then include details in such areas as carpentry,
metalwork or such building or construction improve-
ments as new oors or bracings. The described group also
excludes reconstructions (regardless of their historical or
modern forms).
The restriction regarding a building capacity which
prevents operations of a company or an institution is often
the motivation to perform works transforming a historic
monument. As it is difcult to resign from good location
which is offered by most of such buildings it is often nec-
essary to extend them. Due to the extent of the invasion
such activities are considered beyond conservation
13
[3].
The extension of the International Center of Culture
located in the Pod Kruki House by the Market Square is
a perfect example of that. The project was prepared in
2001 by Atelier Loegler. The transformation included en-
closing the courtyard and adding an additional storey to
the annex. Above the courtyard, where a conference room
was designed, an exhibition space was created at the level
of the 1st oor. The whole extension was covered with
a glass roof. A bay window was added to the annex, where
a reading room was designed, and an additional glazed
storey covered with a semispherical roof. The interiors
were laid out in modern style.
Another example is the adaptation of two connected
houses at the Market Square for shopping and services.
This structure currently functions as Pasaż 13. It was de-
signed by Arch. Marcin Janowski and it was completed in
2006. Like in the case of the Pod Kruki House, additional
space was created by roong the courtyard.
This was additionally emphasized by leaving the
modern staircase open from the basement level up to the
skylight. In order to draw attention to the exceptional
character of the structure (which is supposed to generate
the marketing value) the original Gothic and Renaissance
architectural details were displayed. They were contrasted
with modern and rather minimalistic interior design. The
remodeling caused a lot of controversy due to the extent
of the invasion. The most negative comments regarded the
balcony designed on the facade with the writing “Pasaż
13” instead of balusters
14
[11].
13
E. Małachowicz, Konserwacja i rewaloryzacja..., p. 128.
14
Szopa dla hotelu, „Gazeta Wyborcza. Kraków”, 19.06.2006, <http://
krakow.gazeta.pl/krakow/1,35812,3427883.html>, 27.10.2010.
Another investment where enclosing of the courtyard
was an important element is being executed now – namely
roong of the courtyard of the Home Army Museum –
by AIR Jurkowscy-Architekci. The institution is housed
in former Austrian barracks. The steel structures which
support glass planes allude in style to the raw military ar-
chitecture, however, they do not try to imitate it, retaining
a separate character. The project included adaptation of
basements for exhibition purposes.
In the designs of MCK and Pasaż 13, it was necessary
to develop new circulation in the buildings by introducing
additional stair case and elevator shafts. It was also con-
nected with providing emergency exits and adjusting the
buildings for the disabled.
A similar modernization was conducted in the house at
the corner of the Market Square and Sienna Street where
at present Empik Mega Store is located. The design from
2000–2001 by J. Kapitoński includes a possibly discrete
adjustment of the building for the needs of its new users.
Elevators were added connecting all storeys of the store.
Glass planes were supposed to provide transparency
of these elements so that they do not overwhelm the in-
teriors.
Apart from the need for new space, another reason for
introduction of architectural transformations in historic
monuments is the changes caused by social processes such
as “moving” the citizens from the city centers. The build-
ings where they lived previously – as attractive commercial
spaces – undergo conversion into new facilities providing
services or sales. Conversion of tenement houses into ho-
tels is a popular solution. It was the case with Gródek hotel
(Na Gródku Street), Stary hotel (Szczepańska Street) or
Rubinstein hotel (Szeroka Street).
Another group of functional adaptations includes
post-industrial structures which, as a result of the city
center growth, became useless from the point of view of
production protability. Abandoned by their users, they
offer good location for large-capacity investments. How-
ever, the existing architecture is not always considered t
for renovation.
Galeria Kazimierz is an example of a transformation
conducted on a complex of post-industrial structures. The
project by IMB Asymetria and HOK included preserva-
tion and renovation of only six buildings of ae large 19
th
century slaughterhouse complex. Now they house cafes
and restaurants. The brick buildings and the street along
them provide an axis for pedestrian circulation leading in-
side the completely new shopping mall.
The Bonarka City Center investment goes even fur-
ther. The project by Bose International Planning & Archi-
tecture which included adaptation of the factory for a huge
services and shopping center in fact resulted in total wind-
ing down of Bonarka Chemicals Plant after which the
center took its name. As a sign of former function the fac-
tory chimney was left there with changing color and pat-
tern LED lighting. Remodeling was completed in 2009.
The authors of the Museum of Contemporary Art in
former factory Emalia where Oskar Schindler’s plant was
located during the Second II had different assumptions.
Claudio Nardi Architetto from Italy decided to preserve

116 Ewa Łapa
the sawtooth roofs typical of the post-industrial complex.
The new urban development was supposed to introduce
order into existing architecture. In order to do that it was
decided to demolish the building of historic porter’s lodge.
It has not yet been executed so the actual effect of the
transformation of the historic halls is still unknown. How-
ever, it should be noted that despite considerable invasion
into the structure of the buildings the architect declared
that the historic value of that place will be respected
15
[7].
The transformation of the complex is an element of the
plan of revitalization of Zabłocie District.
The principle of minimal invasion was the basis of the
project from 2004 by M. Tomczak that was developed for
the Museum of Galicia. A brick hall located at Dajwór
Street which in the past was used as a furniture factory
was adapted for its seat. As the history of Jews was to be
the main subject of the exhibitions it was decided to leave
the patina on the building and the new materials were sup-
posed to harmonize with the post-industrial architecture.
The existing space can be improved not only in archi-
tectural but also in urban scale. All complements enrich-
ing the city fabric can be good examples of that.
The Exhibition and Information Pavilion Wyspiański
2000 is the most famous example of that type executed
over the last few years in Cracow. It was erected in the
place where the Pod Lipką House was demolished be-
fore the Second World War. That place for a long time
was considered for an investment, however, no solu-
tions that were prepared met the high requirements for
a design located in such a prestigious place. The struc-
ture was supposed to commemorate the year 2000 when
Cracow was one of the European Capitals of Culture.
K. Ingarden’s design whose execution lasted from 2006
and 2007 became the reason of numerous disputes
16
[10].
It is worth, however, looking at the building itself. Its el-
evation is composed of ceramic tiles decorated with chest
tree leaves to honor the patron. Placing them on movable
rods controls the amount of light that is allowed inside. The
elevation has stained-glass windows made in the 1:2 scale
according to Wyspiański’s templates. The architecture is
modern but the use of natural materials integrates well
with the surroundings. The distribution of elements also
facilitates the dialog between old and new architectural
forms.
15
Compare Włoskie miasto sztuki w Krakowie, „Architektura–
Murator”, 10/2007, p. 24.
16
Compare Pawilon z witrażami Wyspiańskiego jest już prawie
gotowy, „Polska Gazeta Krakowska”, 29.05.2007, http://krakow.naszemi-
asto.pl/archiwum/1456258,pawilon-z-witrazami-wyspianskiego-jest-juz-
prawie-gotowy,id,t.html, 27.10.2010.
Regardless of subjective judgments, the attempt at in-
tegrating into the character of the place which is a very
difcult task should be appreciated.
The development of the inll buildings of the Uni-
versity of Economics located between Lubomirskiego
and Rakowicka Streets had a different character. In 2004,
a building of the Faculty of Finances was construct-
ed there; after the swimming pool and the sports hall
17
[4, 5] it is another design by Atelier Loegler in this area.
The clinker brick is the building material which was used
to refer to historic monuments, however, the very articu-
lation of elevation itself, the use of large glazing areas
and prominent steel structures is very modern in its ex-
pression. The new buildings became hallmarks of the
school with their distinct appearance along Lubomir-
skiego Street.
As demonstrated in the examples the activities within
the term of cultura that is attempts at improving and ad-
justing to the current needs of historic space of the city
are clearly visible in Cracow. These transformations take
place even in structures with signicant historic value.
This means that there is approval of invading that space,
necessary further (continuous) adjustment of architectural
and urban objects to contemporary needs. That trend is
stronger than the recommendations included in conserva-
tion documents to limit intervention to necessary repairs
and conservation.
Special attention should be paid to treatment of ob-
jects of post-industrial heritage. Due to their relatively not
so distant date of creation, frequently poor technical con-
dition and, as it seems, general lower appreciation, they
undergo far-reaching transformations and sometimes they
are totally lost during adaptation works. What remains is
sometimes only architectural details and single elements
such as the chimney of Bonarka complex.
As it is put in the Cracow Charter 2000: Conserva-
tion of cultural heritage should be an integral part of the
planning and management processes of a community, as
it can contribute to the sustainable, qualitative, economic
and social developments of that society
18
– so the invest-
ment processes should be managed in such a way that the
changes which are made would be least devastating and
most reversible because historic monuments are not ob-
stacles for investments and the requirements imposed by
them can make modern architecture more interesting as
they add the context of the past.
17
M. Motak, Architektura Krakowa 1989–2004. Nowe realizacje
w kontekście miasta historycznego, Kraków 2007, p. 55.
18
Cracow Charter 2000, op. cit.
References
[1] Badania i ochrona zabytków w XX wieku. Materiały konferencji nau-
kowej zorganizowanej staraniem Wydziału Architektury Politechniki
Warszawskiej, Generalnego Konserwatora Zabytków i Towarzystwa
Opieki nad Zabytkami w stulecie urodzin Profesora Jana Zachwato-
wicza w dniu 4 marca 2000 roku, Warszawa 2000.
[2] Kadłuczka A., Ochrona zabytków architektury. T. 1, Rozwój doktryn
i teorii: (vademecum), Kraków 2000.
[3] Małachowicz E., Konserwacja i rewaloryzacja architektury w środo-
wisku kulturowym, Wrocław 2007.
[4] Motak M., Architektura Krakowa 1989–2004. Nowe realizacje
w kontekście miasta historycznego, Kraków 2007.
Modern architecture around historic monuments. Transformations of architectural space in Cracow 117
[5] Motak M., Nowe realizacje a przestrzeń publiczna Krakowa w latach
2005-2010, Czasopismo Techniczne, z. 6, r. 107, 2010.
[6] Oxford Latin Dictionary, edited by P. Glare, Oxford 2009 (reprint)
[7] Włoskie miasto sztuki w Krakowie, Architektura–Murator, 10/2007,
p. 24.
[8] Wybrane zagadnienia ochrony i konserwacji zabytków architektury,
B. Szmygin (ed.), Lublin 2007.
[9] Zabytek i historia. Wokół problemów konserwacji i ochrony zabytków
w XIX wieku. Antologia, P. Kosiewski, J. Krawczyk (eds.), Warszawa
2000.
[10] Pawilon z witrażami Wyspiańskiego jest już prawie gotowy, „Polska
Gazeta Krakowska”, 29.05.2007, http://krakow.naszemiasto.pl/
archiwum/1456258,pawilon-z-witrazami-wyspianskiego-jest-juz-
prawie-gotowy,id,t.html, 27.10.2010
[11] Szopa dla hotelu, Gazeta Wyborcza. Kraków, 19.06.2006, http://
krakow.gazeta.pl/krakow/1,35812,3427883.html, 27.10.2010
[12] Towarzystwo Opieki nad Zabytkami Przeszłości, http://www.zabyt-
ki-tonz.pl/pliki/Karta%20Krakowska%202000.pdf.
Architektura współczesna w otoczeniu zabytków – kultura w przekształceniach przestrzeni
W artykule przedstawiono rozumienie terminu „kultura” w nawiąza-
niu do pierwotnego, łacińskiego znaczenia tego słowa. Kultura – uprawia-
nie mające na celu poprawę stanu obecnego, w przypadku architektury
oznacza przekształcanie przestrzeni w nadziei na podniesienie jej jakości.
Proces ten może zachodzić w istniejących strukturach architektonicz-
nych przedstawiających wartość historyczną. W jaki sposób podejście
do przekształceń obiektów zabytkowych zmienia się? Osią analizy jest
Kraków, miasto o bogatym architektonicznym dziedzictwie, poddawane
nieustającym przekształceniom.
Key words: modern architecture, historic monuments Słowa kluczowe: architektura współczesna, zabytki