
2017
1(49)
DOI: 10.5277/arc170109
Katarzyna Nowak*, Katarzyna Nowak-Dzieszko*
Badania in situ
jakości cieplnej obudowy budynków –
czy mogą być pomocne dla dewelopera
Field measurements of the thermal quality of the building envelope –
importance for developers
Działalność deweloperska na rynku polskim
Aktywność deweloperów w Polsce jest szcze gólnie duża
na rynku mieszkaniowym. W większości dużych miast
dzia łają liczne rmy budujące mieszkania na sprzedaż. Po
ję cie dewelopera jest łączone głównie z rynkiem mieszka
nio wym, choć rmy deweloperskie często angażują się
rów nież w projekty o charakterze usługowym, handlowym
czy przemysłowym. Dwie trzecie europejskie go rynku nie
ru chomości działa jed nak w segmencie nieruchomości
mie
szkanio wych. Inwestorzy w coraz większym stopniu
do strze gają korzyści płynące z posiadania nieru cho mości
mie szkaniowych, które zwykle są od por ne na in ację [1], [2].
Wysoki popyt – zwłaszcza w du żych mia stach – spra
wia, że często nabywca ku puje mieszkanie na pod stawie
wydanej decy zji o pozwoleniu na budowę i dopiero po
od da niu budynku do użytkowania następuje prze niesienie
prawa własności do nieruchomoś ci lokalowej.
Odbiór mieszkania to pierwszy moment, kiedy można
zgłaszać wszelkie zauważone usterki. Między innymi na
leżą do nich: rysy i uszkodzenia ścian oraz stolarki, pęk
nięcia tynków, nierówne powierzchnie ścian. Niestety
część wad wykonawczych może zostać wykryta dopiero
na etapie użytkowania budynku.
Zgodnie z art. 556 Kodeksu cywilnego […] sprzedawca
jest odpowiedzialny względem kupującego, jeżeli rzecz sprze-
dana ma wadę zmniejszającą jej wartość lub użyteczność
The operations of developers on the Polish market
The operations of developers in Poland are especially
intensive in the housing market. A lot of companies build
ing apartments for sale operate in most big cities. The term
“developer” is associated mainly with the housing market,
however, the property developers often also engage in ser
vices as well as commercial or industrial projects. Two
thirds of the European property market operate, however,
in the residential property segment. Investors see more
and more often the benets coming from owning residen
tial property which is usually resistant to ination [1], [2].
The high demand for apartments, especially in big cit
ies is the reason why the purchasers often buy apartments
on the basis of the granted planning decision and the own
ership right to the residential property is transferred only
after the building is handed over into operation.
The apartment handover is the rst moment when all
and any detected defects can be reported. They can in
clude e.g. cracks and damage to the walls and window
joinery, plaster cracks, uneven wall surface. Unfortunate
ly, some workmanship defects can be detected only during
the use of the building.
In compliance with Art. 556 of the Civil Code […]
a seller is liable towards the buyer if a thing soled has
a defect reducing its value or usefulness given the aim spe
cied in the contract or arising from circumstances or from
the purpose of the thing if the thing does not have the prop-
erties of which the seller has assured the buyer or if the
thing was handed over to the buyer in an incomplete con-
dition (implied warranty for physical defects) [3, p. 113].
* Wydział Inżynierii Lądowej Politechniki Krakowskiej/Faculty of
Civil Engineering, Cracow University of Technology.

132 Katarzyna Nowak, Katarzyna NowakDzieszko
ze względu na cel w umowie oznaczony albo wynikający
z okoliczności lub przeznaczenia rzeczy, jeżeli rzecz nie
ma właściwości, o których istnieniu zapewnił kupującego,
albo jeżeli rzecz została kupującemu wydana w stanie nie-
zupełnym (rękojmia za wady zyczne) [3, s. 113].
Szczególną formą odpowiedzialności z tytułu rękoj
mi jest odpowiedzialność deweloperów za wady zycz
ne sprzedanych przez nich nieruchomości. W przypadku
wad w mieszkaniu roszczeń może dochodzić samodziel
nie właściciel lokalu.
W prasie nie brakuje informacji o licznych procesach
między rmami deweloperskimi a niezadowolonymi wła
ścicielami lokali mieszkalnych. Większości z nich można
by uniknąć, gdyby wykonawcy wyciągali wnioski z po
pełnionych wcześniej błędów, w czym z kolei mogłyby
pomóc badania budynków in situ, wykonywane zarówno
w trakcie procesu budowy, jak i w początkowym okresie
użytkowania.
Współpraca dewelopera z klientem
Przy budowie nowych budynków oraz przebudowie ist
niejących oprócz zagadnień konstrukcyjnych uwzględnia
ne są szczególnie wymagania związane z ograniczeniem
strat przez przenikanie, czyli uzyskaniem wy maganej
warunkami technicznymi [4] wartości współczynników
przenikania ciepła poszczególnych elementów obudowy
(U) oraz wymaganej wartości wskaźnika zapotrzebowa
nia na energię pierwotną (EP). Istotny jest fakt, że proces
inwestycyjny łączy ze sobą zagadnienia interdyscypli
narne. Problematyka dotycząca zyki budowli obejmuje
kwestie związane z transportem ciepła i wilgoci w prze
grodach budowlanych, oszczędnością energii, zapewnie
niem komfortu cieplnego oraz odpowiedniego poziomu
doświetlenia wnętrza, izolacyjnością akustyczną zarówno
pomiędzy pomieszczeniami, jak i wydzielonymi lokala
mi, mieszkaniami.
W celu oceny jakości realizacji istniejących budyn
ków przeprowadza się badania terenowe. Część z nich
jest narzucona przez wymogi projektowe lub wytyczne
do pro
gramów nansowania inwestycji. Bardzo często ba
dania jakości nowych budynków wielorodzinnych przepro
wadzane są na zlecenie użytkowników w celu wykazania
nie dociągnięć wykonawczych. Wyniki wykorzystywane są
w procesach pomiędzy deweloperem a klientem. Badania
in situ pozwalają na uwidocznienie błędów, które nierzadko
umykają uwadze wykonawcy. Błędne wykonanie połączeń
nie powoduje zwykle oszczędności w kosztach inwestycji.
W rzeczywistości badania mogą być pomocne w elimi
nowaniu podobnych wad w kolejnych inwestycjach dane
go dewelopera i w uzyskaniu zadowolenia u przyszłych
klientów. Potencjalny nabywca lokalu mieszkalnego su
geruje się przy podjęciu decyzji o zakupie opiniami miesz
kańców nieruchomości tego samego dewelopera [5].
Badania in situ jakości cieplnej obudowy budynków
Obecne możliwości technologiczne pozwalają w dużej
mierze na przeprowadzenie bezinwazyjnych badań diag
nostycznych jakości wykonania prac budowlanych.
The liability of developers for physical defects of the
property sold by them is a special form of liability on ac
count of implied warranty. In the case of defects in the
apartment the owners of the apartment can pursue claims
on their own.
The press describes numerous lawsuits between devel
opers and unhappy owners of the residential units. Most
of them could be avoided if the contractors drew conclu
sions from the mistakes made earlier, in which the exami
nation of the buildings in situ conducted both during the
construction and at the beginning of its use might help.
Cooperation between the developer and the client
What is especially taken into account apart from con
structional issues when constructing new buildings and
remodeling the existing ones is the requirements connect
ed with the reduction of losses through leakage, that is
achieving the thermal transmittance (Uvalue) of individ
ual envelope elements required by technical conditions [4]
and the required value of the primary energy (PE) demand.
It is important for the investment process to include inter
disciplinary issues. Structural physics comprises the issues
connected with the transport of heat and moisture in the
building envelope components, energy savings, providing
comfort and proper level of interior daylighting, sound in
sulation of the rooms and separate units or apartments.
The quality of the construction of the existing buildings
is evaluated by conducting eld tests. Some of them are
obligatory due to the design requirements or the guide
lines for investment nancing programs. The quality tests
of new multifamily buildings are conducted very often
at the request of the occupiers to demonstrate workman
ship inconsistencies. The results are used in the lawsuits
between the developer and the client. The eld tests dem
onstrate the mistakes which are frequently missed by the
contractors. The incorrectly made joints usually do not cut
the investment costs.
Actually, the tests can be useful in eliminating similar
defects in other construction projects of a given developer
and in providing satisfaction of future clients. When mak
ing a decision to buy a residential unit, a potential pur
chaser follows the opinions of the inhabitants of the build
ing constructed by the same developer [5].
Field tests of the thermal quality of
the building envelope
At present it is to a large extent technologically possible
to conduct noninvasive diagnostic tests of the construc
tion workmanship quality. The following are the methods
and issues regarding some tests conducted to evaluate the
structures and units in respect of thermal protection.
Infrared camera tests
With the use of thermographic tests it is possible to
evaluate for instance the insulation efciency of the
building envelope elements [6]–[8]. The tests can be ap
plied to conduct a remote and touchfree analysis of the

Badania in situ jakości cieplnej obudowy budynków/Field measurements of the thermal quality of the building envelope 133
Poniżej przedstawiono metodykę i problematykę niektó
rych badań pozwalających na ocenę obiektów i lokali pod
względem ochrony cieplnej.
Badania termowizyjne
Metoda termograi pozwala między innymi ocenić
stan izolacyjności przegród budowlanych [6]–[8]. Ba da
nia tą metodą umożliwiają zdalną i bezdotykową anali
zę rozkładu pola temperatury na powierzchni danego
obiektu [9]. Polegają na pomiarze natężenia promienio
wania cieplnego, które jest emitowane przez wszystkie
ciała o temperaturze wyższej od zera bezwzględnego 0 K
(–273,15°C).
Natężenie promieniowania cieplnego jest ściśle zwią
zane z temperaturą promieniującego obiektu (powierzch
ni). Im wyższa jest temperatura, tym wyższa jest inten
sywność promieniowania. Drugim ważnym parametrem
mającym wpływ na intensywność promieniowania roz
patrywanej powierzchni jest współczynnik emisyjnoś ci.
Wartości współczynnika są zawarte w przedziale <0,0–
1,0>. Ciała mające współczynnik emisyjności równy 1,0
to tzw. ciała doskonale czarne. Powierzchnia taka promie
niuje najintensywniej ze wszystkich ciał mających tę samą
temperaturę. Drugim skrajnym przypadkiem jest ciało
(powierzchnia) doskonale białe – nieemitujące promie
niowania cieplnego i całkowicie odbijające promieniowa
nie innych obiektów padające na tę powierzchnię. Ciała
rzeczywiste nie osiągają podanych wartości skrajnych [9].
Efektem badań wykonanych kamerą termowizyjną jest
graczny obraz rozkładu pola temperatury powierzchni
zapisany jako termogram.
Precyzyjna interpretacja termogramu wymaga dużego
doświadczenia inżynierskiego, znajomości technik wzno
szenia budynków i właściwości materiałów. Niezbędne
jest również duże doświadczenie oraz wiedza z zakresu
zasad i metodyki wykonywania badań termowizyjnych.
Dużą pomocą jest coraz doskonalszy software pozwalają
cy na dokładniejszą analizę termogramów.
W zakresie budownictwa pomiary termowizyjne naj
częściej stosowane są do oceny jakościowej wykonania
przegród. Pozwalają one na werykację prac budowla
nych i na identykację miejsc o zbyt intensywnej wy
mianie ciepła. Mogą służyć do diagnozowania przyczyn
wad oraz usterek konstrukcyjnych lub instalacyjnych
budynku. Najbardziej powszechnym zastosowaniem me
tody jest ocena stanu obudowy budynku oraz detekcji
mostków termicznych, będących efektem niewłaściwego
wykonania połączeń, nieszczelnego ułożenia izolacji lub
nieprawidłowego montażu stolarki.
Mostki cieplne to miejsca w obudowie zewnętrznej bu
dynku, w których występuje znaczne obniżenie tem pe ra
tury wewnętrznej powierzchni i wzrost gęstości strumienia
cieplnego w stosunku do pozostałej części przegrody (np.
przebicia warstwy izolacji cieplnej kotwami metalowymi,
lokalne pocienienie warstwy termoizolacji), wprowadzenie
w przegrodę materiału o wyższej przewodności cieplnej,
połączenie ściany pełnej z oknem o niższej izolacyjności
cieplnej. Obniżona temperatura może powodować lokalnie
wzrost wilgotności względnej powietrza, a w połączeniu
temperature eld distribution on the surface of a given
object [9]. They consist in measuring the intensity of ther
mal radiation that is emitted by all objects whose tempera
ture is higher than absolute zero 0 K (–273.15°C).
The thermal radiation intensity is closely connected
with the temperature of a radiating object (surface). The
higher the temperature, the higher the radiation intensity.
Another important parameter which can affect the radia
tion intensity of a given surface is the emissivity rate. The
rate values are <0.0–1.0>. The objects with the emissiv
ity rate equal 1.0 are so called “ideal black bodies”. Such
a surface radiates most intensively among all objects with
the same temperature. The other extreme example is an
ideal white object (surface) – that does not emit thermal
radiation, completely reecting the radiation of other ob
jects falling on that surface. Real objects do not achieve
those extreme values [9].
The tests conducted with the thermal imaging camera
generate a graphic image of the temperature eld distribu
tion recorded as a thermogram.
A precise thermogram interpretation requires a lot of
engineering experience, knowledge of building construc
tion techniques and material properties. A lot of expe
rience and knowledge of the principles and methods of
conducting thermal imaging tests is also necessary. The
soft ware which is applied to analyze thermograms more
precisely is also highly useful.
In respect of construction the thermal imaging tests are
most frequently applied to assess the building envelope
workmanship. They are used to verify the construction
work quality and identify the places with excessive heat
exchange. They can be also used in diagnosing the causes
of defects and construction or installation faults in a build
ing. The most common application of the method is the
evaluation of the building envelope condition and detec
tion of thermal bridges caused by incorrect joints, insula
tion leakages or incorrect joinery.
Thermal bridges are the places in the external build
ing envelope with a signicant decrease of internal tem
perature of the surface and an increase of density of the
heat ux compared to the remaining part of the envelope
component (e.g. thermal insulation pierced with metal an
chors, locally thinner thermal insulation), introduction of
a material with a higher thermal conductivity into the en
velope component, joint between a solid wall and a win
dow with a lower thermal insulation. A lowered tempera
ture can cause local increase in relative humidity of air,
and, when combined with a defective ventilation system,
it can cause mold to appear on the surface of the envelope
or even water vapor condensation. Incorrectly applied
joint details can often cause mold eforescence even in
insulated buildings.
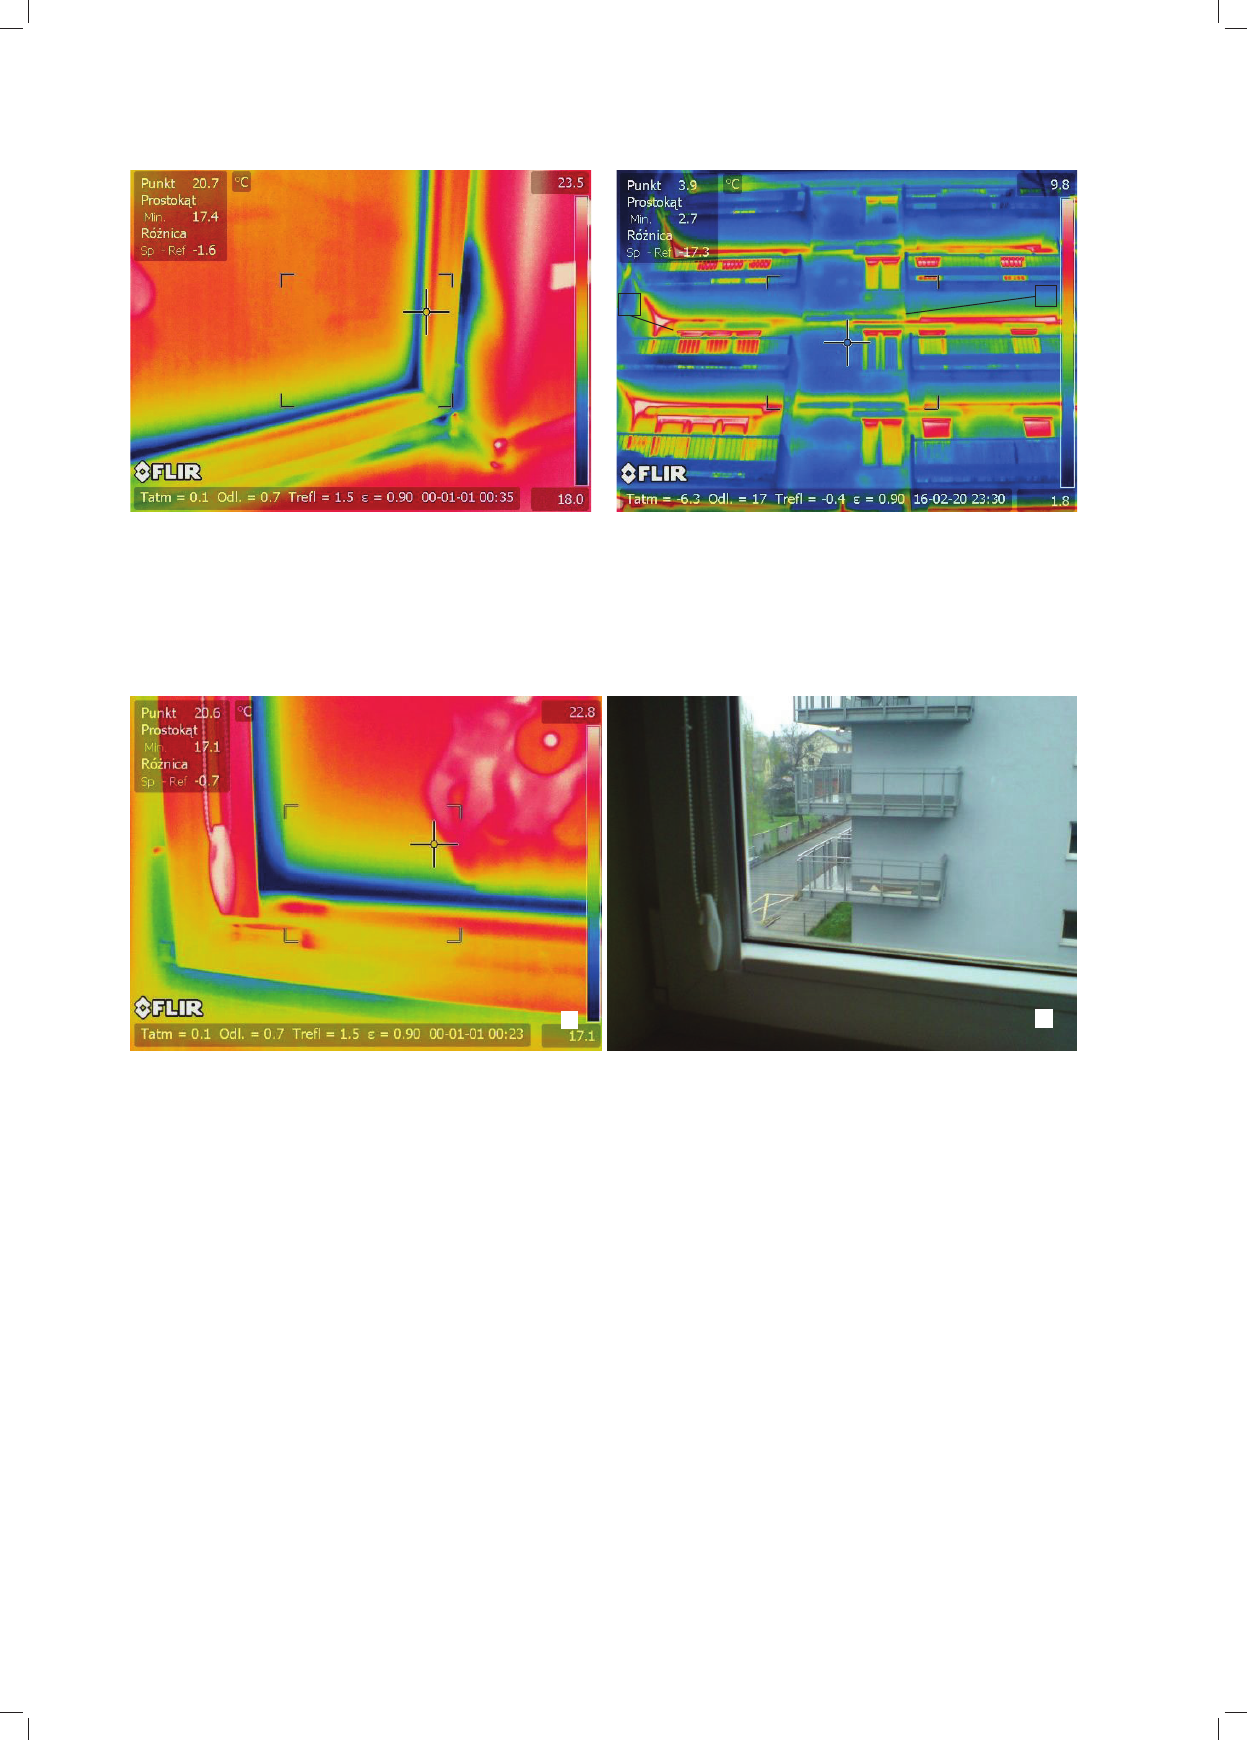
Figure 1 and 2 show examples of incorrectly joined fra
mes which results in local decrease of surface temperature
caused by excessive heat ow. All pictures were taken
in a multifamily building located on one of the residen
tial estates in Kraków. The block was commissioned and
handed over in 2015.
Condensed water vapor visible in the corner of the win
dow in Figure 3. The inhabitants of the unit in question
134 Katarzyna Nowak, Katarzyna NowakDzieszko
z wadliwie działającym systemem wentylacji może po
wodować pojawienie się pleśni na powierzchni przegro
dy lub nawet wykraplania się pary wodnej. Często nawet
w ocieplonych budynkach o wadliwie rozwiązanych de
talach połączeń można obserwować pojawiające się wy
kwity pleśni.
Ilustracje 1 i 2 przedstawiają przykłady nieprawidło
wego montażu stolarki. Takie rozwiązanie skutkuje lokal
nym obniżeniem temperatury powierzchni, wynikającym
ze zbyt intensywnego przepływu ciepła. Wszystkie zdję
cia zastały wykonane w budynku wielorodzinnym zloka
lizowanym na jednym z krakowskich osiedli. Blok został
oddany do użytkowania w roku 2015.
W narożniku okna przedstawionego na ilustracji 3 moż
na zauważyć występowanie skroplonej pary wodnej.
Mie
szkańcy diagnozowanego lokalu skarżyli się na to zja wisko
w odniesieniu do wszystkich okien. Badania wykazały,
że
zamontowane w oknach nawiewniki były cały czas szczel
complained about that in regard of all windows. The tests
demonstrated that the vents tted in the windows were all
the time tightly closed. As a result the mechanical exhaust
ventilation system did not work. That system, which is
popular in multifamily buildings, removes polluted air
and humidity from the room and at the same time supplies
the air from outside through the very window vents. In
this case the humidity condensation was caused by im
proper use of the ventilation system of the living quarters.
Leakage tests
The basic legal document regarding building that is the
Ordinance on the technical conditions which buildings
and their surroundings should meet [4] provides that
opaque external envelopes, the joints between envelopes
and envelope components as well as the joints between
windows and frame in residential buildings, multi
Il. 2. Mostki termiczne na połączeniu płyt balkonowych ze ścianą
zewnętrzną (A). Dodatkowo widoczne niedociągnięcia ocieplenia
elementów wieńca i nadproży (B)
Fig. 2. Thermal insulation at the joint of balcony slabs and the external
wall (A). Insufficient insulation of bond beam and lintels is also visible (B)
Il. 1. Wadliwy i nieszczelny montaż okna powoduje znaczne obniżenie
temperatury wokół stolarki okiennej
Fig. 1. Defectively fitted windows with air leakages cause a significant
decrease of temperature around them
Il. 3. Skroplona wilgoć w połączeniu układu szybowego z ramą: a) termogram oraz b) zdjęcie rzeczywiste
Fig. 3. Condensed humidity at the joint between the window glass and frame: a) thermogram and b) the real picture
A
B
a
b

Badania in situ jakości cieplnej obudowy budynków/Field measurements of the thermal quality of the building envelope 135
nie zamknięte. Efektem był niedziałający system wenty
lacji mechanicznej wywiewnej. System ten powszechnie
stosowany w budynkach wielorodzinnych usuwa zanie
czyszczone powietrze oraz wilgoć z pomieszczenia przy
jednoczesnym dostarczeniu powietrza z zewnątrz właśnie
dzięki nawiewnikom w stolarce. W tym przypadku przy
czyną kondensacji wilgoci było niewłaściwe użytkowanie
systemu wentylacji lokalu mieszkalnego.
Badania szczelności
W podstawowym dokumencie prawnym dotyczącym
budownictwa, to jest Rozporządzeniu w sprawie warun
ków
technicznych, jakim powinny odpowiadać budynki i ich
usytuowanie [4], zamieszczono wytyczne, że w budynku
mieszkalnym, zamieszkania zbiorowego, budynku użytecz
ności publicznej, a także w budynku produkcyjnym przegro
dy zewnętrzne nieprzezroczyste, złącza między prze groda
mi i częściami przegród oraz połączenia okien z oś cieżami
należy projektować i wykonywać pod kątem osiąg nięcia
ich całkowitej szczelności na przenikanie powietrza. Pol
skie
ustawodawstwo nie narzuca jednak katego rycznego
obowiązku wykonywania badań szczelności budynków.
Przepisy jedynie zalecają przeprowadzenie badania
szczel
ności powietrznej budynku oraz pomiar wartości
wskaź nika
n
50
, określającego ilość wymian powietrza na
go dzinę, która zachodzi przy różnicy ciśnień 50 Pa. Wy ma
gane wartości współczynnika n
50
(zgodnie z WT) wynoszą:
1) w budynkach z wentylacją grawitacyjną lub wenty
lacją hybrydową –
n
50
< 3,0 1/h;
2) w budynkach z wentylacją mechaniczną lub klima
tyzacją –
n
50
< 1,5 1/h.
Jednocześnie zalecane jest, aby po zakończeniu budowy
budynek mieszkalny, zamieszkania zbiorowego, użytecz
ności publicznej i produkcyjny został poddany próbie
szczelności przeprowadzonej zgodnie z polską normą do
tyczącą określania przepuszczalności powietrznej budynków
[10] w celu uzyskania zalecanej szczelności budynków.
Ze względu na znaczny udział w bilansie cieplnym bu
dynku wymiany powietrza wysoka szczelność pozwala
ograniczyć straty cieplne oraz umożliwia pełne sterowanie
wentylacją mechaniczną. Należy jednak pamiętać, że szcze
gólnie w przypadku budynków z wentylacją grawitacyjną
zbyt duża szczelność obudowy może spowodować, że sys
tem wentylacyjny przestanie poprawnie pracować. Zarówno
wilgoć, jak i zanieczyszczenia nie są z po miesz czeń usuwa
ne. Może to powodować zbyt wysoką wilgotność powietrza
wewnątrz pomieszczeń, pojawienie się pleśnienia na po
wierzchniach przegród. W przy padku stosowania syste mów
gazowych z otwartymi komorami spalania może pro wa
dzić do nagromadzenia tlenku węgla w po miesz cze niach,
co jest groźne dla życia i zdrowia użyt kowników.
Istotną informacją dla wykonawców budynków zarów
no mieszkalnych, jak i użyteczności publicznej są wska
zówki, w jaki sposób można osiągnąć wymagany po ziom
szczelności. Przeprowadzanie badań przez wykonawców
pozwoliłoby tworzyć bazę zaleceń oraz katalogi rozwiązań
pomocnych w kolejnych podobnych inwestycjach.
Infiltracja to niekontrolowany, przypadkowy przepływ
powietrza przez nieszczelności występujące w przegrodach
apartment buildings, public utility buildings as well as
production buildings should be designed and manufac
tured to provide complete air tightness. However, Polish
legislature does not categorically require to conduct air
leakage tests in the buildings.
The regulations only recommend conducting air per
meability tests of the building and measuring the value of
n
50
rate which demonstrates the number of air exchanges
per hour which take place when the pressure difference is
50 Pa. The required values of
n
50
rate (per Technical
Guide lines) are as follows:
1) in buildings with natural ventilation or hybrid venti
lation –
n
50
< 3.0 1/h;
2) in buildings with mechanical ventilation or air con
ditioning –
n
50
< 1.5 1/h.
Furthermore, it is recommended that a leakage test be
conducted after the construction of residential buildings,
multiapartment buildings, public utility buildings as well
as production buildings is completed in compliance with
the Polish Standard regarding air permeability of the
buildings [10] in order to achieve the recommended per
meability of the buildings.
Due to the great share of the heat exchange in the
building thermal balance high air tightness can limit heat
losses and it is possible to completely control the mechan
ical ventilation. It should be kept in mind, however, that
too high tightness of the envelope, especially in the case
of buildings with natural ventilation, can result in the ven
tilation system malfunctioning. Both humidity and pollu
tion will not be removed from the rooms. It can cause too
high air humidity inside the rooms and emergence of
mold on the envelope surfaces. The application of gas
systems with open combustion chambers can cause the
accumulation of carbon monoxide in the rooms, which is
dangerous for life and health of the occupiers.
It is important that the contractors of the buildings,
both residential and public utility ones, know how the
required tightness level can be achieved. Conducting tests
by the contractors would result in developing a list of rec
ommendations and catalogs of solutions useful in other
similar construction projects.
Infiltration is an uncontrolled, accidental air flow through
leakages in the external building envelope components. Ex
cessive infiltration contributes to bigger heat losses in winter
months. The amount of air penetrating through the envelope
is affected both by the design and the workmanship of indi
vidual elements of the structure, joints. The weather con
ditions, such as wind speed and direction are important too.
Achieving the proper tightness level can minimize
uncontrolled and excessive cooling of the rooms in the
winter and their overheating in the summer. The losses
caused by the leakages in the building envelope negative
ly affect the energy efficiency of the buildings and the
thermal comfort of their occupiers.
However, increasing the building envelope air tight
ness should not result in limiting the supply of the venti
lated air to the rooms. The optimum supply of the external
air in a planned way to the rooms and removing used air
should be provided and controlled through the adequately
designed ventilation system.
136 Katarzyna Nowak, Katarzyna NowakDzieszko
zewnętrznych budynku. Nadmierna infiltracja przyczynia
się do zwiększenia strat ciepła w miesiącach zimowych. Na
ilość powietrza przeciekającego przez obudowę wpływa
zarówno projekt, jak i jakość wykonania poszczegól nych
elementów konstrukcji, węzłów. Istotne są również wa
runki pogodowe, takie jak prędkość i kierunek wiatru.
Uzyskanie odpowiedniego poziomu szczelności poz woli
zminimalizować niekontrolowane nadmierne wychło dzenie
pomieszczeń w okresie zimowym oraz ich prze grzewanie
w czasie lata. Straty spowodowane nie szczel nością
obudo
wy wpływają negatywnie na efektywność energetyczną
budynków oraz komfort cieplny ich użytkowników.
Jednak w ślad za zwiększeniem szczelności obudowy
nie może iść ograniczenie dopływu powietrza wentyla
cyjnego do pomieszczeń. Optymalne dostarczenie powie
trza zewnętrznego, doprowadzenie go w zaplanowany
sposób do pomieszczeń i usunięcie powietrza zużytego
powinno być zapewnione i kontrolowane przez odpo
wiednie zaprojektowanie sytemu wentylacyjnego.
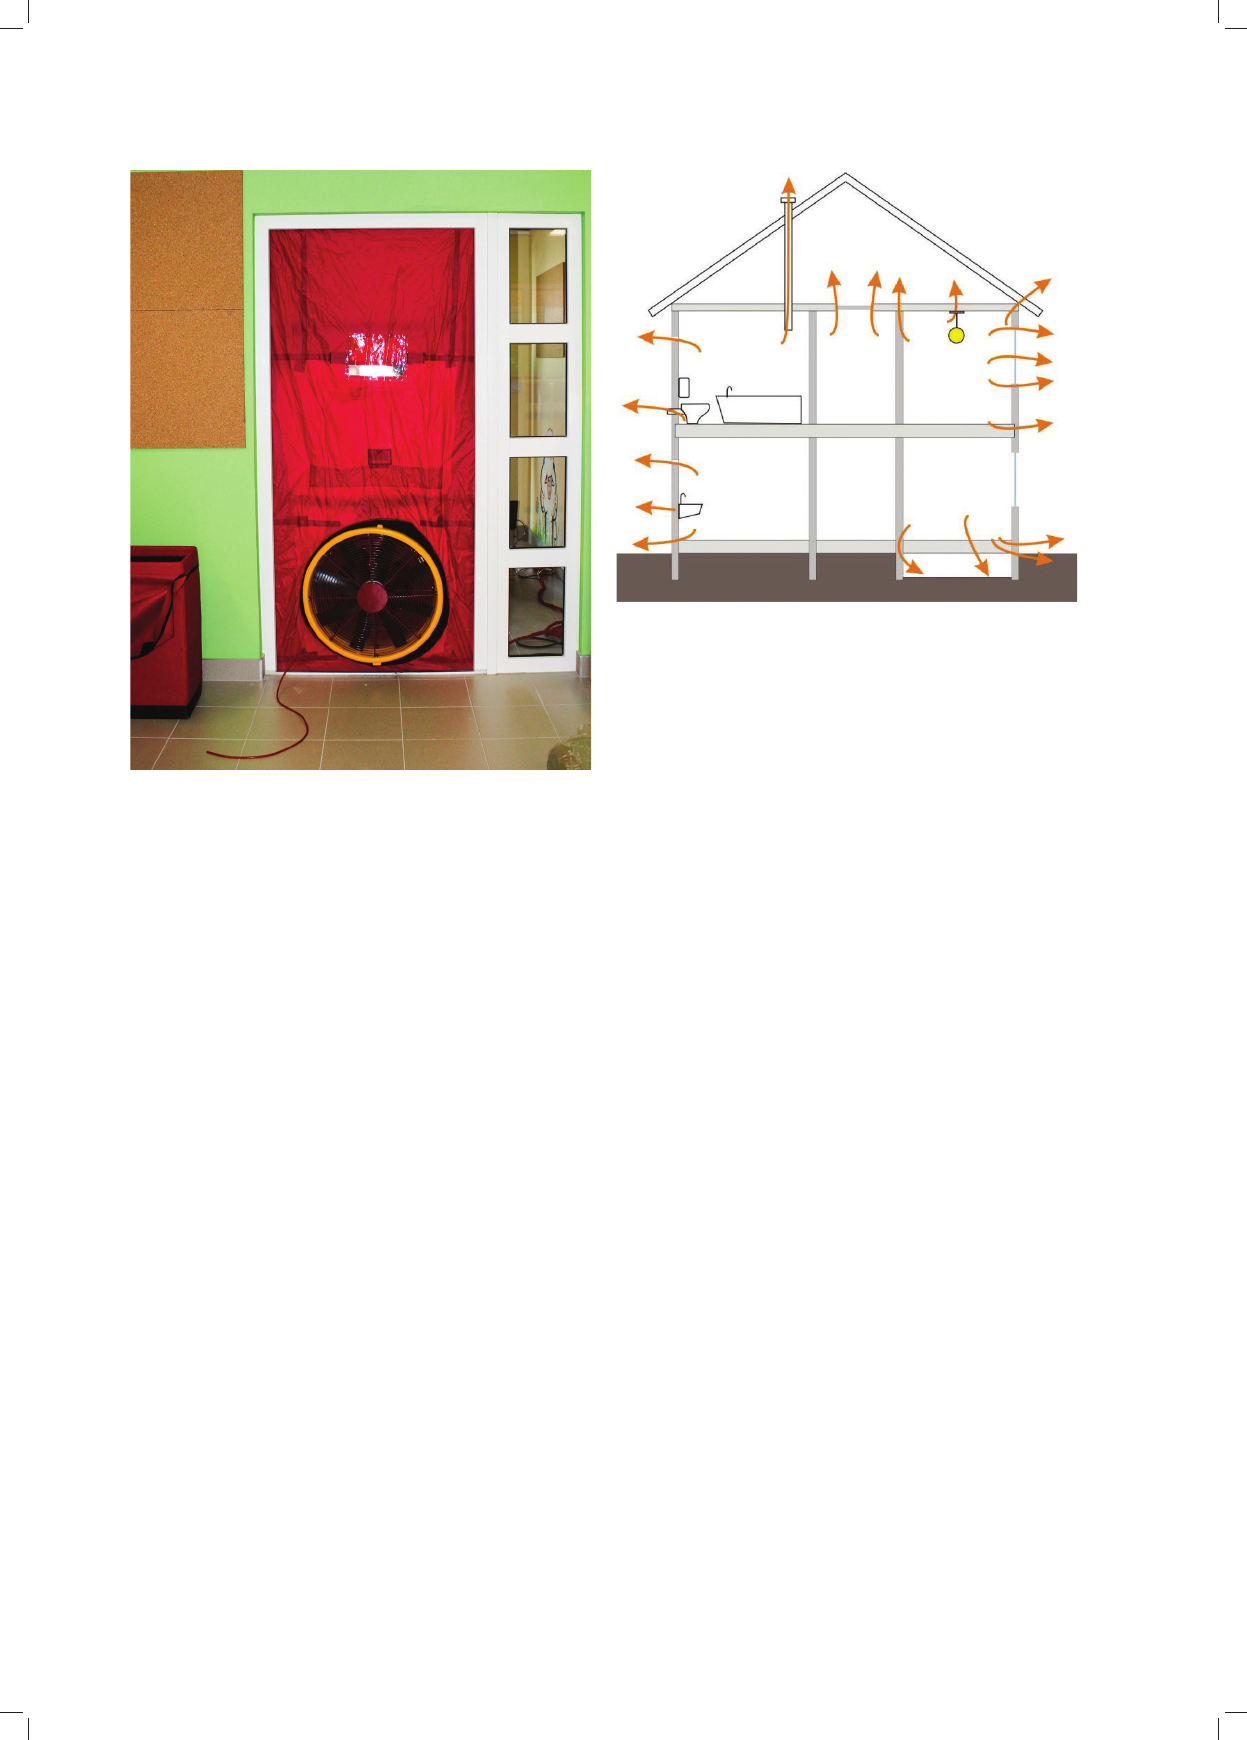
W jednej z metod badania szczelności obudowy ze
wnętrznej budynku wykorzystywane są drzwi nawiewne
blower door z odpowiednim oprogramowaniem umożli
wiającym analizę otrzymanych wyników pomiaru (il. 4).
Miejsc przecieków powietrza, które są powszechnie
spotykane w budynkach (il. 5), można skutecznie uniknąć
poprzez staranne projektowanie i dobrą jakość wykończe
niowych prac budowlanych.
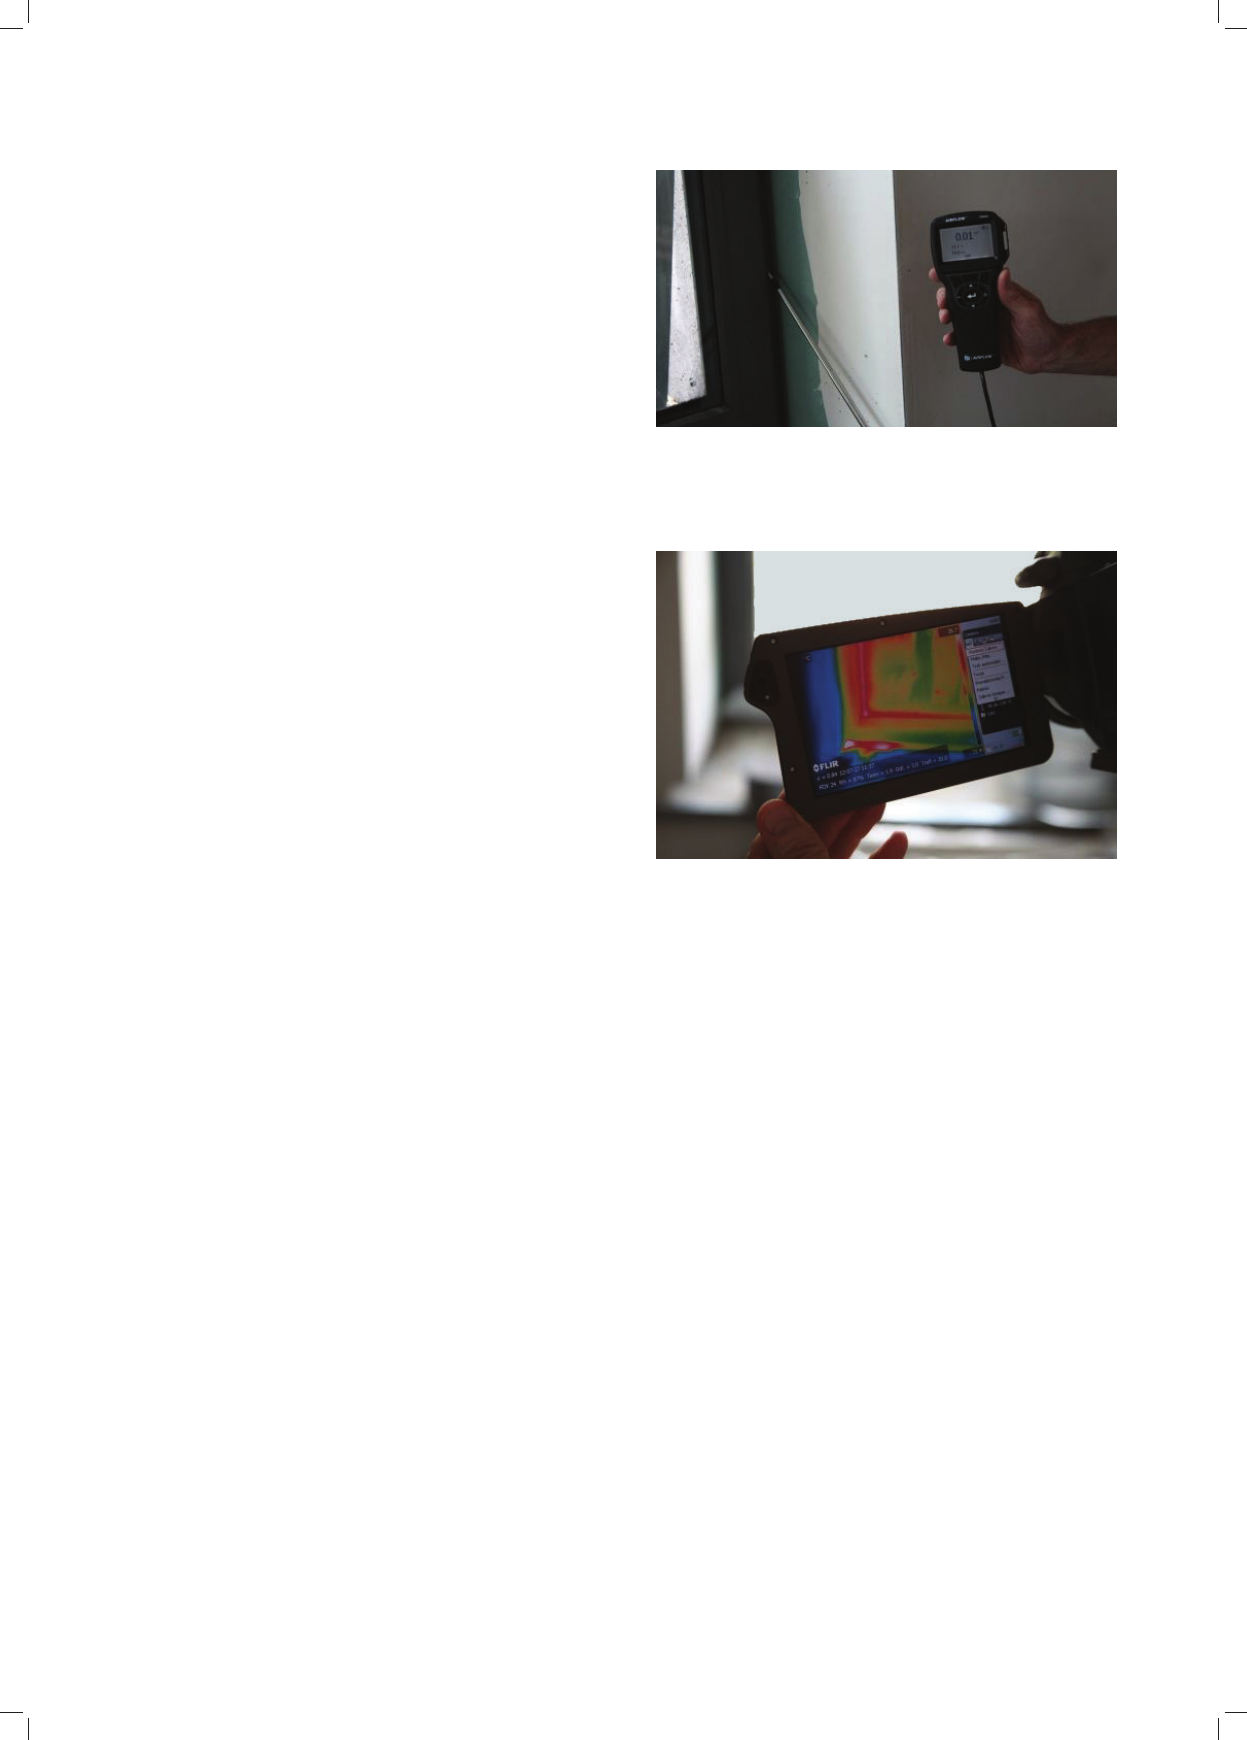
Wytwarzane przez wentylator warunki różnicy ciśnie
nia mogą zostać wykorzystane do diagnostycznego po
One of the methods of testing the air tightness of the
external building envelope applies a blower door test with
special software to analyze the test results (Fig. 4).
The places of air leakages, which are plenty in build
ings (Fig. 5), can be effectively avoided by careful design
ing and high quality of finishing works.
The pressure difference generated by the ventilator can
be used to find the places of air leakage through the build
ing envelope with the use of a microthermoanemometer.
Additional leakage monitoring can be conducted with the
use of smoke generator. It is possible to use it in detecting
mistakes in the way window and door frames were put in
the outside walls (Fig. 6).
When performing leakage tests in the winter, it is pos
sible to conduct a thermal imaging analysis of the build
ing envelope. The analysis can be conducted during the
construction process which can also eliminate any possi
ble leakages. Figure 7 shows the thermal imaging analysis
during the finishing works.
Thermal comfort tests
On the basis of design guidelines: […] the building and
its heating, ventilation, and airconditioning, as well as
domestic hot water systems, and in the case of a public
utility buildings also xed lighting system, should be de-
signed and built in such a way that the amount of heat,
cold, and electric energy needed to use the building for
its intended purpose could be maintained at a reasonably
low level [4, section X].
The surplus of solar radiation energy is a new param
eter indicated in the requirements connected with energy
saving and thermal insulation which have applied since
January 1, 2009. They include for the rst time the follow
ing information: the building should be designed and built
Il. 5. Najczęstsze miejsca występowania nieszczelności
w obudowie budynku (na podstawie [11])
Fig. 5. The most typical air leakage places in the building envelope
(on the basis of [11])
Il. 4. Drzwi nawiewne blower door
zamocowane w drzwiach wejściowych do lokalu mieszkalnego
Fig. 4. Blower door sealed into the front door of a residential unit
Badania in situ jakości cieplnej obudowy budynków/Field measurements of the thermal quality of the building envelope 137
in such a way that the risk of overheating in the summer
time could be limited.
The aspect and the requirements of the thermal protec
tion are taken into account more and more seriously in the
design documentation of the buildings. Unfortunately, the
design practice very rarely includes the requirements con
nected with the overheating effect. The provision of prop
er thermal comfort in the rooms, especially in the summer
time, is strongly connected with those issues.
Many newly designed residential buildings, ofces,
and public utility buildings have large glazed surfaces.
In spite of correctly selected insulation for individual ele
ments of the building, excessively large glazed surfaces
generate too large, undesirable solar energy gains in the
summer time, and consequently very uncomfortable con
ditions of use. When evaluating the thermal comfort of the
rooms, it should be kept in mind that the microclimate cre
ated in the building is the nal result of the design as well
as construction works and the use of the rooms.
Thermal comfort, dened as the state in which people
feel that their organism is in a sustainable heat balance,
that is when they feel no heat or cold, is evaluated usu
ally only at the stage of the use of the building [12]. The
heating or cooling of individual parts of the body are also
undesirable for people. The determination of the feeling
of thermal comfort in the whole room is then a rather
szukiwania miejsc przecieku powietrza przez obudowę
zewnętrzną. Do tego celu stosowany jest mikrotermoane
mometr. Dodatkowe monitorowanie przecieków może
odbywać się przy użyciu generatora dymu. Pozwala ono
na wykrycie błędów osadzenia zewnętrznej stolarki okien
nej i drzwiowej (il. 6).
W trakcie badań szczelności w okresie zimowym
można dokonać jednoczesnej analizy termowizyjnej obu
dowy budynku. Analiza może być przeprowadzana pod
czas procesu budowlanego, co pozwala również elimino
wać ewentualne nieszczelności. Ilustracja 7 przedstawia
analizę termowizyjną w trakcie prac wykończeniowych.
Badania komfortu cieplnego
Na podstawie warunków technicznych: […] budynek
i jego instalacje ogrzewcze, wentylacyjne i klimatyzacyj-
ne, ciepłej wody użytkowej, a w przypadku budynku uży-
teczności publicznej również oświetlenia wbudowanego,
powinny być zaprojektowane i wykonane w taki sposób,
aby ilość ciepła, chłodu i energii elektrycznej, potrzeb-
nych do użytkowania budynku zgodnie z jego przeznacze-
niem,
można było utrzymać na racjonalnie niskim pozio-
mie [4, dział X].
Nowym parametrem wskazanym w wymaganiach
zwią
zanych z oszczędnością energii i izolacyjnością ciepl ną
obowiązujących od 1 stycznia 2009 r. jest nadmiar energii
promieniowania słonecznego. Pojawia się po raz pierw
szy informacja brzmiąca: budynek powinien być zapro
jektowany i wykonany w taki sposób, aby ograniczyć ry
zyko
przegrzewania w okresie letnim.
W dokumentacji projektowej budynków aspekt i wy
magania ochrony cieplnej są coraz rzetelniej uwzględnia
ne. Niestety, praktyka projektowa bardzo rzadko uwzględ
nia wymagania związane z efektem przegrzania. Z tą
pro blematyką w silny sposób łączy się zapewnienie odpo
wiednich warunków komfortu cieplnego pomieszczeń
w szczególności w okresie letnim.
Wiele nowo projektowanych budynków mieszkalnych,
biurowych oraz użyteczności publicznej charakteryzuje
się dużymi powierzchniami przeszklonymi. Pomimo do
boru poprawnej izolacyjności poszczególnych elementów
bryły budynku, nadmierne przeszklenia generują zbyt duże,
niepożądane zyski słoneczne w okresie letnim, a w kon
sekwencji bardzo niekomfortowe warunki użyt
kowania.
Oceniając komfort cieplny pomieszczeń, nie wolno zapo
minać, że stworzony w budynku mikroklimat jest rezulta
tem końcowym pracy projektowej, wykonawczej, jak też
sposobu eksploatacji pomieszczeń.
Komfort cieplny deniowany jako stan, w którym czło
wiek czuje, że jego organizm znajduje się w stanie zrów
no ważonego bilansu cieplnego, tzn. nie odczuwa ani cie
pła, ani zimna, oceniany jest najczęściej dopiero na etapie
użytkowania budynków [12].
Niepożądane dla człowieka są również zjawiska na
grzewania lub chłodzenia poszczególnych części ciała.
Określanie więc uczucia komfortu cieplnego w całym po
mieszczeniu jest sprawą dosyć indywidualną i subiektyw
ną. Badania z tym związane podejmowano już kilkadzie
siąt lat temu.
Il. 7. Monitorowanie przecieków przy użyciu kamery termowizyjnej
Fig. 7. Monitoring leakages with the use of a thermal imaging camera
Il. 6. Monitorowanie przecieków przy użyciu anemometru
Fig. 6. Monitoring leakages with the use of an anemometer
138 Katarzyna Nowak, Katarzyna NowakDzieszko
Europejska norma Ergonomia środowiska termicz-
nego. Analityczne wyznaczanie i interpretacja komfortu
termicznego z zastosowaniem obliczania wskaźnika PMV
i PPD oraz kryteriów lokalnego komfortu termicznego
[13] wskazuje metodę oceny komfortu cieplnego. Na ocenę
komfortu cieplnego wpływa wiele czynników: ak tyw ność
zyczna człowieka, izolacyjność odzieży oraz parametry
otoczenia takie jak: temperatura powietrza, śred nia
tem
peratura promieniowania, prędkość prze pły wu po wietrza
oraz wilgotność względna powietrza. Wskaź nik określają
cy odczuwanie ciepła przez ludzi PMV
(predicted mean
vote – statystyczny wskaźnik od czu wania ciepła) wyraża
ny jest w siedmiostopniowej skali: od wartości –3 do war
tości +3. Zalecane jest, aby wartość powyższego wskaź
nika mieściła się w zakre sie: –0,5 < PMV < +0,5. Ocena
komfortu cieplnego za po mocą normowych wskaź ników
PMV i PPD posługuje się metodą Fangera. W celu wyzna
czenia wymienionych wskaź ników konieczne do usta lenia
i pomierzenia są informacje o następujących para met rach:
temperaturze powietrza, temperaturze promieniowania po
wierzchni, izolacyjności odzieży użytkowników pomiesz
czeń oraz ich aktywności zycznej (wielkość metabo
lizmu). Tak duża liczba parametrów wpływających na
wskaźniki komfortu oraz dyskomfortu cieplnego utrudnia
projektantom zadanie oceny tych parametrów oraz zadanie
analizy wpływu właściwości zewnętrznych przegród bu
dynku na komfort cieplny projektowanych pomieszczeń.
Na etapie projektowania należałoby korzystać z zaawan
sowanych programów obliczeniowych analizujących wa
runki komfortu wewnątrz pomieszczeń.
Po oddaniu budynku do użytkowania można dokonać po
miaru parametrów wpływających na komfort cieplny oraz
wyznaczyć wartość wskaźnika PMV. Badania wy ko nywane
są przy użyciu miernika mikroklimatu, umoż li wiającego
ciągły pomiar temperatury, wilgotności, temperatury pro
mieniowania oraz prędkości przepływu powietrza. Na ilu
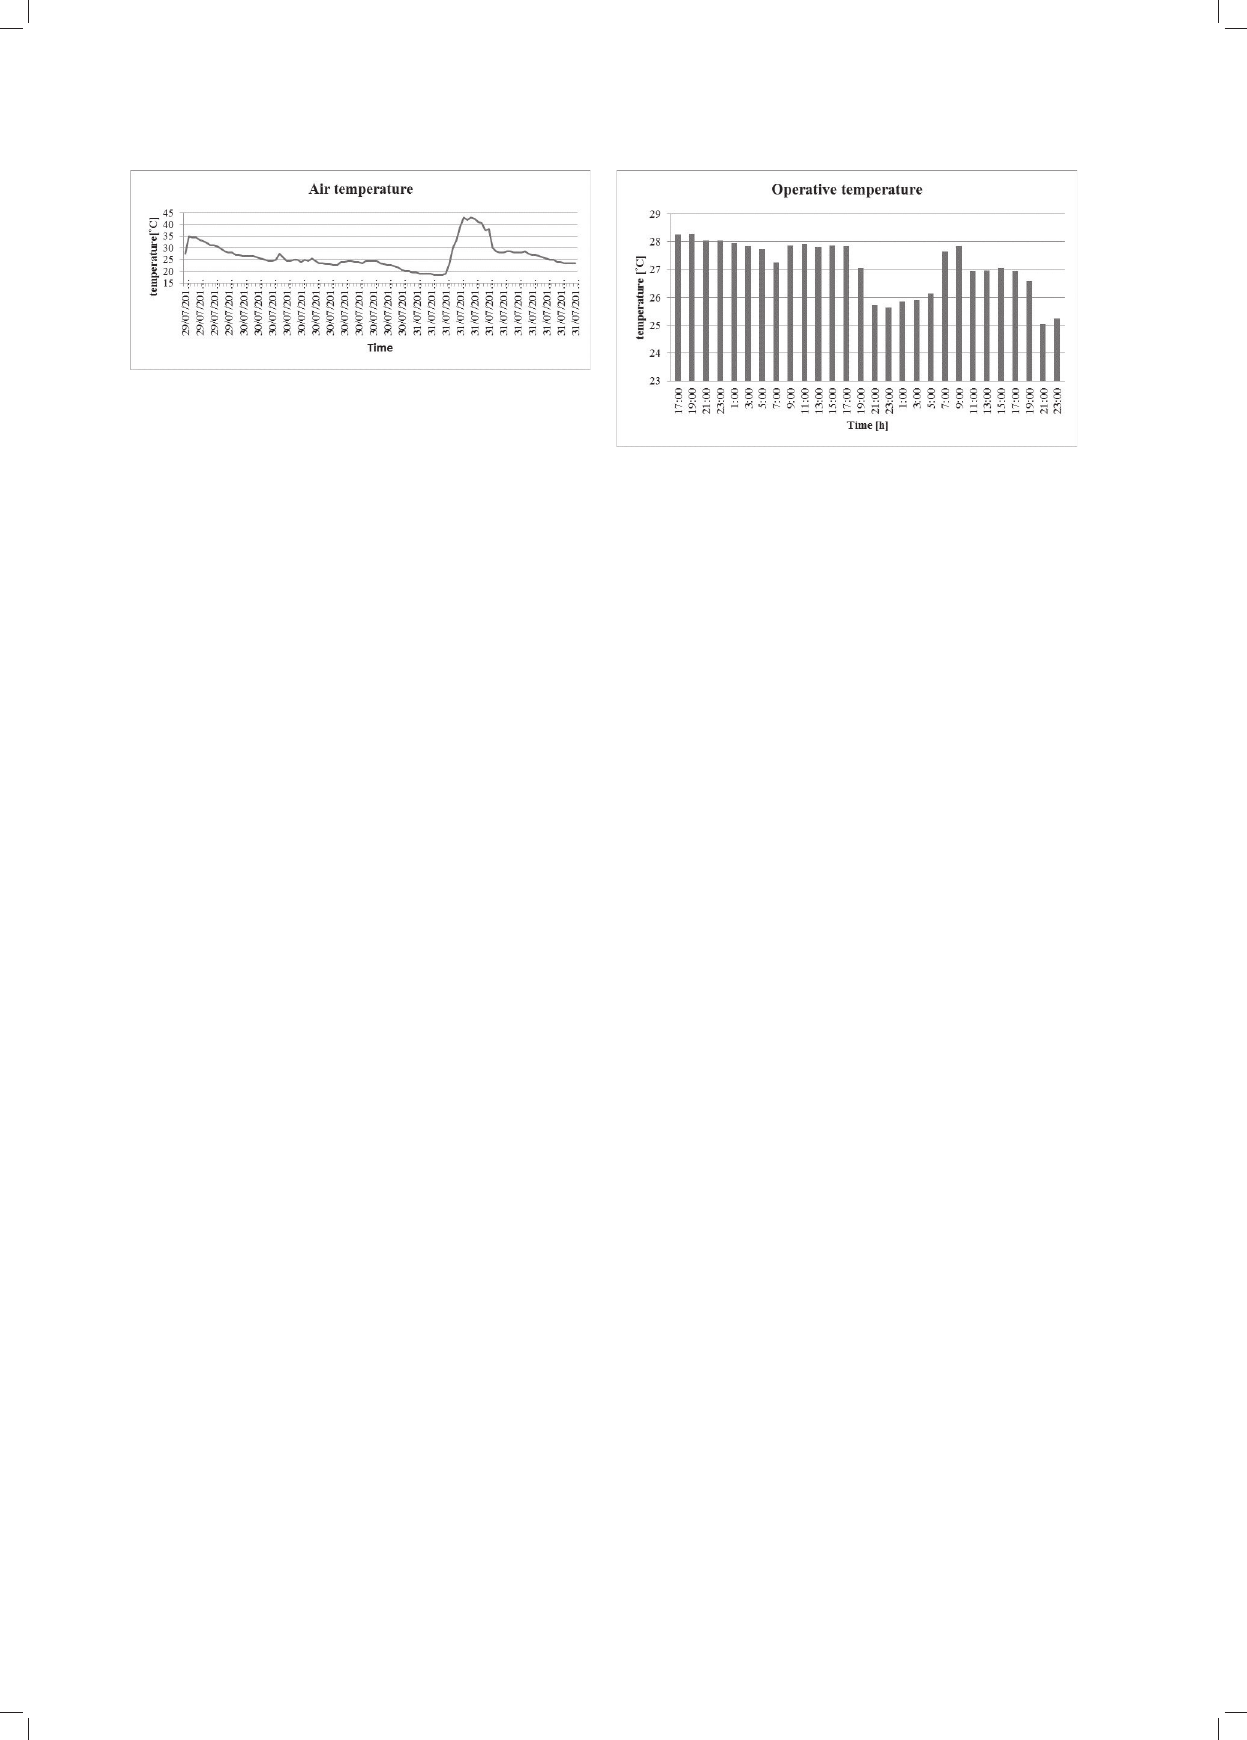
stracjach 8–11 przedstawiono wyniki pomiarów komfortu
w lokalu mieszkalnym w Krakowie, zlokalizowanym na
siód mym piętrze budynku wzniesionego w technologii wiel
kiej płyty. Badania wykonano w ciągu trzech dni, w miesiącu
lipcu 2013. Ilustracje 8 i 9 przedstawiają rozkład temperatury
na zewnątrz oraz wewnątrz lokalu w analizowanym okresie.
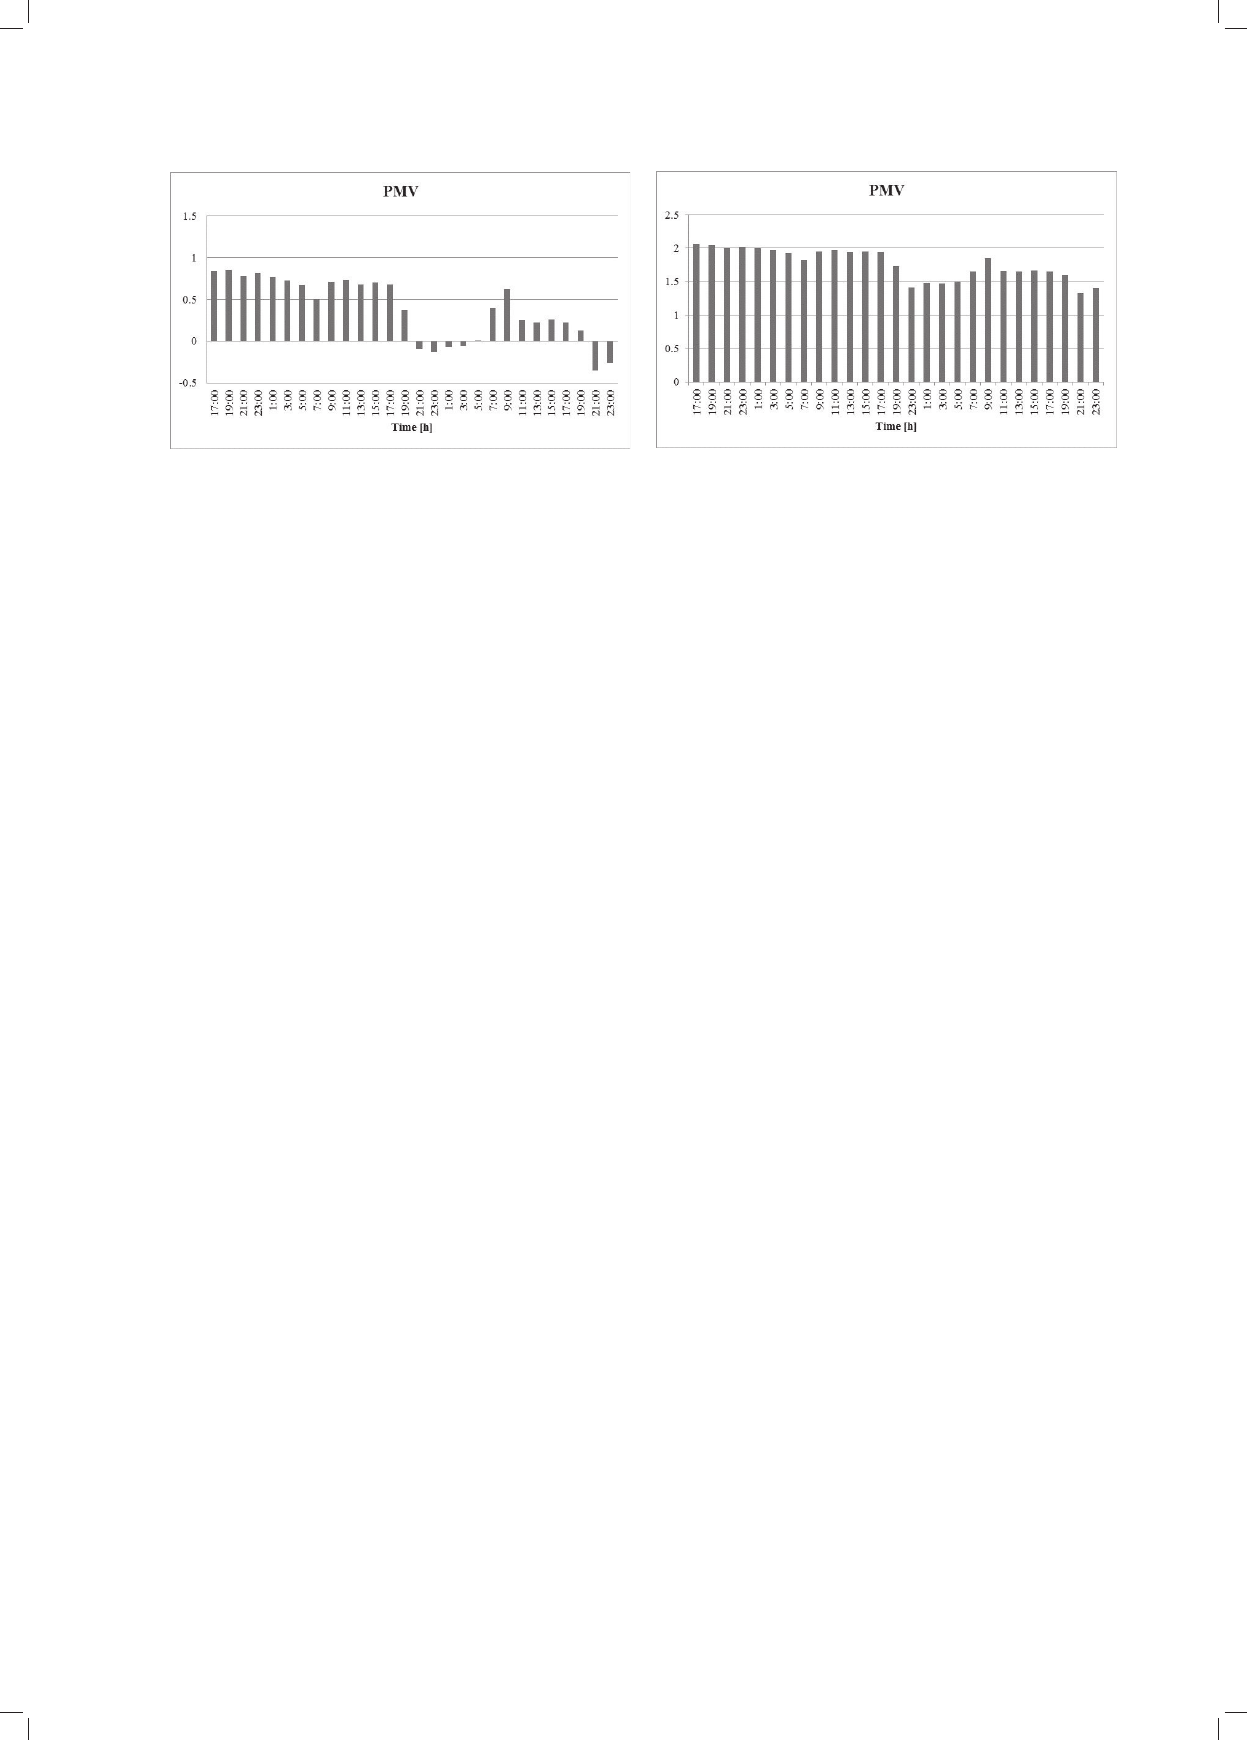
Ilustracje 10 i 11 przedstawiają wartości wskaźnika PMV
w przypadku użytkownika odpoczywającego oraz sprzą
tającego. Można zaobserwować, jak wyraźnie aktywność
użytkownika wpływa na warunki odczuwalnego komfortu.
individual and subjective matter. Studies in this area were
conducted already several dozen years ago.
The European standard Ergonomics of the thermal en
vironment. Analytical determination and interpretation of
thermal comfort using calculation of the PMV and PPD
indices and local thermal comfort criteria [13] provides
a method of thermal comfort evaluation. A lot of factors
affect the thermal comfort evaluation: physical activity,
clothing insulation, parameters of the surroundings, such
as: air temperature, average radiant temperature, air ow
speed and relative air humidity. PMV (Predicted Mean
Vote) is a statistical index describing human perception of
heat with the use of a sevenpoint scale: from –3 to +3. It
is recommended that the value of that index be between
–0.5 < PMV < +0.5. The Fanger’s method applies standard
indices PMV and PPD in evaluating the thermal comfort.
It is necessary to determine and measure the following pa
rameters in order to calculate those indices: air tempera
ture, surface radiation temperature, occupiers’ clothing
insulation and their physical activity (metabolism level).
Such a large number of parameters which affect the in
dices of thermal comfort and thermal discomfort makes
it difcult for the designers to evaluate those parameters
and analyze the impact of the external building envelope
properties on the thermal comfort in the designed rooms.
Advanced calculation programs, analyzing the comfort
conditions inside the rooms, should be used at the design
ing stage.
After the building is commissioned and handed over
into operation, the parameters affecting thermal comfort
can be measured and the PMV index value can be deter
mined. The tests are conducted with the use of a micro
climate meter, measuring continuously the temperature,
humidity, radiant temperature and air ow speed. Figu
res 8–11 present the results of comfort measurements in
a residential unit in Kraków located on the seventh oor in
a large concrete panel building. The tests were conducted
over three days in July 2013. Figure 8 and 9 show the dis
tribution of temperature outside and inside the unit in the
analyzed period. Figure 10 and 11 show the value of PMV
in the case when the occupiers were resting and when
they were cleaning. It can be observed that the occupiers’
activity evidently inuenced the perceivable comfort.
Il. 9. Rozkład wewnętrznej temperatury operatywnej
w dniach 29–31 lipca 2013
Fig. 9. Inside operative temperature distribution on July 29–31, 2013
Il. 8. Rozkład temperatury zewnętrznej
w dniach 29–31 lipca 2013 w Krakowie
Fig. 8. Outside temperature distribution on July 29–31, 2013 in Kraków
Badania in situ jakości cieplnej obudowy budynków/Field measurements of the thermal quality of the building envelope 139
Conclusions
The measuring methods presented in the paper dem
onstrate that conducting control tests of the quality of the
building envelope insulation works, of the building enve
lope leakage both in the whole buildings and in individual
units as well as of the elements is possible and in many
cases even necessary at different investment stages.
Conducting such tests allows for a quick reaction to the
emerging deciencies and workmanship mistakes. The
results of such measurements might be used in develop
ing the catalogs of mistakes which should be avoided at
the construction stage and at the same time guidelines for
designers. A lot of tests conducted by the authors indi
cate similar mistakes in most of the analyzed structures. It
may be concluded that these experiences should be used
to eliminate them. Such an approach to investment works
should result not only in correctly designed and executed
details but the satised investors and occupiers as well.
Translated by
Tadeusz Szałamacha
Wnioski
Dzięki zaprezentowanym w artykule metodom po
miarów widać, że przeprowadzanie badań kontrolnych
oceny jakości wykonania prac izolacyjnych przegród bu
dowlanych, oceny szczelności obudowy zarówno całych
budynków, jak i poszczególnych lokali i elementów jest
możliwe, a w wielu przypadkach nawet konieczne na róż
nych etapach inwestycji.
Przeprowadzanie takich badań daje możliwość szyb
kiej reakcji na pojawiające się niedociągnięcia i błędy
wykonawcze. Wyniki takich pomiarów mogłyby posłu
żyć do stworzenia katalogów błędów, których należałoby
unikać na etapie wykonawczym, a jednocześnie wytycz
nych dla projektantów. Wiele badań przeprowadzonych
przez autorów wskazuje podobne błędy w większości
analizowanych obiektów. Pozwala to wnioskować, że do
świadczenia te powinny zostać wykorzystane w celu ich
eliminowania. Skutkami takiego podejścia do prac inwe
stycyjnych będą nie tylko prawidłowo rozwiązane i wy
konane detale, ale również zadowolenie inwestorów oraz
użytkowników obiektów.
Il. 11. Wskaźnik PMV – użytkownicy sprzątający
Fig. 11. PMV index – cleaning occupiers
Il. 10. Wskaźnik PMV – użytkownicy odpoczywający
Fig. 10. PMV index – resting occupiers
Bibliografia /References
[1] Inwestowanie w nieruchomości w Polsce, www.reas.pl [accessed:
15.01.2017].
[2] www.reas.pl – raporty odnośnie do rynku nieruchomości w Polsce
[accessed: 15.01.2017].
[3] Ustawa z dnia 23 kwietnia 1964 r. Kodeks Cywilny, Dz.U. 1964,
nr 16, poz. 93.
[4] Rozporządzenie Ministra Infrastruktury w sprawie warunków tech-
nicznych, jakim powinny odpowiadać budynki i ich usytuowanie,
Dz.U. 2016, poz. 124.
[5] Bryx M., Rynek nieruchomości, system i funkcjonowanie, Poltext,
Warszawa 2008.
[6] Wróbel A., Termograa w pomiarach inwentaryzacyjnych obiektów
budowlanych, Wydawnictwo AGH, Kraków 2010.
[7] Wróbel A. (red.), Ilościowe określanie cieplnych właściwości prze-
gród budowlanych z wykorzystaniem techniki termogracznej, Wy
dawnictwo AGH, Kraków 2011.
[8] Nowak H., Zastosowanie badań termowizyjnych w budownictwie,
Ocyna Wydawnicza PWr, Wrocław 2012.
[9] Kruczek T., Kamery termowizyjne – zasada działania i zastoso-
wania w diagnostyce instalacji, „Chłodnictwo i Klimatyzacja”
2013, 05, http://www.chlodnictwoiklimatyzacja.pl/artykuly/
213wydanie052013/2733kamerytermowizyjnezasada
dzialaniaizastosowaniawdiagnostyceinstalacji.html [accessed:
15.01.2017].
[10] PNEN 13829 sierpień 2002 r „Właściwości cieplne budynków.
Określenie przepuszczalności powietrznej budynków. Metoda
pomiaru ciśnieniowego z użyciem wentylatora”, Polski Komitet
Normalizacyjny, Warszawa.
[11] www.nhbc.co.uk – NHBC Air leakage testing information [acces
sed: 15.01.2017].
[12] Nowak K., Modernizacja budynków a komfort cieplny pomiesz-
czeń, „Energia i Budynek” 2011, 11(54), 29–33.
[13] PNEN ISO 7730:2006 „Ergonomics of the thermal environment.
Analytical determination and interpretation of thermal comfort
using calculation of the PMV and PPD indices and local thermal
comfort criteria”, Polski Komitet Normalizacyjny, Warszawa.
Ilustracje zamieszczone w pracy wykonały autorki. The figures in the paper were made by authors.

140 Katarzyna Nowak, Katarzyna NowakDzieszko
Streszczenie
W artykule opisane zostały bezinwazyjne metody badań budynków in situ: badania termowizyjne, testy szczelności budynków oraz badania kom
fortu cieplnego wewnątrz pomieszczeń. Przedstawiono wyniki badań przeprowadzonych przez autorów, jak również metodykę i problematykę
wykonywania niektórych badań pozwalających na ocenę obiektów i lokali pod względem ochrony cieplnej.
Pomiary termowizyjne najczęściej stosowane są do oceny jakościowej wykonania przegród budowlanych. Pozwalają one na werykację prac
budowlanych, jak i identykację miejsc o zbyt intensywnej wymianie ciepła. Mogą służyć do diagnozowania przyczyn wad oraz usterek konstruk
cyjnych lub instalacyjnych budynku. Najbardziej powszechnym zastosowaniem metody jest ocena stanu obudowy budynku oraz detekcji most
ków termicznych, będących efektem niewłaściwego wykonania połączeń, nieszczelnego ułożenia izolacji lub nieprawidłowego montażu stolarki.
Badania szczelności obudowy budynku przy jednoczesnej detekcji miejsc przecieku powietrza przez obudowę umożliwiają poprawę jakości wykoń
czeniowych prac budowlanych. W trakcie przeprowadzania badań szczelności w okresie zimowym można dokonać jednoczesnej analizy termowi
zyjnej obudowy budynku.
Przeprowadzanie badań daje możliwość szybkiej reakcji na pojawiające się niedociągnięcia i błędy wykonawcze. Wyniki badań mogłyby posłużyć
do stworzenia katalogów błędów, których należałoby unikać na etapie wykonawczym, a jednocześnie wskazówek dla projektantów.
Słowa kluczowe: badania szczelności, komfort cieplny, badania termowizyjne, deweloper
Abstract
The article describes the noninvasive test methods of buildings in situ: thermal imaging, airtightness tests of buildings and internal thermal comfort
analysis. The results of researches conducted by the authors were presented as well as the methodology and the problems in conducting some tests
allowing for the thermal assessment of buildings.
Infrared measurements are commonly used to assess the qualitative performance of building partitions. They allow for the verication of the qu
ality of construction work, as well as the identication of too intense heat exchange. They can be used to diagnose the causes of defects and faults
in design or installation of the building. The most common method is to assess the condition of the building envelope and the detection of thermal
bridges, which are the result of improper performance of connections, leaky insulation or incorrect installation of windows. Airtightness tests con
nected with the simultaneous detection of leaks allow for improvement of construction works. During the winter season the infrared analysis of the
building envelope can be conducted.
The results of the researches could be used to create a catalog of errors that should be avoided at the execution stage, and also tips for designers.
Key words: airtightness tests, thermal comfort, infrared tests, developer