
2019
2(58)
DOI: 10.5277/arc190205
Anna Wojtas-Harań*
Dom wolnostojący
– między luksusem a ekonomią.
Specyfika zabudowy dzielnicy Szklarskiej Poręby
Detached house
– between luxury and economy.
The district of Szklarska Poręba
– the specificity of the development
Wprowadzenie
Sformułowanie „dom wolnostojący” użyte w tytule
opra cowania jest rodzajem synekdochy wskazującej na rolę
pojedynczego budynku w procesie kształtowania prze-
strzeni, w tym wypadku struktury osadniczej górskiego
kurortu. Określenia „luksus” i „ekonomia” wyra żają nato
miast skrajne interesy ścierające się na polu pojedynczej
inwestycji, odciskające swe piętno ostatecznie w odbio-
rze miejscowości, krajobrazu, regionu. Piękno i harmonia
górskich osad zależą bowiem od decyzji powodowanych
względami zarówno oszczędnościowymi, jak i estetycz-
nymi, funkcjonalnymi, przyrodniczymi, prestiżowymi
– luksusowymi jednak z punktu widzenia racjonalnego
gospodarowania przestrzenią. Podobnie cechy architek-
tury i parceli są wypadkową ekonomicznych przesłanek
i – niejednokrotnie – luksusowych aspiracji właścicieli
czy twórców dzieł architektonicznych. W rezultacie jed-
nostkowe wybory orzekające o losach zaledwie jednej po-
sesji, pozornie nieistotne, przekładają się na obraz całości.
W artykule skoncentrowano się na cechach obiektów,
które sprawiają, że znajdując się w ich stree, mamy
Introduction
The term “detached house” which is used in the title of
this study is a type of synecdoche indicating the role
of a single building in the process of shaping the space,
in this case a settlement structure of the mountain resort
town. The terms “luxury” and “economy” express, how-
ever, extreme interests clashing in the field of a single
investment and imprinting their mark ultimately in the
reception of the town, landscape and region. The beauty
and harmony of mountain settlements depend on deci-
sions made due to many reasons, i.e. economical as well
as aesthetic, functional, natural and prestigious – luxu
rious, however, from the point of view of rational land-
scape planning. Similarly, the features of architecture
and plots of land are the resultant of economic premises
and – very often – luxurious aspirations of owners or
authors of architectural works. As a result, individual
choices influencing the state of just one property, seem-
ingly insignificant, find their reflection in the image of
the whole.
The article focuses on the features of architectural ob-
jects that make us feel that being within their zones every-
thing we do is done in a different way and we are some-
where else than in our everyday surroundings, and looking
from the perspective, we can see uninterrupted painting
frames.
* ORCID: 0000000284347348. Wydział Architektury Poli
techniki Wrocławskiej/Faculty of Architecture, Wrocław University of
Science and Technology.

60 Anna WojtasHarań
wrażenie, że wszystko robimy inaczej i jesteśmy gdzie
indziej, niż w codziennym otoczeniu, a patrząc z perspek-
tywy, widzimy niezakłócone niczym kadry malarskie.
Cel i metodyka
Celem pracy jest wyselekcjonowanie elementów wpły-
wających na rozpoznawalność, jakość i atrakcyjność kar-
konoskich kurortów, a jednocześnie służących zachowa-
niu wyjątkowości krajobrazu.
Przyjęto metodę obserwacji i studium indywidulanych
przypadków. Wybrano przykłady nieruchomości z elitar-
nej dzielnicy Szklarskiej Poręby – Marysina. Dzielnica
powstała na bazie starej osady z XVI w., wchłoniętej do
miejscowości. Obecnie Marysin fragmentarycznie za
chował sanatoryjnowillowy charakter. Tym bardziej
konieczne wydaje się przeanalizowanie obiektów, które
przetrwały. W opracowaniu skupiono się na domach śred-
niej wielkości typu pensjonatowego, willowego z przeło-
mu wieku. One bowiem wytworzyły unikatową atmosferę
malowniczości i elegancji (wielkomiejskości?) w osadzie,
która nie miała jeszcze praw miejskich.
Analizie poddane zostały forma, detal architektonicz-
ny i zagospodarowanie terenu.
Stan badań
Problematyka wpływu działalności budowlanej na kra-
jobraz karkonoski podejmowana była fragmentarycznie
przez architektów, historyków, kulturoznawców, geogra-
fów czy badaczy regionalnych przy okazji omawiania za-
gadnień z zakresu ich zainteresowań.
Architektura i zagospodarowanie przestrzenne Sude-
tów przedstawiane były w różnym ujęciu, w szczególno-
ści przy okazji analiz nad zespołem cech kształtujących
zabudowę regionalną [1]–[3], w ramach badań nad infra-
strukturą budowlaną związaną z obsługą ruchu turystycz-
nego i uzdrowiskowego [4], [5].
Ważnym pretekstem do przygotowania w 1999 r. do
ku mentu [6], który przybliżał dzieje kultury Karkono-
szy, była współpraca pomiędzy Muzeum Okręgowym
w Je leniej Gó rze a Stowarzyszeniem Międzyregionalnej
Wy miany Kul turalnej w Berlinie i Muzeum Kreuzberg
w Ber linie. Zna lazło się w nim miejsce na krótką charak-
terystykę do mów należących do artystów, literatów, na-
ukowców, in te lektualistów zamieszkałych w Szklarskiej
Porębie. W dy sertacji bazowano na literaturze niemiec-
kiej: opisach do mów i krajobrazu Alfreda Koeppena z po-
czątków XX w. [7], [8] oraz rozprawach artystów i kul-
turoznawców [9]. Jak wynika z oceny Jerzego Ilkosza
i Beate SzymanskiStörtkuhl, […] ślady architektoniczne,
przede wszystkim domy własne artystów [którzy w Karko-
noszach żyli i pracowali] nie wzbudziły dotąd zaintereso-
wania [6, s. 104].
Historią regionu zajmują się m.in. jeleniogórski archi-
wista Ivo Łaborewicz i historyk Przemysław Wiater [10],
którzy w 2010 r. opublikowali historię Szklarskiej Poręby.
Prezentuje ona m.in. archiwalne zdjęcia wybranych bu-
dynków. Prace z zakresu historii architektury Wrocławia
(stolicy prowincji) czy Jeleniej Góry (stolicy Karkonoszy)
Objective and methodology
The purpose of this study is to select elements that in-
fluence the recognition, quality and attractiveness of the
Giant Mountains resort towns and at the same time to
point out those which serve to preserve uniqueness of the
landscape.
The method of observation and study of individual
cases was adopted. Examples of real properties from the
elite district of Szklarska Poręba – Marysin were selected.
The district was founded on the basis of an old settlement
from the 16
th
century, which was absorbed into the town.
At present, Marysin has fragmentarily preserved the sa
natorium and villa character. Therefore, it is even more
necessary to analyze the objects that have survived. The
study focuses on mediumsized houses of a pension
villa type from the turn of the century. It is they that
created a unique atmo sphere of picturesqueness and ele-
gance (metropolitan character?) in a settlement that did
not have town pri vi leges yet.
Our analysis covered the form, architectural detail and
landscape planning.
State of research
The issue of the impact of construction activity on the
Giant Mountains landscape was taken up fragmentarily
by architects, historians, culture scholars, geographers or
regional researchers, while discussing issues related to
their interests.
The architecture and landscape planning of the Sudetes
were presented in various aspects, in particular when ana-
lyzing a group of features shaping the regional develop-
ment [1]–[3] as part of research on the construction infra-
structure connected with tourism and health resort town
services [4], [5].
An important pretext for preparing a planning docu-
ment [6] in 1999 which made the history of the Giant
Mountains culture more popular was cooperation between
the District Museum in Jelenia Góra and the Interregional
Cultural Exchange Association in Berlin and the Kreuz
berg Mu seum in Berlin. It included a brief description of
the houses belonging to artists, writers, scientists, intel-
lectuals living in Szklarska Poręba. The dissertation was
based on German literature, i.e. Alfred Koeppen’s descrip
tions of houses and landscapes from the early 20
th
century
[7], [8] and dissertations of artists and cultural studies
scholars [9]. As evidenced by the evaluation of Jerzy
Ilkosz and Beate Szy man skiStörtkuhl, […] architectural
traces, especially the artists’ own houses [who lived and
worked in the Giant Mountains], have not aroused inter-
est so far [6, p. 104].
The history of the region has been dealt with by, inter
alia, Jelenia Góra archivist Ivo Łaborewicz and historian
Prze mysław Wiater [10], who published the history of
Szklar ska Poręba in 2010. It presents, among other things,
archival photos of the selected buildings. Works on the
history of Wrocław architecture (capital city of the prov-
ince) or Jelenia Góra (capital city of the Giant Mountains)
may constitute a supplementary and comparative material

Dom wolnostojący – między luksusem a ekonomią /Detached house – between luxury and economy 61
mogą stanowić materiał uzupełniający i porównawczy
[11]–[16]. Natomiast oddziaływanie architektury i sztuki
berlińskiej XVIII i XIX w. na twórców Śląska przema-
wiać może za koniecznością skorzystania z materiałów
dotyczących Berlina (stolicy pruskiej monarchii)
1
.
Interesujące odniesienie do zabudowy uzdrowisko-
woturystycznej Szklarskiej Poręby może stanowić opis
willowych osiedli w wałbrzyskim okręgu górniczoprze-
mysłowym [18]. Pomimo zawężenia terytorialnego opra-
cowanie wszechstronnie nawiązuje do niemieckiej myśli
architektonicznej i urbanistycznej XIX i XX w.
Istnieje także literatura przedmiotu, która porusza pro-
blematykę architektury drewnianej [19]–[22], w tym ry-
glowej, a także wznoszonej w konwencji alpejskich chat
czy pierwszych szwajcarskich hoteli górskich, określanej
także mianem architektury kurortów i uzdrowisk. Pre-
zentowany jest nawet przez niektórych autorów dumny
pogląd, iż Karkonosze były kolebką wernakularyzmu al-
pejskiego [22, s. 148].
Tło historyczne rozbudowy
karkonoskich ośrodków wypoczynkowych
Tendencja, która zmieniła charakter Karkonoszy
W końcu XIX i na początku XX w. pojawiła się ten-
dencja budowlana, która zmieniła krajobraz Karkono-
szy. Wsie, przysiółki i tereny wysokogórskie wypełniły
się okazałą architekturą obiektów służących turystyce,
rekreacji, zdrowiu. Powstawały pensjonaty, schroniska,
hotele, wille, sanatoria itp. Miejscowości skoncentrowa-
ne dotychczas na działalności handlowej, rzemieślniczej,
górnictwie, hutnictwie lub rolnictwie nabrały charakteru
wczasowisk.
Krajobraz kulturowy, który tworzyła architektura chat
sudeckich, barokowych i klasycystycznych kamienic,
świątyń, pałaców wzbogacił się o romantyczne siedzi-
by dla poszukujących kontaktu z dziką górską przyrodą.
Bodźcem do rozbudowy górskich ośrodków było uprze-
mysłowienie, rozwój turystyki i sportu, rozkwit Śląska,
poprawa sytuacji ekonomicznej i zamożności obywa
teli. W XVIII w. i wcześniej właśnie zagrody chłopskie,
pasterskie i kurzackie budy, strażnice i leśniczówki za-
pewniały ascetyczne warunki początkującej turystyce
2
.
Karkonoskie budy, czyli miejsca związane z hodowlą
zwierząt zapewniały nocleg pod jednym dachem właśnie
z tymi ostatnimi. Z czasem nastawiono się wyłącznie na
1
Źródło informacji na temat berlińskiej architektury mogą sta
nowić m.in. niemieckie czasopisma, budowlanotechniczne, takie jak
„Deutsche Bauzeitung”, „Zentralblatt der Bauverwaltung”, „Zeit schritt
für Bauwese” [17, s. 9].
2
Pierwsze wyprawy na Śnieżkę przeprowadzano w XVI w. In for
macje o istnieniu bud pasterskich i księgi wpisów dla wędrowców
w okolicy schroniska Strzecha Akademicka pochodzą z XVII w. W tym
samym stuleciu w jednej z bud kurzackich, na której miejscu później
stanęło schronisko Bronka Czecha, również nocowali turyści. W XVII w.
w miejscu obecnego schroniska Samotnia powstała strażnica stawu ho
do
wlanego Schaffgotschów z Cieplic. Prawdopodobnie w XVIII w. po
jawili się tu pierwsi turyści. Podobnie górski zamek Chojnik z XIV w.,
a później jego ruiny, były celem wycieczek już w XVII w. [23].
[11]–[16]. However, the influence of Berlin architecture
and art of the 18
th
and 19
th
centuries on the creators of Si
lesia may speak for the necessity of using materials con-
cerning Berlin (capital city of the Prussian monarchy)
1
.
An interesting reference to the spa and tourist develop-
ment of Szklarska Poręba may be a description of residen-
tial estates in the Wałbrzych mining and industrial district
[18]. In spite of the territorial narrowing, the elaboration
refers comprehensively to the German architectural and
urban planning thought of the 19
th
and 20
th
centuries.
There is also source literature which deals with the
problems of wooden architecture [19]–[22], including
timbered architecture and also covering conventionally
built alpine huts or the first Swiss mountain hotels, which
is sometimes referred to as the architecture of resort towns
and spas. Some authors even present a proud opinion that
the Giant Mountains were a cradle of alpine vernacular-
ism [22, p. 148].
Historical background of the expansion of
the Giant Mountains holiday centres
The trend that changed the character of
the Giant Mountains
At the end of the 19
th
century and at the beginning
of the 20
th
century, a construction trend appeared that
changed the landscape of the Giant Mountains. Villages,
settlements and high mountain areas were lled with im-
pressive architecture of facilities for tourism, recreation
and health. Guest houses, hostels, hotels, villas, sanatoria,
etc. were constructed. Towns which were hitherto concen-
trated on commercial, craft, mining, metallurgy or agri-
culture activities obtained the character of holiday spas.
The cultural landscape, which was created by architec
ture of the Sudety huts, baroque and classicist tenement
houses, temples and palaces, was enriched with romantic
residences for people seeking contact with wild mountain
nature. The stimulus for the development of mountain
resort towns was industrialization, development of tour-
ism and sport, the ourishing of Silesia, improvement of
the economic situation and wealth of citizens. In the 18
th
century and earlier, peasant farms, shepherd’s huts and
lumberjack’s shacks, watchtowers and forester lodges pro
vided ascetic conditions for the beginnings of tourism
2
.
Giant Mountains huts, namely places connected with
1
The source of information on Berlin architecture may include,
among other things, construction and technical German magazines such
as “Deutsche Bauzeitung”, “Zentralblatt der Bauverwaltung”, “Zeit
schritt für Bauwese” [17, p. 9].
2
The first expeditions to reach Śnieżka summit took place in the
16
th
century. Information about the existence of shepherd’s huts and
book of entries for hikers in the Strzecha Akademicka hostel area dates
back to the 17
th
century. In the same century, in one of lumberjack’s
shacks, in which later Bronek Czech’s shelter was located, tourists also
spent nights. In the 17
th
century, the watchtower of the breeding pond of
the Schaffgotsch family from Cieplice was built in the place of the cur-
rent Samotnia shelter. Probably in the 18
th
century, the first tourists
appeared here. Similarly, the Chojnik mountain castle from the 14
th
century, and later its ruins, were the destination of trips already in the
17
th
century [23].

62 Anna WojtasHarań
obsługę turystów. W 2. połowie XIX w. chłopskie gospo-
darstwa stopniowo dostosowywano do potrzeb przyby-
szów, znużonych zgiełkiem wielkiego miasta lub ucie-
kających przed negatywnymi skutkami industrializacji
i urbanizacji. Już w 1837 r. wzniesiono schronisko nad
Śnieżnymi Kotłami – pierwszy obiekt w Karkonoszach
dedykowany turystom [23, s. 18]. Początkowo istnieją-
ce zabudowania gospodarstw wiejskich zmieniano przez
dodawanie balkonów, werand, tarasów, adaptację podda-
szy na potrzeby mieszkalne oraz powiększanie otworów
okiennych w celu pozyskania światła i słońca. Jednocze-
śnie starano się zachować regionalny, wiejski charakter
zabudowy. Wielu artystów, naukowców podejmowało się
takich przedsięwzięć, organizując w górach swoje atelier
czy domy letniskowe. Po 1870 r. [6, s. 112] zaczęły poja-
wiać się hotele i pensjonaty w stylu wielkomiejskim. Spo-
tkało się to z krytyką zwłaszcza osób związanych z kultu-
rą. Ich zdaniem wznoszone obiekty powinny nawiązywać
do krajobrazu i dotychczasowych metod budowlanych.
Niektórzy dawali przykład, stawiając swoje własne domy.
W tamtym czasie zbiegło się jednak wiele dążeń w sferze
intelektualnej i artystycznej, a wyrażały się one zwłaszcza
w zróżnicowanej formie domów wolnostojących.
Nurty, które zawładnęły twórczością architektoniczną
Krajobraz górskiej przyrody był idealnym tłem dla
sen tymentalnych fascynacji od końca XVIII w. Ponad-
to […] kraje niemieckie – ojczyzna poezji romantycznej,
były znakomitym miejscem dla rozwoju romantycznej ar-
chitektury [24, s. 339]. Romantyzm operujący formą go-
tycką, rzadziej romańską, był naturalną opozycją przeciw
umiarowi i monotonii klasycyzmu.
Rozwój myśli odwołującej się do uczuć, ideałów, mi-
stycyzmu, historyzmu, ludowości zbiegł się z postulatami
tworzenia sztuki narodowej, które pojawiły się w Niem-
czech już w XVIII w. Poszukiwano stylu, który bazował-
by na formach charakterystycznych dla danego państwa
i był nośnikiem idei narodowych. Takim stylem mógł być
gotyk. Zainteresowanie gotykiem wiązało się także ze sto-
sowaniem tradycyjnych technik budownictwa drewniane-
go. Drewniana konstrukcja szkieletowa (mur pruski) uzna-
na została za narodowy sposób budowania (Nationalstil).
Częścią romantycznej wrażliwości w sztuce była este-
tyka picturesque. Z rozwojem stylu neogotyckiego zyski-
wała ona jeszcze na znaczeniu, ze względu na uznanie dla
wartości malarskich architektury i krajobrazu.
W XIX w. eksperymentowano także z wariantami in-
nych stylów historycznych (klasycyzmem, romanizmem,
renesansem, barokiem itd.), wprowadzając modę na ma-
lowniczość i regionalizm o różnych korzeniach.
W latach 50. XIX w. [25, s. 282] zainteresowano się
ar chitekturą regionalną. Wystawa Exposition Univer selle
w Paryżu w 1867 r. wyznaczyła główne trendy epoki,
ujawniła architekturę malowniczą, ale zademonstrowała
również urok egzotyki i regionalizmu. Estetyka chat
3
in-
3
Na fali odkrywania stylu narodowego, wzrostu zainteresowania
historią, tradycją, sztuką ludową, niezwykle przychylnie został przyjęty
pomysł wskrzeszenia budownictwa alpejskiego. Z pojawieniem się ru
animal husbandry, provided accommodation for animals
and people under one roof. With time, only tourists were
accommodated and served. In the 2
nd
half of the 19
th
cen-
tury, peasant farms were gradually adapted to the needs
of newcomers who were weary of the hustle and bustle of
a big city or who escaped to avoid negative effects of in-
dustrialization and urbanization. Already in 1837, a hos-
tel was built over Śnieżne Kotły – the rst facility in the
Giant Mountains dedicated to tourists [23, p. 18]. At the
beginning, the existing farm buildings were changed by
adding balconies, verandas, terraces, attic adaptations for
residential purposes and enlarging window openings in
order to let in more sunlight. At the same time, the re-
gional and rural character of buildings was supposed to
be preserved. Many artists and scientists undertook such
ventures by organizing their ateliers or summer houses in
the mountains. After 1870 [6, p. 112], hotels and pensions
in the urban style began to appear. This was criticized
especially by the people connected with culture. In their
opinion, buildings erected should refer to the landscape
and current construction methods. Some of them even
gave examples by building their own houses.
At that time, however, many aspirations in the intellec-
tual and artistic spheres coincided, which were expressed
especially in the diverse forms of detached houses.
Trends that seized architectural creative activity
The mountain nature landscape was an ideal back-
ground for sentimental fascinations from the end of the
18
th
century. Moreover […] German countries – the fa-
therland of romantic poetry, were an excellent place for
the development of romantic architecture [24, p. 339].
Romanticism, acting with a gothic and less Romanesque
form, was a natural opposition to the moderation and mo-
notony of classicism.
The development of thought referring to feelings, ide-
als, mysticism, historicism and folk coincided with the
postulates of creating national art, which appeared in
Germany as early as in the 18
th
century. What was sought
was a style that would be based on forms characteristic of
a given state and would be a carrier of national ideas as
well. Gothic was a style that could serve such purposes.
Interest in Gothic was also connected with the use of tra-
ditional wooden construction techniques. A wooden frame
structure (“postandbeam” construction) was considered
a national building method (Nationalstil).
Part of the romantic sensitivity in art was aesthetics
referred to as picturesque. With the development of the
neoGothic style, it grew even more important because
of the appreciation of painting values of architecture and
landscape.
In the 19
th
century, there were also experiments with
variants of other historical styles (classicism, Roman-
esque art, renaissance, baroque, etc.) which introduced
the fashion for picturesqueness and regionalism of differ-
ent roots.
In the 1850s [25, p. 282], an interest in regional ar-
chitecture appeared. Exposition Universelle Exhibition
in Paris in 1867 set the main trends of the époque and

Dom wolnostojący – między luksusem a ekonomią /Detached house – between luxury and economy 63
spirowana doktrynami regionalizmu natychmiast przy
jęła się zwłaszcza w europejskich ośrodkach wypo-
czynkowych i uzdrowiskach. Warto nadmienić, iż po-
czątki oczarowania sztuką wernakularną sięgają lat 70.
XVIII w.
4
Architektura zwana alpejską, tyrolską, szwaj-
carską, a w krajach niemieckojęzycznych określana tak
że mianem Fachwerkstil, Tirolerhausstil, Laubsägestil,
Chaletstil itp. była eleganckim ucieleśnieniem zdrowe-
go, naturalnego, wiejskiego stylu życia, komponując się
doskonale z rozwijającą się sztuką ogrodów krajobrazo-
wych. Kolejne wystawy światowe: Wiener Weltausstellung
w 1873 i Exposition Universelle de 1900
5
potwierdziły
jeszcze popularność takiej architektury.
Równocześnie od lat 80. XIX w. w Anglii, artystyczny
ruch Arts and Crafts – wolny od narzuconych akademic-
kich stylów i nieadekwatnej ornamentyki, sprzeciwiający
się industrializacji i idealizujący sztukę średniowiecza,
ludową – poszerzał grono swoich zwolenników. Dąż-
ność założycieli tego ruchu do kreowania estetycznych
i zarazem użytecznych dzieł stała się zalążkiem secesji
– Jugenstilu – okresu trwającego krótko (przełom XIX
i XX w.) w czasie postępu i spokoju w Europie. Zupeł-
nie nowoczesna formacja stylowa, która z czasem nabrała
cech manierystycznych i wybujałej dekoratywności, skła-
niała ówczesnych artystów […] do poszukiwania prosto-
ty i funkcjonalności [25, s. 283]. W ten nurt poszukiwań
wpisał się niemiecki architekt, który uległ zapoczątko-
wanej w Anglii modzie na dom podmiejski i tradycyjne,
rodzime, sielskie formy budowlane w „stylu cottage”.
Hermann Muthesius w swoich publikacjach
6
propagował
twórczość angielskich architektów i ich doświadczenia
w budowie domów
7
. Obiekty powstające w szczególności
po 1905 r. nawiązywały do promowanej przez architek-
ta stylistyki landhausu, a więc „domu jednorodzinnego
w zielonej dzielnicy podmiejskiej” [25, s. 283]. Do roz-
powszechnienia m.in. landhausu oraz form budownictwa
wiejskiego Śląska przyczyniła się Wystawa Rękodzieła
i Rzemiosła Artystycznego w 1904 we Wrocławiu.
Okres różnorodności dążeń architektonicznych prze-
łomu wieków w Niemczech określany bywa mianem
Reformarchitektur, Reformstil, Reformbaukunst. Celem
była próba odejścia od nadmiernego zdobnictwa stylów
historycznych przy zachowaniu regionalnej lub niemiec-
kiej tradycji architektonicznej.
chu turystycznego często przetworzone pierwotne formy architektury
lu dowej pochodzące ze Szwajcarii, potem Tyrolu, Bawarii, stawały się
in spiracją dla budownictwa turystycznego. Początkowo obiekty neo
wernakularne traktowane były jako […] drewniane uzupełnienie pa nu
jącego wówczas historyzmu [22, s. 144].
4
Za przykład wczesnego europejskiego neowernakularyzmu
uznaje się dworek z parkiem i wsią Hameau de la Reine królowej Marii
Antoniny w Wersalu (1774) oraz pałac F.W. von Redena w Bukowcu
w Karkonoszach (1785) [24, s. 145].
5
Atrakcją wystawy w Paryżu była wyidealizowana wioska szwaj
carska.
6
Między innymi: Das englische Haus (1904–1905), Das moderne
Landhaus und seine innere Ausstattung (1904), Landhaus und Garten
München (1907).
7
Dom podmiejski w wydaniu angielskich architektów był
kwintesencją wygody, skromności i kontaktu z naturą. Od końca lat 90.
XIX w. moda na dom podmiejski opanowała Niemcy [6, s. 125].
revealed picturesque architecture but it also demonstrated
the charm of exotica and regionalism. The aesthetics of
huts
3
, which was inspired by doctrines of regionalism,
was immediately adopted in European holiday centres
and spas. It is worth mentioning that the beginnings of
enchantment with vernacular art date back to the 1770s
4
.
Architecture called Alpine, Tyrolean, Swiss, and in Ger-
manspeaking countries also referred to as Fachwerk-
stil, Tirolerhausstil, Laubsägestil, Chaletstil etc. was an
elegant embodiment of a healthy, natural, rural lifestyle,
which perfectly blended in with the evolving art of land-
scape gardens. Other world exhibitions such as Wie-
ner Weltausstellung in 1873, Exposition Universelle de
1900
5
, also conrmed the popularity of this architecture.
At the same time in England since the 1880s, the artis-
tic Arts and Crafts movement – free of imposed academ-
ic styles and inadequate ornamentation, which opposed
industrialization and idealizing medieval art as well as
folk – was expanding its group of supporters. The efforts
of the founders of this movement to create aesthetic and
thereby useful works became the nucleus of secession
– Jugenstil – a short period (at the turn of the 20
th
cen-
tury) during progress and peace in Europe. A completely
modern style, which over time acquired the mannerist
features and exuberant decorativeness, prompted contem-
porary artists […] to look for simplicity and functionality
[25, p. 283]. This trend of exploration was undertaken by
a German architect who followed the fashion of a sub-
urban home that was started in England as well as tradi-
tional, native, idyllic “cottagestyle” construction forms.
Hermann Muthesius in his publications
6
promoted the
creative activity of English architects and their experience
in constructing houses
7
. Objects which were constructed
in particular after 1905 referred to the landhaus stylistics
promoted by the architect, i.e. a “singlefamily house in
a green suburban area” [25, p. 283]. The Exhibition of
Handicrafts and Artistic Crafts in Wrocław in 1904 con-
tributed to the popularisation of e.g. Landhaus and forms
of rural construction in Silesia.
The period of diversity of architectural aspirations at
the turn of the century in Germany is sometimes referred
3
On the wave of discovering a national style, a growing interest in
history, tradition and folk art, the idea of resurrecting the Alpine con-
struction was unusually welcomed. Along with the development of tou
rism, original forms of folk architecture, which originated from Switzer
land, then Tyrol, Bavaria where they were often transformed, became an
inspiration for tourist construction. Initially, neovernacular objects
were treated as […] wooden replenishment of the then prevailing his-
toricism [22, p. 144].
4
An example of early European neovernacularism is the manor
house with the park and the village of Hameau de la Reine of Queen
Marie Antoinette in Versailles (1774) and the palace of F.W. von Reden
in Bukowiec in the Giant Mountains (1785) [24, p. 145].
5
The attraction of the exhibition in Paris was the idealized Swiss
village.
6
For example, Das englische Haus (1904–1905), Das moderne
Landhaus und seine innere Ausstattung (1904), Landhaus und Garten
München (1907).
7
The suburban house, in the English architect’s version, was the
quintessence of convenience, modesty and contact with nature. Starting
from the late 1890s, the fashion for a suburban house was taken over by
Germans [6, p. 125].

64 Anna WojtasHarań
W ramach tych dążeń od początku XX w. do 1945 r.
na
Śląsku zaznaczył swoją obecność nurt (Heimatschutz
architektur, Heimatarchitektur, Heimatschutzstil) wy wo
dzący sie z idei ruchu ruchu ochrony stron ojczystych czy
ruchu ochrony małych ojczyzn (Heimatschutz). Archi
tekci ochrony małych ojczyzn czerpali z tradycyjnych,
lokalnych wzorców, przy jednoczesnej redukcji dekoracji
i rezygnacji z detali typowych dla stylów historycznych
oraz zabiegali o harmonijne wkomponowanie architek
tury w otaczający krajobraz kulturowy i przyrodę [26,
s. 241]. Na nowo odkryto ponadczasową jakość w ar chi
tek turze – ländlichkeit (wiejskość, sielskość), kojarzoną
również z funkcjonalnością, schludnością, szczerością,
tożsamością. Ideę manifestowano też w Karkonoszach.
Tymczasem na gruncie debat środowisk zaanga żo wa
nych w ruch reform przełomu XIX i XX w. pod patro-
natem Deutscher Werkbund rodziło się nowe oblicze ar-
chitektury [26, s. 239]. W ostateczności związek ten miał
wpływ na rozwój myśli modernistycznej, dając początek
Neues Bauen. Ducha czasu ukształtowała wystawa Deut-
schen KunstgewerbeAusstellung w 1906 r. w Dreźnie,
prezentując przejawy formalnego uproszczenia w sztuce
i rzemiośle.
Po 1933 r., w okresie rezimu nazistowskiego III Rze-
szy do głosu doszła architektura konserwatywna.
Wolnostojące domy mieszkalne, które powstawały
głównie na przełomie XIX i XX w. w Karkonoszach, są
wypadkową wspomnianych, wielorakich trendów arty-
stycznych. Na podstawie zebranych materiałów trudno
wnioskować, w jakim stopniu są efektem indywidualnej
interpretacji rodzimej tradycji budowlanej projektanta,
a w jakim mutacją zapożyczonych, popularnych w owym
czasie wzorców, powyżej wymienionych.
Kolonia domów w Szklarskiej Porębie
Wybrane przykłady domów
Przenikanie tendencji architektonicznych z przełomu
XIX i XX w. widoczne jest na przykład w wypoczynko-
wych rejonach Szklarskiej Poręby
8
– m.in. w dzielnicy
Marysin – ul. Kilińskiego, szlaku Stara Droga, którymi
niegdyś przebiegała trasa saneczkarska ze schroniska Pod
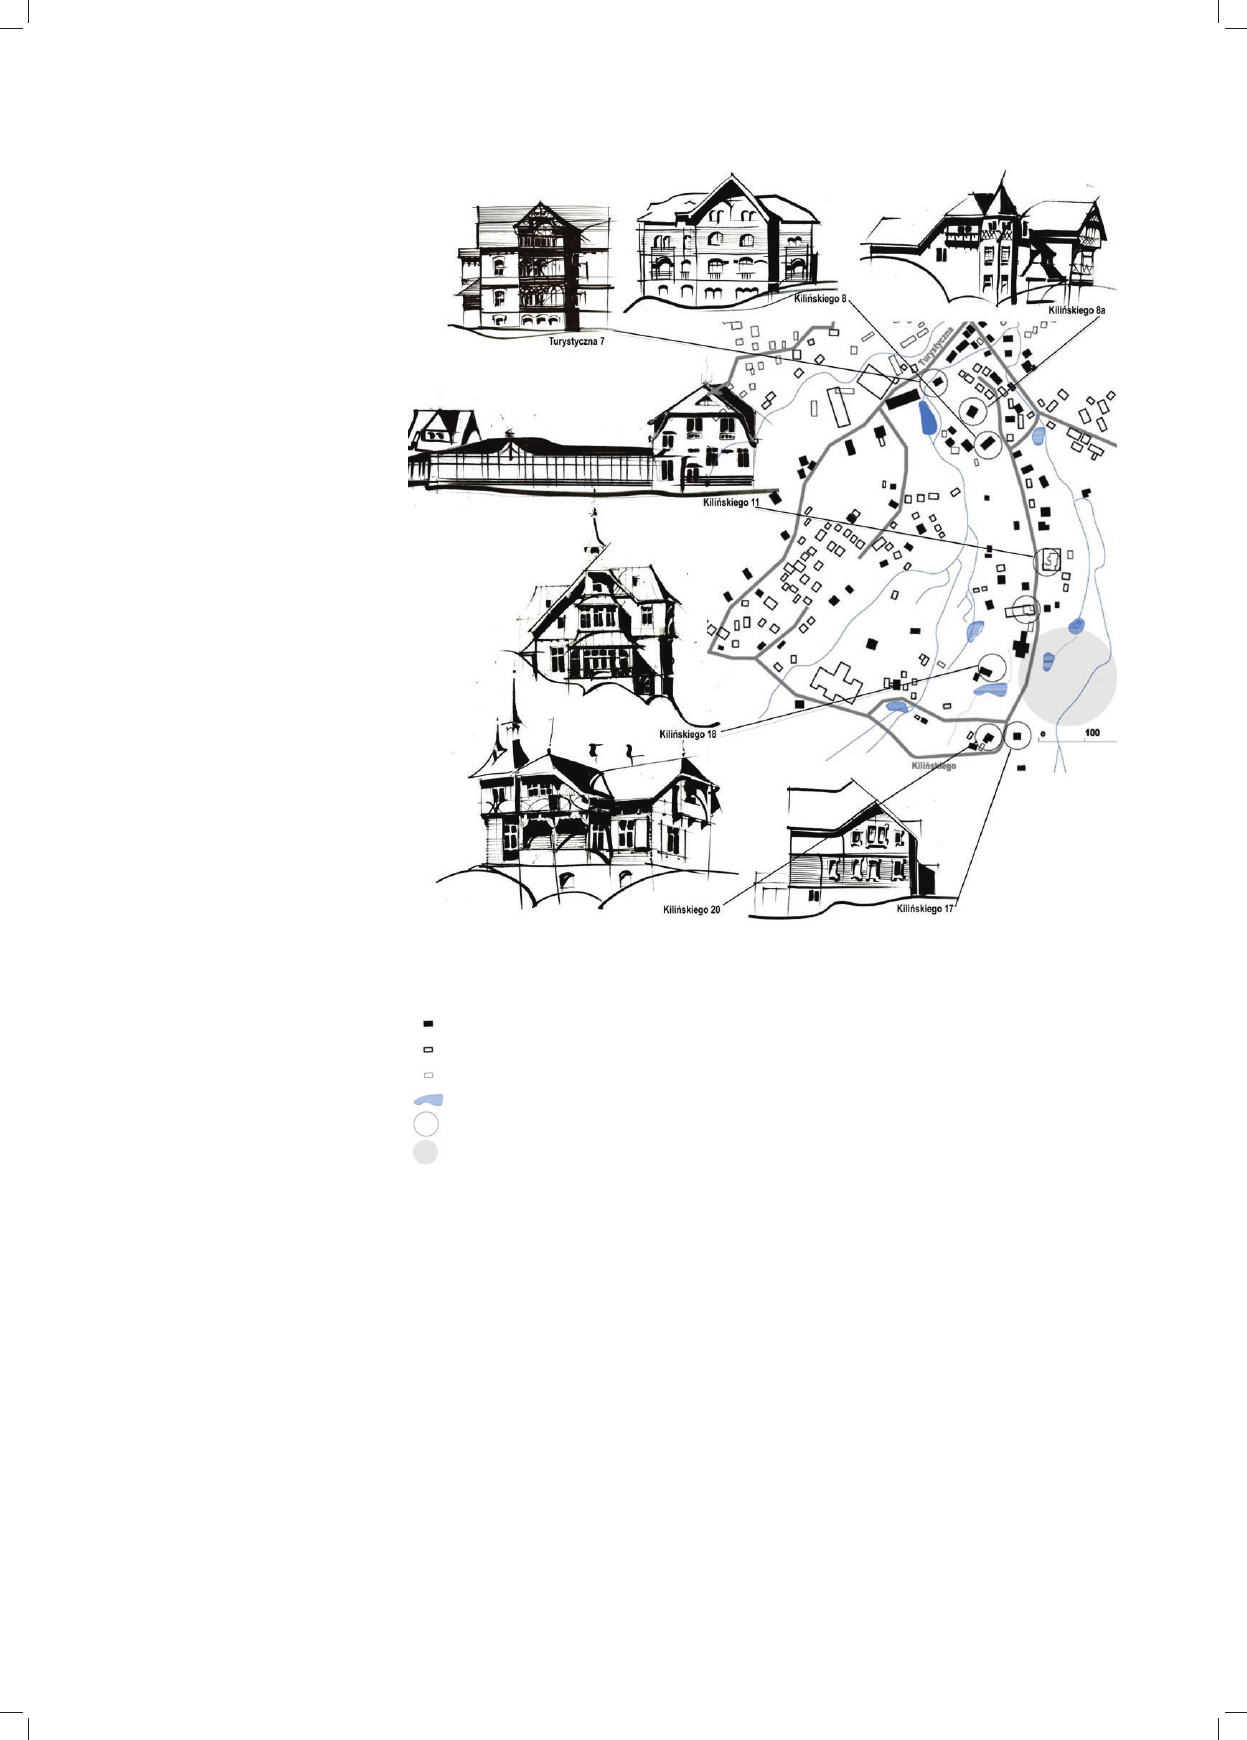
Łabskim Szczytem. Reprezentacyjne budynki pensjona-
towe regularnie rozmieszczone wzdłuż traktu sprawiają
wrażenie swobodnie wkomponowanych w zieloną prze-
strzeń (il. 1). Zabudowania wnikają bowiem w dziewicze
tereny północnego stoku Śląskiego (Głównego) Grzbietu
Karkonoszy.
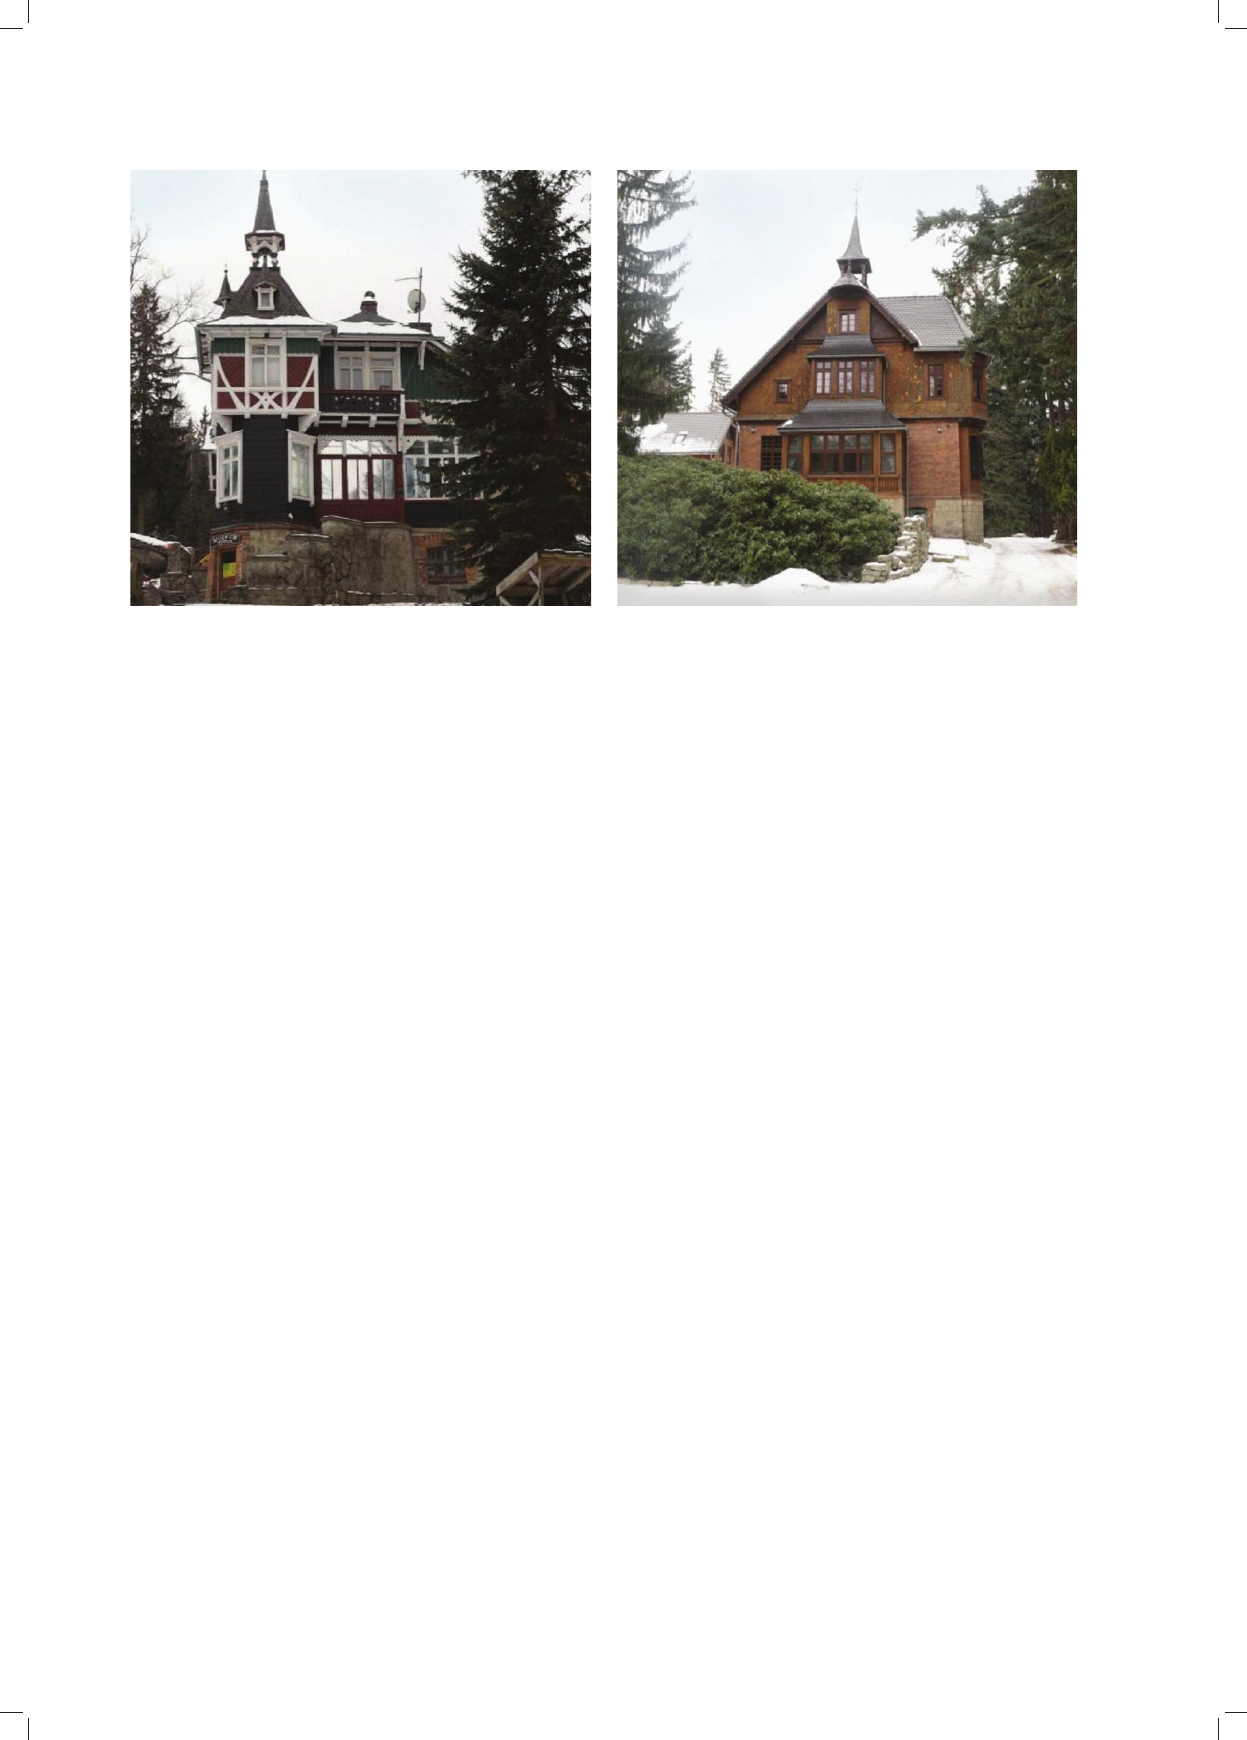
Jeden z budynków kolonii przy ul. Kilińskiego 20 (il. 2)
powstał w 1885 r. w manierze gotycyzującej. Budynek
(o powierzchni około 400 m
2
) wycofany około 20 m
w głąb dużej działki usytuowany został na terenie pochy
łym (stok północny), kalenicowo i frontem do drogi.
Ryzality, daszki, balkony, tarasy, ganek, lukarny zakoń-
8
Przy opracowywaniu artykułu skorzystano m.in. z materiałów
archiwalnych Wojewódzkiego Urzędu Ochrony Zabytków Delegatura
w Jeleniej Górze oraz publikacji Beate SzymańskiStörtkuhl i Jerzego
Ilkosza [6, s. 114–117].
to as Reformarchitektur, Reformstil, Reformbaukunst. The
purpose of the aspirations was to try to move away from
excessive ornamentation of historical styles while main-
taining the regional or German architectural tradition.
As part of these aspirations, from the beginning of the
20
th
century up to 1945, a trend (Heimatschutzarchitektur,
Heimatarchitektur, Heimatschutzstil) originating from
the idea of the movement of protecting homeland or the
movement of protecting small homelands (Heimatschutz)
appeared in Silesia. Architects protecting small home-
lands derived from traditional and local patterns, at the
same time reducing decorations and giving up details typ-
ical of historical styles, and they also strived for a harmo-
nious incorporation of architecture into the surrounding
cultural landscape and nature [26, p. 241]. The timeless
quality of architecture was rediscovered – ländlichkeit
(rural, idyllic character) which was also associated with
functionality, neatness, sincerity and identity. This idea
was also manifested in the Giant Mountains.
Meanwhile, on the basis of the debates held by the
circles involved in the reform movement of the turn of
the 20
th
century under the patronage of Deutscher Werk-
bund, a new face of architecture was born [26, p. 239]. Fi-
nally, this union inuenced the development of modernist
thought, giving rise to Neues Bauen. The spirit of the time
was shaped by the exhibition Deutschen Kunstgewerbe
Ausstellung in Dresden in 1906, which presented mani-
festations of formal simplication in art and craft.
After 1933, conservative architecture came to the fore
during the Nazi regime of the Third Reich.
Detached residential houses, which were constructed
mainly at the turn of the 20
th
century in the Giant Moun-
tains, are the resultant of the aforementioned multiple ar-
tistic trends. On the basis of the materials collected, it is
difcult to conclude to what extent they are the result of
an individual interpretation of the designer’s native archi-
tectural tradition, and to what extent they constitute a mu-
tation of the above mentioned models that were borrowed
and popular at that time.
A colony of houses in Szklarska Poręba
Selected examples of houses
The permeation of architectural trends from the turn
of the 20
th
century is visible, for example, in the recre-
ational areas of Szklarska Poręba
8
– including Marysin
district – Kilińskiego Street, Stara Droga trail, which used
to be a toboggan run from Pod Łabskim Szczytem shel-
ter. Representative guesthouses which were regularly ar-
ranged along the route give the impression of being freely
incorporated into the green space (Fig. 1). Developments
penetrate into the virgin areas of the northern slope of the
Silesian (Main) Ridge of the Giant Mountains.
One of the colony buildings at 20 Kilińskiego Street
(Fig. 2) was constructed in 1885 in a gothiclike manner.
8
While preparing the article, archival materials of the Provincial
Office for the Protection of Monuments Delegation in Jelenia Góra and
publications were used [6, pp. 114–117].
Dom wolnostojący – między luksusem a ekonomią /Detached house – between luxury and economy 65
czone iglicami, przybudówki (m.in. wieża zakończona
sygnaturką), skomplikowany rzut składają się na bajkowy
charakter budowli. Dopełnia go subtelna ażurowa kon-
strukcja drewnianych balustrad i szachulcowe poddasze,
horyzontalny rysunek wieńcowej konstrukcji parteru
o węgłach w formie rautów, rzeźbione kroksztyny, słupki,
opaski okienne. Całość osadzona jest na masywnym ka-
miennym cokole i przykryta rozczłonkowanym dachem
naczółkowym z mocno wysuniętym okapem. Pierwotnie
zaprojektowano tu 8 pokoi gościnnych, łazienki, kuchnię
oraz stajnię i garaż.
Nieco bardziej powściągliwe estetycznie wydają się
pen sjonaty przy ul. Kilińskiego 18, 17, 14, 8, 8a czy Tury-
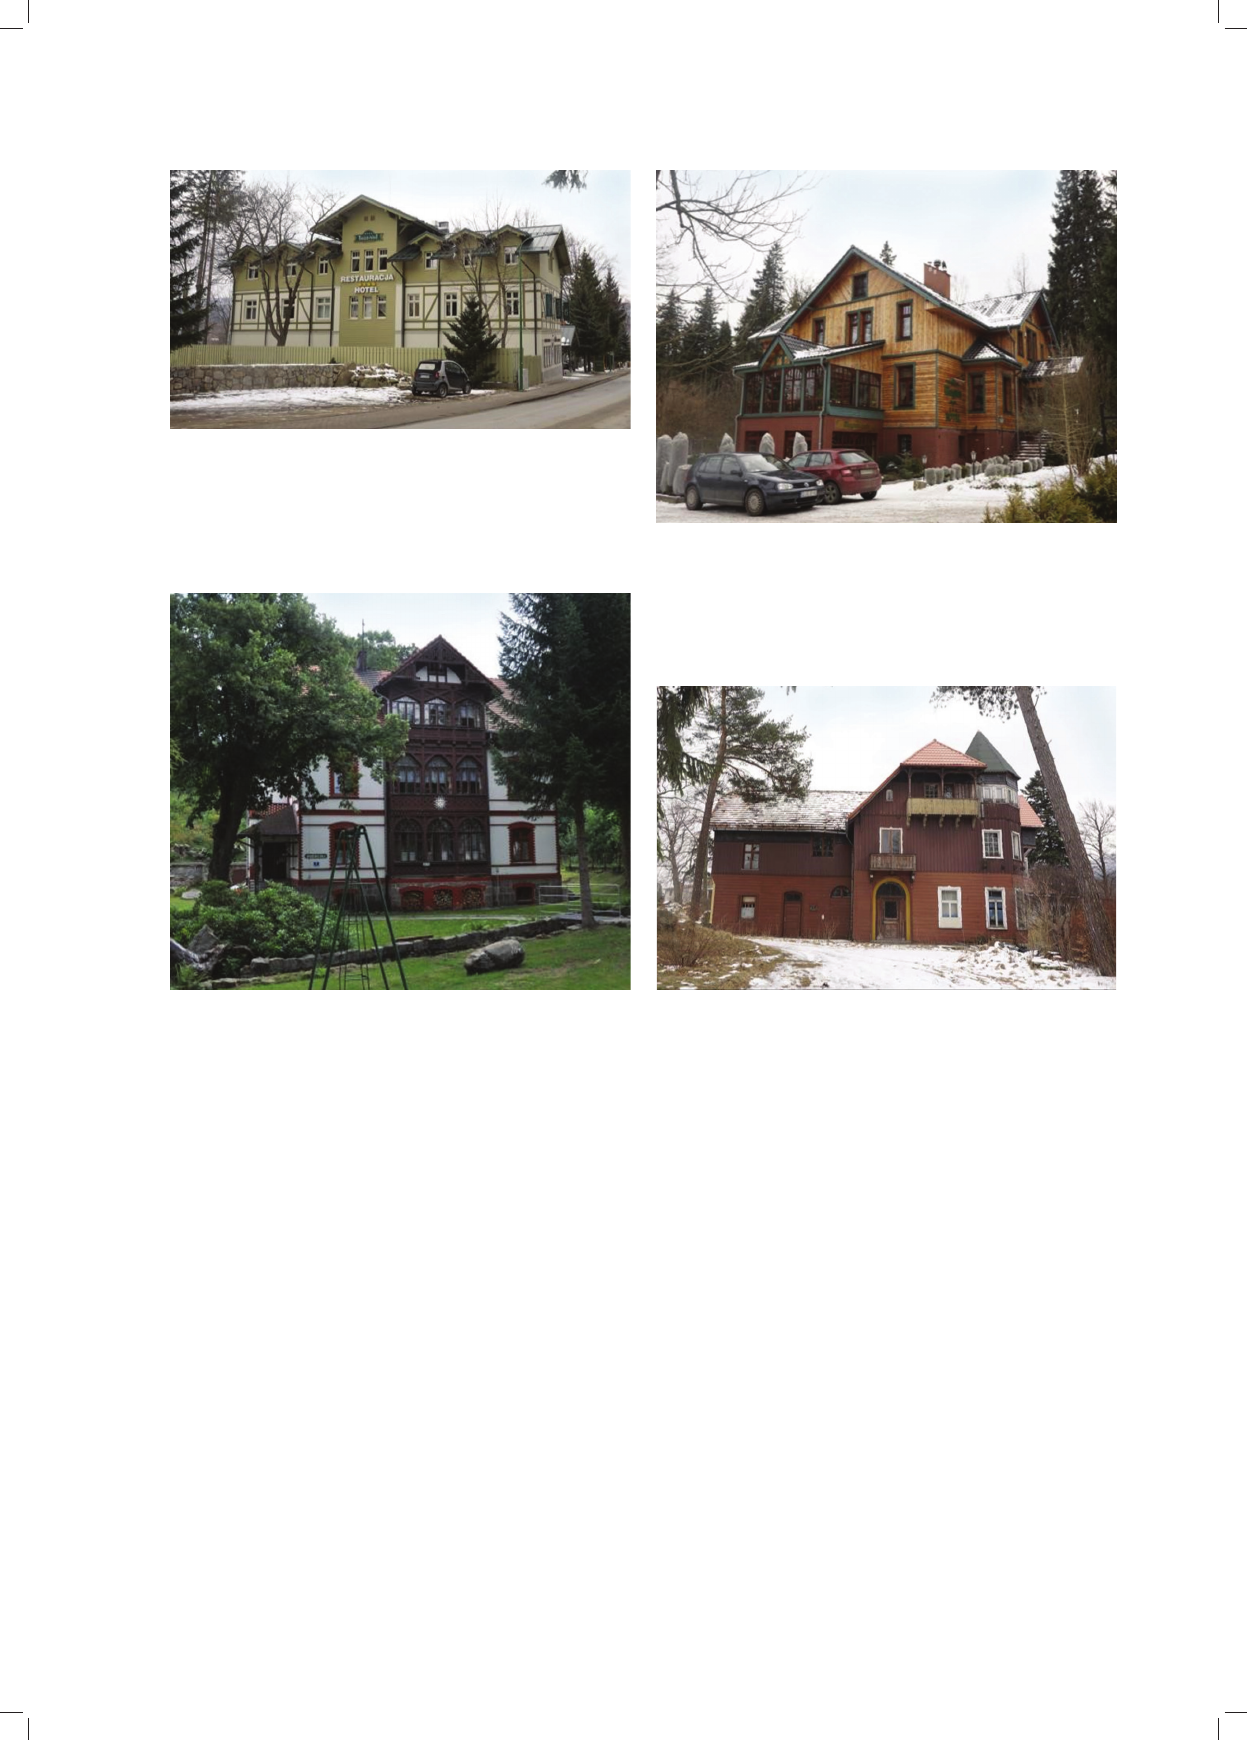
stycznej 7, aczkolwiek willa przy ul. Kilińskiego 18 (il. 3)
nie ustępuje baśniowym charakterem. Sygnaturka, pinakle,
stożkowe daszki, półkoliste, wieloboczne przybudówki,
Il. 1. Fragment Szklarskiej
Poręby, rejon ul. Kilińskiego
(rys. A. WojtasHarań)
Fig. 1. Fragment of Szklarska
Poręba, region of Kilińskiego
Street (by A. WojtasHarań)
Mapa szkicowa i rysunki budynków obrazujące ich wygląd w pierwotnej formie/Sketchy map and drawings of
buildings showing their original form
oznaczenia:/signs:
The building (with an area of about 400 m
2
) withdrawn
about 20 m deep into a large plot of land was located on
an inclined terrain (northern slope) with a roof ridge and
front to the road. Avantcorpses, small roofs, balconies,
terraces, a porch, dormers nished with spires, annexes
(including a tower completed with a ridget turret), a com-
plex projection form a fairy tale character of the build-
ing. It is complemented by a subtle openwork structure
of wooden balustrades and a wattle and daub attic, a hori-
zontal drawing of the crowning structure of the ground
oor with quoins in the form of routs, carved corbels,
posts, window casings. The whole is founded on a mas-
sive stone plinth and covered with a fragmented pediment
roof with a well extended eaves. Originally, eight guest
rooms, bathrooms, a kitchen, a stable and a garage were
designed here.
budynki istniejące w 1913 r. i 2016 r./buildings existing in 1913 and 2016
budynki powstałe po 1913 r./buildings erected after 1913
budynki nieistniejące w 2016 r./nonexisting buildings in 2016
stawy, jeziorka istniejące w 1913 r./lakes existing in 1913
omawiane budynki/discussed buildings
teren budowy/building site
66 Anna WojtasHarań
występy w fasadzie, ostre szczyty, witraże, drobny po-
dział kwater okiennych, okładzina z łuski drewnianej,
snycerka balustrad i gzymsów dynamizują zwartą bryłę
osadzoną na kamiennym cokole. Nastrój tajemniczości
potęguje odsunięcie budynku niemalże o 100 m od drogi
w „otchłań” ogrodu.
Mniej „płomieniście” prezentował się budynek przy
ul. Kilińskiego 14 (obecnie zmieniony i rozbudowany)
(il. 4), m.in. ze względu na zwieńczenie dachem naczół-
kowym o relatywnie skróconej połaci dachowej. Powstał
na rzucie dwóch przystających prostokątów, w sumie
o powierzchni około 500 m
2
. Parter jasno otynkowany
kontrastował z oszalowanym piętrem i poddaszem, wi-
doczną miejscami konstrukcją szachulcową, drewnianą
konstrukcją werandy i okiennic, kamieniem cokołu i łu-
ków nadproży. Bryłę urozmaicały wieloboczne ryzality
i uskoki w elewacji. Planowano tu 17 pokoi, jadalnię,
salę, bibliotekę itd.
Skromniejszy repertuar form wykorzystuje niemalże
o połowę mniejszy budynek mieszkalny przy ul. Kiliń-
skiego 17 (il. 5), również z początku XX w. Budynek
posadowiono na planie kwadratu z dużym ryzalitem
i drobniejszymi parterowymi aneksami. Przyziemie bu-
dynku jest licowane cegłą. Większą część fasady pokrywa
deskowanie: poziome na piętrze, pionowe na poddaszu
i w jodełkę w szczytach dachu, rozdzielone ozdobnym
fryzem. Budynek zwieńczony dachem dwuspadowym
klasykuje się jako eklektyczny z elementami budownic-
twa tyrolskiego.
Budynek przy ul. Turystycznej 7 (il. 6) jest dość często
powielanym typem pensjonatu z końca XIX w. Prostopa-
dłościenna bryła rozbita jest symetrycznie, poprzecznie
dostawionymi ryzalitami: trójkondygnacyjny ryzalit od
południa z balkonami i bliźniaczy trójkondygnacyjny od
północy z werandami. Całość przykryto dwuspadowym
Guesthouses at 18, 17, 14, 8, 8a Kilińskiego Street or
at 7 Turystyczna Street seem to be a bit more restrained
aesthetically, although the villa at 18 Kilińskiego Street
(Fig. 3) is also of a fairy tale character. Ridget turrets,
pinnacles, conical small roofs, semicircular, polygo-
nal annexes, protrusions in the façade, pointed gables,
stained glass windows, a small division of window quar-
ters, a wooden scale lining, woodcarving of balustrades
and cornices – all this make a compact body founded
on a stone plinth more dynamic. The mood of mystery
is enhanced by the location of the building deep into the
“abyss” of the garden almost 100 m away from the road.
The building at 14 Kilińskiego Street did not look so
“ashy” (at present it is changed and developed) (Fig. 4),
due to, inter alia, a pediment roof crowning with a rela-
tively shortened roof slope. It was built on the projection
of two congruent rectangles, totalling about 500 m
2
. The
ground oor brightly plastered contrasted with the tim-
bered rst oor and the attic, a partly visible wattle and
daub structure, a wooden structure of the verandas and
shutters, the stone of the pedestal and the arches of lintels.
The body was diversied by polygonal avantcorpses and
cascades in the facade. 17 rooms, a dining room, a hall,
a library, etc. were planned here.
A more modest repertoire of forms can be noticed in
almost half the size residential building at 17 Kilińskiego
Street (Fig. 5), also from the beginning of the 20
th
cen-
tury. The building was constructed on a square plan with
a large avantcorps and smaller onestorey annexes. The
basement of the building is brickfaced. The majority of
the facade is covered with formwork, i.e., horizontal on
the rst oor, vertical in the attic and herringbone in the
roof gables, separated by a decorative frieze. The building
is crowned with a gable roof and is classied as eclectic
with elements of Tyrolean construction.
Il. 2. Szklarska Poręba, dom przy ul. Kilińskiego 20,
elewacja północna (fot. A. WojtasHarań, 2018)
Fig. 2. Szklarska Poręba, house at 20 Kilińskiego Street,
northern facade (photo by A. WojtasHarań, 2018)
Il. 3. Szklarska Poręba, budynek przy ul. Kilińskiego 18,
elewacja wschodnia (fot. A. WojtasHarań, 2018)
Fig. 3. Szklarska Poręba, object at 18 Kilińskiego Street,
east facade (photo by A. WojtasHarań, 2018)
Dom wolnostojący – między luksusem a ekonomią /Detached house – between luxury and economy 67
dachem. Deskowane opierzenie strefy poddasza, koron-
kowa snycerka drewnianej konstrukcji werand i szczytów,
poziome podziały gzymsów, opasek okiennych i licówki
w narożnikach oraz nieodzowny kamienny cokół ożywia-
ją oszczędną bryłę. Odsunięcie budynku od drogi o około
100 m, wkomponowanie przepływającego tędy potoku
tworzy reprezentacyjne przedpole dla elewacji frontowej.
Budynki przy ul. Kilińskiego 8a, 8 wraz historycznym
sa natoryjnym kompleksem pensjonatów zamykają opisy
wane osiedle od strony centrum. Powstały w 1893 r.
obiekt 8a (il. 7) znajduje się w rozległej, zadrzewionej
prze strzeni, około 300 m od ulicy. Wielość rozwiązań bu-
dowlanych: ryzalit z dachem naczółkowym, ryzalit na po-
łowie sześcioboku, narożna wieża ośmioboczna, wy kusze,
weranda, loggie, dach: mansardowy, dwuspadowy i na
czółkowy, namiotowy, ozdobne obramienia drzwi i okien
sprawiają, że obiekt oceniany jest jako przykład protose-
cesji. Nieszablonowy jest także sposób rozmieszczenia
okładzin elewacyjnych: parter częściowo odeskowany
The building at 7 Turystyczna Street (Fig. 6) is a fairly
frequent type of a guest house from the end of the 19
th
cen
tury. The rectangular body is broken symmetrically by
means of avantcorpses added transversally, namely
a threestory avantcorps with balconies from the south and
a twin threestorey one with verandas from the north. The
whole was covered with a gable roof. Formwork ash ing
in the attic area, lace wood carvings of verandas and ga-
bles wooden structures, horizontal divisions of cornices,
window casings and facing in the corners as well as an in-
dispensable stone pedestal, enliven the economical shape.
Locating the building about 100 m away from the road
and incorporating the stream owing through the property
create a representative foreground for the front facade.
Buildings at 8a, 8 Kilińskiego Street together with the
historic sanatorium complex of guesthouses close the
described housing estate from the centre side. Object 8a
(Fig. 7) which was constructed in 1893 is located in
a vast, treelined area about 300 m away from the street.
Il. 4. Szklarska Poręba, obiekt przy ul. Kilińskiego 14,
elewacja południowa (fot. A. WojtasHarań, 2018)
Fig. 4. Szklarska Poręba, object at 14 Kilińskiego Street,
southern facade (photo by A. WojtasHarań, 2018)
Il. 6. Szklarska Poręba, dom przy ul. Turystycznej 7,
elewacja północna (fot. A. WojtasHarań, 2018)
Fig. 6. Szklarska Poręba, house at 7 Turystyczna Street,
northern facade (photo by A. WojtasHarań, 2018)
Il. 5. Szklarska Poręba, budynek przy ul. Kilińskiego 17,
elewacja północna (fot. A. WojtasHarań, 2018)
Fig. 5. Szklarska Poręba, object at 17 Kilińskiego Street,
northern facade (photo by A. WojtasHarań, 2018)
Il. 7. Szklarska Poręba, obiekt przy ul. Kilińskiego 8a,
elewacja północna (fot. A. WojtasHarań, 2018)
Fig. 7. Szklarska Poręba, object at 8a Kilińskiego Street,
northern facade (photo by A. WojtasHarań, 2018)
68 Anna WojtasHarań
A variety of construction solutions such as the avant
crops with the pediment roof, the avantcrops on the half
of the hexagon, the octagonal corner tower, bay windows,
veranda, loggia, then mansard, gable, pediment, pavilion
roofs, decorative frames of doors and windows make the
object an example of protosecession. The arrangement of
facade lining is also unconventional, i.e. the ground oor
has partly horizontal formwork, the upper oors have
planking entirely in a vertical system, the avantcrops is
accentuated with wooden scales. The building used to be
decorated with an exposed wooden frame structure.
The opposite of the intended stylish cacophony is the
other building which is located at a distance of about
200 m away from the street (No. 8), from the end of the
19
th
century (Fig. 8). It was designed on the plan of an
elongated rectangle with regularly placed avantcorpes,
a sequence of loggias and windows. The symmetry of
the layout is emphasized by the drawing of facade lining
(the basement – granite slabs and brick, the ground oor
– plaster, brick, wood, the rst oor – roong of horizon-
tal boards, the attic – roong of vertical boards; form-
work closed in the frame of vertical and horizontal arched
beams). The building is covered with a pediment roof.
In Szklarska Poręba, many equally representative
lay outs were constructed, which constituted examples
of singlefamily homes, for example, in the district of
Siedmiogród – in the Valley of Seven Houses, namely
the house at 2, 3, 5 Muzealna Street or at 4 Górna Street.
The villas are situated on the southern slopes of the Jizera
Mount ains. The advantageous location means that the
loggias, terraces, and bay windows of the south facades
overlook panoramic views of the Giant Mountains. They
also cumulate heat and sunlight. Plinths of raw granite,
gabled steep roofs, wooden linings which are diversied
on particular storeys, decorative window and door wood-
work are the elements that despite their uniqueness the
neighbouring villas at 2 and 5 Muzealna Street evoke
a similar fairy tale mood. Objects blend in with the con-
temporary tendency propagated in Europe, including the
above mentioned English artistic movement of referring
to native construction forms. The other two examples of
the villas at 3 Muzealna Street and 4 Górna Street culti-
vate this trend to a small extent. They belong to the […]
popular type of an elegant suburban villa in a summer
resort town [6, p. 116]. A projection of a rectangle, a man-
sard roof, annexes, a smooth line of dormer windows,
gable walls and windows, rustication, loggias, verandas
– this is a collection of forms which are most often used in
this type of objects.
Characteristics of the selected detached development
Buildings were erected on large plots of land (on aver-
age over 0.5 hectare), often naturally undulating, position-
ing the development equally in the line of the street or far
away from the road (20, 100, 200 or even 300 m) as well
as in some cases away from the centre, in the surround-
ing meadows or at the edge of the forest. The natural and
scenic values that were offered by newly developed virgin
lands were used. Numerous streams snaked between plots
w układzie poziomym, wyższe kondygnacje oszalowane
w całości w układzie pionowym, ryzalit zaakcentowany
drewnianą łuską. Niegdyś budynek zdobiła odsłonięta
drewniana konstrukcja szkieletowa.
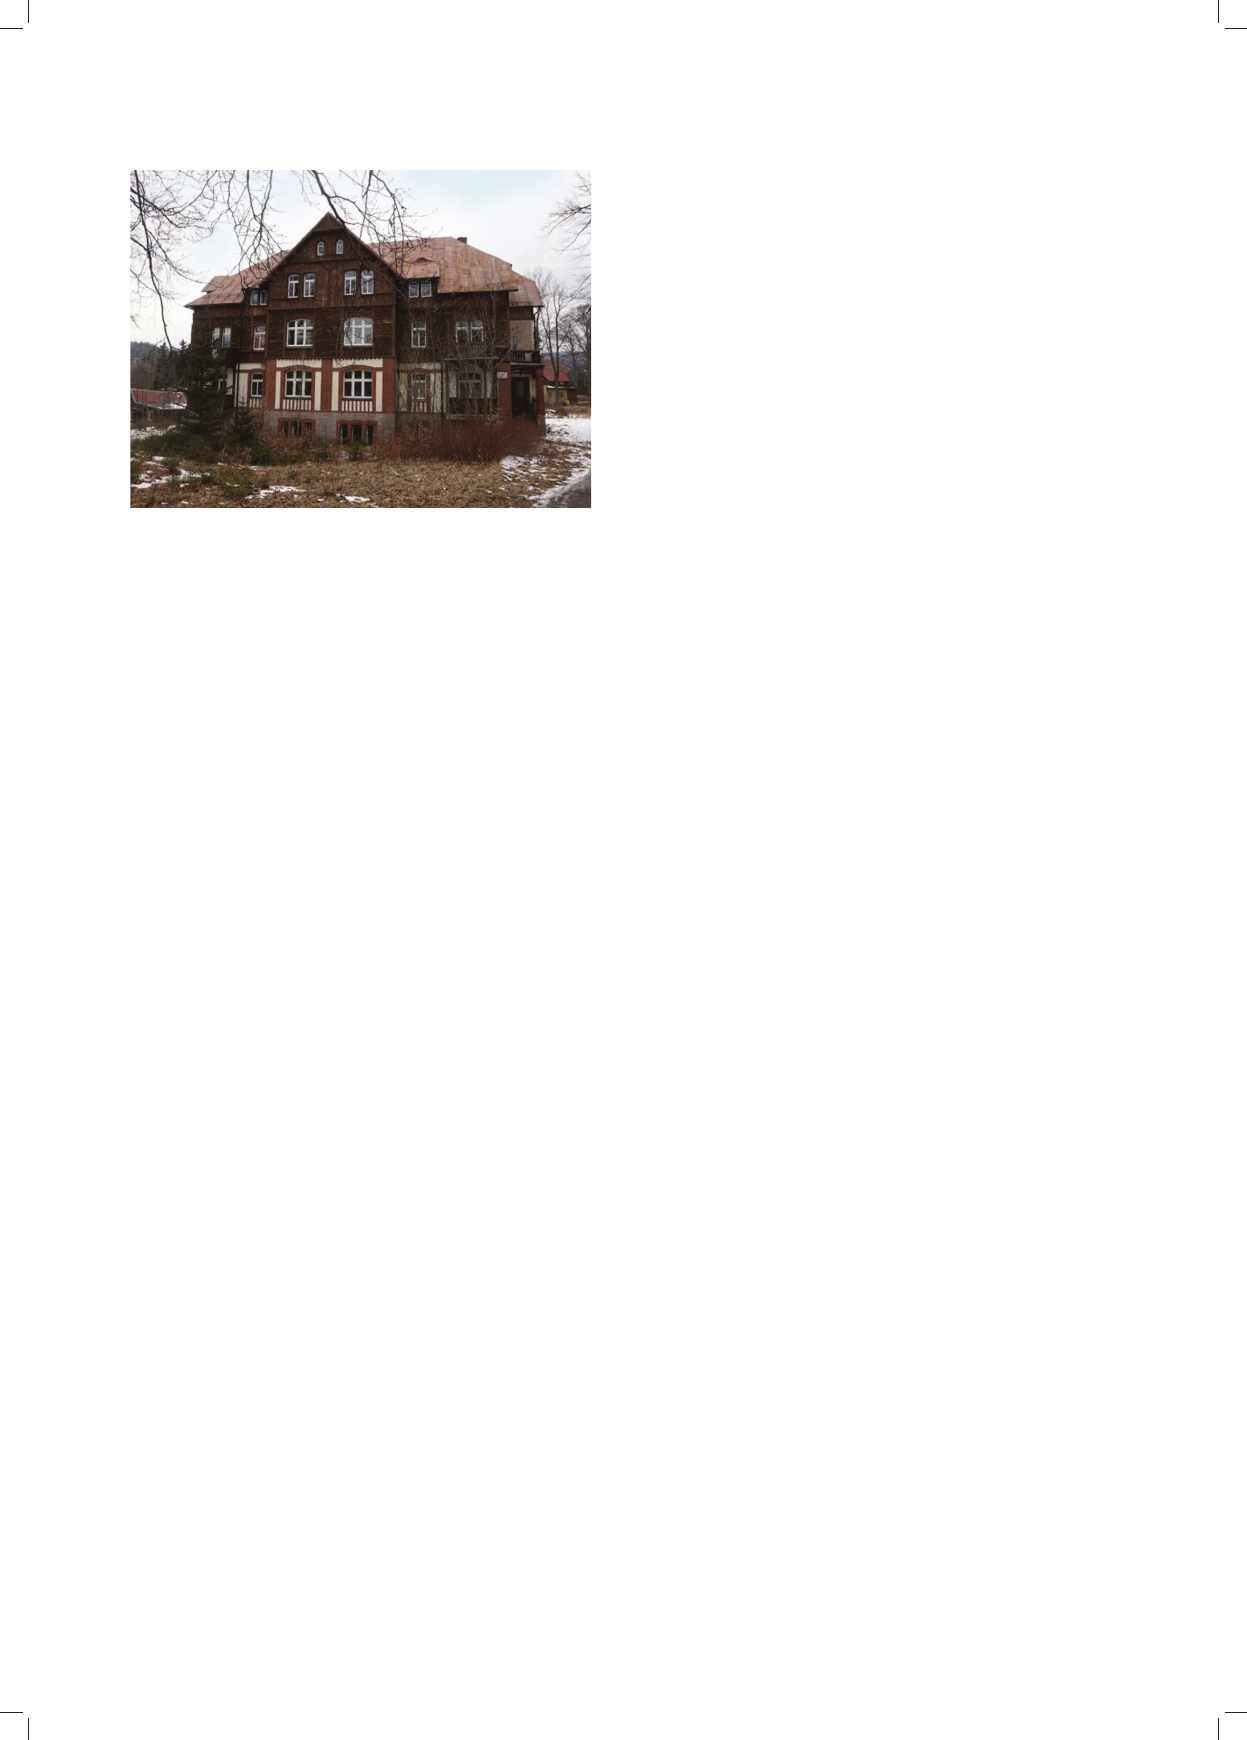
Przeciwieństwem zamierzonej stylowej kakofonii jest
usytuowany w odległości około 200 m od ulicy drugi
z budynków (nr 8), z końca XIX w. (il. 8). Zaprojekto-
wano go na planie wydłużonego prostokąta z regularnie
nanizanymi ryzalitami, sekwencją loggii i okien. Syme-
trie układu podkreśla rysunek okładzin elewacyjnych
(przyziemie – ciosy granitowe i cegła, parter – tynk, ce-
gła, drewno, piętro – opierzenie z poziomych desek, pod-
dasze – opierzenie z pionowych desek; deskowanie ujęte
w ramy wystających pionowych i poziomych, łukowych
belek). Budynek osłonięty jest dachem naczółkowym.
W Szklarskiej Porębie powstało także wiele równie
reprezentacyjnych założeń będących przykładem domów
jednorodzinnych, np. w dzielnicy Siedmiogród – w Do-
linie Siedmiu Domów: dom przy Muzealnej 2, 3, 5 czy
Górnej 4. Wille usytuowane są na południowych stokach
Gór Izerskich. Korzystna lokalizacja sprawia, że z log-
gii, tarasów, wykuszy południowych fasad roztaczają się
widoki na panoramę Karkonoszy. Kumulują one także
ciepło i światło słoneczne. Cokoły z surowego granitu,
dwuspadowe strome dachy, okładziny drewniane zróżni-
cowane na poszczególnych kondygnacjach, ozdobna sto-
larka okienna i drzwiowa to elementy, które powodują, że
pomimo swej oryginalności sąsiadujące wille przy Muze-
alnej 2 i 5 wywołują podobny baśniowy nastrój. Obiekty
wpisują się ówczesną tendencję propagowaną w Euro-
pie, w tym przez wspomniany angielski ruch artystyczny
nawiązywania do rodzimych form budowlanych. Dwa
pozostałe przykłady willi przy Muzealnej 3 i Górnej 4
w niewielkim stopniu kultywują tę tendencję. Należą
do
[…] popularnego typu eleganckiej willi podmiejskiej w let-
niskowej miejscowości [6, s. 116]. Rzut prostokąta, man-
sardowy dach, przybudówki, płynna linia lukarn, ścian
szczytowych i okien, boniowanie, loggie, werandy to zbiór
form najczęściej stosowanych w tego typu obiektach.
Il. 8. Szklarska Poręba, budynek przy ul. Kilińskiego 8,
elewacja południowa (fot. A. WojtasHarań, 2018)
Fig. 8. Szklarska Poręba, object at 8 Kilińskiego Street,
southern facade (photo by A. WojtasHarań, 2018)

Dom wolnostojący – między luksusem a ekonomią /Detached house – between luxury and economy 69
of land. The traces of them can be found in old maps and
photographs
9
. Slopes of the terrain were adjusted to the
development by means of articial buttresses. Park green-
ery complemented a landscape model of the layout. At
present, it has grown, adapting perfectly to the forest space
of the Giant Mountains National Park. In the shadow of
the forest trees the houses became a trie – unexpectedly
gaining additional qualities in spite of the passage of time.
The consequence of this practice is loose and scattered
development in the recreational districts of Szklarska
Porę ba as well as in other towns of the Giant Mountains.
Then, the new forms of residence, which were unin-
hibited by the space, created a catalogue of architecture of
great diversity. A characteristic feature of this architecture
are balconies, loggias, bay windows, verandas directed to
the south from where the panorama of the Giant Moun-
tains can be seen as well as to the north where the view of
Jeleniogórska Valley and the Jizera Mountains could be
fully admired. Viewrelated reasons often prevailed over
the principles of orientation towards the sun and sides of
the world. Open and glazed architectural elements were
supposed to enable the patients to contemplate the land-
scape and stay outdoors, regardless of the season of the
year and weather.
Some elements, which were often duplicated, were si
milar to regional rural architecture – the use of native ma
terials (granite, wood), large sloping roofs, frame struc-
tures, latticed windows, shutters and window casings.
Particularly sophisticated were the solutions using a visi
ble wooden poleframe structure and a frame lled with
a usually plastered bright wall or timbered facades.
Usually, they were twostorey buildings with an attic
or onestory buildings with an attic on a high founda-
tion and on a buttress, which intensied the impression
of monumentality. Buildings were designed more or less
on a similar scale – with a building area ranging from
300 to even 900 m
2
and a capacity of 1500 to 4500 m
3
.
Smaller objects performed residential and tourist func-
tions. Larger objects with a similar function constituted
part of sanatorium and hotel complexes. A distance be-
tween buildings on neighbouring plots of land was not
shorter than 15 m. A standard distance was about 50 m.
However, these parameters are only approximate because
– as it was already mentioned – the essence was the inclu-
sion of seve ral buildings which were concentrated in the
region of Kilińskiego Street in a disproportionately larger
area of green open terrains.
Modifications and progressive intensification
of the development
Over time, the details of the buildings described above
became blurred or simplied. Balconies, loggias were
built up, verandas were liquidated, shutters were disman-
tled, natural colours of materials were changed, although
a general feeling of uniqueness remained (Fig. 1–8).
9
For example, the Map of Szklarska Poręba 1:5000 from 1913
(Plan von Schreiberhau 1:5000), made by Alexander Rath, Special Büro
für Bebauungspläne, Breslau.
Charakterystyka wybranej zabudowy wolnostojącej
Budynki wznoszono na dużych działkach (średnio po-
wyżej 0,5 ha), często naturalnie pofałdowanych, sytuując
równo w linii zabudowy ulicy lub w znacznym oddale-
niu od drogi (20, 100, 200, a nawet 300 m), jak również
w niektórych przypadkach w oddaleniu od centrum, na
okolicznych łąkach, na skraju lasu. Wykorzystywano wa-
lory przyrodnicze i widokowe, jakie oferowały świeżo
za właszczane dziewicze tereny. Liczne strumienie wiły
się pomiędzy parcelami. Ślad po nich można odnaleźć
na starych mapach i fotograach
9
. Pochyłości terenu do-
stosowywano do zabudowy sztucznymi skarpami. Zie-
leń parkowa dopełniała krajobrazowy model założenia.
Obecnie rozrosła się, dopasowując doskonale do leśnej
przestrzeni Karkonoskiego Parku Narodowego. W cieniu
konarów lasu domy stały się drobiazgiem – niespodzie-
wanie zyskując dodatkowe walory pomimo upływu cza-
su. Konsekwencją takiej praktyki jest luźna i rozproszona
zabudowa w wypoczynkowych dzielnicach Szklarskiej
Poręby, a także innych miejscowości Karkonoszy.
Nowe naonczas, nieskrępowane przestrzenią formy za-
mieszkania wytworzyły katalog architektury o dużej róż-
norodności. Znamienną cechą tej architektury są balkony,
loggie, wykusze, werandy kierowane na południe, skąd
roztacza się panorama Karkonoszy, jak również na północ,
gdzie otwierał się widok na Kotlinę Jeleniogórską, Góry
Izerskie. Względy widokowe górowały często nad zasada
mi orientacji względem słońca, stron świata. Ot war te,
oszklone elementy architektoniczne miały za za danie umoż
liwić kuracjuszom kontemplację krajobrazu i przebywa nie
na świeżym powietrzu niezależnie od pory roku i pogody.
Niektóre często powielane elementy architektoniczne
wykazywały podobieństwo do regionalnej architektury
wiejskiej – zastosowanie rodzimych materiałów (granit,
drewno), dużych spadzistych połaci dachu, szkieletowej
konstrukcji, okien szczeblinowych, okiennic i opasek
okiennych. Szczególnie nezyjne były rozwiązania sto-
sujące widoczną drewnianą konstrukcję słupoworamową
i szkielet wypełniony zwykle otynkowanym jasnym mu-
rem lub fasady oszalowane deskami.
Zazwyczaj były to budynki dwukondygnacyjne z pod-
daszem lub jednokondygnacyjne z poddaszem na wysokiej
podmurówce i na skarpie, co potęgowało wrażenie monu-
mentalności. Budynki projektowano mniej więcej w zbli-
żonej skali – o powierzchni zabudowy w granicach od 300
do nawet 900 m
2
i kubaturze od 1500 do 4500 m
3
. Mniejsze
obiekty pełniły funkcję mieszkalną i turystyczną. Większe
obiekty, o podobnej funkcji, stanowiły część kompleksów
sanatoryjnych i hotelowych. Odległość pomiędzy budyn-
kami na sąsiednich działkach nie spadała poniżej 15 m.
Standardowy dystans wynosił około 50 m. Jednak parame-
try te mają jedynie orientacyjne znaczenie, albowiem – jak
już wspomniano – istotą było wpisanie kilkunastu budyn-
ków skupionych w rejonie ul. Kilińskiego w niepropor
cjonalnie większy obszar zielonych terenów otwartych.
9
Na przykład Mapa Szklarskiej Poręby 1:5000 z 1913 r. (Plan von
Schreiberhau 1:5000) wykonana przez Alexandra Ratha, Special Büro
für Bebauungspläne, Breslau.
70 Anna WojtasHarań
Modyfikacje i postępująca intensyfikacja zabudowy
Z biegiem czasu detale opisywanych budynków ulega-
ły zatarciu lub uproszczeniu, balkony, loggie zabudowy-
wano, werandy likwidowano, okiennice demontowano,
zmieniano naturalną kolorystykę materiałów, aczkolwiek
ogólne odczucie wyjątkowości pozostawało (il. 1–8).
Niektóre z budynków, jak wspomniany przy Kiliń-
skiego 14, przeżyły drastyczną przebudowę, przeobraża-
jąc się w duże zespoły hotelowe. Inne budynki w całości
wyburzono, zastępując bardziej ekonomicznymi w no-
wej erze konsumpcji. Na miejscu wystawnego komplek-
su sanatoryjnego w opisywanej kolonii pensjonatów przy
Kilińskiego 11 stanął market. Natomiast w bezpośrednim
sąsiedztwie kompleksu sanatoryjnego przy Kilińskiego
8 i 8a zagnieździło się osiedle małych domków jedno-
rodzinnych z 2. połowy XX w., zmieniając radykalnie
odbiór i aurę tego miejsca. Podobne kłębowisko ma-
łych domków letniskowych i tzw. małych pensjonatów
osaczyło sąsiednią ul. Turystyczną, pojawiając się tak-
że w rejonie ul. 1 Maja, Kasprowicza, Demokratów itd.
Jednocześnie ostatnie lata przyniosły popyt na budynki
w wielkiej skali: apartamentowce, hotele górskie, któ-
re przeciwnie do zminiaturyzowanej kubatury domków
znacznie przekraczają pojemnością historyczne pen-
sjonaty i wille, wkraczając w ich monogeniczną strefę.
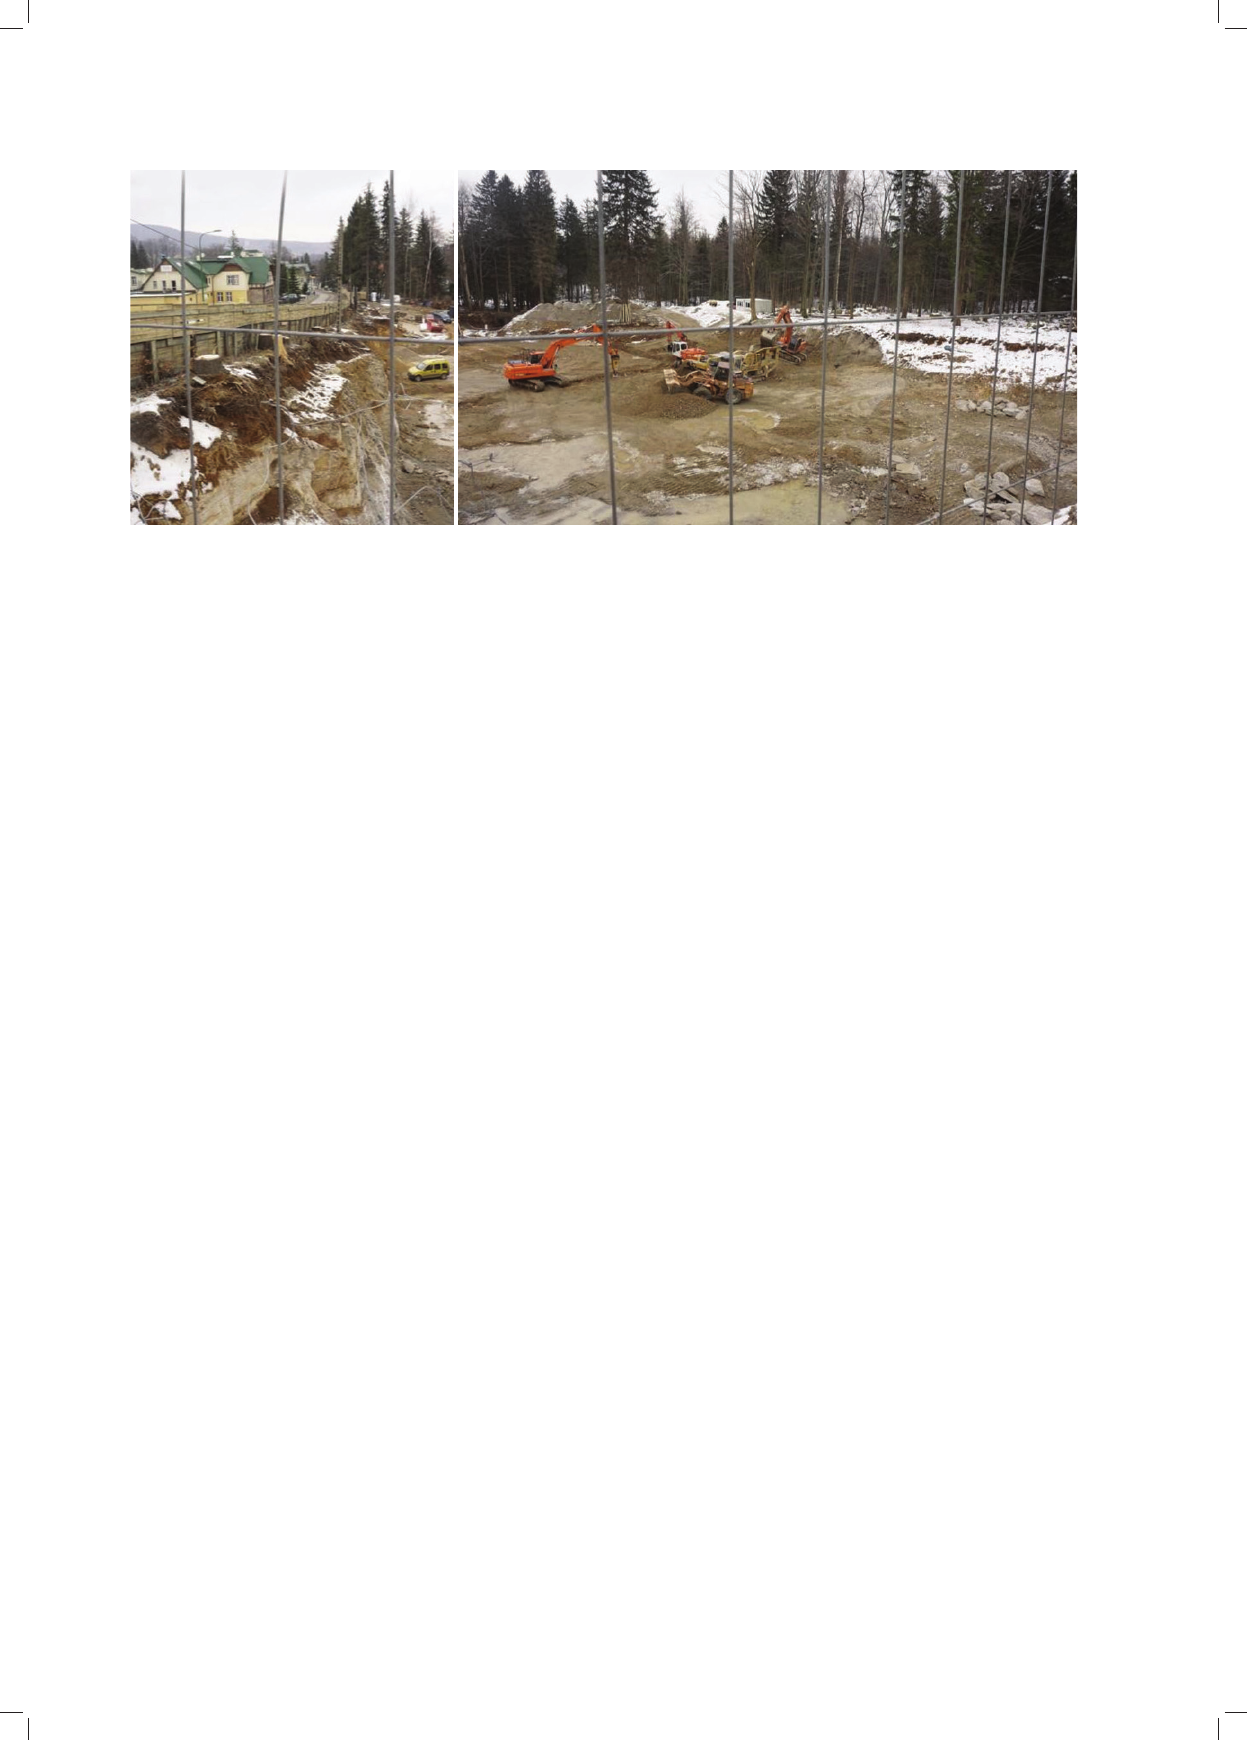
W parku okalającym Złoty Potok, schodzący ze stoków
Szrenicy, rozpoczęły się gigantyczne budowy, które drą-
żą teren na kilkadziesiąt metrów w głąb gruntu. Na tra-
sie strumieni i malowniczych stawów staną niebawem
mieszkalnousługowe i hotelowe wielokondygnacyjne
klatkowce i korytarzowce. Zimą przemykali tu narciarze,
dając nikłą nadzieję na zrealizowanie w przyszłości nie-
inwazyjnej infrastruktury rekreacyjnej wykorzystującej
walory terenu. Niestety u progu 2018 r. okazało się, że
teren jest ogołocony, po usunięciu drzew, pod potężne
wykopy (il. 9). Artykuł w dużej mierze opisuje teraz stan
historyczny, albowiem zniknęła romantyczna atmosfera,
która emanowała jeszcze z niewielkiego ocalałego frag-
mentu miasteczka.
Some of the buildings, like the one mentioned at 14
Ki l ińskiego Street, underwent a drastic reconstruction be-
ing transformed into large hotel complexes. Other build-
ings were completely pulled down and then replaced by
more economic ones in the new era of consumption. On
the site of the magnicent sanatorium complex in the
described colony at 11 Kilińskiego Street, a supermar-
ket was constructed. However, in the immediate vicin-
ity of the sanatorium complex at 8 and 8a Kilińskiego
Street, a housing estate of small detached houses from
the 2
nd
half of the 20
th
century was built, which radically
changed the reception and aura of this place. A similar
concentration of small holiday houses and the socalled
small guest houses, which also appeared in the area of
1 Maja, Kasprowicza, Demokratów Streets, etc., sur-
rounded the neighbouring Turystyczna Street. At the
same time, recent years have brought a demand for large
scale buildings such as apartment buildings and moun-
tain hotels, which, contrary to the miniaturized cubature
of houses, far exceed the capacity of historical guest-
houses and villas, entering their monogenic zone. In the
park surrounding Złoty Potok which ows down from
the slopes of Szrenica, gigantic constructions began,
which dig out the area several dozen meters deep into the
ground. On the route of streams and picturesque ponds
there will soon appear residential, service and hotel
multistorey cagelike blocks of ats. In winter tourists
skied here, giving some hope for the future implemen-
tation of a noninvasive recreation infrastructure using
advantages of the area. Unfortunately, at the beginning
of 2018, it turned out that after removing trees the terrain
was prepared for huge earth excavations and deprived of
its values (Fig. 9). This article largely describes a cer-
tain historical state because the romantic atmosphere that
emanated from the small surviving fragment of the town
has now almost disappeared.
Szklarska Poręba puts importance on big hotels. A re-
sort town at the foot of Szrenica makes up for the backlog
in the development of accommodation, whereas neigh
bouring Karpacz is already saturated [and transformed]
Il. 9. Szklarska Poręba, ul. Kilińskiego, teren budowy apartamentowca (fot. A. WojtasHarań, 2018)
Fig. 9. Szklarska Poręba, Kilińskiego Street, the apartment building construction area (photo by A. WojtasHarań, 2018)

Dom wolnostojący – między luksusem a ekonomią /Detached house – between luxury and economy 71
Szklarska Poręba stawia na wielkie hotele. Kurort u stóp
Szrenicy nadrabia zaległości w rozwoju bazy noclegowej,
podczas gdy sąsiedni Karpacz nasycony [i przeobrażony]
już aquaparkami i dużymi hotelami („Gołębiewski” ma
blisko 900 pokoi), próbuje ograniczać ich budowę
10
.
Podsumowanie
Konsekwencją wdrożenia nowych idei i zasad wypo-
czynku w górach jest wygląd miejscowości wczasowych
w Karkonoszach. Analiza architektury i zagospodarowa-
nia Szklarskiej Poręby z przełomu XIX i XX w. pozwoliła
na wyselekcjonowanie elementów, które przyczyniły się
do tego, że dziś jest ona rozpoznawalna:
– Integralność dzielnicy mieszkalnej z naturą wynika-
ła z wrażliwości w sposobie traktowania przyrody i kra-
jobrazu, zaszczepionej jeszcze w kulturze romantyzmu,
a potem kultywowanej w ramach różnorodnych ruchów
reformatorskich, powiązanych z działalnością architekto-
niczną i urbanistyczną.
– Stylistyka opatrzona rytem budownictwa ludowego
i alpejskich pensjonatów wytworzyła klimat sielskości
i doskonałości kojarzonej z górskim środowiskiem.
– Wzorowanie się na miejskim stylu willowym powo-
dowało wrażenie reprezentacyjności i przestrzenności.
– Włączenie motywów architektury uzdrowiskowej,
zorientowanej na czerpanie zalet z obcowania ze słoń-
cem, krajobrazem i przyrodą (trudno osiągalnymi w zin-
dustrializowanym i zurbanizowanym mieście) naznaczy-
ło nowoczesnością ówczesne budownictwo.
– Umiejętne zestawienie wątków stylów minionych
epok wprowadziło jednorodność i tak pożądaną malow-
niczość.
– Czerpanie z lokalnej tradycji budowlanej gwaran-
towało funkcjonalność i odporność na skomplikowane
uwarunkowania zjograczne.
– Przełamanie monumentalności i surowości XIX-
wiecznych willi i wykorzystanie w pełni zalet usytuowa-
nia ich w zieleni, było następstwem mody lansującej sty-
listykę landhausu.
– Model domu wolnostojącego w oprawie zieleni,
w granicach przyjętych proporcji i kompozycji prze-
strzennej zapewniał skalę ludzką w świecie ulegającym
powszechnej mechanizacji i koncentracji zabudowy.
Tak jak ekskluzywne pensjonaty i wille na przełomie
XIX i XX w. budziły kontrowersje, stając się praprzyczy-
ną zmiany wsi karkonoskiej w miasto, tak współczesne
tanie i masowe rozwiązania niepokoją, zmieniając oblicze
górskich kurortów. W obecnych czasach zrozumiałe i nie-
uniknione jest pojawienie się architektury opartej na logice
ekonomicznej. Małe domy letniskowe oraz duże założenia
hotelowe i sanatoryjne spotykane były również w oma-
wianym okresie przełomu wieków. Ich lokalizacja jednak
nie była przypadkowa. W konfrontacji ze współczesnością
luksus historycznych rozwiązań polegał w szczególności
na pozostawieniu miejsca dla otaczającej przestrzeni gór.
10
Podobne relacje pojawiają coraz częściej w prasie lokalnej. Ko
men tarz powyższy zawarto w „Gazecie Wrocławskiej” z 16.04.2016,
w ar
tykule Rafała Święckiego Szklarska Poręba: Powstaną nowe hotele [27].
with aquaparks and large hotels (“Gołębiewski” Hotel has
nearly 900 rooms) and tries to limit their construction
10
.
Summary
The consequence of implementing new ideas and prin-
ciples of relaxation in the mountains is the appearance of
holiday resort towns in the Giant Mountains. The analysis
of the architecture and development of Szklarska Poręba
from the turn of the 20
th
century made it possible to select
the following elements that contributed to the fact that to-
day it is recognizable:
– Integrity of the residential district with nature result-
ed from sensitivity to the treatment of nature and land-
scape, instilled in the culture of Romanticism, and then
cultivated as part of various reform movements connected
with architectural and urban activities.
– The design bearing the rite of folk architecture and
alpine boarding houses has created an idyllic and perfect
climate associated with the mountain environment.
– Modelling on the urban villa style resulted in the im-
pression of representativeness and spaciousness.
–
Incorporation of motifs of spa architecture oriented to-
wards deriving from advantages of the sun, landscape and
nature (hardly achievable in an industrialized and urbanized
city) marked the construction with modernity at that time.
– A skilful combination of style motifs of past epochs
introduced homogeneity and desirable pictoriality.
– Drawing from the local construction tradition guar-
anteed functionality and resistance to complicated phys-
iographic conditions.
– Breaking the monumentality and austerity of 19
th
-
century villas and taking full advantage of their location
in greenery was the result of a fashion that promotes the
stylistics of the landhaus.
–
The model of a detached house in green surroundings
within the limits of the adopted proportions and spatial
composition provided a human scale in a world undergoing
universal mechanization and concentration of development.
Just as exclusive guest houses and villas at the turn of
the 20
th
century aroused controversy becoming the rst
cause of the change of the Giant Mountains village into
a town, so cheap and massive solutions are worrying,
changing the face of mountain resort towns. Nowadays,
the emergence of architecture based on economic logic is
understandable and inevitable. Small summer houses and
large hotel and sanatorium layouts were also encountered
in the discussed period of the turn of the century. Their
location, however, was not accidental. In the confronta-
tion with the present, the luxury of historical solutions
consisted particularly in leaving room for the surrounding
mountains.
Translated by
Bogusław Setkowicz
10
Similar reports appear more and more often in the local press.
The above commentary was included in “Gazeta Wrocławska” from
April 16, 2016, in the article entitled Szklarska Poręba: New hotels will
be constructed by Rafał Święcki [27].

72 Anna WojtasHarań
Bibliografia /References
[1] Biesiekierski T., Suchodolski J., TrockaLeszczyńska E., Architek-
tura na obszarze Sudetów: Sudety Środkowe, Wschodnie i Przed-
górze Sudeckie, Ocyna Wydawnicza PWr, Wrocław 1999.
[2] Suchodolski J., Regionalizm w kształtowaniu formy architektury
współczesnej na obszarze Sudetów, Ocyna Wydawnicza PWr,
Wrocław 1996.
[3] TrockaLeszczyńska E., Wiejska zabudowa mieszkaniowa w regio-
nie sudeckim, Ocyna Wydawnicza PWr, Wrocław 1995.
[4] Suchodolski J., Architektura schronisk górskich w Sudetach, O-
cyna Wydawnicza PWr, Wrocław 2005.
[5] Balińska G., Uzdrowiska dolnośląskie: problemy rozwoju i ochro-
ny wartości kulturowych do II wojny światowej, Wydawnictwo
PWr, Wrocław 1991.
[6] SzymanskiStörtkuhl B., Ilkosz J., Od zagrody do willi. Architektu-
ra Kolonii Artystycznej w Karkonoszach, [w:] K. Bździach (red.),
Wspaniały krajobraz. Artyści i kolonie artystyczne w Karkono-
szach w XX w., Gesellachaft für interregionalen Kulturaustausch
e.V., Berlin, Muzeum Okręgowe w Jeleniej Górze, Berlin–Jelenia
Góra 1999, 104–126.
[7] Koeppen A., Die Schreiberhauer Künstlerkolonie, „Schlesien”
1908/1909, 2, 465–471.
[8] Koeppen A., Zur Wiederbelebung schlesischer Bauernhäuser,
„Schlesien” 1909/1910, 3, 559–562.
[9] Siedler V., Heimatkunst im schlesischen Gebirge. Eine Kulturstu-
die, Leipelt, Warmbrunn 1913.
[10] Łaborewicz I., Wiater P., Szklarska Poręba: Monograa historycz-
na, AdRem, Jelenia Góra 2010.
[11] Leksykon architektury Wrocławia, R. Eysmont, J. Ilkosz, A. Toma-
szewicz, J. Urbanik (red.), Via Nova, Wrocław 2011.
[12] Atlas architektury Wrocławia, T. 2: Budowle mieszkalne, budowle
inżynieryjne i przemysłowe, parki, cmentarze, pomniki, J. Harasi-
mowicz (red.), Wydawnictwo Dolnośląskie, Wrocław 1998.
[13] Architektura Wrocławia, T. 1: Dom, Kolegium Redakcyjne Insty-
tutu Historii Architektury, Sztuki i Techniki Politechniki Wrocław-
skiej (red.), Werk, Wrocław 1995.
[14] Architektura Wrocławia, T. 2: Urbanistyka do roku 1945, J. Rozpę-
dowski (red.), Ocyna Wydawnicza PWr, Wrocław 1995.
[15] Atlas historyczny miast polskich. Śląsk, z. 14, Jelenia Góra,
M. MłynarskaKaletynowa, D. Adamska, R. Eysymontt, M. Cho-
rowska, S. Firszt, R. Gliński, G. Grajewski, I. Łaborewicz, D. Wę-
dzina (red.), Instytut Archeologii i Etnologii PAN, Ośrodek Badań
nad Kulturą Późnego Antyku i Wczesnego Średniowiecza, Wro-
cław 2017.
[16] Kwaśny Z., Jelenia Góra: zarys rozwoju miasta, Zakład Narodowy
im. Ossolińskich, Wrocław 1989.
[17] Gryglewska A., Architektura Wrocławia XIX–XX w. w twórczo-
ści Richarda Plüddemanna, Ocyna Wydawnicza PWr, Wrocław
1999.
[18] Ludwig B., Osiedla mieszkaniowe w krajobrazie wałbrzyskiego
okręgu górniczoprzemysłowego (1850–1945), Ocyna Wydawni-
cza PWr, Wrocław 2010.
[19] Budownictwo drewniane w gospodarce przestrzennej europejskie-
go dziedzictwa, W. Czarnecki (red.), Wyższa Szkoła Finansów
i Zarządzania, Białystok 2004.
[20] Tarnowski J., Styl alpejski w środkowej Europie i polska kontrakcja
wobec niego – styl zakopiański, „Estetyka i Krytyka” 2012, Nr 25,
231–262.
[21] Mazurski K., Budownictwo drewniane w regionie jeleniogórskim,
„Rocznik Jeleniogórski” 1973, T. 11, 44–64.
[22] Knothe J., Architektura neowernakularna – geneza. Od Erdmanns
dorf do Pensjonatu „Maryja”, „Budownictwo i Architektura” 2017,
Nr 16(4), 141–158.
[23]
Schroniska turystyczne Karkonoszy i Gór Izerskich w Polsce oraz
w Czechach, I. Łaborewicz (red.), Naczelna Dyrekcja Archiwów Pań-
stwowych, Archiwum Państwowe we Wrocławiu, Jelenia Góra 2015.
[24] Broniewski T., Historia architektury i nauka form architektonicz-
nych w zarysie, Spółdzielnia Wydawnicza META, Katowice 1950.
[25] SzymańskiStörtkuhl B., Landhaus – typ podmiejskiego domu
z początku XX w. na przykładzie Wrocławia, [w:] Architektura Wro-
cławia, T. 1: Dom, Kolegium Redakcyjne Instytutu Historii Archi-
tektury, Sztuki i Techniki Politechniki Wrocławskiej (red.), Werk,
Wrocław 1995, 281–298.
[26] NowosielskaSobel J., Od ziemi rodzinnej ku ojczyźnie ideologicz-
nej. Ruch ochrony stron ojczystych (Heimatschutz) ze szczególnym
uwzględnieniem Śląska (1871–1933), Wydawnictwo UWr, Wro-
cław 2013.
[27] Święcki R., Szklarska Poręba: Powstaną nowe hotele, „Gazeta Wro-
cławska”, 16.04.2016.
Streszczenie
Celem artykułu było wyselekcjonowanie elementów decydujących o jakości i atrakcyjności karkonoskich kurortów, służących jednocześnie za-
chowaniu wyjątkowości krajobrazu. Przyjęto metodę obserwacji i studium indywidulanych przypadków. Analizie poddano zabudowę znaczących,
wybranych obiektów budowlanych, bazując na dokumentach archiwalnych, materiałach fotogracznych, wizji lokalnej. Z przeprowadzonych badań
wynika, że stosowane rozwiązania projektowe były konsekwencją nowych idei pojawiających się w sztuce, życiu, architekturze. W konfrontacji ze
współczesnością luksus historycznych propozycji polegał m.in. także na pozostawieniu miejsca dla otaczającej przestrzeni gór. Mając na względzie
efekt, jaki uzyskano, należałoby przyjąć te historyczne rozwiązania za ponadczasowe i godne naśladowania.
Słowa kluczowe: wille, pensjonaty, architektura regionalna, urbanizacja
Abstract
The intention of the article was to highlight the problem of selecting vital elements in order to protect the landscape, which also consists of specic
architecture and urban planning. It was also intended to show the advantages of attractive quarters and recognize the premises that decided about
this uniqueness. A method of observation and study of individual cases was adopted. The analysis covered the construction of signicant, selected
buildings, based on archival documents, photographic materials, and site visits. The research shows that the applied design solutions, characteristic
of the Karkonosze Mountains resorts, were the consequence of new ideas emerging in art, life and architecture. In confrontation with the present day,
the luxury of historical solutions relied, among others also to leave space for the surrounding mountains. Taking into account the effect obtained, this
principle should be accepted as timeless.
Key words: villas, pensions, regional architecture, urbanization