2010
Nr 2(28)
Introduction
structural landmark. In Eastern and Western civilizations,
domes were built in order to emphasize the prestige of
the structure and develop representative interiors of rep-
resentative buildings. The construction designs of domes
reect the technical knowledge and culture of specic
epochs.
Barbara Misztal*
Domes in architecture
Architecture structures are a form of presentation of
signicant message of the period when they were built.
Architecture of centers of power, religious cults or cul-
ture is the synthesis of knowledge about communities
that built them. Ecclesiastical and prestigious structures
were often crowned with domes to develop a prominent
Selected elements of the history of construction of domes
Depending on geographic location, in different propor-
tions, the rst materials which were used to build domes
included stone, clay, and wood. Due to its availability in
the Mediterranean region and its greater durability, stone
was applied in construction of monumental structures in
Egypt, Greece, and Rome.
Ancient Greece contributed to building its innovations
which made the most of the best properties of stone and
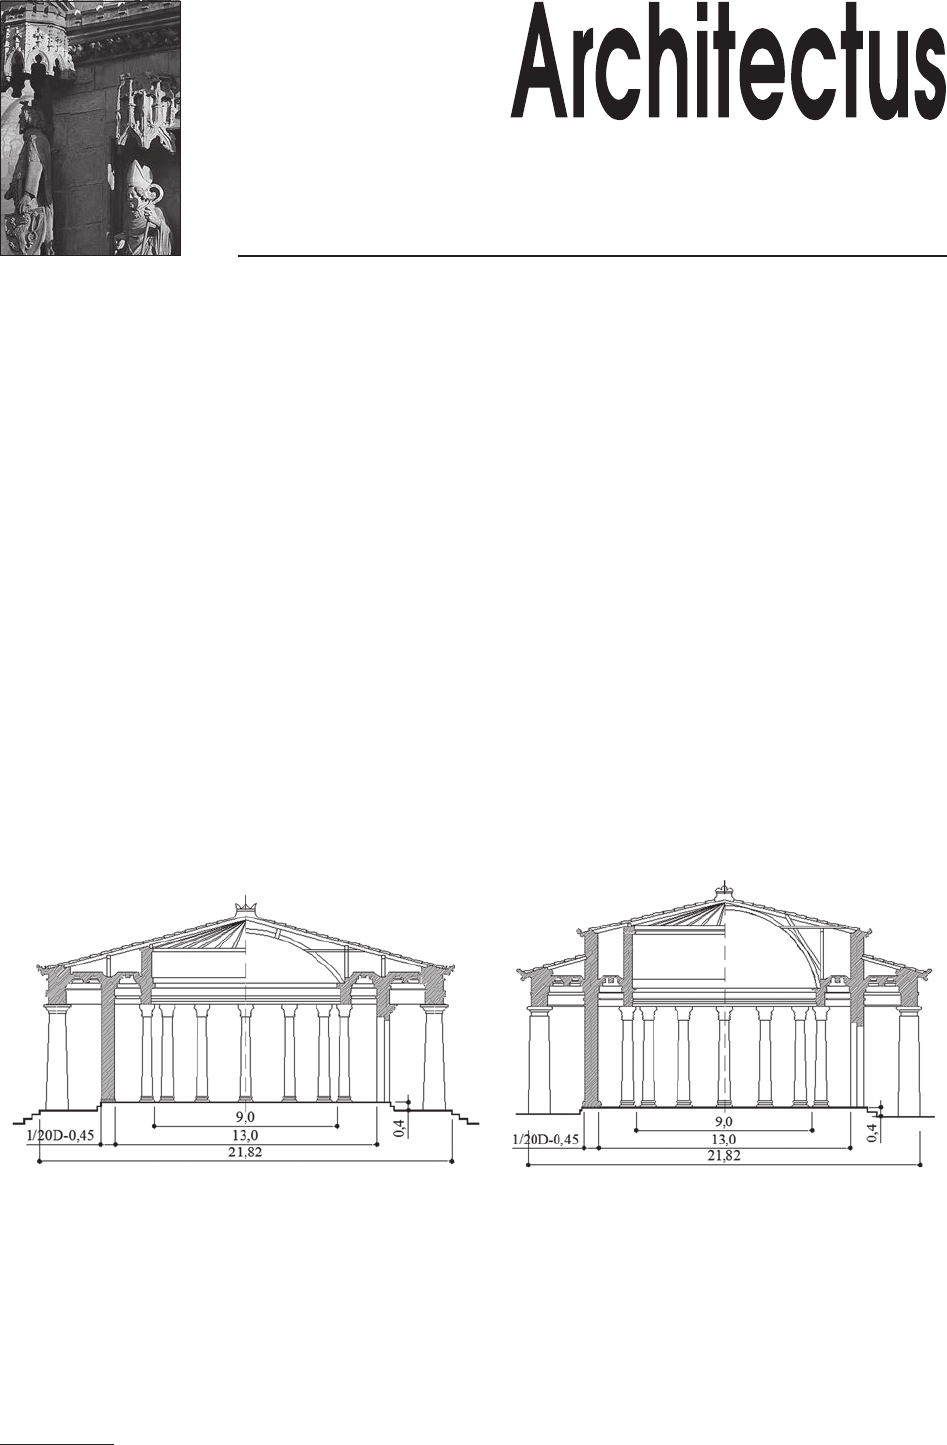
wood. In Greek temples, the walls were built of stones
whose thickness was 1/20 of the distance between the
walls. Such proportions were achieved for instance in the
temple of Aeschylus in Epidauros, designed by Theod-
oros from Samos which was built around 370 B.C. The
small thickness of stone masonry walls indicates that they
supported light timber roofs. The distances between walls
and piers show that they could not have been simple beam
Fig. 1. Reconstruction variants of the roof on the Aeschylus’ Temple in Greece according to [2]
*
Wrocław University of Technology, Faculty of Architecture, Depart-
ment of Building Design and General Construction.
290 Barbara Misztal
roofs. The distances between piers indicate a system of
trusses or arches. Figure 1 shows two variants of the roof
on the Aeschylus by A. Kuźniecow [2]. The construction
design of the temple’s walls and roof can indicate that the
Greeks possessed knowledge of the polygon of forces and
knew how to apply it in building designs.
The development of stone domes in ancient Rome
is connected with the increasing demand for prestigious
structures with large representative interiors. Romans
could adjust the shape of domes to pressure lines. With
greater dimensions of representative rooms, the applica-
tion of fully stone domes was connected with the use of
a lot of materials. That is why the thickness of the walls in
the prestigious structures in Rome topped with domes was
1/6 to 1/7 of their diameters [2]. However, due to their
durability, the domes were built concrete and stone so
they would survive wars and barbarian raids. It resulted in
strengthening the patterns and facilitated their repetitions.
It also contributed to the development of many masonry
domes in the south of Europe.
In ancient Rome in 125, the largest axially symmetrical
dome – Pantheon was built under supervision of Apollo-
doros [1]. The construction of the dome was made of Ro-
man concrete, and the mass of the shell calculated for 1 m
2
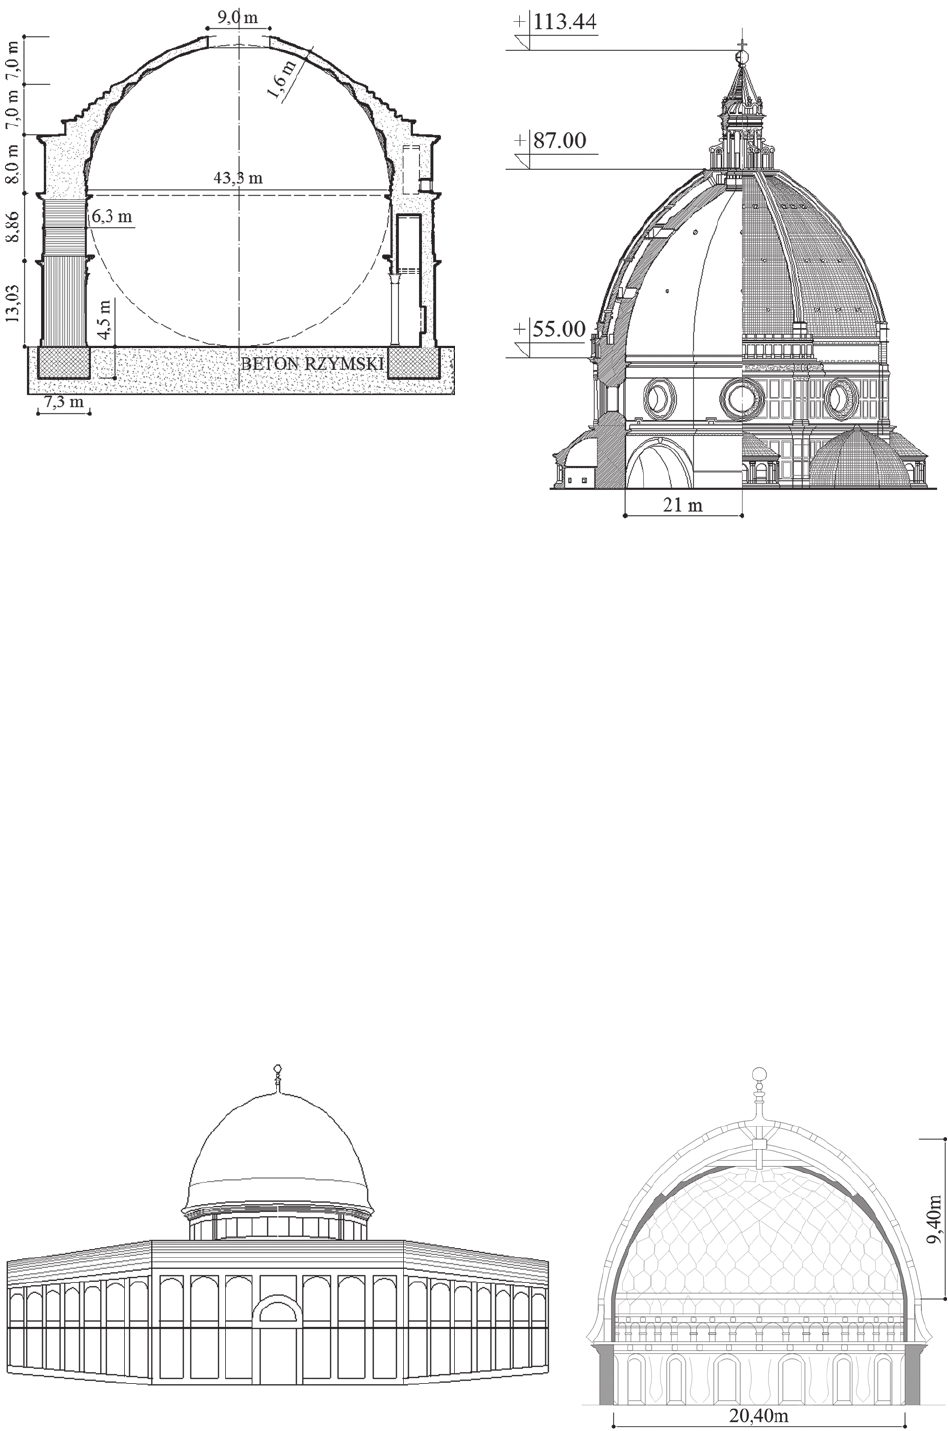
of the section was about 6000.0 kg [3]. Figure 2a shows
the section of the Pantheon dome and its dimensions.
The search for lighter solutions of sail masonry roofs
and sufciently strong timber scaffold needed for their
construction lasted for thirteen centuries. In 1412, the con-
struction of the double-shelled dome of the Santa Maria del
Fiore Cathedral in Florence (Fig. 2b) [1] began; its outer
75.0 cm thick masonry shell was placed on octagonal drum
with its 17.0 m long sides, 55.0 m above the oor level.
Attempts at erecting a scaffold under a double-shelled
masonry dome demonstrated how difcult it is to build
a sufciently strong scaffold made of wood – which was
Fig. 2. Largest domes of the Mediterranean civilization:
a) section of the Pantheon dome in Rome from 125 AD acc. to [2],
b) section of the dome on the Santa Marie del Fiore Cathedral,
in Florence acc. to [1]
Fig. 3a, b. Dome of the Rock in Jerusalem, built in 687–691 AD acc. to [6]
a
b
a
b
Domes in architecture 291
the only known technology then – to hold the massive
masonry dome shells.
In 1542, the double-shelled dome of St. Peter’s Ca-
thedral in Rome (42.52 m in diameter and 52.0 m high)
designed by Michael Angelo was built. The mass of that
dome is about 6800.0 kg per 1m
2
of the section [3].
In the 7
th
and 8
th
centuries, double and triple-shelled
domes appeared in Arabian architecture. In the years
687–691, [6] in Jerusalem a dome was built from Leba-
non cedar wood as a double-shelled semicircular dome
20.4 m in diameter (Fig. 3).
The unknown constructor of the dome deliberately ap-
plied knowledge of possible separation of external and in-
ternal loads in order to build a double-shelled dome. The
builder of the dome 745 years before the construction of the
Santa Maria del Fiore Cathedral in Florence, designed and
built a double-shelled dome. Probably this is the very rst
rod construction where the outer wooden construction bears
the weather loads, and the inner one bears its own dead load
and interior decoration. The dome’s double-shelled construc-
tion consists of the outer shell, king-post truss construction,
and the inner brick dome braced at the keystone to the outer
dome. It is unknown whether this building technology was
introduced in this area by the builders from the areas full of
forests or these are examples conrming high development
of civilization and technical of Arab craftsmanship in the
Middle Ages in comparison to medieval w Europe.
As a result of the prestige requirements in Europe and
increasing dimensions of masonry domes, their weight ex-
ceeded technological capabilities. In order to satisfy the
ambitions of wealthy investors it was necessary to apply
lighter solutions of dome construction. What appeared was
double-shelled masonry domes combined with wooden
scaffold needed in the dome construction stage. On the
basis of preserved accounts, it was found that the inven-
tion of a lighter double-shelled masonry dome with the
shells connected with the use of inner wooden construc-
tion was known in Europe in the Middle Ages. Examples
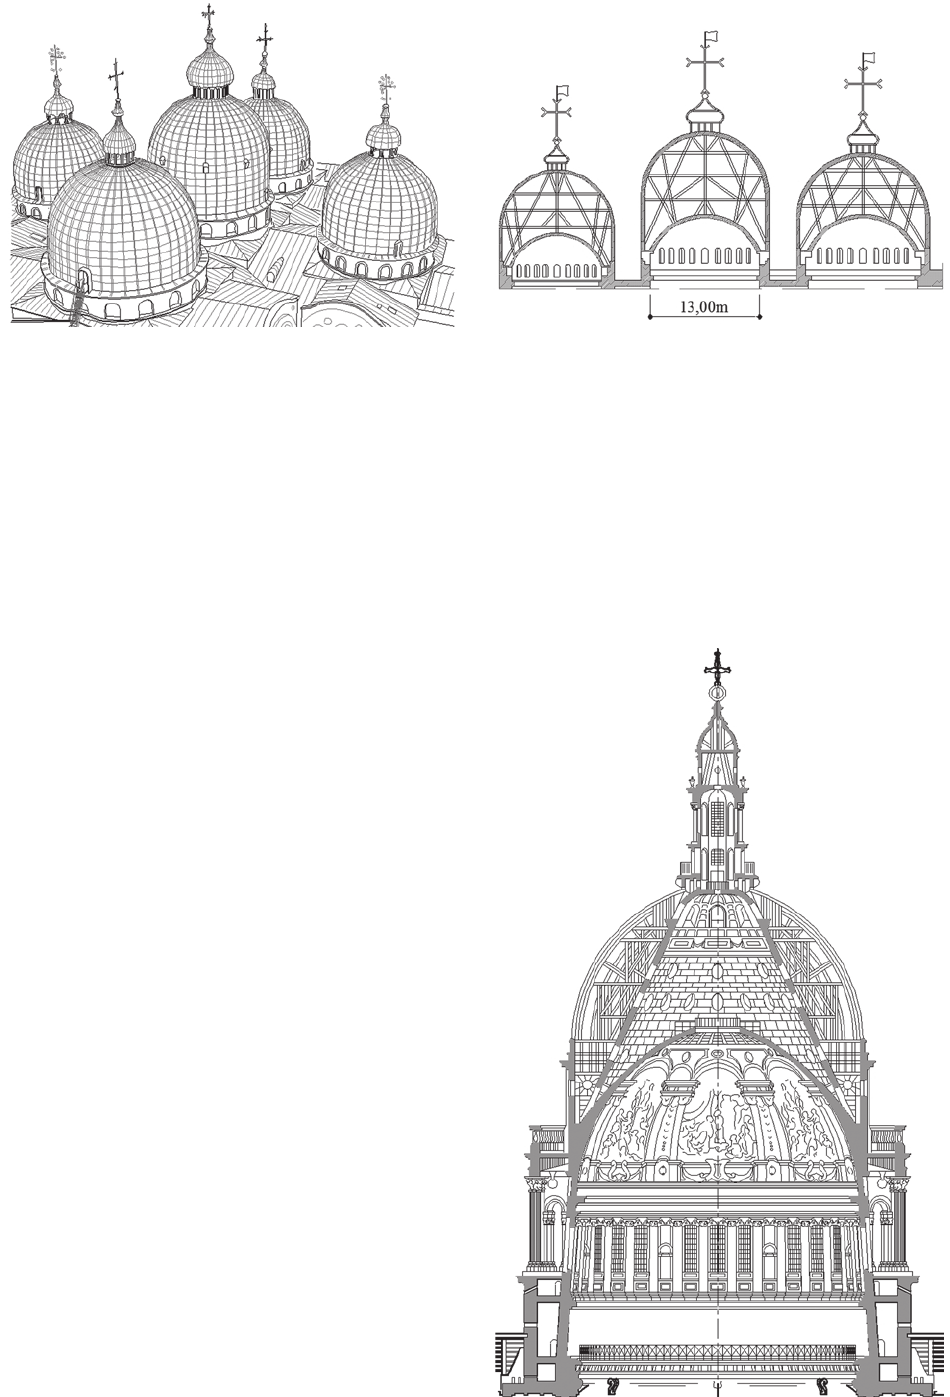
include the domes from the years 1063–1031, described in
[1] (1996), built in St. Mark’s church in Venice. Figure 4a
and b show the view and section of the dome, the biggest
of which in the middle has the 13.0 m long span between
the walls. Lighter than the masonry single- and double-
shelled, the triple-shelled dome enables the separation of
loads. The lower masonry shell bears its own dead load
and interior decoration. The upper one, strengthened by
the inner wooden construction bears the weather loads.
Figure 5 shows another example of application of
wooden scaffold creating the third shell of the dome. This
Fig. 4. Venice - Saint Mark’s Cathedral, 1063–1031 according to [1]:
a) view of the roof, b) cross section of the three domes acc. to [1]
a b
Fig. 5. London – Saint Paul’s Cathedral, 1710 acc. to [1]
292 Barbara Misztal
is the triple-shelled dome built on the tower of Saint Paul’s
Cathedral in London [1]. After the earlier tower roof was
destroyed by re, the rebuilders were afraid to erect a tradi-
tional masonry dome on the building whose structure was
weakened. Designed by the astronomer Christopher Wren,
the new dome of Saint Paul’s Cathedral in London was
built in about 1710. Two slender masonry domes braced to
the third outer dome on post and beam scaffold were built.
After the construction was completed the outer scaffold
was left as a shell protecting the two inner domes against
wind. The masonry domes of Saint Paul’s Cathedral: the
semicircular one and the conical one (Fig. 5) jointly trans-
fer the vertical loads. The conical dome bears the load of
the lantern, transferring the vertical forces to the ring beam
which is the same for both inner shells. The lower dome
transfers its dead load and rich architectural detail demon-
strating the structure’s prestige and function.
External scaffolds protecting double-shelled masonry
domes were built in many multi-shelled domes in Ba-
roque and later.
In the rst half of the 19
th
century, the German ar-
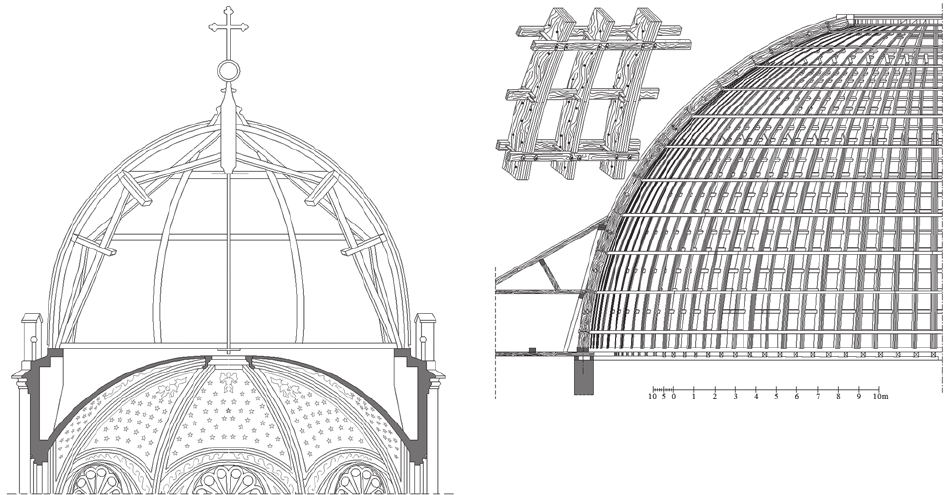
chitect Stüler A.F. replaced the post and beam construc-
tion protecting masonry domes with a system of trusses.
Figure 6 shows such a solution applied in construction of
the wooden outer dome of the church designed by Stüler
A.F. in Berlin. The transformation of the external scaffold
into a system of meridian trusses with parallel braces was
a breakthrough.
The principle of construction of domes introduced by
Stüler A.F. was also applied by other architects (Wein-
brener F.), which popularized in Western Europe build-
ing of dome structures based on scaffolds used to build
masonry vaults which, however, already featured separate
load bearing meridian and parallel elements, typical of
domes. Instead of posts and beams, the scaffolds often
used meridian trusses with parallel braces, with the cur-
vature formed by centerings adjusted to the radius of the
domes. The timber centering, which was used for centu-
ries in wooden scaffolds, was the element which was most
developed in this construction technology.
The system of meridian and parallel ribs, which was
gradually improved in timber protecting domes, resulted
in the development of simple and economical construc-
tions of ribs built from timber centerings.
Figure 7 shows one of the rst such domes – dome de-
signed by G. Möller with the diameter of 33.5 m which was
built in the middle of the 19
th
century for a catholic church
in Darmstadt, Germany. The dome by Möller G. is the rst
wooden dome described in [6] (1900) with minimalistic
ribbed construction. This is the result of the evolution of
timber scaffolds used to build vaults and masonry domes
which lasted for two thousand years. The timber centering
which is the external element of the scaffold supporting the
masonry dome became an independent load-bearing rib
of the dome. Its supporting scaffold was eliminated. The
division of the construction into meridians and parallels
resulted in a clear distribution of forces in the dome and
facilitated static calculations of load-bearing elements.
Möller’s idea was improved in the following designs
of structures topped with domes.
Fig. 6. Stüler’s Dome in Berlin acc. to [6]
Fig. 7. View of the dome construction by Möller G. acc. to [6]
Conclusions
Domes are the works of architecture which present the
technical culture of the times when they were constructed.
The form of domes developed over centuries along with
the structure best suited for them. Depending on the build-
ing material which was used, dome constructions were
different. The paper presented one of the directions of
Domes in architecture 293
evolution of timber dome structures. It evolved from the
transformation of timber scaffold used to build heavy ma-
sonry vaults into a dome load-bearing system. The trans-
formation of the protecting post and purlin scaffold into
a system of meridian and parallel load-bearing elements
was a breakthrough. At rst it was a system of wooden
meridian trusses with parallel braces, protecting sensitive
masonry domes. As a result of experience gained over the
years, the external members of trusses made of centerings
were transformed into a load-bearing system of ribs typi-
cal of a spherical form of the dome.
The minimalistic ribbed construction made of timber
centerings developed over time into various load-bearing
systems of domes made of solid wood.
References
[1] Heinle E., Schlaich I., Kuppeln aller Zeiten aller Kulturen, Stuttgart,
Deutsche Verlags Anstalt, 1996.
[2] Kuzniecow A.W., Tektonika i konstrukcja cientriczeskich zdani,j
Moscow 1951.
[3] Lisowski A., Projektowanie dome obrotowych, Biuro Studiów i Pro-
jektów Wzorcowych Budownictwa Miejskiego, Warszawa 1955.
[4] Murray P., Architektura włoskiego renesansu, Wydawnictwo VIA
1999.
[5] Stierlin H., Skarby Orientu. Architektura i sztuka islamu od Isfahanu
po Tadż Mahal, Arkady, Warszawa 2002.
[6] Warth O., Die Konstructionen in Holz, Gedruct von A. Th. Engelhardt,
Lipsk 1900.
Kopuły w architekturze
Architektura obiektów w kulturze Wschodu i Zachodu obejmowała
dachy zwieńczone kopułami. Kiedy masa kopuł murowanych prze-
kroczyła możliwości techniczne konstruowania podpierających drew-
nianych rusztowań, rozpoczęło się poszukiwanie lżejszych rozwiązań
konstrukcyjnych. Ewolucja rusztowania stosowanego do wznoszenia
ciężkich powłok betonowych i murowanych była jednym z kierunków
powstawania konstrukcji kopuł z drewna jednolitego. W toku trwających
kilkaset lat doświadczeń przekształcono tradycyjne rusztowanie w kon-
strukcję z kratownic o układzie południkowym, stężonych równoleżni-
kowo. Podział konstrukcji na elementy południkowe i równoleżnikowe
wpłynął na rozwój statyki i konstrukcji kopuł żebrowych z drewna
jednolitego.
Key words: domes, architecture Słowa kluczowe: kopuły, architektura