
2026
3(87)
Szymon Dembicki*
A new church for new times?
Competition for a church in Włocławek in 1911
as a reflection of trends in Polish sacred architecture
at the beginning of the 20
th
century
DOI: 10.37190/arc260302
© by the Author/Authors. Licensee WUST.
Published in open access. CC BY-NC license.
Abstract
This article presents the process and background of the 1911 competition for the design of a church in Włocławek.
The intensive movement in Polish sacred architecture at the beginning of the 20
th
century was manifested by numerous architectural competitions,
including the one discussed for the church in Włocławek. It was attended by both renowned architects and those just starting their professional career.
The research conducted on this competition and the submitted works allowed for the specication of the formal and stylistic trends prevailing in Polish
sacred architecture at that time. Describing this little-known episode in the history of Włocławek architecture highlights the role of the Kuyavian-
Kalisz diocese in the architectural debate of the time. The competition itself foreshadowed the city’s subsequent transformations in the interwar period,
a eld of research that remains largely unexplored.
Key words: sacred architecture, Włocławek, Bularka, architectural competition
Introduction
The Church of St. Stanislaus the Bishop and Martyr is
one of Włocławek’s landmarks. The building’s current form
is the result of Adolf Buraczewski’s design from the in ter-
war period, but the rst attempt to build a church in this
location was made before World War I. The appearance of
the church in the Bularka district was to be determined by
the results of an architectural competition.
State of research
This competition, despite being well documented in the
architectural press of the time (Przegląd Techniczny, Archi
tekt) and the church press (Kronika Diecezji KujawskoKa
liskiej), was not widely discussed – fragments of some
de signs were presented in publications devoted to individ-
ual architects without proper analysis. Krzysztof Stefański
(2000) discussed the competition itself, limiting himself to
an outline of its proceedings and a brief description of the
three winning entries. The following article is therefore the
rst
scientic study discussing the competition in detail,
showing that it is a representative example of phenome-
na in Polish religious architecture in the early 20
th
century,
both in terms of the method of obtaining the design and the
architectural solutions used.
Methods
This article is part of the author’s broader research on the
architecture of the parish of St. Stanislaus in Włocławek. The
work used historical-architectural methods as well as com -
parative, iconographic and formal analyses. The research
used source materials from the period (press, design do cu-
mentation, chronicle notes), comparing them with scien tic
studies on sacred architecture in the period, the Kuya vian-
Kalisz diocese and individual architects participating in the
competition in question.
*
ORCID:
0009-0004-5034-6103.
Independent researcher, Gdańsk,
Poland, e-mail: sjrdembicki@o2.pl
18
Szymon Dembicki
Preparations and course of the competition
At the end of the 19
th
century, Włocławek began to re cov er
from years of economic stagnation. Along with its eco no mic
development, its demographic and territorial
ex pan sion also
advanced. A large portion of the incoming population settled
in the suburbs – Grzywno and Bularka.
They were charac-
terized by an agricultural-suburban character and were con-
sidered centres of poverty and pathology.
In this situation,
the bishop of the Kuyavian-Kalisz diocese, Stanisław Zdzi -
towiecki, decided to build a new church in this area. The
establishment of a parish had several advantages – rstly, it
signicantly reduced the distance from the parish church
1
and also allowed for being closer to the faithful and coun-
teracting the promotion of various religious denominations
and socialist or anti-church ideologies
2
. A donation made
to the diocese by local manufacturer Leon Bojańczyk was
helpful in deciding on the location of the new church. In
his will (he died in 1907), he left 30,000 rubles, 500,000
bricks, and a plot of land from the Łaniewszczyzna grange
in Bularka for the construction of a new church (Budowa
czwartego kościoła we Włocławku 1910, 54).
The construction of the church in Włocławek was a test
of Bishop Zdzitowiecki’s internal policy. He undertook va-
rious initiatives aimed at the cultural and social develop-
ment of the diocese
3
. These also included those related to
1
Until the parish on Bularka was established in Włocławek, there
was only a parish in St. John’s Church in the Old Town.
2
We are talking about religious denominations both domestic,
such as the Mariavite Church, and foreign, for example the Bible Stu-
dent movement.
3
He established, among other things, the Pius X High School (1906)
and an eight-grade philological gymnasium (1916). Around 1908, he also
planned to establish a craft school for boys entrusted to the Salesians.
construction issues. The situation of architecture in the Ku-
ya vian-Kalisz diocese was similar to the rest of the country
at that time – with the simultaneous increase in construc-
tion activity, the clergy were struggling with the low aes-
thetic and conservation awareness. The Diocesan Archaeo-
logical and Construction Committee (Diecezjalny Komitet
Ar cheo lo giczno-Budowlany), established in 1908, was in-
tended to counteract this negative impact, as it was the rst
in stitution of its kind in the Polish church
4
. Zdzitowiecki
also understood the importance of sanitary solutions in ar-
chitecture, which culminated in issuing an ocial decree
to build separate heated and funeral chapels in churches
5
.
These activities gave hope to circles that negatively as-
sessed the achievements of 19
th
-century sacred architec-
ture and were looking for a new architectural expression
that would respond to the changes that society underwent
dur ing the industrial era. It was believed at the time that
they would lead to the creation of a new type of church that
would be Catholicism’s response to the “new times”.
A competition was chosen as the method of obtaining
the design for the new temple
6
. A request to organize it
was submitted to the Architects’ Circle in Warsaw (Koło
Architektów w Warszawie)
7
in October 1910. During the
Circle’s meeting on October 31, 1910, Jarosław Wojcie-
chow ski and Karol Jankowski were delegated to the jury,
and a delegate from the Architects’ Circle from Kraków
(Koło Architektów w Krakowie) was also to join them. At
the beginning of 1911, the competition rules were publicly
announced
8
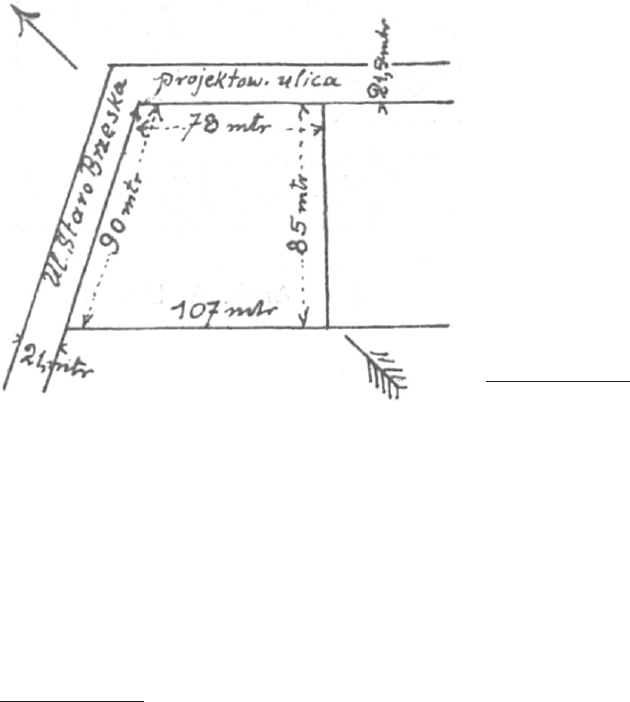
. The church was to be built on a plot of land
located in the corner between the newly designed street and
the existing Starobrzeska Street (now S. Że romskiego and
Wiejska Streets) (Fig. 1). The technical requirements spec-
ied: usable area (600 m
2
excluding the chancel, chapels,
and side altars), preferred material (brick with the permit-
ted use of concrete and reinforced concrete), and functional
layout (a heated chapel of approximately 40 m
2
, a separate
funeral chapel of the same size but with a second entrance
4
A year earlier, the diocese had begun publishing the Kronika
Diecezji KujawskoKaliskiej, which served as a medium for promoting
the bishop’s building policy through the publication of numerous articles
on architecture and the conservation of monuments.
5
These actions were intended to prevent the spread of microbes,
especially during periods of increased activity of the faithful in churches
during Lenten confessions and funerals (Zdzitowiecki 1910, 374).
6
Details of the preparations were published in the column “Ruch
budowlany i rozmaitości” in the magazine Przegląd Techniczny (1910a,
556; 1910b, 632).
7
This association, which brought together representatives of Polish
architectural thought in the Russian partition, has been cooperating for
some time with the Diocesan Archaeological and Construction Commit-
tee in Włocławek, among other things by providing opinions on work on
historic buildings belonging to the diocese. With its help, two competi-
tions for church designs were also organized in the diocese – in Mąko-
szyn near Izbica Kujawska (1911) and in Włocławek (described here)
(Kaźmierczak 1991).
8
In the Warsaw Przegląd Techniczny (January 12, 1911) (Konkurs
XXX Koła Architektów 1911), in the Lviv Czasopismo Techniczne (Ja-
nu ary 25, 1911) (Konkurs na projekt kościoła 1911), and in the same
month in the Kraków Architekt (Konkurs na projekt kościoła we Włoc-
ław ku 1911) and the Kronika Diecezji KujawskoKaliskiej (Włocławek.
Konkurs na budowę kościoła 1911).
Fig. 1. Włocławek. The plot plan attached to the competition rules
(source: Konkurs XXX Koła Architektów 1911, 24)
Il. 1. Włocławek. Plan działki objętej konkursem załączony do jego
regulaminu (źródło: Konkurs XXX Koła Architektów 1911, 24)
A new church for new times? Competition for a church in Włocławek in 1911
19
from the outside
9
, a two-room sacristy on the south side
of at least 50 m
2
, with an
additional confession room for
the deaf and a vestibule to prevent heat loss, the main en-
trance from Starobrzeska Street, and a church treasury and
bell tower). Freedom was allowed in the choice of building
style
10
, with the only stipulation being that the construc-
tion cost could not exceed 80,000 rubles. The total prize
pool was 1,250 rubles, and the results were to be decid-
ed by a jury composed of: the above-mentioned Jarosław
Wojciechowski and Karol Jankowski from the Architects’
Circle in Warsaw, Władysław Ekielski from the Architects’
Circle in Kraków
11
, the chairman of the Diocesan Archae-
ological and Construction Committee, Rev. Władysław
Górzyński
12
, and from the church construction committee
– Antoni Olszakowski, an architect from Włocławek.
A total of 16 works were submitted to the competition,
and the results were announced on March 29, 1911. After re-
9
Rev. Górzyński was also a staunch advocate of this type of action
(Górzyński 1911a, 158–162).
10
This stemmed from reections on the Mąkoszyn competition,
where a mismatch was noted between the requirement for a vernacular
style and the material, which was to be eld stone (Górzyński 1911a,
210, 211).
11
According to the competition entry evaluation protocol, the
following changes were made to the jury: Jankowski was replaced by
Władysław Marconi, and Ekielski by Ludwik Wojtyczko from Kraków.
12
This priest was responsible for construction, conservation of
monuments and aesthetics in the diocese. Apart from being the chairman
of the Diocesan Archaeological and Construction Committee established
in 1908, he also served as curator of the Diocesan Museum and lecturer
in the history of Christian art at the Seminary in Włocławek. The com-
bination of these functions allowed for a unied direction for the entire
construction movement in the diocese, from the basics in the eld of
education to construction and restoration works (Filipski 1921, 7–12;
Górzyński 1915, 265–270; Grajnert 1960).
jecting works with defects and those with compositional or
aesthetic aws, ve nalists remained. The rst place was
taken by the work of Czesław Przybylski (no. 9), the
second
– by Zdzisław Mączeński (no. 8), and the third – by Os kar
Sosnowski (no. 7). Two honourable mentions were also
awarded to designs by Jan Wlekliński (no. 10) and Ka zi mierz
Skó rewicz (no. 12)
13
, which were intended for purchase.
Awarded projects
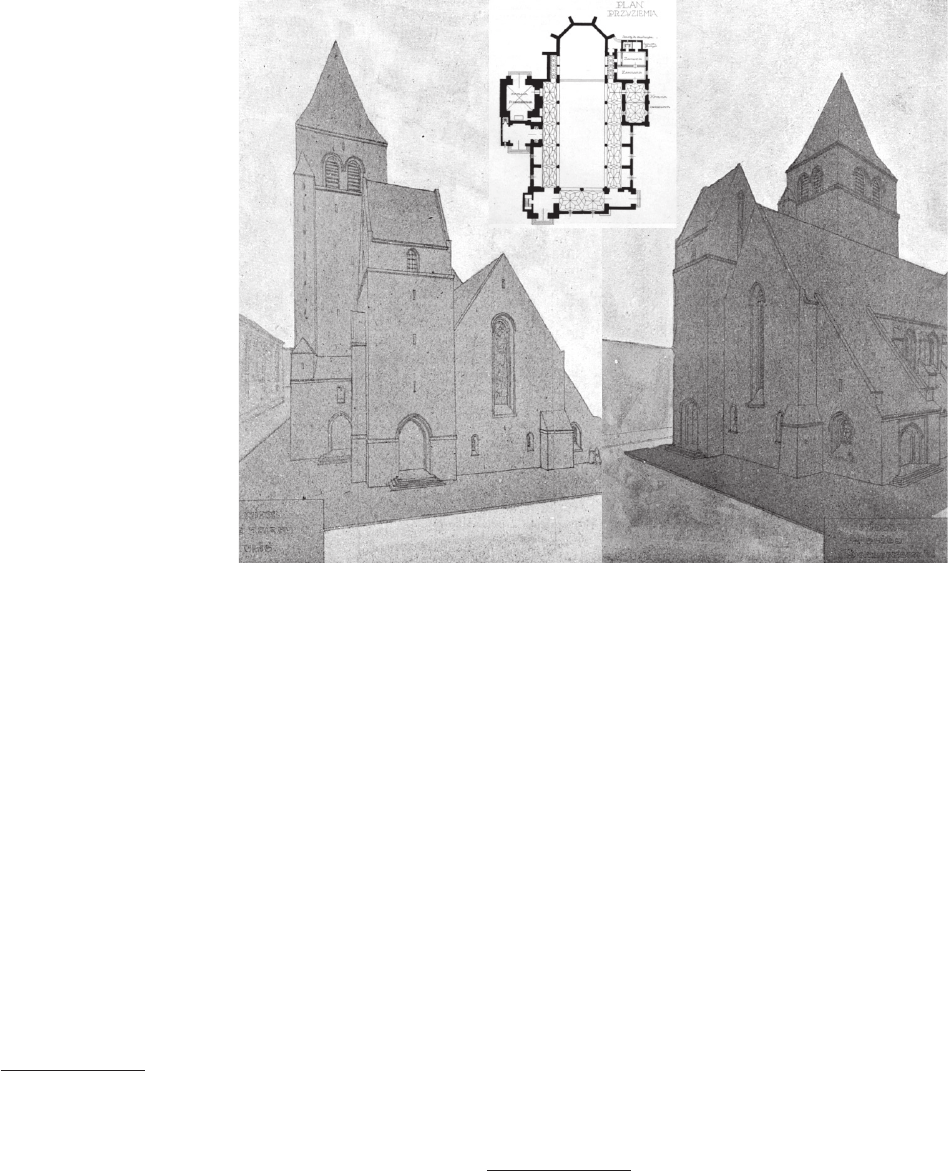
The winning design (Fig. 2) was based on the Neo-Ro-
manesque style. A massive structure with simple details
was to be erected next to the intersection of streets in the
very corner of the plot. To enhance the relatively squat
form, Czesław Przybylski decided to break it up with tow-
ers and annexes. The massive bell tower on the side of the
planned Kościelna Street (currently S. Żeromskiego Street)
housed a funeral chapel on the ground oor, while the low-
er tower housed the main entrance to the church and the
stairs to the choir. The annexes near the chancel were in-
tended for a heated chapel and all other rooms required by
13
In issue 14 of Przegląd Techniczny dated April 6, 1911, it was re-
ported that the authors of the honoured designs were S. Bartoszewicz and
K. Skórewicz. Three issues later (April 27), a correction was published
stating that the author of work no. 10 was Jan Wlekliński (a statement
repeated three days later by Kurier Warszawski). In issue 21 (May 24),
designs no. 10 and 12 were listed as honoured. At the same time, Rev.
Górzyński, in his article “Dwa konkursy” (1911a), states that the designs
proposed for purchase were those of Skórewicz and an unknown author.
This would indicate the following authorship: no. 10 – Wlekliń ski, no. 12
– Skórewicz. Therefore, the Architekt’s (no. 3) attribution of work no. 10
to Skórewicz should be considered wrong (Rozstrzygnięcie dwu… 1911,
5; Rozstrzygnięcie konkursu… 1911, 49; Rozstrzygnięcie XXX-go…
1911, 188; Z Koła… 1911, 9; Z konkursu XXX-go… 1911, 228).
Fig. 2. Włocławek. First place
– church design by
Czesław Przybylski
(source: Konkurs XXX
Koła Architektów w Warszawie
1911, 280, tabl. IX)
ll. 2. Włocławek.
Projekt kościoła autorstwa
Czesława Przybylskiego
nagrodzony I miejscem
w konkursie
(źródło: Konkurs XXX
Koła Architektów w Warszawie
1911, 280, tabl. IX)
20
Szymon Dembicki
the regulations
14
. The main nave was separated from the
relatively small side aisles by rows of Neo-Romanesque
columns. It was covered with a barrel vault with lunettes,
while the side naves and the chapel were heated with star
vaults. An interesting element of the design was its light-
ing – the architect wanted to create a semi-darkness. For
this reason, the church’s naves were illuminated with small
windows. The chancel was to be illuminated only by two
openings located in a small transept – invisible from the
naves and enhancing the mystical eect.
In the jury’s opinion, the design […] was full of
poetry
and noble atmosphere, with a profound sense of and ma
jestic grouping of masses, and a beautiful, clear plan, with
a skilfully and practically conceived arrangement of indi
vidual parts (Konkurs XXX Koła Architektów w Warsza-
wie 1911, 281). The shortcomings included insucient
lighting in the presbytery and too large a volume, but these
were considered minor obstacles. Additional observations
were also presented by Rev. Górzyński in his article “Dwa
konkursy” [Two competitions] (Górzyński 1911a, 212–
214). He praised the extraordinary mastery of the design,
paying particular attention to the visual and lighting solu-
tions. He appreciated the diversity resulting from the sculp-
ture of the shape and its majesty, also seeing a symbolic
message in it. As for the church’s lighting, he praised the
architect’s concept described above, seeing it as a skilfully
processed pattern from ancient Egyptian and baroque ar-
chitecture, but expressed concern whether purely practical
considerations (including the need for light for reading)
would not diminish the value of the artistic vision.
It is worth noting that the Włocławek project was not
an isolated example in Przybylski’s oeuvre. His early de-
signs were already inuenced by Romanesque inspiration.
Over time, there has been a noticeable shift from academic
14
It should be noted here that the church treasury was located on
the rst oor above the sacristy.
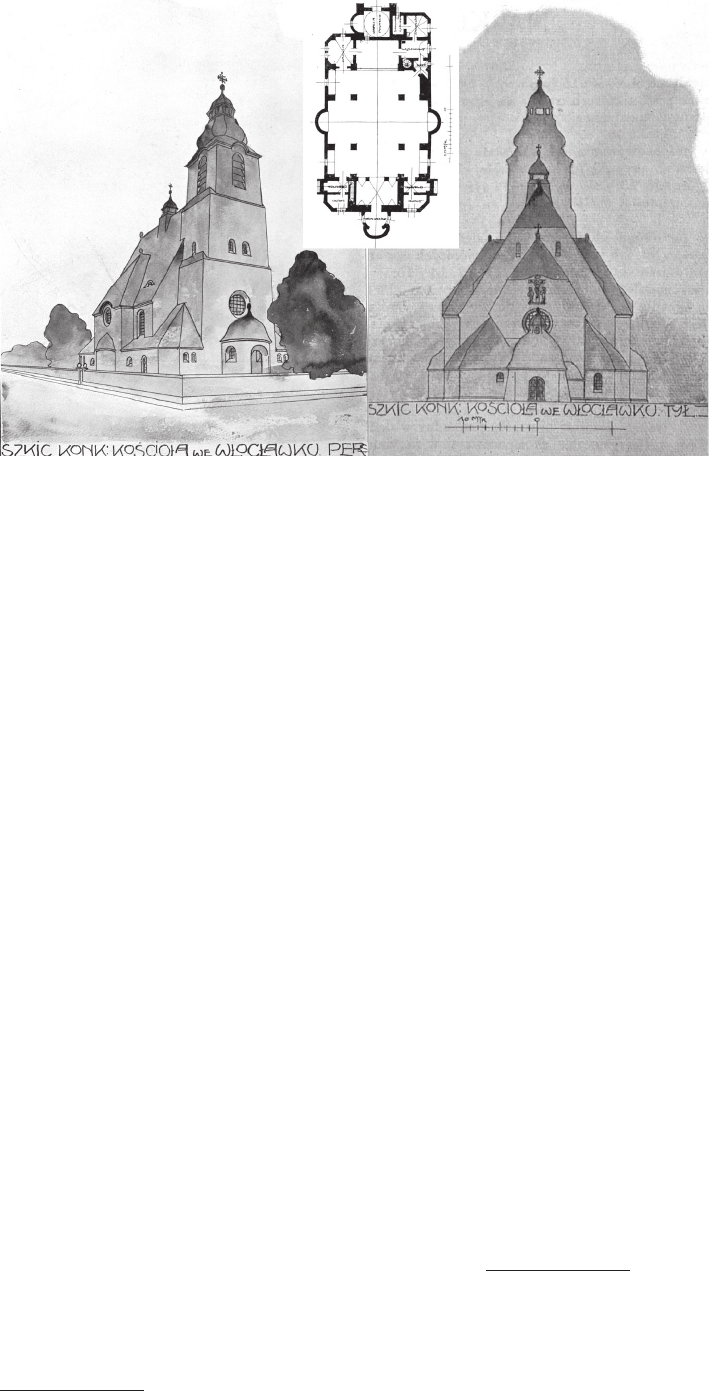
Fig. 3. Włocławek.
Second place – church design by
Zdzisław Mączeński
(source: Konkurs XXX
Koła Architektów w Warszawie
1911, 282, tabl. X)
Il. 3. Włocławek.
Projekt kościoła autorstwa
Zdzisława Mączeńskiego
zdobywcy II miejsca w konkursie
(źródło: Konkurs XXX
Koła Architektów w Warszawie
1911, 282, tabl. X)
forms to an increasingly free use of style. Depending on
the context and location, he even allowed himself to com-
bine Neo-Romanesque and vernacular architecture (in the
case of rural churches). He gave projects intended for cities
a more austere and monumental character – for example, in
the competition for the Church of the Immaculate Concep-
tion of the Blessed Virgin Mary in Warsaw (1909) and the
competition discussed here
15
.
In the second awarded project (Fig. 3), architect Zdzi-
s ław Mączeński proposed a solution that ts into the con-
ven tion of the vernacular style. The relatively compact
struc ture of the church, with a tower above the entrance
along the main nave and a ridge turret in the centre of the
roof, showed strong inspiration from provincial Polish ar-
chitecture. The apses, bends, and pseudo-transept imbued
the work with a picturesque and expressive character. An
interesting element taken from traditional religious archi-
tecture was the crucixion scene placed on the outer wall
of the chancel. The plan of the church was relatively sim-
ple and close to rectangular. A hall-like interior with four
pillars preceded the chancel, which ended with a straight
wall. On its southern side there is a sacristy with the rooms
required by the regulations, and opposite – a heated chapel.
The funeral chapel was located at the rear of the church, in
a small quadrangular annex with an apse, providing access
from both the exterior and the chancel.
According to the jury’s verdict, the design was con
venient, clear, and practically conceived (Nowy kościół
we Włocławku 1911, 473), however, it was questioned
15
It is worth noting the noticeable similarity between Przybylski’s
design and the work by Zdzisław Kalinowski submitted to the Mąkoszyn
competition. However, plagiarism should be excluded here, bearing in
mind the close cooperation of these architects (Architekt Czesław Przy-
bylski… 1936) and their common sympathy for motifs in the spirit of
Romanesque. It is therefore possible that due to the relatively close dates
of both competitions, they inspired each other, which resulted in the nal
similarity of both works.
A new church for new times? Competition for a church in Włocławek in 1911
21
whether the form, concise, clear, perhaps too modest in its
simplicity (Konkurs XXX Koła Architektów w Warszawie
1911, 282), did not correspond more to the characteristics
of a village church than a city one. Rev. Górzyński made
a similar point in his article, praising the practicality and
simplicity of the work, while stating that the structure in
this form is denitely too modest for Włocławek (Górzyński
1911a, 214) and would be more suitable for a small town.
The design for Włocławek solidied Mączeński’s views
on architecture. The form he used in 1911 was far from his
relatively recent neo-Gothic or neo-Romanesque designs.
In the Włocławek design, he denitively opted for a ver-
nacular style with its simplicity and rustic, picturesque
character. This design also features the concept of a church
with a tower above the entrance in the axis of the building,
which Mączeński developed during the competition for
the church in Orłów Murowany (1910), and which he later
used many times
16
.
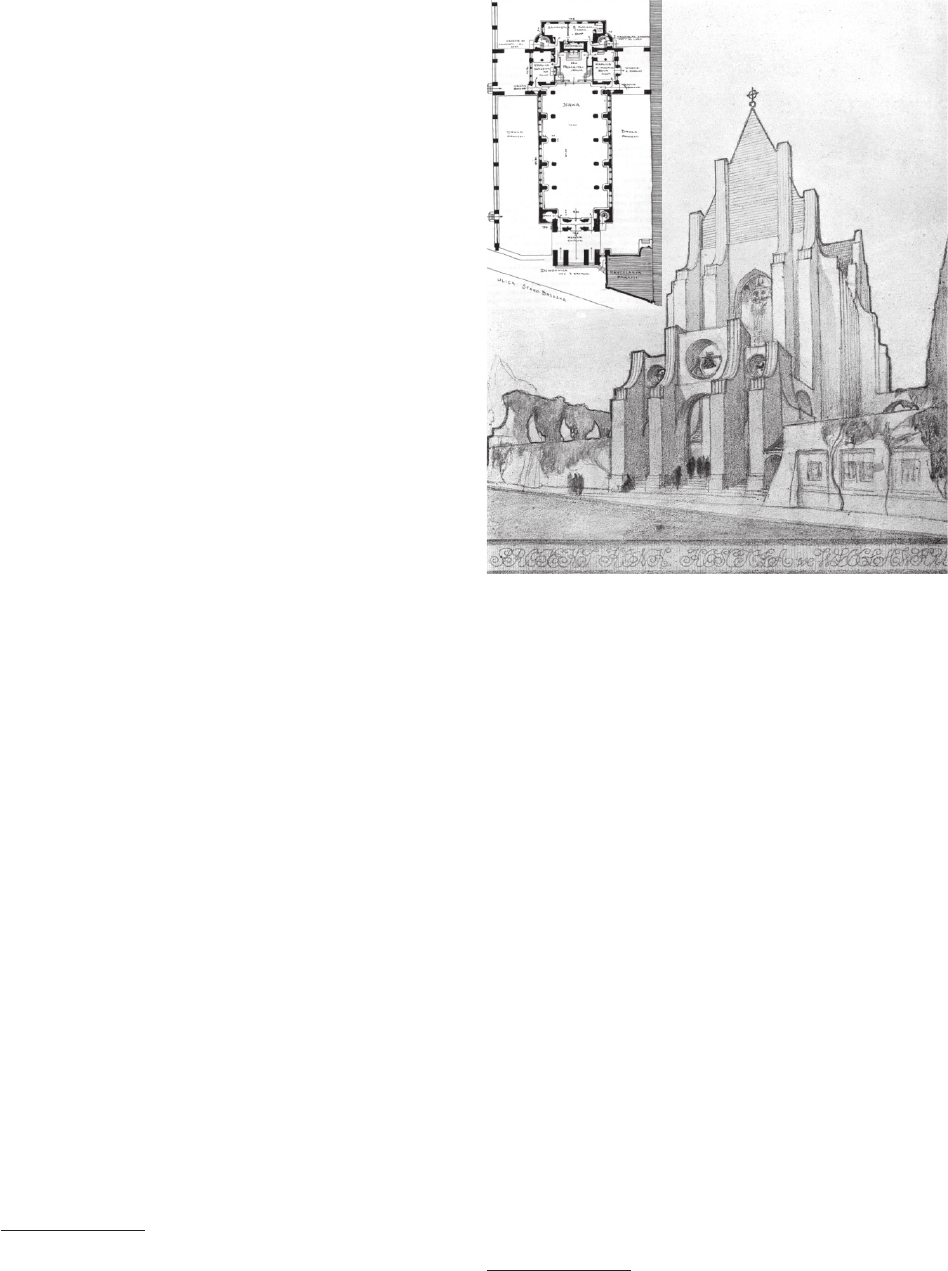
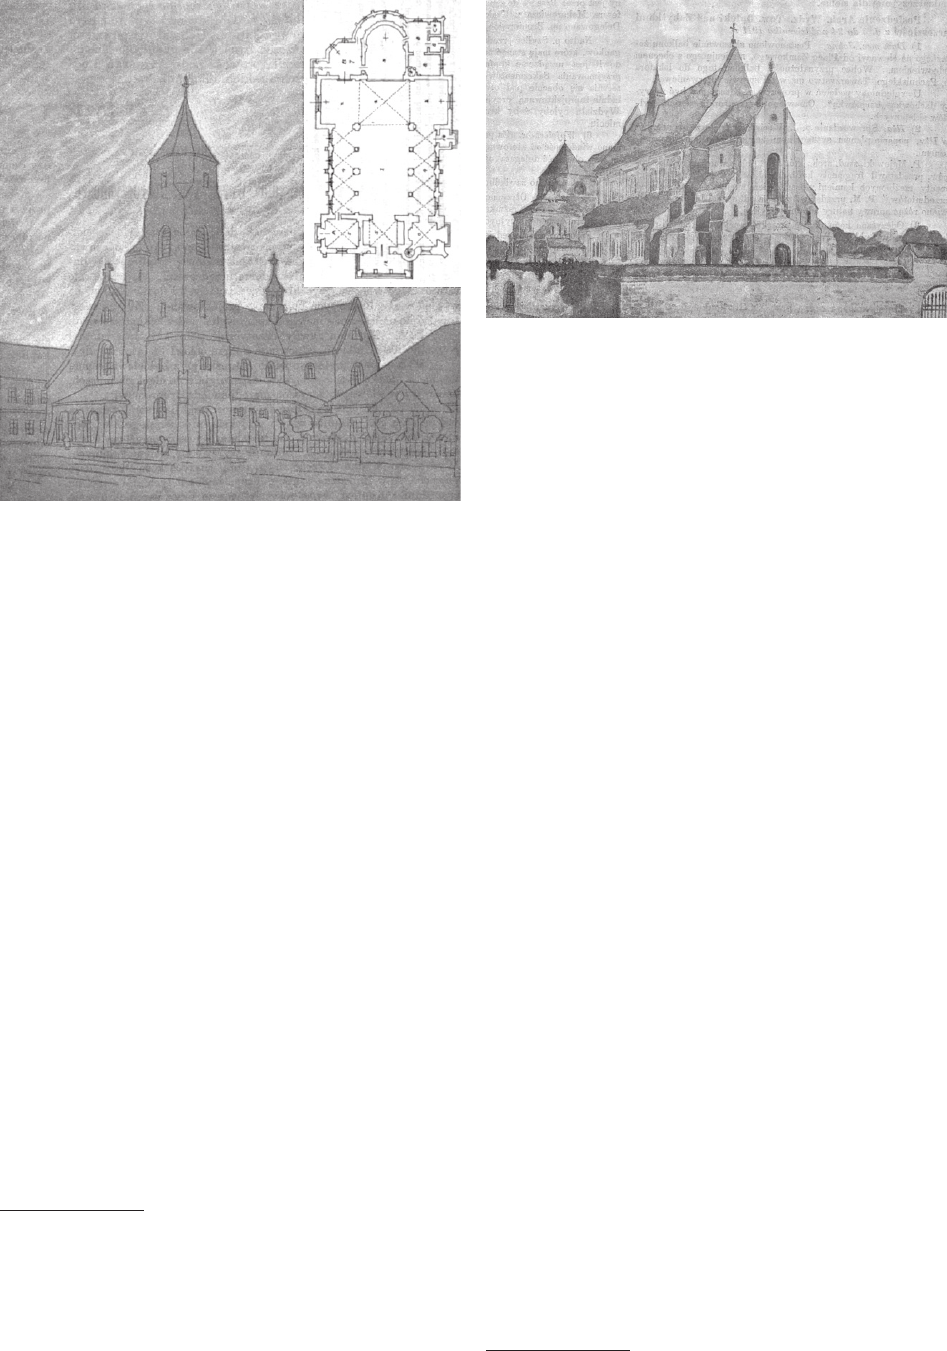
The work by Oskar Sosnowski (Fig. 4), which won third
place, highlights yet another direction that architects could
take in their work at the beginning of the 20
th
century. The
concept he proposed was a total one and stood out among
the works submitted to the competition. The ar chitect
changed the location of the temple – the church was moved
south, gaining a viewing area in the form of a garden-cem-
etery from the side of today’s Żeromskiego Street. In the
southern corner of the plot there was a rectory with auxiliary
buildings. A main gate equipped with bells and a ground-
oor parish oce were to be built on the side of Starobrzes-
ka Street. The temple was separated from its surroundings
by raising the ground for the future church by over a few
dozen centimetres and then enclosing it with a high wall
with arcades. A processional path was constructed within
this outline, intersected by four massive walls with arcade
passageways. This design was attributed to a somewhat pan-
theistic overtone, in which the church was to become the
main nave, the via sacra the side aisles, and the sky the vault.
The solutions used in the building itself were also unusu-
al. Most of the oor plan was occupied by the main nave,
with adjacent pseudo-aisles reminiscent of the rows of side
chapels in Baroque Jesuit churches. In the line of walls di-
viding the processional route, in the pseudo-transept, there
were chapels: heated and funeral, and a chancel, and behind
it a treasury, a sacristy and spiral staircases to the galleries,
which were most likely located above the chapels. Accord-
ing to the jury’s opinion and Rev. Górzyński’s article, the
presbytery was to be equipped with a large altar, actually
consisting of two altars placed one a few meters above the
other. Therefore, to provide access to the upper altar, two
staircases were designed in the presbytery
17
. The last ele-
16
Apart from the above-mentioned designs of churches for Orłów
Murowany and Włocławek, Mączeński used this form before World
War I in the winning entry in the Mąkoszyn competition (1911). He also
returned to it in the interwar years in designs for Siedlec (1922), Bystrzy-
ca (1932), Wysowa-Zdrój (1935) and Huta Stepańska. The concepts
from the third decade of the 20
th
century were created as stock plans
intended to support the Polonization of the borderlands of the Second
Polish Republic (Szmitkowska 2010).
17
It’s possible that Sosnowski proposed an altar with an unusually
elaborate altarpiece, in which he wanted to place a gure or a painting.
ment that distinguished Sosnowski’s concept was the shape
of the church. The massive structure, with its enormous
buttresses, combined expressionist forms with the Gothic
heritage. This design evokes associations with Scandina-
vian projects considered icons of expressionist architecture,
which it signicantly preceded – Grundtvigs Kirke in Co-
penhagen (1913) and Hallgrímskirkja in Reykjavik (1937).
The commission appreciated the organic nature of the
church’s plan, the interesting arrangement of the chancel,
and the original composition, which was well-connected to
the planned processional route. At the same time, elements
such as a single nave, excessive tightening of the building
with external buttresses, the concept of a two-story altar
that was not justied by the liturgy, and the gate-bell tower
that was impractical in the jury’s opinion did not meet with
approval. Rev. Górzyński acknowledged the originality and
artistry of Sosnowski’s design but considered it too fanci-
ful. Commenting on this work, he even allowed himself
In this case, the staircases could have served the faithful as a kind of
holy staircase (Sancta Scala), as in the case of the Altar of repose in the
crypt beneath the Piarist Church in Krakow. However, the location of
the entrance to the stairs behind the balustrade separating the presbytery
from the nave speaks against such a hypothesis. It seems more likely
that we are indeed dealing with a not-so-orthodox concept of a double
altar, in which the upper level was intended to provide a good view of the
ceremonies for the faithful gathered in the gallery.
Fig. 4. Włocławek. Third place – church design by Oskar Sosnowski
(source: Konkurs XXX Koła Architektów w Warszawie 1911,
278, tabl. XI)
Il. 4. Włocławek. Projekt kościoła autorstwa Oskara Sosnowskiego
nagrodzony III lokatą w konkursie (źródło: Konkurs XXX
Koła Architektów w Warszawie 1911, 278, tabl. XI)
22
Szymon Dembicki
to ask a malicious question – whether, in such a modern
church, it would not be better to use a lift instead of stairs at
the upper altar (Górzyński 1911a, 215).
The Włocławek project stands out from Sosnowski’s
earlier works. There was a certain individual character in
the work of this architect, but the concepts for rural church-
es were usually kept in a style close to the vernacular style,
while the “urban” ones – in processed, yet maintaining sty-
listic continuity, historicizing forms. It was only after the
Włocławek competition that a new trend in Sosnowski’s
work became apparent – grand urban churches in the spirit
of modernized historicism
18
.
Other works
When analysing the designs submitted to the Włocławek
competition, it is worth mentioning three more works whose
appearance is at least partially known and which were
shown in later issues of Przegląd Techniczny
19
. The rst
18
Even before World War I, in the competition for St. Anne’s
Church in Lviv (1912), he proposed a combination of the buttresses
known from Włocławek with Baroque forms. In the interwar period he
tested other possibilities – initially more conservative, Gothic-Classicist
(Cathedral in Katowice, 1925), and over time increasingly modern: Art
Deco with Gothic (St. Roch Church in Białystok, 1927), Modernism
with Gothic (St. Michael the Archangel Church in Lublin, 1929) or Mod-
ernism with Classicist-Baroque forms (Temple of Divine Providence in
Warsaw, 1932) (Brykowska 2004).
19
“Z XXX-go konkursu Koła Architektów w Warszawie na pro-
jekt kościoła we Włocławku” (1911a; 1911b; 1911c).
two have a rather vague inscription: “Z XXX-go konkur-
su Koła Architektów w Warszawie na projekt kościoła we
Włocławku” [From the 30
th
competition of the Architects’
Circle in Warsaw for the design of a church in Włocławek],
while the third one is marked with the name of the architect
and the work number (no. 5).
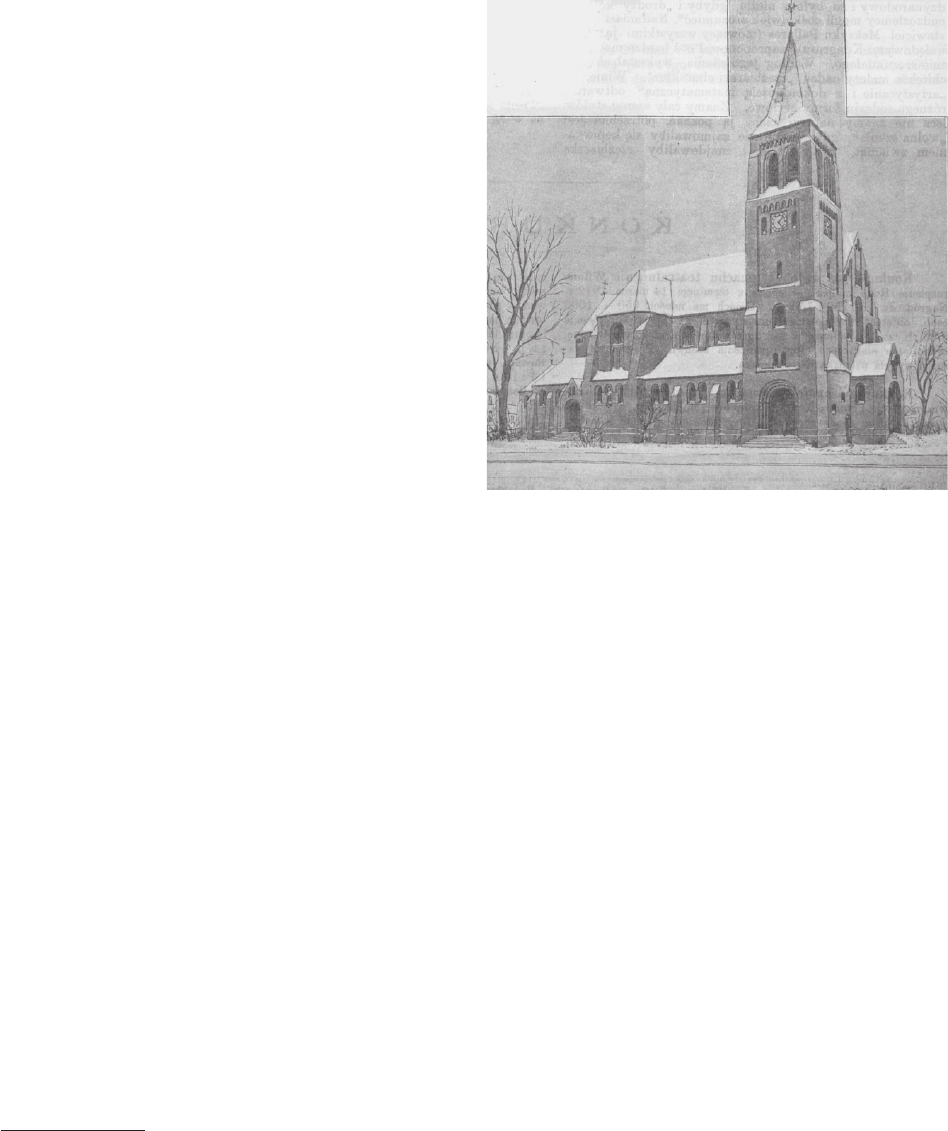
In the case of anonymous works – the rst one (Fig. 5)
was published in the 42
nd
issue of Przegląd Techniczny
from October 19, 1911. It depicted a three-nave church
with a transept ending with straight walls. Behind the chan-
cel apse ran an ambulatory connecting the sacristy with the
heated chapel opposite it. At the front, north of the main
entrance decorated with a porch, a funeral chapel was lo-
cated. The relatively low and simple form was enhanced by
the aforementioned porch, a ridge turret at the intersection
of the naves, and a square-shaped front tower that became
octagonal at its top.
Based on post-competition comments, one can attempt
to identify this entry. The rst candidate is the work de-
scribed in the competition protocol as no. 6
20
, but it is more
logical to combine it with the honoured project no. 12 by
Skórewicz. It was characterized by a “good and clear”
plan, and its shape was described as “graceful”, although
of a “slightly secular” character (Konkurs XXX Koła Ar-
chitektów w Warszawie 1911, 282). The concept from the
published drawings shows formal references to the tradi-
tional architecture of Polish cities and towns, thus reect-
ing the nature of this architect’s workshop (Baraniewski
2000). At the same time, one can notice a certain resem-
blance to purely secular buildings, such as railway stations
and market halls. The porch adorning the main entrance
is reminiscent of a solution the architect employed in the
church in Zagłoba (1906).
20
In this case, the location of the funeral chapel provided by Rev.
Górzyński is correct. However, publishing a work about a “complete-
ly unattractive view” does not sound logical (Konkurs XXX Koła Ar-
chitektów w Warszawie 1911, 281).
Fig. 6. Włocławek. Honourable mention – church design by
Jan Wlekliński (source: Z XXX-go konkursu Koła Architektów
w Warszawie… 1911b, 567)
Il. 6. Włocławek. Widok kościoła według wyróżnionego projektu
autorstwa Jana Wleklińskiego (źródło: Z XXX-go konkursu
Koła Architektów w Warszawie… 1911b, 567)
Fig. 5. Włocławek. Honourable mention – church design by
Kazimierz Skórewicz (source: Z XXX-go konkursu Koła Architektów
w Warszawie… 1911a, 545)
Il. 5. Włocławek. Projekt kościoła autorstwa Kazimierza Skórewicza
nagrodzony przez jury konkursowe wyróżnieniem (źródło: Z XXX-go
konkursu Koła Architektów w Warszawie… 1911a, 545)
A new church for new times? Competition for a church in Włocławek in 1911
23
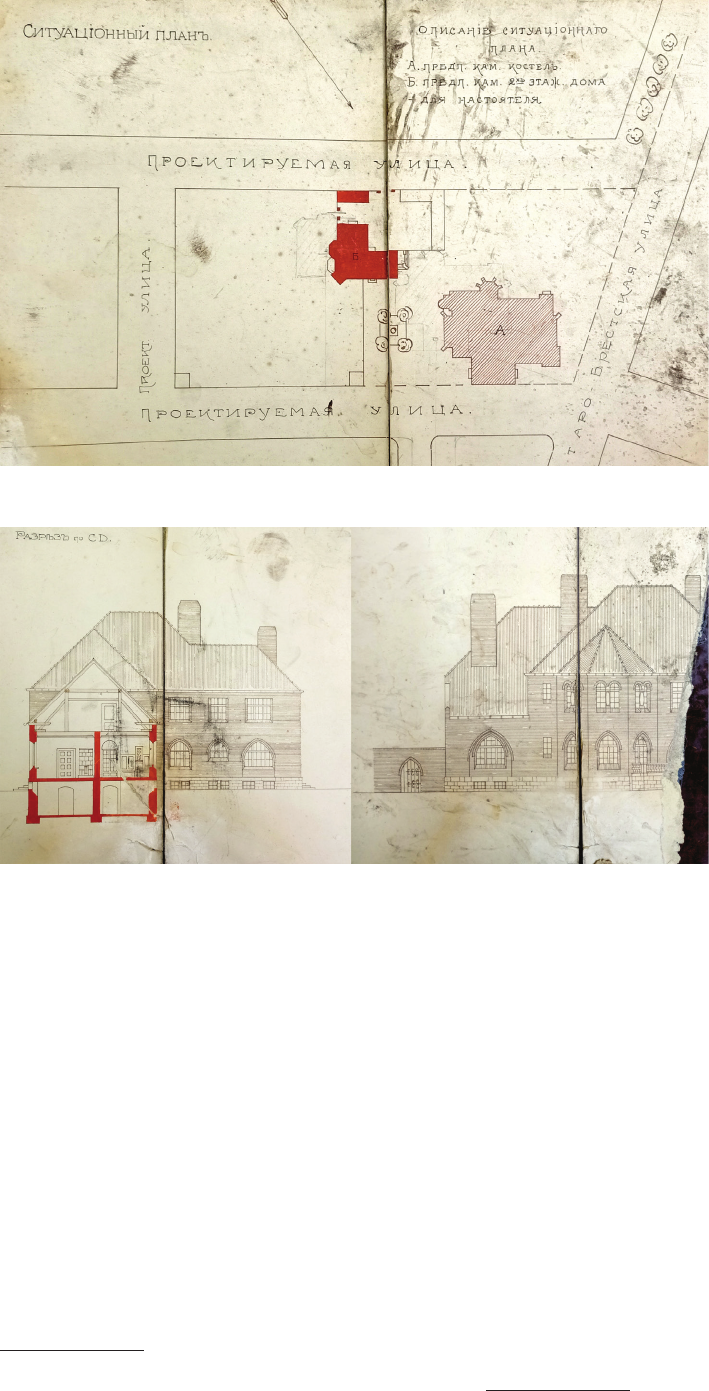
commissioned (Figs. 8, 9), which was ultimately complet-
ed in 1913. According to the design, the building was to be
located south of the church and, together with the outbuild-
ings, form an enclosed area surrounded by a wall. The house
was planned on a plan similar to the letter L, and was to have
two oors, extensive basements, two staircases, as well as
a porch and a terrace. The brick structure, resting on a stone
foundation, was covered with a sloping roof covered with
tiles. In terms of detail, the architect opted for a relative-
ly modest combination of Romanesque and Gothic styles,
which was intended to harmonize with the planned temple.
As for the church itself, in the two years following the
com petition, minor changes were made to Przybylski’s cho-
sen design. Firstly, the chancel was simplied, ending it with
a straight wall. Additionally, the sacristy was re shaped, add-
ing a small apse at the entrance. The heated cha pel also under-
went changes, with a polygonal apse with butt resses added.
However, all eorts were thwarted by World War I. As
the front line shifted, Russian companies, including the
bank holding the funds for the construction, were evacu
-
ated. The collected construction materials were conscated
by the German occupation authorities and used, among oth
-
er things, to build roads and trenches, while Rev. Kwiecińs-
ki, seeing no chance of starting work in Włocławek, accept-
ed a parish in one of the villages (Zajęcie miasta… 1915,
107; Kronika parai… 1922–2011, 1). However, the idea
of establishing a parish in the Bularka area was not aban
-
doned. When the situation in Poland stabilized, the inter-
rupted work was resumed, and on February 2, 1922, Bish-
op Zdzitowiecki issued the foundation act for the parish of
St. Stanislaus the Bishop and Martyr. The changes occurring
The second anonymous entry (Fig. 6) was presented
two weeks later in issue 44
th
of Przegląd Techniczny. The
featured building was a three-nave, towerless basilica with
a transept. The structure was designed in a style combin-
ing simplied Gothic and Romanesque motifs. The author
adorned it with buttresses, gables, and annexes. It is like-
ly that this is the second of the honourable mention works
(no. 10) designed by Wlekliński
21
. “Outstanding ingenuity
in the arrangement of masses”, aesthetically thought-out
entrances and an interesting plan led the jury to recommend
this work for purchase despite certain shortcomings of the
design (Konkurs XXX Koła Architektów w Warszawie
1911, 282).
The last of the published works (Fig. 7) was the design
marked in the competition as no. 5. Its author was an En-
glishman working in Warsaw – Arthur Gurney. His pro-
posed structure was characterized by simplicity. The ap-
plied details in the form of bifora, trifora, full arches and
an arcade frieze kept the temple in the Romanesque style.
The semicircularly nished chancel was separated from the
main nave by a transept. In the case of chapels required by
regulations, the heated one was added to the back wall of
the chancel, while the funeral one was most likely located
on its left side – opposite the sacristy. The dominant feature
of the building was to be a corner bell tower, also serving
as a clock tower. Compared to Gurney’s other projects, this
project is another example of the use of late historicism,
which aims to simplify forms and move away from over-
loading with detail
22
. However, the greatest similarities
can be seen in its relation to the design of the church in
Mąkoszyn (1911). The Romanesque detail used, the mas-
sive buttresses, the similar nial of the tower and the end of
the transept demonstrate a certain continuity of design and
a well-thought-out visual program. The jury appreciated
the academic correctness of the façade and the quite good
layout of the work. However, the poor location of the cha-
pels ruined this project in the eyes of the competition jury.
Further initiatives
The competition itself did not end the actions taken by
the diocese. Shortly after Bojańczyk’s donation, Bishop
Zdzitowiecki appointed Rev. Wincenty Kwieciński as par-
ish priest of the future parish, and after the winning concept
was selected, the construction committee began collecting
building materials
23
. A design for the future rectory was also
21
This engineer, largely unknown, defended his diploma in 1906 at
the Institute of Technology in St. Petersburg (Koło inżynierów… 1933).
In the interwar years he worked at the Faculty of Mechanical Engineer-
ing of the Warsaw University of Technology. He also participated in the
development of the Słownik techniczny w czterech językach [Technical
dictionary in four languages]. This may indicate that he prioritized teach-
ing over designing. It is also worth noting that he performed static cal-
culations for the design of the current St. Stanislaus Church (1926) by
Adolf Buraczewski.
22
Such forms were used by Gurney in Warsaw tenement houses,
including Drzewiecki’s house (1909) and Horns and Rupiewicz’s house
(1911). This shows the inuence of Bronisław Brochwicz-Rogójski, with
whom he started his professional career in Warsaw (Kilanowski 2019).
23
Four wagonloads of lime, 58.5 fathoms of eldstone for founda-
tions, and 660 pine logs and planks were purchased at that time.
Fig. 7. Włocławek. Competition design by Arthur Gurney
(source: Z XXX-go konkursu Koła Architektów w Warszawie…
1911c, 585)
Il. 7. Włocławek. Widok kościoła według projektu autorstwa
Arthura Gurneya (źródło: Z XXX-go konkursu Koła Architektów
w Warszawie… 1911c, 585)
24
Szymon Dembicki
in Polish architecture at the time led to the abandonment of
Przybylski’s project. The new design of the temple, inspired
by the forms of Polish Baroque of the House of Vasa era,
was developed by the then diocesan architect Adolf Bura
-
czewski. Construction began in 1926 and continued, with
interruptions, until 1958. Fortunately, the church was not
destroyed during the next world war and to this day it re
-
mains a distinctive feature of the city’s skyline.
Summary
Looking at the Włocławek competition, one can see that
it is a representative example of architecture at the turn of
the 19
th
and 20
th
centuries, both formally and stylistically.
The method of selecting a design by competition was ex-
tremely popular at the time
24
. Institutions and private in-
24
Competitions as a method of obtaining architectural designs
were used, among others, in the construction of St. Florian’s Cathedral
in Warsaw’s Praga district (1886), and the competitions mentioned in
this text for the churches in Zagłoba (1906), of the Immaculate Concep-
vestors who wanted the highest possible quality of planned
facilities, with the support of architectural associations, di-
rected the search for new architectural forms that would
meet the needs of the time. The competition also allowed
for the juxtaposition of projects by dierent generations of
architects on the basis of equal competition, thus acceler-
ating and democratizing the changes taking place in archi-
tecture by adopting the principle of “the best project wins”.
All these elements are noticeable in the organization and
course of the Włocławek competition. Of course, the win-
ning designs later underwent various adjustments naturally
related to the construction investment process, which can
be seen when analysing the design of the rectory that was
to accompany the church.
Since the competition for the design of St. Florian’s Ca-
the dral in Warsaw’s Praga district, which established the
position of neo-Gothic architecture (then known as the “os-
tion of the Blessed Virgin Mary in Warsaw (1909), in Orłów Murowany
(1910), in Mąkoszyn (1911) and St. Anne’s Church in Lviv (1912).
Fig. 8. Włocławek.
Unrealised parish land
development plan from 1913
with Starobrzeska Street
(today Wiejska Street)
on the right
(A – church, B – rectory)
(source: Projekt na postrojku
kamiennago… 1913)
Il. 8. Włocławek.
Niezrealizowany projekt
zagospodarowania terenu parafii
z 1913 r.:
A – kościół, B – plebania.
Po prawej, biegnąca na ukos,
ul. Starobrzeska (dziś Wiejska)
(źródło: Projekt na postrojku
kamiennago… 1913)
Fig. 9. Włocławek.
Northern and southern façade of
the unrealised rectory according
to the design from 1913
(source: Projekt na postrojku
kamiennago… 1913)
Il. 9. Włocławek. Północna
i południowa elewacja
niezrealizowanej plebanii
według projektu z 1913 r.
(źródło: Projekt na postrojku
kamiennago… 1913)

A new church for new times? Competition for a church in Włocławek in 1911
25
References
“Architekt Czesław Przybylski 1880–1936.” Architektura i Budownictwo,
no. 8–10 (1936).
“Budowa czwartego kościoła w Włocławku.” Kronika Diecezji Kujawsko
Kaliskiej 4 (1910): 53–4.
Baraniewski, Waldemar. Kazimierz Skórewicz. Architekt, konserwator,
historyk architektury i (1866–1950). Wydawnictwo Sejmowe, 2000.
Brykowska, Maria, ed. Oskara Sosnowskiego świat architektury – twór
czość i dzieła. Ocyna Wydawnicza PW, 2004.
Filipski, Rudolf. “Ś.p. ks. Władysław Górzyński.” Kronika Diecezji Ku
jawskoKaliskiej 15, (1921): 7–12.
Górzyński, Władysław. “Dwa konkursy.” Kronika Diecezji KujawskoKa
liskiej 5 (1911a): 152–63, 208–19.
Górzyński, Władysław. “Sprawozdanie komitetu archeolog.-budowlane-
go.” Kronika Diecezji KujawskoKaliskiej 5, (1911b): 55–60.
Górzyński, Władysław. “Spodziewany ruch w budownictwie kościel-
nem.” [cz. I] Kronika Diecezji KujawskoKaliskiej 9, (1915): 265–
70.
Grajnert, Jan Paweł. Ks. Władysław Górzyński (1856–1920). Przyczynek
do historii konserwatorstwa w Polsce. Toruń, 1960. [Manuscript in
Archiwum Diecezjalne, Włocławek, sygn. AKDWł 92128].
Kaźmierczak, Wojciech. Budownictwo w diecezji włocławskiej za cza
sów bi skupa Stanisława Zdzitowieckiego (1902–1927). Włocławek,
1991. [Manuscript in Archiwum Diecezjalne, Włocławek, sygn.
AKDWł 92110].
Kilanowski, Piotr. “Arthur E. Gurney – brytyjski architekt czynny w War-
szawie i na dawnych ziemiach Rzeczpospolitej od 1899 do 1915
roku.” Ochrona Zabytków, no. 2 (2019): 147–88.
Koło Inżynierów Technologów Petersburskich. Księga pamiątkowa inży
nierów technologów Polaków, wychowańców Instytutu Technologicz
nego w Petersburgu. St. Niemiry Syn i S-ka, 1933.
“Konkurs na kościół w Włocławku.” Kronika Diecezji KujawskoKali
skiej 5, (1911): 131–3.
“Konkurs na projekt kościoła.” Czasopismo Techniczne, no. 2 (1911): 27.
“Konkurs na projekt kościoła we Włocławku.” Architekt, no. 1 (1911):
17–8.
“Konkurs XXX Koła Architektów.” Przegląd Techniczny, no. 2 (1911): 24.
“Konkurs XXX Koła Architektów w Warszawie.” Przegląd Techniczny,
no. 21 (1911): 277–8, 280–3, tab. IX–XI.
Kronika parai i kościoła św. Stanisława B.M. we Włocławku. Włocławek
1922–2011. [Manusript in Paraa św. Stanisława B.M., Włocławek].
“Nowy kościół w Włocławku.” Biesiada Literacka, no. 24 (1911): 473–4.
Projekt na postrojku kamiennago 2ch etaż. doma dlia nastoiatielia r.k.
prichoda na priedm. Buliarka w g. Wloclawsky. 1913. [Manuscript
in Archiwum Diecezjalne, Włocławek, Akta parai św. Stanisława,
Plany architektoniczne, sygn. AKDWł A.par. 228].
“Rozstrzygnięcie dwu konkursów.” Kurier Warszawski, no. 94 (1911): 5.
“Rozstrzygnięcie konkursu na projekt kościoła we Włocławku.” Architekt,
no. 3 (1911): 49.
“Rozstrzygnięcie XXX-go i XXXI-go konkursów.” Przegląd Techniczny,
no. 14 (1911): 188.
“Ruch budowlany i rozmaitości.” Przegląd Techniczny, no. 45 (1910a): 556.
“Ruch budowlany i rozmaitości.” Przegląd Techniczny, no. 51 (1910b): 632.
Stefański, Krzysztof. Polska architektura sakralna. W poszukiwaniu stylu
narodowego. Wydawnictwo Uniwerystetu Łódzkiego, 2000.
tro łuk wiślano-bałtycki”) for years, it was the results of the
architects’ eorts that guided the changes in the style of Pol-
ish architecture of the time. These eorts were consistent
with the pan-European trend of creating a “national style”,
stronger in Polish lands, as it was seen as a countermeasure
to the denationalization eorts undertaken by the parti-
tioning authorities. The styles presented in the competition
primarily demonstrate a shift away from Gothic Revival,
already associated with Germanness at the time. Neo-Ro-
manesque architecture, which was supposed to refer to the
“Piast times”, was gaining popularity at that time, rejecting
academic precision and focusing more on the atmosphere
and simplicity of buildings. This trend continued also in the
interwar years, where, in modernized forms, it was used on
a large scale in religious buildings. In the Włocławek de-
signs, there is a clear dominance of neo-Romanesque – apart
from Przybylski’s winning design, Wlekliński and Gurney
also created their designs in this convention
25
. The vernacu-
lar architecture represented in the competition by the designs
of Mączeński and Skórewicz was relatively new in 1911, but
it quickly gained popularity thanks to its references to forms
known from the landscape of Polish villages and towns
26
.
25
During the period under review, Neo-Romanesque designs also
appeared in competitions for, among others, the Church of the Immac-
ulate Conception of the Blessed Virgin Mary in Warsaw (1909) (Oskar
Sosnowski, Sylwester Pajzderski, Czesław Przybylski, Zdzisław Ka-
linowski), the church in Orłów Murowany (1910) (Maksymilian Bys-
tydzieński), the church in Mąkoszyn (1911) (Zdzisław Kalinowski, Ta-
deusz Szanior, Arthur Gurney), and the chapel at the “Betania” Shelter in
Warsaw (1911) (Stefan Zwolanowski and Stefan Grochowicz).
26
Vernacular designs included, among others, a large group of
works submitted to competitions for churches in Orłów Murowany (Oskar
The peak of its popularity came shortly afterwards in the
reborn Poland, which was seeking to legitimize its sover-
eignty also in art and architecture. Sosnowski’s project is the
only one known from the Włocławek competition that has
remained an individual phenomenon. Despite the architect’s
further attempts in this direction, they did not develop into
a distinct trend in Polish architecture. At the same time, the
noticeable similarity to the realization in the spirit of Scan-
dinavian expressionism shows that such projects could be
successful.
To summarize the discussion of the Włocławek com-
petition, the church’s role in the entire undertaking cannot
be overlooked. The pioneering activities of the Kuyavian-
Kalisz Diocese, represented by Rev. Górzyński and Bishop
Zdzitowiecki, were an inspiration for other dioceses.
Thanks to initiatives such as the Włocławek competition,
a mo ve ment was developing within the Polish church,
striving to make conscious architectural decisions and
search ing for forms of sacred architecture that would re-
spond to the needs of the “new times”. Although hopes for
a new type of church were not fullled, and the need to in-
corporate chapels into the structure for sanitary reasons did
not lead to major changes in church architecture, the future
of sacred ar chi tec ture in Poland was still viewed with con-
dence (Gó rzyń ski 1911a, 212–214; 1911b, 55–60).
Sosnowski, Jarosław Wojciechowski, Zdzisław Mączeński, Józef Czaj -
kowski and Tadeusz Stryjeński) and in Mąkoszyn (Franciszek Krzyw da-
Polkowski, Łucjusz Michałowski, Zdzisław Mączeński, Alfons Bogu-
sławski and Franciszek Morawski). They also appeared in competitions
for buildings to be built in cities, as was the case, for example, for the
chapel at the “Betania” Shelter in Warsaw (Zdzisław Mączeński).
26
Szymon Dembicki
Szmitkowska, Agata. “Zdzisław Mączeński (1878–1961) – sylwetka archi
-
tekta.” Kwartalnik Architektury i Urbanistyki 55, no. 4 (2010): 117–29.
“Włocławek. Konkurs na budowę kościoła.” Kronika Diecezji Kujawsko
Kaliskiej 5, (1911): 30–2.
“Z Koła architektów.” Kurier Warszawski, no. 118 (1911): 9.
“Z konkursu XXX-go na kościół we Włocławku.” Przegląd Techniczny,
no. 17 (1911): 228.
“Z XXX-go konkursu Koła Architektów w Warszawie na projekt kościoła
we Włocławku.” Przegląd Techniczny, no. 42 (1911a): 545.
“Z XXX-go konkursu Koła Architektów w Warszawie na projekt kościoła
we Włocławku.” Przegląd Techniczny, no. 44 (1911b): 567.
“Z XXX-go konkursu Koła Architektów w Warszawie na projekt kościoła
we Włocławku.” Przegląd Techniczny, no. 45 (1911c): 585.
“Zajęcie miasta Włocławka przez wojska niemieckie.” Kronika Diecezji
KujawskoKaliskiej 9, (1915): 97–107.
Zdzitowiecki, Stanisław. “Polecenie budowy kaplic ogrzewanych.” Kroni
ka Diecezji KujawskoKaliskiej 4, (1910): 374.
Streszczenie
Nowy kościół na nowe czasy? Konkurs na kościół we Włocławku z 1911 r.
jako odzwierciedlenie trendów polskiej architektury sakralnej początków XX w.
W artykule przedstawiono przebieg i tło sytuacyjne konkursu z 1911 r. na kościół we Włocławku.
Jednym z przejawów intensywnego ruchu w polskiej architekturze sakralnej na początku XX w. były liczne konkursy architektoniczne, w tym oma-
wiany konkurs na kościół we Włocławku. Przyciągnął on zarówno uznanych architektów, jak i tych dopiero zaczynających swoją drogę zawodową. Ba-
dania przeprowadzone nad tym konkursem oraz nadesłanymi pracami pozwoliły na wyszczególnienie trendów formalnych i stylistycznych panujących
wówczas w polskiej architekturze sakralnej. Opisanie tego mało znanego epizodu z historii włocławskiej architektury przybliża udział diecezji kujaw-
sko-kaliskiej w ówczesnej dyskusji architektonicznej. Sam konkurs zaś stanowił zapowiedź późniejszych przemian miasta w okresie międzywojennym,
stanowiących nadal niezbadany dokładnie obszar.
Słowa kluczowe: architektura sakralna, Włocławek, Bularka, konkurs architektoniczny