
2010
Nr 2(28)
Heritage
Sacral architecture constitutes a particular sign of
presence in culture. Its forms as well as places of loca-
tion have changed throughout the centuries. Each of the
historical époques marked its character by presenting the
church structure. These structures were very differentiated
but they always stood out in their surroundings. Their lo-
cations as well as aesthetic and prestige values distinguish
this architecture in a unique way in man’s awareness. It
rarely happened that a sacral structure was designed con-
currently with towns or settlements for which it was built.
Most often the churches were incorporated into the ex-
isting context as new elements. Sometimes certain com-
plexes of buildings are different from others and they are
characterised by the distinctness which is given to them
by their inventors like, for instance, Paulines. Their forms
are very appealing to the recipients’ tastes and they are ad-
mired by more people than it is the case with other inves-
tors. It is so because Paulines treat their religious mission
diligently, which allows them to last for ages. The Supe-
rior General of Pauline Order wrote: On the one hand,
the fact of lasting for such a long time gives us real satis-
faction; however, on the other hand, the future, with this
type of foundation, gives rise to the awareness of great re-
sponsibility. In such moments we refer to the spiritual and
cultural heritage of the Order. It left a special stamp in the
Central Europe history of church and particularly in the
history of two countries: Hungary and Poland. (…) …The
Paulines’ contribution to the Polish history and culture is
invaluable and is not to be overestimated [4, pp. 4, 5].
The origins of the Pauline Order date back to the 13
th
century. It was established from hermitic communities
united on Hungarian Land. In about 1225, Bartholomew
the Bishop built St. Jacob cloister on Ũrōg Mountain for
hermits from his diocese, where Pécs town is now lo-
cated. At that time, Ostrzyhom canon Eusebius founded
the second monastery in the Pilis Mountains and in about
1250 he built St. Cross Church in Pilisszentkereszt. The
canon Eusebius soon connected both monasteries and in
the years 1262–1263 he received a temporary authoriza-
tion of the Order under the name of St. Paul the First Her-
mit [5, pp. 7, 8].
The development of architecture of the Pauline order
is strongly linked with the history of the order. The time
of the rst centuries of the Pauline architecture and cul-
ture in Hungary has been thoroughly studied by research-
ers. T. Guzik and R. Á. Fehérváry divided that period of
time into three stages in their research [3]. They called
the rst period ‘architecture out of necessity’ and dated it
from the beginnings of the order (1225) till the year 1340,
i.e. the time when the Pauline Fathers had great privileges
and considerable independence. At that time, the Paulines
were a typical hermit order which was isolated from the
world. There are some similarities in the ways in which the
monasteries were founded then. They were isolated from
inhabited places and located in the distance of 20–30 km
from each other. These monasteries were often situated on
river islands or in the mountains, in the woods [3, pp. 308,
309]. At that time, their architecture was really diverse,
which resulted, rst of all, from a lack of organization and
the fact that communities were dispersed on a large area.
The particular monasteries signicantly differed with re-
gard to their size and equipment. Generally, we can say
*
Tadeusz Kościuszko Cracow University of Technology, Faculty of
Architecture.
Andrzej Białkiewicz*
The role and inuence of Pauline architecture on non-architects
8 Andrzej Białkiewicz
that the monasteries were very poor; the churches were
small and usually with one nave and without towers. In
this architecture no repeatable scheme can be seen, the
one would characterize the Pauline buildings of those
times. The second period of the architecture development
took place in the years 1340–1419 and it was dened as
‘representative architecture, royal, nobles and church
foundations’. At that time the Paulines were not a typi-
cal hermit order. Monasteries were built in the vicinity of
towns or on the land of founders. This was the time when
rst germ of the Pauline development typical arrangement
appeared. It consisted of a big usually one-nave church
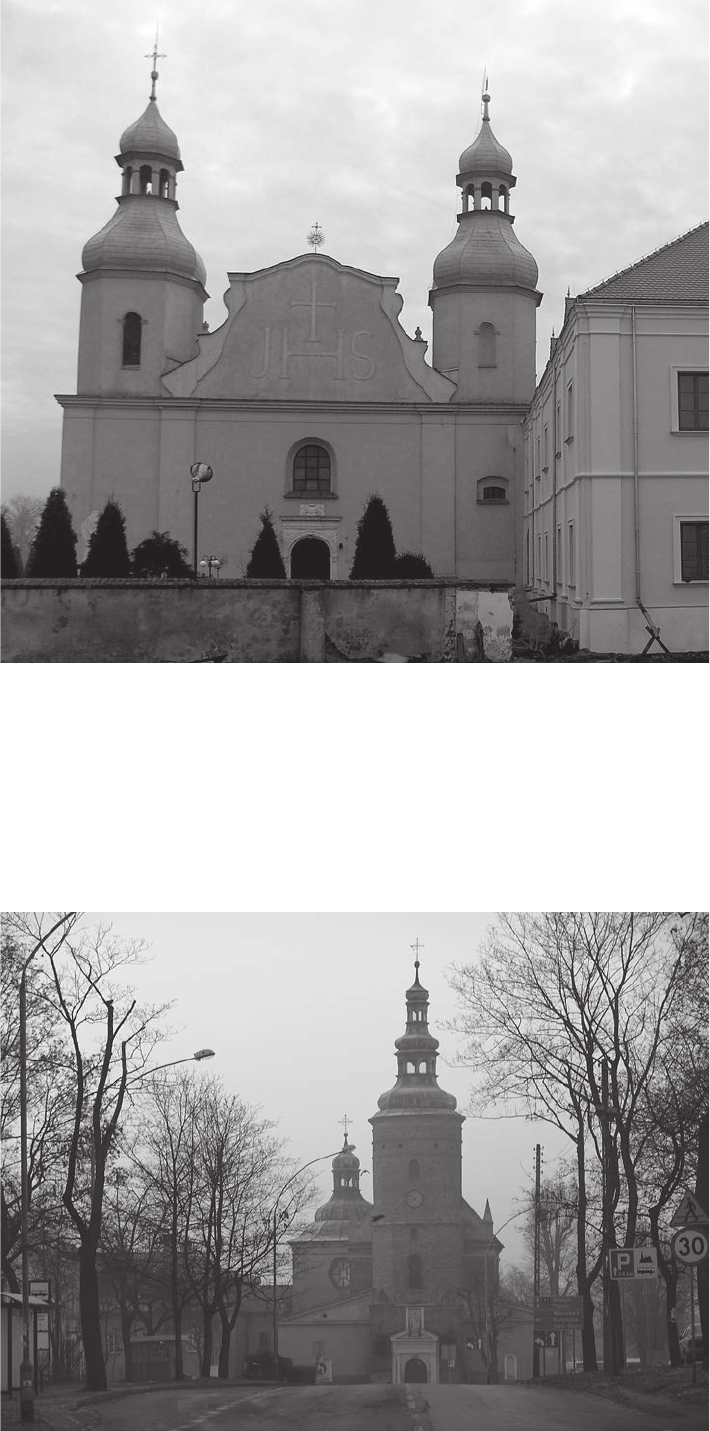
Fig. 2. Częstochowa,
St. Barbara church
Photo by A. Białkiewicz
Fig. 1. Wieruszów,
Holy Spirit church
Photo by A. Białkiewicz
The role and inuence of pauline architecture on non-architects 9
which was connected with a monastery from the north-
ern side. The church was connected with a house-chapel,
the so called choir where night psalmodies were sung
[5, pp. 11–17, 51]. Utility buildings adjoined the monas-
tery or they were situated within a short distance from it.
The third period took place in the 15
th
and 16
th
centuries
and it is called ‘golden period of the monastery develop-
ment’. During this period there were new foundations and
the monasteries that were taken over from other orders
were rebuilt. Therefore, the Paulines became a signicant
part of the social life. The monastery complex still con-
sisted of a church, order building and utility buildings.
Gradually it became a place of pilgrimages in which huge
numbers of pilgrims participated as well as church and
state ofcials. This situation brought about a necessity to
introduce new functions and develop the next monastery
complexes.
Buildings of Jasna Góra were rebuilt and modernised.
The oldest fragment, which comes from the foundation
times, is the Gothic chapel presbytery where there is the
picture of Black Madonna of Częstochowa. After the re
in 1690 on the place of the old Gothic chapel, which was
built in the years 1430–1463, the present basilica was
built. Other foundations of Prince Władysław Opolczyk
were cloisters in Mochów near Głogówek and in Wieluń.
The next foundation by Bernard Wierusz took place in
1401 and referred to the cloister in Wieruszów. In 1421
the Cracow bishop Wojciech Jastrzębiec brought Pauline
Fathers to Beszowa and gave them a parish. The bishop
W. Jastrzębiec foundation of the Pauline monastery was
the fth one in Poland. In Beszowa Paulines also ran
the parish school and hospital for the poor [2, p. 468]. It
should be emphasized that so far Paulines had no pastoral
duties. The bishop Jastrzębiec imposed on Paulines a new
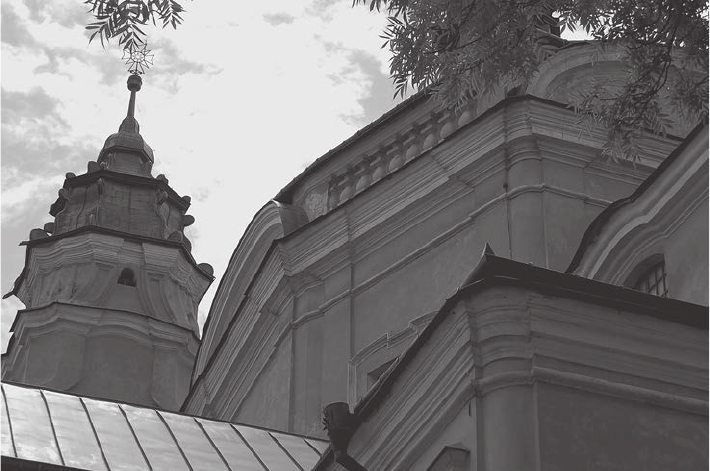
Fig. 3. Wlodawa,
St. Ludwig church
Photo by A. Białkiewicz
In spite of the fact that generally architects are respon-
sible for their works of art, the Pauline architecture in
Poland depended to a large extent also on a founder and
investor. The rst Pauline monastery in Poland was Ja-
sna Góra Monastery. In 1393 Jasna Góra became a royal
foundation. Under the inuence of Queen Jadwiga, king
Władysław Jagiełło legalized prince Władysław Opol-
czyk foundation. In Jasna Góra Monastery soon a sort of
evolution took place, i.e. the way of life changed from
the almost hermit one to the kind of life which made
Pauline Fathers involve in social issues. The reason for
this situation was a great number of pilgrims coming to
Jasna Góra. The Paulines built a drug store for pilgrims. It
had its own laboratory and medical library, hospital, pil-
grim house and printing house. In the years 1620–1631
J. Zywerth the builder started to built a fortress. A mas-
ter builder I. Neigebauer and a general and engineer Ch.
Dahlke who was sent by Great Hetman of the Crown Po-
tocki in 1745, managed the development of the fortress.
model of monastery buildings which – after the original
church was pulled down – stood in some distance from
the great basilica. According to the documentation, one
part of the monastery was situated above the right nave of
the church and the basic monastery was built as a sepa-
rate two-storey structure connected with the church by
means of an over-ground porch [5, p. 61]. Since the time
of this foundation, a quite expressive model of the Pau-
line architecture was established, which was later copied.
As examples, we can mention the monasteries in Brdów,
Pińczów, Cracow, Włodawa, St. Barbara Monastery in
Częstochowa and many others.
Thanks to the activities of superior generals, provin-
cials and priors, the Pauline order was in the impinge-
ment reach of the most remarkable Polish and European
architects and artists. An outstanding example of such an
activity is Father Andrzej Gołdonowski (1596–1660) who
performed the role of a provincial in the years 1641–1644.
He contributed to the erection of many new churches,
10 Andrzej Białkiewicz
chapels and monasteries. Also later in the 18
th
, 20
th
and
21
st
centuries there were many prominent examples of
such ‘monastery patronage’. We can mention here Fa-
ther Konstantyn Moszyński PhD, the provincial in the
years 1706–1728 with a break in the years 1719–1722,
who contributed to the erection of several churches and
cloister houses. We cannot fail to mention Father Euze-
biusz Rejman – the prior of Jasna Góra Monastery in the
years 1895–1910 and the superior general of the Mon-
astery in the years 1903–1010. With regard to architec-
tural aspects, we can see many common features in the
Pauline architecture. These forms of architecture, which
had been shaped thorough centuries, survived till mod-
ern times and they are at present used in new churches
and monasteries as well as in the cloister and church in
Łukęcin, which were completed some years ago, and
also a structure in Toruń which is under development.
At the moment, there are twenty Pauline monasteries in
Poland.
The Pauline architecture was created both in big cit-
ies and in small villages. However, this is the architecture
which performs a signicant role in culture in each place
and constitutes a distinguishing feature of the place in
which it appears. This architecture sometimes surprises
with its excellent quality and ourish in small villages
outside big cities in less urbanized areas. Undoubtedly,
an intellectual contact with the architecture of churches
and Pauline monasteries had its emotional impact on both
inhabitants and pilgrims. The ideals that Pauline Fathers
had in the Middle Ages and modern times are still of the
same signicance today. Wherever it is possible and where
the spirit of modern times so requires, we have to do with
a direct continuation. There, where that past already seems
to be irrevocably closed, researches are conducted, which
maintain the memory of the old achievements. It is thanks
to these domains of Pauline science and culture that the
esteemed monasteries with ‘white monks’ have not become
mere dead museums of the old art and culture [1, p. 21].
References
[1] Golonka J., Żmudziński J., Mecenat kulturalny i artystyczny
paulinów polskich. Jubileusz 700-lecia Zakonu Paulinów, Jasna Góra
w Częstochowie, 2008, p. 21.
[2] Grzelak M., Kościół i klasztor popauliński w Beszowej, [in:] Studia
Claromontana 10, Jasna Góra, 1989, pp. 454–478.
[3] Guzik T., Fehérváry R.Á., A. magyar pálos rendi Épitészet kialakulása,
elsō periódusa, [in:] Kũlōnlenyomat az épitetz es épitészttudomány,
X, Budapest 1980, pp. 193–228; translation: father Á. Bolyós zp and
priest M. Józefowicz, [in:] Studia Claromontana 25, Warszawa 2007,
pp. 289–328.
[4] Matuszewski I., Wstęp Generała Zakonu Paulinów, [in:] Golonka J.,
Żmudziński J., Mecenat kulturalny i artystyczny paulinów polskich.
Jubileusz 700-lecia Zakonu Paulinów, Jasna Góra w Częstochowie,
2008, pp. 4–5.
[5] Zbudniewek J., Paulini wczoraj i dzisiaj, [in:] Studia Claromontana
25, Warszawa 2007, pp. 7–288.
Rola i oddziaływanie architektury paulińskiej na nie-architektów
Architektura sakralna jest szczególnym znakiem obecności w kul-
turze. Każda z epok historycznych zaznacza swe oblicze, prezentując
odmienną sylwetę kościoła. Zdarza się, iż pewne zespoły budowli wyróż-
niają się spośród innych, charakteryzują się odmiennością nadaną im przez
inwestorów, jak np. paulinów. Ich realizacje traają w gusta odbiorców,
mają więcej zwolenników niż inni inwestorzy. Paulini bowiem starannie
traktują swą religijną misję i to pozwala im trwać przez wieki.
Key words: Pauline architecture Słowa kluczowe: architektura paulińska