2010
Nr 2(28)
Introduction
Decapitalization of buildings constitutes an unavoida-
ble process as the years pass. A technical state and material
condition of the building construction show the extent to
which it was exploited and its usefulness of further exploi-
tation. There are many factors which decide about the rate
of particular parts of the building exploitation. However,
the most important are the following: a place of localisa-
tion, an inuence of the climate conditions and economical
possibilities of the owner or investor. In some regions of
the world the architects must deal with, for instance, earth-
quakes, typhoons, hurricanes and frost. The Polish climate
with four characteristic seasons is not free from surprising
meteorological phenomena (heavy rainfalls, oods, hurri-
canes and extreme snowfalls) and therefore, a lot of require-
ments must be met, for example, for a design, construction
and restoration lines. There are often complex problems
of the geotechnical character, which impose a complicated
Hubert Mełges*, Małgorzata Mełges**
The principle of building processes staging during the renovation
of church towers and the exchange of a roof framing
in neo-Gothic St. Martin Church in Krzeszowice
specicity of the building’s foundation. Therefore, during
the compilation of a design concept and later a building
documentation, the above mentioned aspects must be tak-
en into consideration and expected early on. In the situa-
tion where big decapitalisation of the building takes place
(e.g. a historical building), material and technological so-
lutions as well as the type and method of refurbishment
and restoration works should be appropriately chosen. All
these things should be preceded by specialist diagnoses
which specify material deprecation and the level of techni-
cal wear and tear of the building. The level of subject mat-
ter and practice preparation of contractors along with reli-
ability of executed building works constitutes an important
criterion in the process of refurbishment works. In order
to avoid unexpected exploitation results in, for example,
historical buildings, a permanent control and supervision
of qualied staff are necessary [2, 3].
Restoration and building issues in St. Martin Church
in Krzeszowice
Neo-Gothic church in Krzeszowice, which is an indis-
putable piece of work of a remarkable Berliner architect
Karl Schinkl, after 136 years of a relatively short time of
exploitation requires a lot of restoration and renovation
works. The rst construction works on it started in 1832,
but it was fully used after its consecration in 1874. Gen-
eral renovation of the church towers and the whole roof
of the church along with the exchange of the roof fram-
ing (reconstruction) and the cover were considered to be
priority tasks. There were many reasons for such a radical
decision as regards the execution of works. The old roof
was leaking and decapitalized. The parish priest asked the
experts to examine technical condition of the endangered
parts of the church and then decide on the method of their
protection. The basis for starting any repair works was the
compilation of inventory taking into account in particular
a restoration method of registering all kinds of decapitali-
*
Cracow University of Technology, Faculty of Architecture, Institute
of Urban Planning.
**
Cracow University of Technology, Faculty of Architecture, Institute
of Construction Design.
260 Hubert Mełges, Małgorzata Mełges
zation processes of the roof framing and cover. On the ba-
sis of this inventory, thorough entomological, phytopatho-
logical and mycological examinations of fungal condition
and the extent of destruction of the wooden elements of
the church roof framing were conducted. When the level
of destruction of the roof framing constructional elements
was specied, a constructional expertise of the roof fram-
ing technical condition was provided. Entomological and
phytopathological examinations conrmed high biological
wood corrosion where constructional elements were de-
preciated in large parts by the fungus Coniophora cerebel-
la which caused brown decay as well as destructive pres-
ence of vermin called old-house borer (Hylotrupes bajulus
L) and house grinder. Additionally, growing moulds from
Micromycetes class caused complex processes of biologi-
cally depreciated elements of the roof framing [1].
On the basis of the total number of expertises and the
level of damage of particular constructional elements it
was ascertained that circa 60% of the construction wood
was worn out and consequently the nal decision was
taken as to a complete replacement of the roof framing.
During a demolition of the roof framing and a detailed
analysis of technical condition wear and tear, it turned
out that the particular constructional elements are dam-
aged in 70%. Finally, on the basis of the inspection carried
out by Provincial Monument Protection Organisation in
Cracow the Restoration Opinion was issued which gave
permission to conduct the renovation works. Thanks to
these preparatory procedures, the parish was able to apply
for a renovation works subsidy in the Ministry of Culture
and National Heritage from the program of Cultural Heri-
tage as a priority of Monuments Protection. The whole
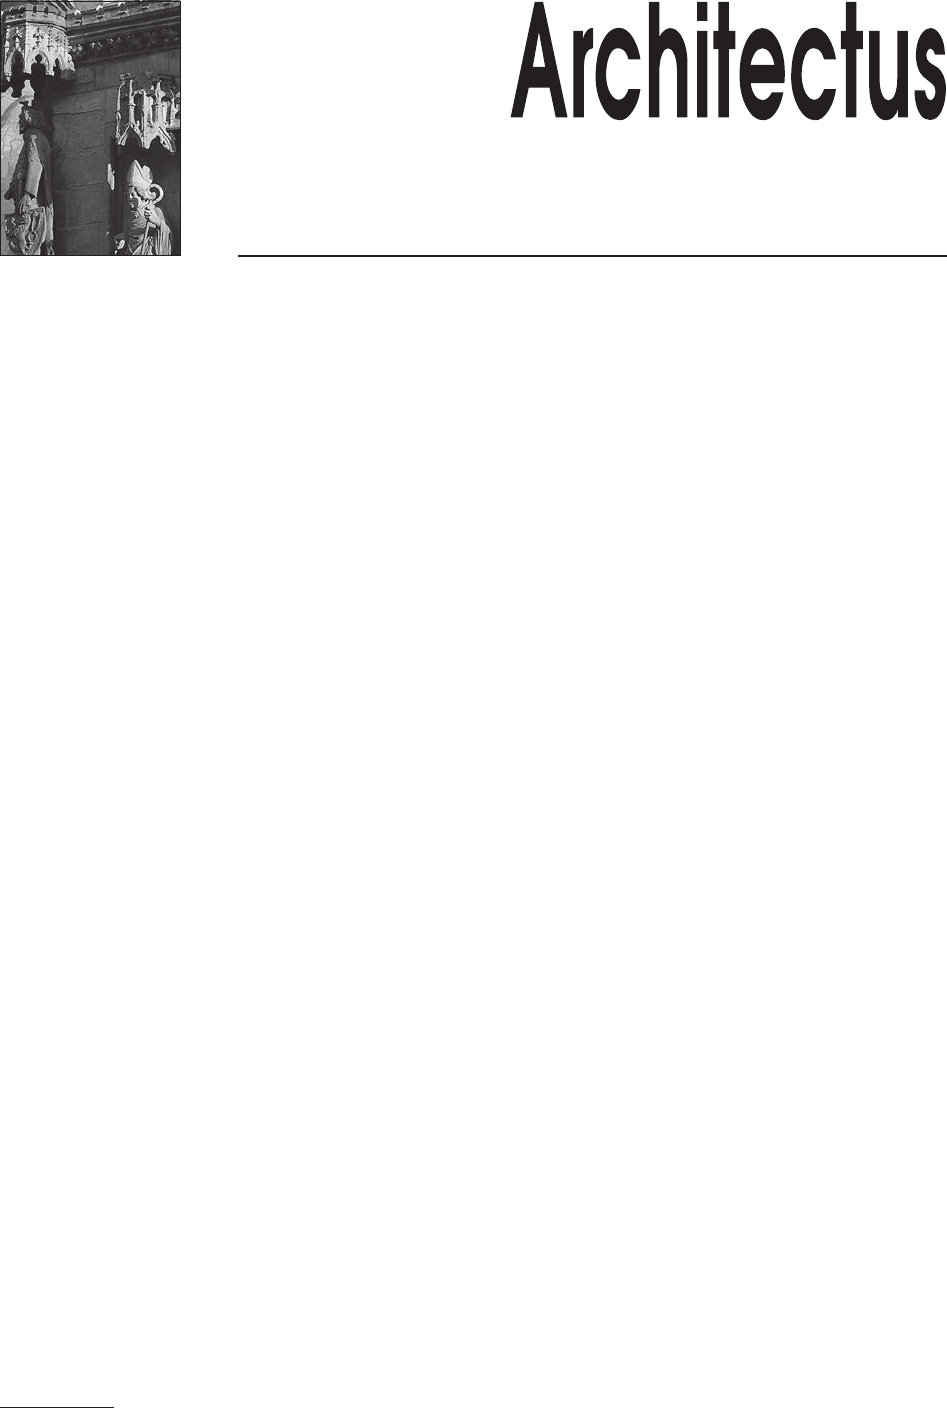
Fig. 1. Fragment of the destroyed
roof framing construction
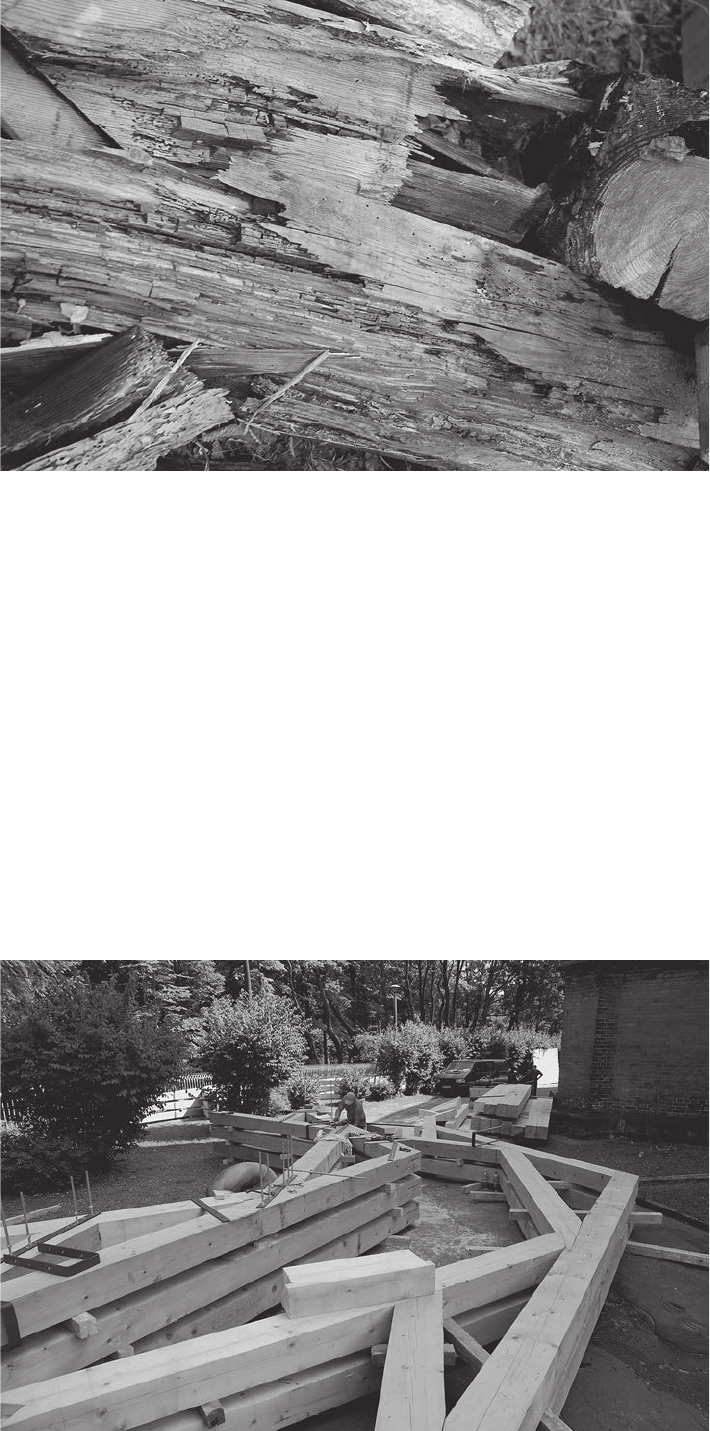
Fig. 2. Execution
of the reconstructed
roof framing trusses
The principle of building processes staging during the renovation of church towers and the exchange of a roof framing... 261
documentation, which was compiled and enclosed to the
application, was given a positive opinion by the Ministry
of Culture and National Heritage. Thanks to the granted
subsidy, the renovation works started. The catastrophic
condition of the church roof posed the question as to the
possible reasons of such extensive damage. The answer
to this question is complex because the existing damage
is quite common and refers not only to sacral buildings,
but also to historical ones and others. In the case of the
church in Krzeszowice, where an accelerated process of
decapitalization of the roof and towers took place, at least
several factors were decisive. One of the main reasons
was the consequences of World War II. At that time, for
the needs of the war sheet copper was removed from the
roof and replaced by sheet zinc and during the period of
war the roof was covered again but not carefully enough.
The church location in the area of Silesia and Cracow
agglomeration, where emissions of sulphur dioxide and
carbon exceeded the permissible concentrations, consti-
tuted, among other things, the reason of the accelerated
process of the cover corrosion. There were numerous
punctures in the cover of the church towers, which were
probably caused by machine-guns missiles. The roof pro-
jection with a roof slope under the angle of circa 19°
was
wholly surrounded by an open drain channel (water from
roof slopes owed down to the open drain channel) which
adjoined a stone attic. The existing tilts in the open drain
channel in the direction of down pipes as well as internal
areas of down pipes were not sufcient for draining wa-
ter from the roof surface. As a consequence, the system
did not function well enough as during winter periods the
ice from the attic balustrade and arcade cornice melted
and leaked into the inner parts of the building. When ice
and frozen snow formed there, it was impossible to drain
water and remove snow effectively. Post-war poverty and
total lack of any building materials as well as problems
with experts contributed to the increase in decapitalisation
processes.
The principle of renovation processes staging
as regards the church roof and towers
A decision as to the replacement of the roof construc-
tion, planking and cover, which consisted in the exact re-
construction of the roof framing construction, was made
as a result of expertises. This complicated ‘operation’ re-
quired thorough logistic preparation in the scope of the
conducted works sequence as well as ensuring people’s
security and protecting the church against water leaks
caused by the rain. During the execution of works, the
church had to continue its liturgical functions in a normal
way, which additionally hindered and complicated the
range of indispensable operations. Firstly, a part of the
church surroundings was cut off during the renovation pe-
riod so that the people were effectively isolated from the
places which could be dangerous for them. Considering
a strictly determined deadline of the renovation comple-
tion, the works were planned in a two-line system from
July to the end of November. The works were located in
two independent places because of the area around the
renovated church was too small. In the rst-line system
the works were prepared in the church, while in the sec-
ond line-system the renovation material was prepared,
which took place in the area outside the church.
Before starting the demolition works on the church,
a special base on a separate place outside the church
was organised, where particular roof trusses as well as
woodworking and wood preservation works took place.
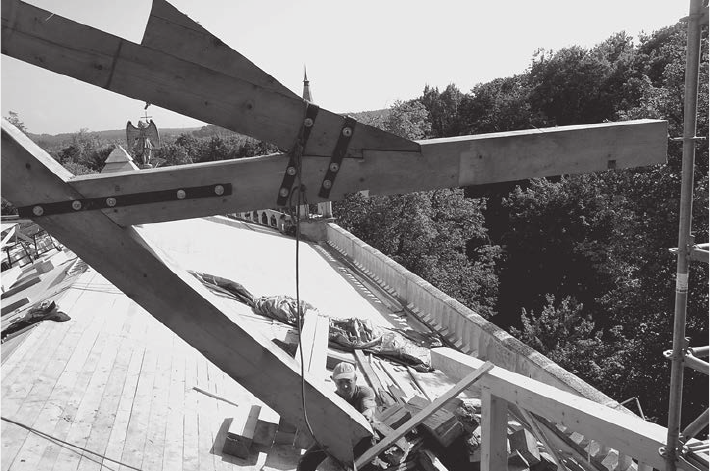
Fig. 3. Fixing the roof truss
on the wall crown
262 Hubert Mełges, Małgorzata Mełges
A necessary restoration requirement was a total and ex-
act reconstruction of the roof truss (of all elements and
details along with carpenter’s joints). It should also be
mentioned that the size of wood in the roof truss was,
for example, 25×31 cm. The size and weight of these el-
ements caused many difculties in the execution of the
works. On the designated place outside the church, a spe-
cial wooden platform was made in order to conduct on it
a precise process of xing the roof trusses. All parts of
the roof trusses were made on the basis of the previously
detailed inventory. The smallest mistake or inaccuracy
could rule out a possibility to conduct the process of x-
ing and connecting the roof trusses with other elements
of the roof framing construction. The reconstructed ele-
ments of the roof framing were numbered and described
and then the roof construction trusses were put together
according to the principle regarding the roof truss typing,
which was established some time earlier. The sizes of the
roof trusses were very big; therefore, they had to be taken
apart in order to be transported to the church. Finally, the
process of the whole construction xing took place at the
yard near the church. The particular roof trusses were
xed by means of the crane according to an established
order.
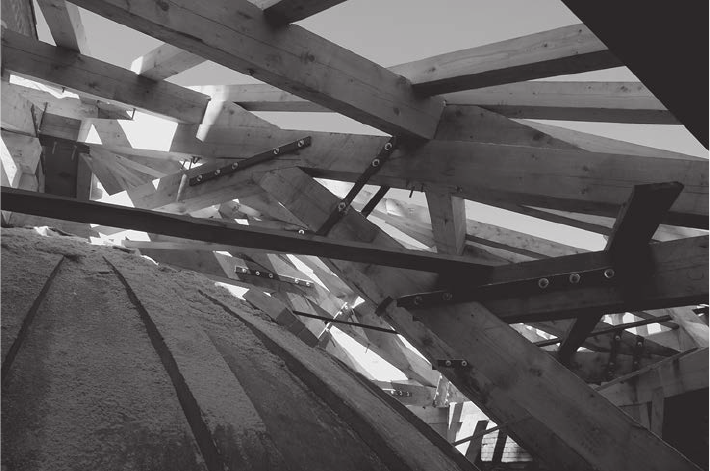
The roof trusses were additionally reinforced by
means of special steel anchors which were regained after
the removal of decapitalized elements of the roof fram-
ing. Owing to the necessity of guaranteeing safety and in
order to avoid roof leaks (taking into account the weather
anomalies, the year 2010 was not conducive to the execu-
tion of such works), the old elements were replaced by the
new reconstructed elements after the preparation of the
background (plates, oor beams) and the reinforcement
of the walls crown. During the execution of the works,
absolute precision was required with error tolerance of
some millimetres.
The new xed and embedded roof parts were pro-
tected with special canvas covers from which water could
be drained down to the newly constructed drainage ba-
sin which was in turn connected with down pipes. All of
the roof framing and planking elements were subjected to
whittling in order to remove characteristic ‘moss’ from
the wood, which appeared after the wood was cut with
saw blades. The reconstructed roof framing was covered
with a special foil and then planking was made on which
sheet copper was to be xed. The open drain channels,
which drained water from the roof by means of appropri-
ate tilts in the direction of baskets into the down pipes,
were proled and properly located. The renovation works
of the tower hexagonal copulas consisted in removing
the steel, planking under sheet and the corner construc-
tion rafters specially moulded. Towers and copulas on the
hexagonal projections (in form of pyramid) were made of
brick. In the corners the reconstructed elements of cor-
ner rafters were xed, which served the purpose of the
support frame for planking under the sheet copper. There
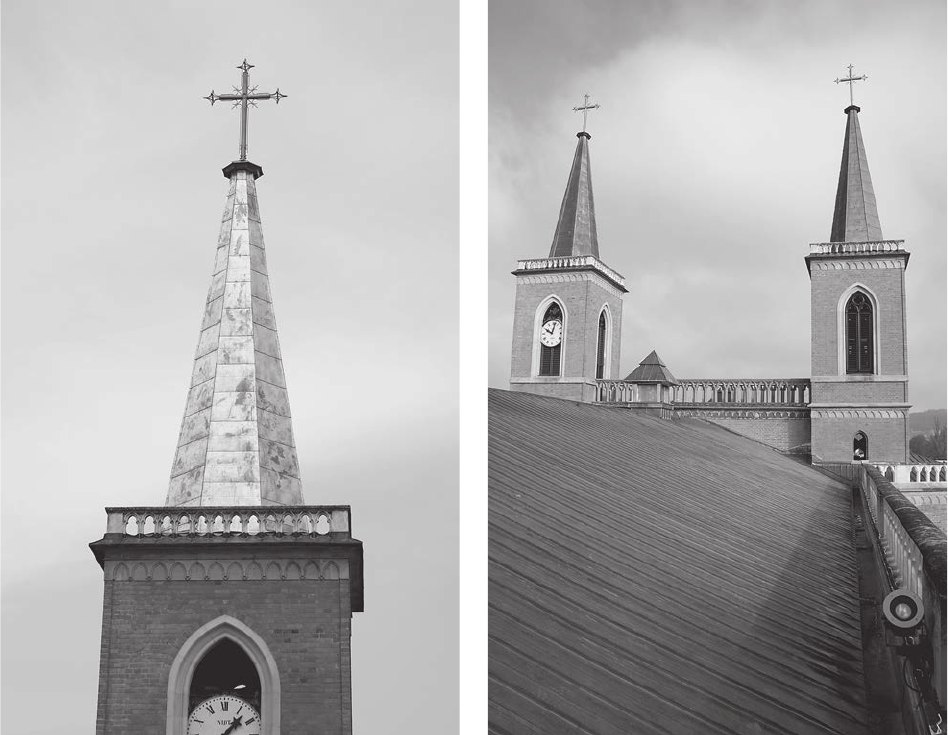
were also new crosses made of steel, which surmounted
the church towers. The designed crosses refer to the neo-
Gothic stylistics. The previous crosses with no style (sec-
ondary) were made of steel pipes. One of the reasons why
they were replaced was the method of their xing on the
towers, which caused leakiness between the towers con-
struction and the place of xing the crosses. New crosses
were xed on the towers in such a way as to make it im-
possible to let the water leak into the inner parts of towers.
The roof cover was made of sheet cooper on full plank-
ing on the so called narrow strips on a double standing
seam made of strips at the width of 25 cm. Prepared strips
of sheet were additionally subject to a special method of
moulding in order to improve their rigidity. Fixing the
sheet to the planking was made on the so called special
‘connectors’ moved from the stainless sheet. All the roof
sheet works on the contact between sheet and wall as well
as open drain channels were made with great diligence
and introduced a method of leak tightness on the contact
between sheet and wall. Three additional elements of styl-
Fig. 4. One of the xing stages
of the roof truss
above the presbytery
The principle of building processes staging during the renovation of church towers and the exchange of a roof framing... 263
Conclusions
Fig. 5. Final stage of the tower copula renovation
surmounted by the cross
Fig. 6. Final view of the roof slope
after renovation
The method of the roof and church towers renova-
tion as well as the replacement of the roof framing and
sheet cooper cover proved that it was necessary to pre-
pare the sequence of logistic activities in the situation in
which the building is still used by the congregation for
normal church activities during the conducted renovation.
During the execution of the renovation works (similarly
to the case described by the authors), it is necessary to
combine traditions and modern methods of the works in
the technical and organizational aspect maximally and
universally. Without a detailed research and executive
program of the work schedule, we risk unpredictable ef-
fects in the renovation process which may endanger the
safety of people and buildings. If we neglect a proper
inventory measurement, we run the risk of wasting ma-
terials, time and money. The precision, quality and aes-
thetics of conducted works ought to be given a special
priority.
References
[1] Czuba M., Ochrona i konserwacja zabytków Podkarpacia w latach
1999–2001, Renowacja i zabytki, 2002, No. 3.
[2] Golat R., Ustawa o ochronie zabytków i opiece nad zabytkami. Kantor
Wydawniczy Zakamycze 2004.
[3] Pevsner N., Fleming J., Honour H., Encyklopedia architektury, WAF,
Warszawa 1992.
[4] Przekształcenia i modernizacja zabytków i budowli historycznych,
Renowacja i Zabytki, 2002, No. 2.
ised small signature forms (which were made earlier be-
fore the renovation) were restored, which mainly fullled
the function of gravitation ventilation from the inner parts
of the church. When the roof framing and cover works
were nished, insulation of the church vault was made
with the use of mineral wool at the width of 20 cm [4].
264 Hubert Mełges, Małgorzata Mełges
Zasada etapowania procesów budowlanych przy pracach remontowych wież kościelnych
i wymianie więźby dachowej w neogotyckim kościele św. Marcina w Krzeszowicach
W zdekapitalizowanych obiektach sakralnych lub w ich częściach
dobrze przyjęta logistyka etapowania i kolejności prac montażowo-bu-
dowlanych w działaniach naprawczych i remontowych ma decydujący
wpływ na pozytywny efekt i czas ukończenia zamierzenia inwestycyj-
nego. Ważną bazę do opracowania logistyki prac budowlanych stanowią
szczegółowe dane etapu rozpoznawczego, zawsze poprzedzającego
wszelkie działania w naprawczym procesie budowlanym. Doświadczenia
związane z wymianą skomplikowanej więźby dachowej oraz remontu
wież kościelnych i pokrycia blachą miedzianą, na przykładzie kościoła
św. Marcina w Krzeszowicach, są tematem tego artykułu. Należy też
wspomnieć, że konieczność wymiany całej więźby podyktowana była jej
totalną dekapitalizacją w około 70%. Z analiz badawczo-rozpoznawczych
wynikało, że jedyną słuszną metodą w tym przypadku jest wymiana
całkowita więźby dachowej. Przyczyną dekapitalizacji drewnianej kon-
strukcji dachowej były owady zasiedlające więźbę. Rozpoznano w niej
następujące gatunki owadów: kołatka domowego (Anobium punctatum
Deg.), kołatka upartego (Anobium pertinax L.) i spuszczela pospoli-
tego (Hylotrupes bajulus L.). Szkodniki drewna rozprzestrzeniły się
głównie w konstrukcjach belek drewnianych, krokwiach, stolcach oraz
murłatach.
Key words: roof framing, wood vermin, decapitalization Słowa kluczowe: więźba dachowa, drewnojady, dekapitalizacja