
2010
Nr 2(28)
Taking care of the values of the cultural and natural
environment, with regard for the needs of future gen-
erations as well as behavior, growth and development
of civic and cultural awareness of the residents – is the
statutory obligation of the local authorities provided for in
their strategies. The strategy of Podlasie Province which
is implemented through the “Program of Development of
Culture of Podlasie Province until 2020” [2] provides the
guidelines in respect of the protection of cultural herit-
age. It contains the permanent and long-term actions in
the area of protection of material and non-material cul-
ture. The current expenditure on preservation of historical
monuments is still too low and still, in spite of the needs,
it is not of primary signicance among many programs
and undertakings which are being executed. In general it
can be said that the management of historical monuments
and buildings of cultural value by local authorities is not
satisfactory, despite a considerable progress over the last
few years and the growth in awareness of the necessity for
protection of cultural heritage. Furthermore, the Program
denes the role of local communities through their iden-
tication with the region and integration around specic
plans and objectives of growth.
The mission of the “Program of Development of Cul-
ture of Podlasie Province” is: “To strive for social improve-
ment in satisfying cultural needs, including the quality and
level of participation in culture and creating its value by
as many people living in this province as possible”. Con-
sequently, the biggest possible participation of the society
and its education is of great signicance. The non-govern-
mental organizations also play a role in this process.
Podlasie Province demonstrates a high national, eth-
nic and religious diversity. The multicultural character
of the region is its main asset and it should constitute
the potential for its economic growth. Culture is one of
the key areas of social and economic life. It builds the
regional identity based on cultural heritage as well as
modern achievements and it stimulates economic growth
and creates new workplaces. It provides a great poten-
tial contributing to increasing regional competitiveness.
“In Podlasie Province, which is neither an industry nor
a nancial center, culture should be one of the most sig-
nicant growth and modernization factors but it’s not and
furthermore in popular awareness culture very seldom is
connected with the problem of regional growth. Culture is
thought of more as a kind of spiritual addition – valuable
and needed yet often – last on the list of priorities which
require support” [3].
The European funds can be a source for investment in
culture. The high level of operations of non-governmen-
tal organizations, conducting educational, cultural and
promotional activities in the region is a positive thing in
Podlasie Province. The operations of cultural institutions
supported by non-governmental organizations, schools,
parishes and private persons help to activate local com-
munities and get to most people living in Podlasie Prov-
ince. The assessment of activity of the younger generation
which was made in the program [3] indicates that it is
small and unevenly distributed over the area of the prov-
ince. The disproportions result from the differences in cul-
tural infrastructure, lack of interesting offers, no access to
those offers and economic barriers. It looks best near city
communities, whereas remote towns and villages require
special activities.
The rural areas in the Białowieża Forest region are
a near border region which constitutes a complex eco-
nomic, social and cultural organism. The location near
the most valuable forested area in Europe should be an
elevating factor for people who live there and their places
of residence. In reality, however, the tourists are directed
to different hiking trails and educational paths leading
Halina Łapińska*
Culture and education – how to teach non-architects
about architecture – report from the workshop
in the rural area of the Białowieża Forest
*
Białystok University of Technology, Faculty of Architecture.
278 Halina Łapińska
through scenic forests and avoiding villages, whereas the
cultural treasures of the Białowieża Forest region are in
fact extremely valuable. The area where such nations as
Poles, Belarusians and Ukrainians have been living next to
each other for many years has grown a specic character.
Old customs, traditions and local language have been pre-
served there. Different religions are practiced and services
are held in churches which people attend in large num-
bers. This also applies to the tradition of building. Wooden
buildings are a characteristic feature of the forest villages.
The wooden churches as well as residential buildings with
their exquisite ornaments are marvelous. The process of
replacing old wooden buildings with the buildings made
of bricks or wood erected with the use of modern construc-
tion technologies is slower there. Many homesteads still
maintain their original shape with unchanged buildings and
facilities. However, transformations, modernizations and
adaptations are visible practically in all villages. The tradi-
tional rural systems are extended on the outside, whereas
new inll buildings are erected inside them with a strange,
catalog architecture and modern design. This is done by
new owners who are children or grandchildren of former
owners as well as by new owners who bought abandoned
homesteads as a bargain or willingly chose their place of
residence in the country. These people, after years of living
in a different environment where they moved to continue
their education or to look for work, bring from there new
experiences and new solutions. The application of the so-
lutions brought from other places, sometimes from other
countries, during renovation or adaptation causes damage
to the old fabric. This poses a great danger to the tradition-
al shape of forest villages. The resources which have been
preserved until today should be protected against such ac-
tivities. The best way to achieve this goal is still “work
from scratch” that is education of as many people involved
in this process as possible.
The Podlasie Heritage Society [3] is a non-govern-
mental organization operating since 2004 (the author is
one of its founders). The statutory objective of the so-
ciety’s operations is “to undertake and execute projects
aiming at a sustainable development of the Podlasie re-
gion while observing the principles of the protection of
its natural and cultural values”. The areas of operations
of the society include: activities supporting education
and upbringing, culture and art, protection of cultural
assets and national heritage, protection of natural herit-
age, activities supporting the growth of local communi-
ties, maintaining and popularizing the national tradition,
cultivating Polish identity, development of national, civic
and cultural awareness, supporting and popularizing the
physical culture, sport, tourism and sightseeing as well
as organizing recreation for children and youth. The fol-
lowing archeological workshops can be considered valu-
able projects executed by the society: “Let’s Discover Our
Past” as well as such subjects as “To Know, To Understand
and To Accept”, “Art Without Borders That Is Meeting Of
The Generations” or “Rafting Through The Forest”.
At present the Society is doing the project titled “School
of Architectural Traditions of Northern Podlasie Region”
[4]. Over the last two weeks of August 2010 architecture
and ethnography workshops were organized within the
framework of that project. The participants included the sec-
ondary school and university students from the Białowieża
Forest region, from Hajnówka and Bielsko districts.
The objectives of the classes included the following:
– methods of conducting ethnographical and historical
research,
– methods of making architectural and urban survey
of valuable resources of wooden architecture in the Biało-
wieża Forest region,
– creation of professional databases on the basis of
Geographical Information Systems.
The program included meetings, lectures and talks by
experts in history, architecture and culture of the region as
well as time for fun and recreation. The workshops were
free. All costs of accommodation and food as well as trans-
port during the workshops were covered by the organizer.
The participants lived on the farms which offer accommo-
dation for tourists, where they would listen lectures as well
as talks and where they would also describe the data col-
lected in the eld. The participation in the workshops was
encouraged by the slogan: “Sign up to participate, it’s free!
You will spend time among friendly and competent people
and at the same time you will help to save the cultural he-
ritage of the Białowieża Forest region”[4].
The objective of the workshops was to educate the
younger generation – secondary school and university stu-
dents from the Białowieża Forest region – to teach them
how to notice and experience the beauty of the area where
they live by showing its value on sight as well as the fea-
tures which build the “spirit of the place” where they, their
parents and grandparents spend their everyday lives.
The most valuable buildings which are typical of the
specic place were selected for the eld workshops in the
villages from eight districts. The selection was supported by
local registers of historical monuments as well as by local
ofcials who indicated specic buildings and places. The
eld classes were preceded by lectures given by specialists
in the protection of historical monuments, ethnographers,
historians, town planners, architects and photographers
who presented some methods of documenting the existing
resources, pointing to their value and the need to improve
the quality. The workshop program was as follows:
Stage I – lectures, talks and presentations.
1. The workhops began with an introductory lecture
on methodology of making architectural and urban sur-
vey, given by the author. It included the presentation of
the successive steps of the procedure: from collecting in-
put materials (information, maps, publications, eld sur-
vey, photo-inventory, on sight measurements to the meth-
ods of describing the collected materials. The youth also
learned about the examples of architectural and urban sur-
vey, made during vacation trainings by the students of the
Faculty of Architecture at Białystok University of Tech-
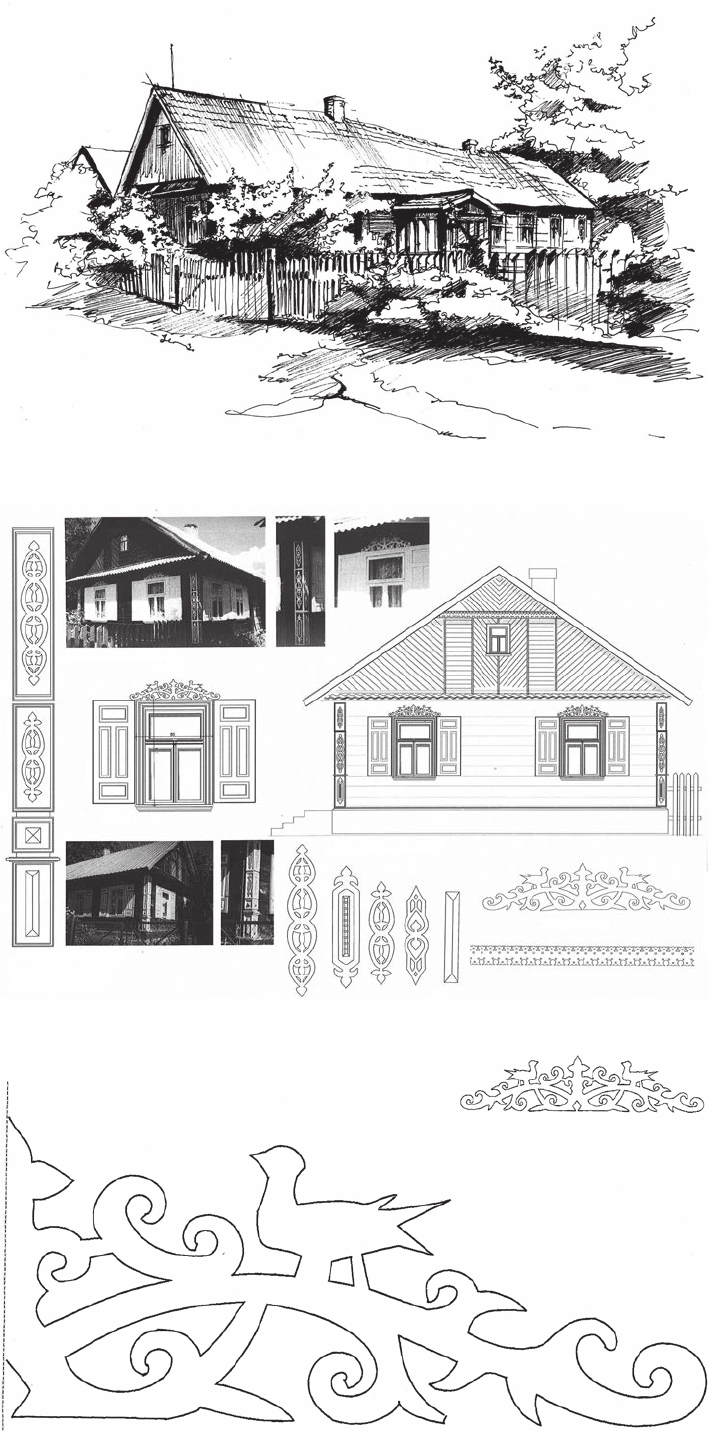
nology. They included eld sketches (Fig. 1), color urban
inventory maps, drawings of facades, village houses and
architecture, survey drawings of buildings and their deco-
rative details (Figs. 2, 3).
2. The next lecture regarded the ways of photograph-
ing objects of architecture. After a theoretical introduction
Culture and education – how to teach non-architects about architecture – report from the workshop in the rural area of... 279
Fig. 1. Free-hand sketch
of surveyed and mapped building,
by Monika Maksimowicz
Fig. 2. Inventory drawing
of residential building’s elevation
and decorative details,
by Monika Maksimowicz [2]
Fig. 3. Stencil-model of decorative
window head,
by Monika Maksimowicz [2]
280 Halina Łapińska
the participants under supervision of professionals took
pictures of landscape and architecture, individual build-
ings and decorative details from proper perspective.
3. The most interesting objects of architecture in the
Bialowieza Forest were described by a worker of the Mu-
seum of Podlasie Region in Białystok.
4. The rst stage was closed with a lecture on the use
of the Geographic Information Systems in creating the da-
tabase about architecture.
Stage II – eld work – every day in a different village
in eight selected districts.
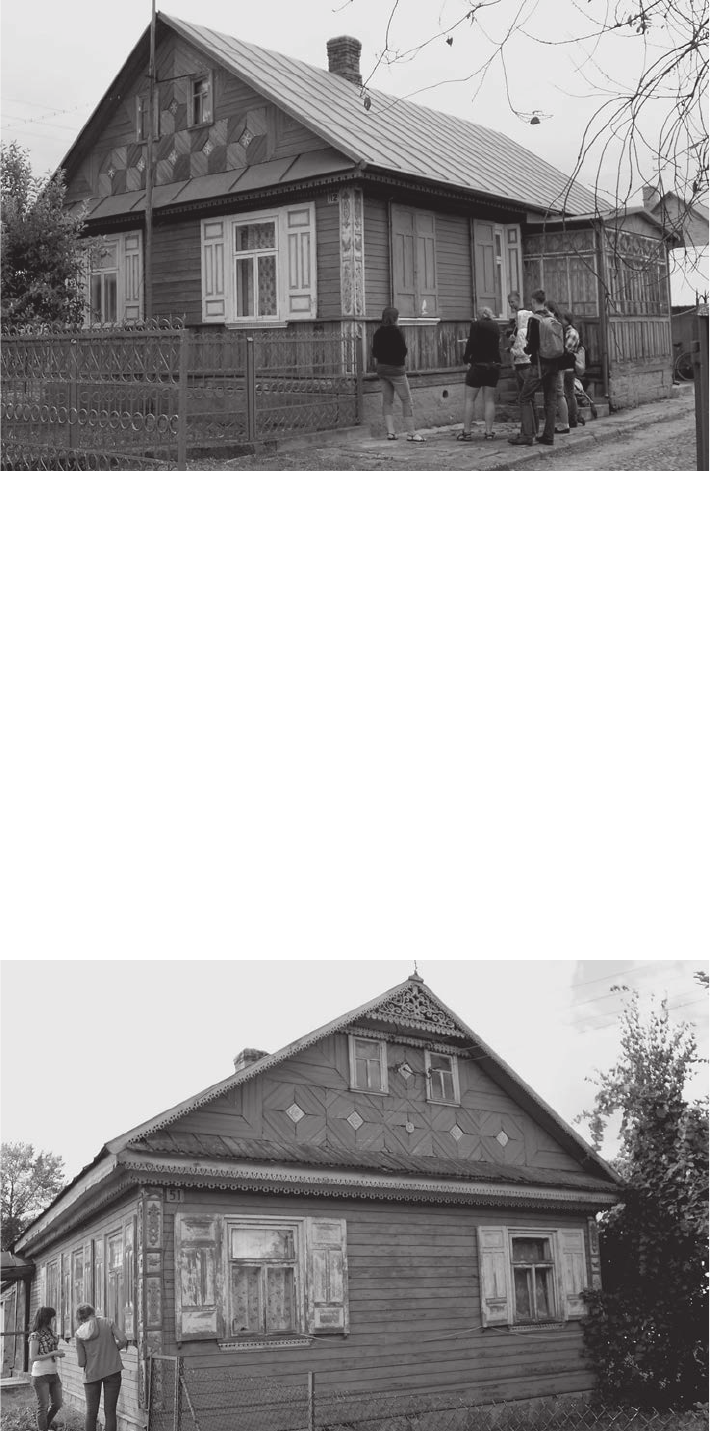
1. The eld inventory classes under supervision of ac-
ademic teachers were conducted in groups (Fig. 4). Spe-
cic members of the groups were assigned specic tasks.
Two persons were collecting data on the buildings being
surveyed from their owners, residents and local ofcials.
While doing that they used the questionnaire prepared by
the workshop organizer in which the most important is-
sues were listed e.g. general data such as the name and
address of the building, including their name in local dia-
lect, date of construction, history of erection, builder and
owner as well as a sketch of location of the building in
the homestead, names of individual rooms, building and
nishing materials, description of decorative details, in-
formation about tools and furniture. The data regarding
renovations, modernizations altering the original shape
were also important. Other persons were responsible for
taking pictures of buildings, interiors, furniture as well as
details. Still others were making an inventory note, detail-
ing a sketch of the layout of the rooms in the building
with their names, a drawing of elevations and a drawing
of decorative details. Three other persons were taking
Fig. 4. Group patron’s explanation
concerning the precision
of measurements.
Photo by author
Fig. 5. Measurement of corner
decorations of residential building,
Czyże village. Photo by author
Culture and education – how to teach non-architects about architecture – report from the workshop in the rural area of... 281
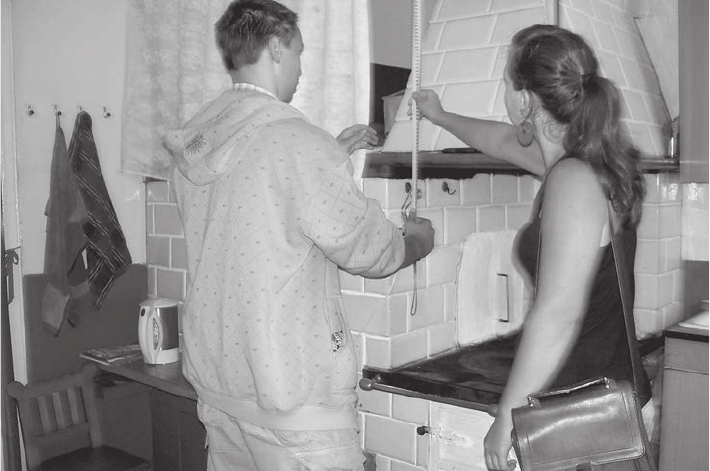
measurements with the use of a tape measure and gave
readings to be included in the drawings. The eld sketch-
es are an indispensable element of collecting data, and the
participants were encouraged to make them. The explana-
tions of the principles of the perspective, presentation of
free-hand sketches (Fig. 1), drawing techniques, methods
of application of different techniques and drawing instru-
ments: pencil, pen and ink, charcoal proved helpful. The
students were willing to present their own drawing skills
and attentively listened to professional advice.
2. Small group classes covered the description and
analysis of collected materials.
3. The youth participated also in the ritual of blessing
of the elds and homesteads.
4. As a part of learning about the traditional house build-
ing crafts there was a visit to the open-air ethnographic mu-
seum in Ciechanowiec and Białystok Museum of Village.
Over two weeks of classes the following were sur-
veyed: rural systems, typical farmsteads, individual
wooden buildings and their ornaments. During the work-
shop it became clear that the traditional cultural resources
which build the identity of the village are not appreciated
by the people who need to be shown their great value and
realize it. This can be done most effectively by working
together in the eld under supervision of professional pa-
trons. Collecting data made the youth realize the existence
of elements creating the valuable fabric in the villages,
whose presence they had not noticed earlier. It was sur-
prising to see their interest in local names of furniture,
rooms in village houses and traditional names connect-
ed with the farmstead. They were thrilled to remember
the names which they knew as they were used by their
grandparents. They were eager to nd out the history of
the buildings, names of the builders, craftsmen and their
apprentices. The traditional old living quarters, which ear-
lier had been considered unattractive, became valuable in
their opinion.
One should hope that the workshops would help their
participants to notice, appreciate and correctly interpret
the reality surrounding them. May the saying of one of the
participants: “Now I know what’s nice in my village” be
a good omen of that.
Fig. 6. Measurement
of the kitchen stove,
Czyże village. Photo by author
References
[1] Łapińska H., Inwentaryzacja zagospodarowania terenu – propedeu-
tyka metod sporządzania, Architektura, 1999, Zeszyty Naukowe 18,
Białystok, p. 105.
[2] Łapińska H., Krajobraz kulturowy gminy Narew – próba skatal-
ogowania cech urbanistycznych, architektonicznych oraz elementów
zdobnictwa, Białystok, 2005 (typescript).
[3] Program of Development of Culture of Podlasie Province until 2020
(ww.wrotapodlasia.pl/pl/cultura/program_rozwoju_cultury)
[4] http://narew.home.pl/
[5] http://www.podlasie.org/
Kultura a edukacja – jak uczyć o architekturze nie-architektów
– sprawozdanie z warsztatów inwentaryzacyjnych wsi rejonu Puszczy Białowieskiej
Obszary wiejskie są obecnie w różnym stopniu zagospodarowywa-
ne i przekształcane. Ich współczesny obraz oraz tempo przekształceń
zależy od czynników natury ekonomicznej, zaś kierunki zmian, jakim
są poddawane, zależą od stopnia świadomości mieszkańców. Istnieje
potrzeba edukacji wszystkich uczestników tego procesu, poczynając od
młodzieży szkolnej.
Właściwym miejscem dla przeprowadzenia tak rozumianej eduka-
cji były warsztaty, zorganizowane przez Stowarzyszenie Dziedzictwo
282 Halina Łapińska
Podlasia (z udziałem autorki) dla uczniów szkół średnich, mieszkają-
cych w rejonie Puszczy Białowieskiej. Polegały one na inwentaryzacji
istniejących tradycyjnych zasobów architektonicznych wsi, w których
mieszkali uczestnicy. Zajęcia w terenie poprzedziły wykłady pracowników
uczelni oraz specjalistów: architekta, urbanisty, etnografa, informatyka,
fotograka, którzy przedstawili metody dokumentowania istniejących
zasobów, wskazywali na ich wartość oraz potrzebę poprawy jakości.
W ciągu dwutygodniowych zajęć zinwentaryzowano: układy rurali-
styczne, charakterystyczne zagrody, poszczególne budynki drewniane
oraz zdobienia.
W trakcie zajęć okazało się, że tradycyjne zasoby kulturowe, stano-
wiące o tożsamości wsi, nie są dostrzegane przez mieszkańców, wymagają
pokazania i uświadomienia im ich wartości. Najefektywniej można tego
dokonać, pracując wspólnie w terenie.
Key words: culture, architecture, education Słowa kluczowe: kultura, architektura, edukacja