2010
Nr 2(28)
The history of photography goes back to the rst half
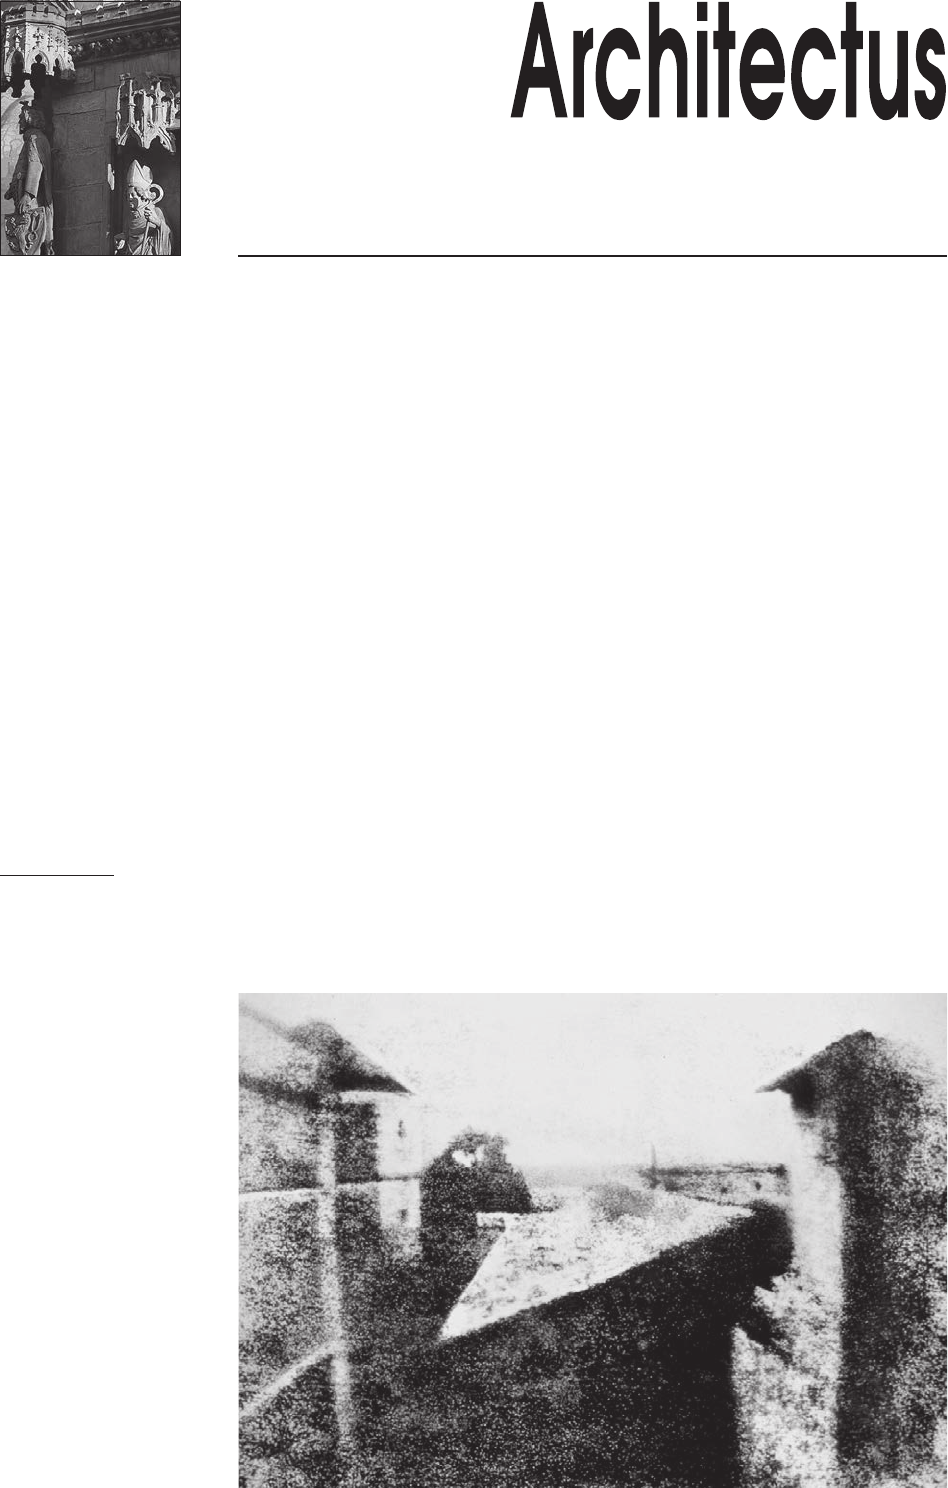
of the 19th century. The rst known permanent rendition
of reality is “View from the Window at Le Gras” (Fig. 1)
made by a pioneer of photography, French inventor Jo-
seph N. Niépce in 1826. The quality of that photograph
was, however, very poor and that is why it is considered
that photography was invented in 1839 when Louis J.M.
Daguerre presented his invention, which is called after
his name Daguerrotype, to the French Academy of Sci-
ences. The quality of the image in a daguerrotype is very
high and it renders a lot of details but it cannot be repro-
duced. At the same time an English scientist William H.F.
Talbot was working on a competitive method of ‘record-
ing’. The method developed by him was the beginning
of what today is known as positive–negative photogra-
phy. Talbotype, or calotype, enabled the reproduction of
many copies and despite lower quality of xed images it
became more popular. William Herschel was the rst to
call the new technique of ‘recording’ photography which
soon grew popular among both professionals and ama-
teurs and quickly became a new eld of art. Both methods
required a very long exposure of a photosensitive ma-
terial to light and that is why architecture and its static
character was an ideal subject of artistic works in the new
era [1], [3], [5].
Marek Ostrowski*
Why photograph architecture?
From architectural photography to visualization
*
West Pomeranian University of Technology, Szczecin, Faculty of
Civil Engineering and Architecture, Institute of Architecture and Spatial
Planning, Division of Architectural Design.
Fig. 1. View from
the Window at Le Gras,
Joseph Nicéphore Niépce.
Source: http://commons.
wikimedia.org/wiki/File:View_
from_the_Window_at_Le_Gras,_
Joseph_Nic%C3%
A9phore_Ni%C3%A9pce.jpg
(access date October 2010)
146 Marek Ostrowski
In their book Architecture Transformed: A History of
Photography of Buildings from 1893 to the Present Rob-
inson and Herschman wrote that originally two styles pre-
vailed in photography of architecture. The rst of them:
“the elevation” consisted in photographing a building from
an elevation to illustrate detail as precisely as possible and
render the character of the building, especially its facade.
This method showed architecture almost in the same way
as an architectural drawing and the photographs were es-
sentially two-dimensional images. The other method: “the
perspective” focused on capturing the spatial character of
the buildings and emphasizing their three-dimensionality.
Buildings were photographed from a corner to show their
whole structure. This way of taking photographs stimu-
lated greater creativity, although in the rst decades after
its discovery photography was treated as a documentation
tool and it complemented architectural drawings [5]. As
a result of the development of the technique and espe-
cially the development of the technology which enabled
the reduction of exposure times, it was possible to use
photography more freely and more creatively but the pho-
tographers were still interested in architecture which was
either their main subject or the background in the photo-
graphs showing human life. These two examples of use of
photography in portraying architecture provoke reection
on how to render in a two-dimensional visual representa-
tion of architecture what it really is? Indeed architecture
is not only individual buildings but rst of all a character
of the city, its architectural and non-architectural climate.
Architecture is not only the solids, details or proportions
captured in a picture; it’s also the spatial relations, atmos-
phere and impressions which architecture evokes in the
viewers as well as the relations with the surrounding area.
Jan Gehl wrote that life between buildings is both more
relevant and more interesting to look at in the long run
than are any combination of colored concrete and stag-
gered building form [2]. A question arises then: How to
render what is happening in space, and perhaps more im-
portantly, what is happening in time? What we see today
is not the same as what it will be tomorrow, and the place
where we stood a moment ago provides us with an op-
portunity to look at the ‘building’ from a totally different
perspective than the place where we are going to stand
in an hour, a minute or even a second. The contemporary
photography of architecture is not only the professional,
graphically perfect pictures published in architecture mag-
azines and albums but rst of all hundreds of thousands of
pictures taken every day by anonymous tourists that are
an attempt at capturing architecture as a ‘process’. It’s no
coincidence that a lot of cities have special places from
where tourists can take pictures or photograph the city
skyline. The cognitive value of such pictures sometimes
seems greater than that of professional pictures which, as
a result of professional ‘enhancement’ treatment, do not
show the buildings as they really are, and when we see
them in reality our impressions are totally different than
those which we have when we look at them in the pic-
tures. When photographing architecture everybody per-
ceives the building which is being framed individually,
post-projecting it in their own unique way.
Since the moment when photography was invented
not only has the technology changed but rst of the very
architecture changed. New trends made photographers
change the way they look at objects they photograph.
Furthermore, many new applications of photography
emerged, making it a useful tool in the hands of architects
and space explorers. Today, photography is used both as
a form of documentation and as an independent method
supporting designing and analyzing architecture. Good
examples of that would include such independent elds as
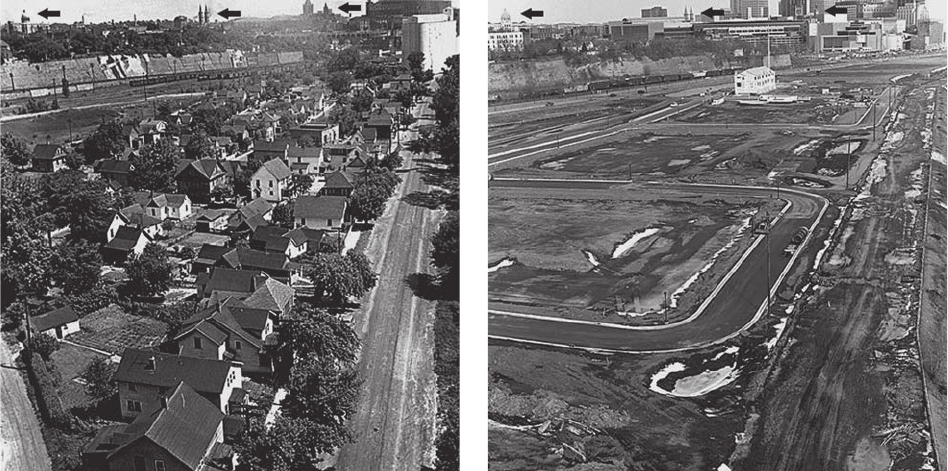
Fig. 2. “Little Italy 1925”.
Source: http://www.stevestenzel.com/portfolio/rephotography/
bridge2large.html
Fig. 3. “Upper Landing 2003”.
Source: http://www.stevestenzel.com/portfolio/rephotography/
bridge2large.html

Why photograph architecture? From architectural photography to visualization 147
orthophotography
1
or photogrammetry
2
as well as the use
of photography in qualitative research of human habitat
3
.
The Rephotographic Survey Project is an interesting ex-
ample of the use of photography
4
. This undertaking shall
enable the observation and assessment of visual changes
which took place in urban space as well as those which
take place in front of our eyes (Figs. 2, 3). This kind of ini-
tiatives are much appreciated both in Poland
5
and abroad
6
by architects as well as by heritage sites explorers, urban
planners, urban sociologists and other researchers of ur-
ban life changes.
The development of photography of architecture is
not only new applications of a known tool but also great
changes in perception and presentation of architecture.
The architect has always been required to present the
design both technically – with the use of a drawing e.g.
a view or a cross section, and as an idea or impression
– in the form of a three-dimensional representation. Pho-
tography, especially digital photography, has become an
excellent tool which is useful in preparing sketches, scale
models or ultimately visualizations
7
. Today, visualiza-
tions can be treated as a kind of extension of photography
and a form of portraying architecture. Today’s technology
enables the creation of digital models of designed build-
ings and faithful rendition of their shape, details, texture
of used materials and context of the surrounding area. It is
also possible to simulate the behavior of buildings both in
respect of passing time and changing weather and climate
conditions, and even in respect of the masses of people
owing through them. Along with further development
of technology the virtual models will surely be more and
1
Orthophotography is used e.g. in the creation of orthophotographic
maps which are terrain images obtained by processing a set of photogram-
metric pictures (ortophotography) without errors connected with different
scale application resulting from vertical deviation of optical axis of the
photographic camera and from differences in elevation of different points
of the terrain being mapped.
Source: http://encyklopedia.pwn.pl/haslo.php?id=3951990 (access
date October 2010).
2
Photogrammetry is a eld of technical sciences dealing with gather-
ing, processing, presentation and storing information (quantitative and
qualitative) regarding a given building on the basis of photogrammetric
images (photograms) and its digital representation.
Source: http://encyklopedia.pwn.pl/haslo.php?id=3902234 (access
date October 2010.)
3
Compare research in environmental psychology e.g. Augustyn
Bańka, Społeczna psychologia środowiskowa. Wykłady z psychologii –
volume 9, Scholar, Warszawa, 2003.
4
Rephotography is the act of repeat and comparison photography
of the same site with a time lag between the two images. The rst docu-
mented project in the eld of rephotography was “Second View: The
Rephotographic Survey Project” by an American photographer Mark
Klett in 1977.
Source: http://en.wikipedia.org/wiki/Rephotography (access date
October 2010).
5
http://repoznan2012.pl (access date October 2010).
6
http://stevestenzel.com/portfolio/rephotography (access date Oc-
tober 2010).
7
For the purpose of this article it was assumed that architectural
visualization is the way of presenting an architectural design with the
use of computer projection of reality with the use of three-dimensional
graphics tools and software in order to present the vision of a complete
project.
more precise, which will make it possible to better ana-
lyze the impact of planned investments on the surround-
ing area and possibly on individual users as well. These
types of simulations undoubtedly provide a great oppor-
tunity to test and experiment with the designed building,
improving and adjusting it to meet the needs of future
users.
Let’s focus, however, on the purely visual aspect of the
design process and the perception of digital architecture.
The viewers of virtual projects often have doubts whether
they see visualizations or pictures of actually existing
buildings. The advantages of contemporary digital mod-
els and their visualizations include relatively short time
needed to make them in comparison with such traditional
techniques as sketches or scale models as well as in rela-
tion to modern techniques of 3D projection
8
. Additionally,
it is relatively easy to modify them, which is their another
great advantage. Undoubtedly, such an impression-orient-
ed ‘projection’ signicantly facilitates contact between ar-
chitects and customers for whom a view or a cross-section
is often too complicated to understand.
However, the creation of visualizations which are
ubiquitous in today’s design process is connected with
a serious risk. Digital models and their nal visual repre-
sentation can be easily distorted. It is possible to locate the
designed buildings in any place and simulate the context
of their surroundings or sun exposure which is impossible
in reality. Obviously, this provides unlimited design pos-
sibilities but at the same time poses a lot of threat to ‘real’
design. The viewers of contemporary architecture who are
exposed to hundreds of colorful images seem to care less
and less for the quality of architecture in respect of techni-
cal and functional aspects, focusing more on impressions
and merely aesthetic perception of presented buildings. It
is disturbing that this issue is also present in architectural
competitions where it happens that a properly prepared
visualization is a signicant advantage.
As a result of introduction of computer aided tech-
niques into the design process, the creation of architecture
can be today compared to taking hundreds of photographic
shots of an existing building. However, despite its graphic
perfection the architectural visualization has some imper-
fections in comparison to photography of architecture.
Visualization seems to be a contradiction of photography
which in its original form tried to show the world as it
is, whereas visualization has no material representation
in real space. It is worth, then, considering if, when de-
signing with the use of modern techniques of visualiza-
tion, we create places worth being photographed or rather
places that only seem to be worth being photographed.
A question arises if such a virtual ‘building’ is indeed ar-
chitecture, which itself has as many meanings as there are
8
This issue requires further explanation; the following technologies
can be given as examples: 3D building projection or Virtual Building
Explorer.
Source: http://www.projectiononbuildings.com/ (access date Oc-
tober 2010).
Source: http://www.graphisoft.com/products/virtual-building-
explorer (access date October 2010).
148 Marek Ostrowski
architects. It is impossible to unequivocally claim that ar-
chitecture is exclusively an art of shaping space but it is
also impossible to extend that term indenitely. As Kester
Rattenbury put it [4], it is worth asking the question if
architecture is what actually exists in space, which can be
described and photographed, or also what exists only on
paper in the form of views, cross sections, models and vis-
ualizations. Is what is not subjected to the experiment of
being used also architecture? This question, just like the
one included in the title, is left without an answer, provok-
ing further deliberations about the cultural signicance of
images of architecture in the changing world.
References
[1] Akerman J.S., On the origins of architectural photography, [in:]
Rattenbury K., This Is Not Architecture, Routledge, London 2002,
pp. 26–36.
[2] Gehl J., Życie między budynkami, RAM, Kraków 2009.
[3] Harris M., Professional Architectural Photography, Focal Press,
Oxford 2002.
[4] Rattenbury K., This Is Not Architecture, Routledge, London 2002.
[5] Robinson C., Herschman J., Architecture Transformed: A History
of Photography of Buildings from 1893 to the Present, MIT Press,
Cambridge 1988.
Po co fotografować architekturę? Od fotograi architektury do wizualizacji
Przedmiotem artykułu jest zjawisko „fotografowania” architektury.
Nowoczesne metody, takie jak modele 3D i wizualizacje, mogą być
pomocne w prezentacji architektury oraz komunikacji pomiędzy archi-
tektem a odbiorcą na poziomie pomysłu. Pozostaje jednak pytanie, jak na
dwuwymiarowym zdjęciu przekazać to, co dzieje się w trójwymiarowej
przestrzeni, a może przede wszystkim w czasie. Jak ukazać ideę dzieła
w formie pojedynczego kadru i jak wykorzystać nowoczesne środki prze-
kazu wizualnego do prezentacji architektury jako zagadnienia społecznie
istotnego. Co zrobić by promować „dobrą” architekturę wśród „zwykłych”
odbiorców i jak ukazać to, co niewidoczne w kontakcie z architekturą.
Keywords: architectural photography, visualization Słowa kluczowe: fotograa architektury, wizualizacja