2011
No. 1(29)
']LHU]JRĔNRPWXU6LJKDG6FKZDUVEXUJJUDQWHGIHXGV
D ORFDWLRQ GRFXPHQW RI 'REU]\NL YLOODJH RQ &KHáPQR
ODZZKLFK ZDVFDOOHG :HLVGRUILQ WKH3UXVVLDQWLPHV
LVVXHG LQ E\ WKH PDVWHU.RQUDG 6DFN >@ %\ WKH
ODZRIWKLVGRFXPHQWWKHVKHULIIUHFHLYHGVL[IHXGVIUHH
RIUHQWDORQJZLWKRQHWKLUGRIUHFHLSWVIURPMXGLFLDU\RI
ORZHULQVWDQFH)RXUIHXGVZHUHGHVLJQDWHGIRUEXLOGLQJ
WKH FKXUFK 3HDVDQWV ZHUH OHW RII DQ\ VHUYLFHV IRU WHQ
\HDUV$IWHUZDUGVWKH\KDGWRSD\WKHWLWKHVZKLFKZHUH
JLYHQWRWKHFKXUFKDQGWKHWD[ZKLFKZDVJLYHQWRWKH
VWDWH LQ WKH DPRXQW RIFRRSV DQG WZR KHQV SHU RQH
(ZDàXĪ\QLHFND
'REU]\NLLVDYLOODJHVLWXDWHGLQWKH:DUPLDQ0DVXULDQ
9RLYRGVKLSRQWKHWHUULWRU\RI,áDZD/DNHODQG'LVWULFW1RW
IDU IURP WKH YLOODJHWKHUH DUH WZR VPDOO ODNHV (ZLQJL DQG
-H]LRUNR$ELWIDUWKHUWRWKHVRXWKWKHUHLVDELJODNH3áDVNLH
6W$SRVWOHV3HWHUDQG3DXO&KXUFKLVORFDWHGQRWIDUIURPWKH
IRUNRIURDGVZKLFKJRIURP=DOHZWR6XV])LJDE7KH
WHUUDLQRQZKLFKWKHFKXUFKLVVLWXDWHGFRQVWLWXWHVWKHORFDO
XSODQG DQG LW VORSHV IURP WKH HDVW WR WKH ZHVW ,W LV VXU
URXQGHGE\DZDOOEXLOWRIVWRQHV$WSUHVHQWWKHUHDUHWZR
IXQFWLRQLQJHQWUDQFHVLQWKHVRXWKHUQSDUWRIWKHZDOO±WKH
ILUVWRQHIURPWKHHDVWVLGHDQGWKHRWKHURQHIURPWKHZHVW
3UREDEO\WKHWHUUDLQWRWKHQRUWKRIWKHFKXUFKZDVRULJLQDOO\
DFHPHWHU\1RZDGD\VWKHUHLVSDUNJUHHQHU\DWWKDWSODFH
$SDULVKEXLOGLQJZLWKFRQIHUHQFHURRPVDOVRFRQVWLWXWHVDQ
LPSRUWDQWHOHPHQWRIWKHODQGGHYHORSPHQW
$UFKLWHFWXUDOH[DPLQDWLRQVZHUHFDUULHGRXWRQWKHLQLWLD
WLYHRIWKH:DUPLDQ0DVXULDQ9RLYRGVKLS5HVWRUDWLRQ2IILFHU
LQ 2OV]W\Q DQG ZLWK WKH KHOS RI WKH F SULHVW 0DULXV]
3DZOLNRZVNLDVZHOODVWKH'REU]\NLFRPPXQLW\IRUZKLFK
WKHDXWKRUZRXOGOLNHWRH[SUHVVKHUPRVWVLQFHUHJUDWLWXGH
)DFXOW\RI$UFKLWHFWXUH:URFáDZ8QLYHUVLW\RI7HFKQRORJ\
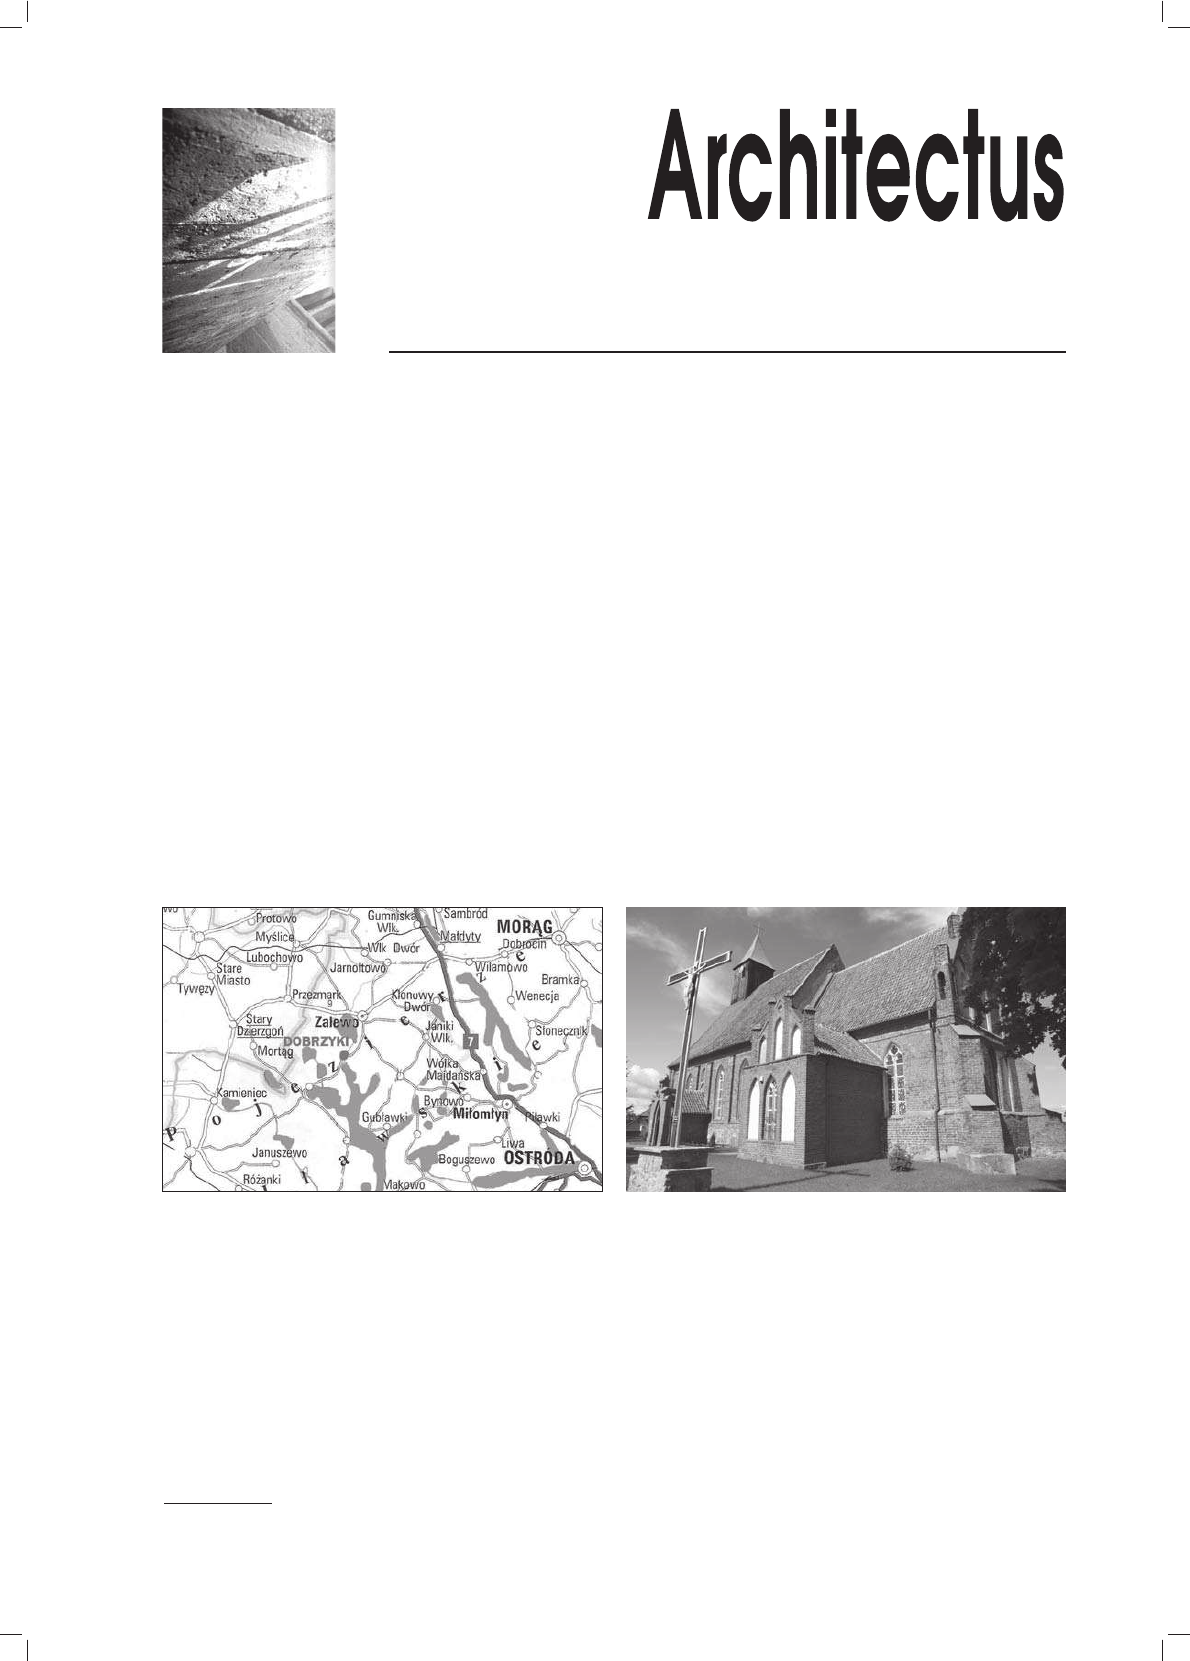
)LJ&KXUFKLQ'REU]\NLDYLOODJHORFDWLRQEYLHZIURPWKHVRXWKSKRWR(àXĪ\QLHFND
,O.RĞFLyáZ'REU]\NDFKDORNDOL]DFMDZVLEZLGRNRGSRáXGQLDIRW(àXĪ\QLHFND

(ZDàXĪ\QLHFND
IHXG DQQXDOO\ 7KH\ ZHUH DOVR REOLJHG WR ZRUN LQ WKH
FDVWOHSUHVVLQ3U]H]PDUN$OOWKHLQKDELWDQWVRIWKHYLO
ODJHJRWDSULYLOHJHRIILVKLQJLQWKHQHDUE\ODNHV(ZLQJL
DQG-H]LRUNR$WWKHEHJLQQLQJRIWKH
FHQWXU\LQWKH
YLOODJHWKHUHZHUHZLQGPLOOVDQGWZRLQQVDERXWZKLFK
WKHUH LV D PHQWLRQ LQ WKH UHQW ERRNV IURP WKH \HDUV
±,QWKHVH\HDUVWKHUHZHUHVHWWOHGDQG
IUHH IHXGV LQWKHYLOODJH 6RPH WLPH ODWHU WKH SDVWXUHV
±ORFDWHGLQWKHSODFHRIWKHORVW3UXVVLDQYLOODJH.DELW\
VLWXDWHGRQWKHZHVWHUQ(ZLQJLODNHVKRUH±ZHUHLQFOXG
HGLQWKHYLOODJHWHUUDLQV
$V D UHVXOW RI WKH 5HIRUPDWLRQ WKH FKXUFK EHFDPH
SURWHVWDQWDQGVLQFHWKH
FHQWXU\3ROLVKVHUYLFHZDV
FHOHEUDWHG WKHUH LQ ZKLFK SOHQW\ RI LQKDELWDQWV RIWKH
3ROLVK QDWLRQDOLW\ IURP WKH VXUURXQGLQJ YLOODJHV WRRN
SDUW ,Q WKH
DQG FHQWXULHV WKH FKXUFK LQ
'REU]\NL ZDV D EUDQFK RI =DOHZ DQG 3ROLVK GHDFRQV
ORRNHGDIWHULW$FFRUGLQJWRWKHUHJLVWHUIURPWKH
IROORZLQJ YLOODJHV EHORQJHG WR WKH 'REU]\NL SDULVK
%XNRZLHF &]DSODN -HU]ZDáG -H]LRUFH .LHPLDQ\
.LHPLDĔVNLH 1RZLQ\ /LNV]DQ\ 0DW\Q\ 1DMND
3RODMQ\ 5XFHZR 5XGQLD 6LHPLDQ\ DQG 6WDUH 6ZDOH
±SHUVRQVLQWRWDO$OOWKHWLPHLWZDVVWURQJO\FRQ
QHFWHG ZLWK WKH 3ROLVK SHRSOH $URXQG WKH \HDU
WKHUH ZHUH VWLOO FLUFD RQH KXQGUHG 3ROLVK SDULVKLRQHUV
$WD[ERRNIURPJLYHVXV LQIRUPDWLRQFRQFHUQLQJ
VRXUFHV RI OLYLQJ RI WKH YLOODJH LQKDELWDQWV $W WKDW WLPH
'REU]\NLYLOODJHDORQJZLWK.R]LQ\YLOODJHFRPSULVHG
IDUPV DQG LQKDELWDQWVRXW RI WKLVQXPEHU HDUQHG
DOLYLQJE\IDUPLQJDQGIRUHVWU\E\ZRUNLQJLQLQGXVWU\
DQGFUDIWVPDQVKLSDQGE\ZRUNLQJLQWUDGHDQGWUDQVSRUW
$IWHUWKHYLOODJHZDVDOUHDG\ZLWKLQWKHOLPLWVRI
WKH 3ROLVK VWDWH DQG &DWKROLFV UHJDLQHG WKH FKXUFK 7KH
FKXUFK DUFKLWHFWXUH ZDV DSSUHFLDWHG DQG LQ LW ZDV
HQWHUHG LQ WKH PRQXPHQW UHJLVWHU XQGHU WKH QXPEHU
$±)RXU\HDUVODWHULQD5RPDQ&DWKROLFSDU
LVKZDVHVWDEOLVKHG
7KH FKXUFK LQ 'REU]\NL ZDV RI JUHDW LQWHUHVW WR
UHVHDUFKHV SUREDEO\ EHFDXVH RI LWV LQWHUHVWLQJ HDVWHUQ
IDoDGH$%RHWWLFKHU>@GHVFULEHGLWIRUWKHILUVWWLPHLQ
DQGVSHFLILHGWKHWLPHRILWVFRQVWUXFWLRQEHIRUHWKH
\HDU)LIW\\HDUVODWHU%6FKPLG>@FRQILUPHGWKLV
GDWH DQG KH DOVR SUHVHQWHG WKH LQYHQWRU\ RI WKH HDVWHUQ
IDoDGHRIWKHFKXUFK
$PRUHGHWDLOHGDQDO\VLVRIWKHEXLOGLQJLVLQWKHPRQX
PHQWFDWDORJXHRI'(+,2+$1'%8&+VHULHVZKLFKZDV
SXEOLVKHGLQDQG,WZDVGHWHUPLQHGWKDWWKHFKDQ
FHOZDVEXLOWLQWKH\HDUV±DQGWKHQDYHZDVEXLOW
LQWKH\HDUV±>@,WZDVDOVRVWDWHGWKDWWKH*RWKLF
FUXFLIL[PDGHRIURRGDUFKZDVPDGHDWWKHEHJLQQLQJRIWKH
FHQWXU\2QWKHEDVLVRIKLVWRULFDOVRXUFHVLWZDVDVFHU
WDLQHGWKDWWKHFKXUFKZDVUHQRYDWHGLQWKH\HDUVDQG
7KHWLPHRIWKHZRRGHQWRZHUFRQVWUXFWLRQZDVDVFHU
WDLQHGWREH,WZDVDOVRDVVXPHGWKDWDWWKHWXUQRIWKH
FHQWXU\WKHZHVWHUQZDOORIWKHFKXUFKZDVUHEXLOWDQG
VWDLUVWRWKHDWWLFZHUHSODFHGWKHUH,WZDVFRQQHFWHGZLWK
EXLOGLQJWKHZHVWHUQDQGVRXWKHUQPDWURQHXPLQZKLFK
DORQJZLWKWKHSDWURQ¶VSHZZDVPDGHE\-DQ0DUVFKDOO7KH
RUJDQZDVEXLOWLQE\2EXFKIURP0RUąJDQGLWZDV
PDGHELJJHULQGXULQJWKHUHSDLUZRUNVRIWKHFKXUFK
$JRRGSRLQWRI:+XEDWVFK¶V>@VWXG\LVWKHSUHVHQ
WDWLRQRIWKHFKXUFKZLWKWKHHPSKDVLVRQWKHSRVW5HIRU
PDWLRQWLPHV,QKLVERRNWKHUHLVDSKRWRJUDSKIURPWKH
VZKLFKVKRZVWKHFKXUFKLQWHULRUEHIRUHWKHUHSDLU
ZRUNV$W WKDW WLPH WKH DUUDQJHPHQW RI WKH SXOSLW VWDLUV
ZDVGLIIHUHQW7KHUHZDVDOVRDGLIIHUHQWDUUDQJHPHQWRI
WKHFKDQFHODQGQDYHQLFKHV$WWKHHQGRIWKHODVWFHQWXU\
D VKRUW GHVFULSWLRQ RI WKH FKXUFK DSSHDUHG LQ WKH ZRUN
FRQFHUQLQJEULFNDUFKLWHFWXUHE\'/R\DO>@
$JRRGFRPSHQGLXPRINQRZOHGJHIURPWKHEHJLQQLQJ
RIRXU FHQWXU\ FRQVWLWXWHV WKH HYLGHQFH FDUG RIDUFKLWHF
WXUH DQG FRQVWUXFWLRQ PRQXPHQWV SUHSDUHG E\ ' &KR
GDNRZVNL >@ LQ $ ORFDWLRQ SODQ RI WKH EXLOGLQJ
D GUDIW RI WKH EDVHPHQW SURMHFWLRQ D GHVFULSWLRQ RI WKH
VWUXFWXUHDQGGDWLQJWKHFKXUFKIRUWKH\HDUV±
ZHUHSUHVHQWHGLQLW
7KH FKXUFK LQ 'REU]\NL ZDV DOVR PHQWLRQHG LQ WKH
FDWDORJXH FRQFHUQLQJ WKH PHGLDHYDO DUFKLWHFWXUH LQ WKH
WHUULWRU\RIROG3UXVVLD&K+HUUPDQQ>@LVWKHDXWKRURI
WKHFDWDORJXHDQGLWZDVSXEOLVKHGLQ+HUPDQGDWHG
WKHFRQVWUXFWLRQRIWKHEXLOGLQJIRUWKH\HDUV±
+HGHVFULEHGVL]HVRIEULFNVSUHVHQWHGWHFKQRORJLFDOIHD
WXUHV RI WKH EXLOGLQJ SODFHG DQ DUFKLYDO GUDZLQJ RI WKH
HDVWHUQ IDoDGH IURP DQG WZR SKRWRJUDSKV IURP
+H SDLG DWWHQWLRQ WR WKH ZHVWHUQ ZDOO ZKLFK ZDV
UHEXLOWDVZHOODVWKHFKDSHODQGWKHSRUFKZKLFKKHGDWHG
IRUWKH
FHQWXU\
7KH WHDP ZRUNLQJ RQ WKH VXEMHFW KHDGHG E\
3URIHVVRU (ZD àXĪ\QLHFND FRQVLVWHG RI VWXGHQWV RI
7KH)DFXOW\RI$UFKLWHFWXUHRI:URFáDZ8QLYHUVLW\RI
7HFKQRORJ\ .DWDU]\QD 'RURV] .DUROLQD &LFKRĔ
1DWDOLD-DJLHOVNDDQG$JQLHV]ND5DEĊGD3ROLVKDFUR
Q\P=:$3:U
6HYHUDOUHVHDUFKPHWKRGVZHUHXVHGGXULQJWKHSUHSD
UDWLRQ RI WKH WRSLF 7KH VHDUFK RI OLWHUDWXUH ZULWWHQ
VRXUFHVLFRQRJUDSKLF DQGFDUWRJUDSKLFVRXUFHVZDV FDU
ULHGRXWRQWKHEDVLVRIDFODVVLFDOPHWKRGRIWKHKLVWRULFDO
H[DPLQDWLRQV )LHOG DUFKLWHFWXUDO H[DPLQDWLRQV LQ VLWX
FRQVLVWHG LQ WKH PHDVXUHPHQW RI WKH EXLOGLQJ PDWHULDO
7DE DQDO\VLV RI WKH ZDOO DQG GHWDLO VWUXFWXUH FRP
SDULVRQRI VWUDWLJUDSKLF DQG WHFKQRORJLFDOPHDVXUHPHQWV
DV ZHOO DV IXQFWLRQDO DQG FRQVWUXFWLRQDO DQDO\VLV RI WKH
EXLOGLQJ,QWZRFDVHVVRPHPHDVXUHPHQWVZHUHPDGHE\
PHDQV RI D VLPSOLILHG DQDORJXH SKRWRJUDPPHWU\ FRUUH
ODWHG ZLWK FRPSXWHU JUDSKLF SURJUDPPHV LQFOXGLQJ

PDLQO\DSSOLFDWLRQVRI$XWR&DGLQWHUIDFH7KHILQDOVWDJH
RIDQDO\WLFDOH[DPLQDWLRQVLVDQDWWHPSWWRGDWHDEXLOG
LQJWRXQGHUWDNHDUFKLWHFWXUDOUHFRQVWUXFWLRQVRISDUWLFX
ODUVWUXFWXUHVDQGZKROHFRPSOH[HV,QWKLVFDVHDPHWKRG
RIUHODWLYHGDWLQJ ZDV HPSOR\HG ZKLFKDOORZHGSXWWLQJ
DJLYHQDUWLIDFWLQDFHUWDLQWLPHSHULRGE\PHDQVRIFRP
SDULVRQDVZHOODV W\SRORJLFDOV\QFKURQLFDQG KLVWRULFDO
PHWKRGV
7KH FKXUFK LQ 'REU]\NL LV QRZ D EXLOGLQJ P
ORQJZKLFKFRQVLVWVRIWKHFKDQFHOZLWKWKHGLPHQVLRQV
PDQGE\WKHQDPHZLWKWKHSURMHFWLRQGLPHQ
VLRQV P P $Q DGGLWLRQDO HOHPHQW RI WKH
EXLOGLQJ LV LWV QRUWKHUQ H[WHQVLRQ DV ZHOO DV WKH SRUFK
EXLOWLQWKHVRXWKDQGWKHVDFULVW\7KHFKXUFKLVQRWEXLOW
KRPRJHQHRXVO\DQGIRUPDODQGWHFKQRORJLFDOGLIIHUHQFHV
RISDUWLFXODUSDUWVRIWKHFRQVWUXFWLRQDOORZHGXVWRGLVWLQ
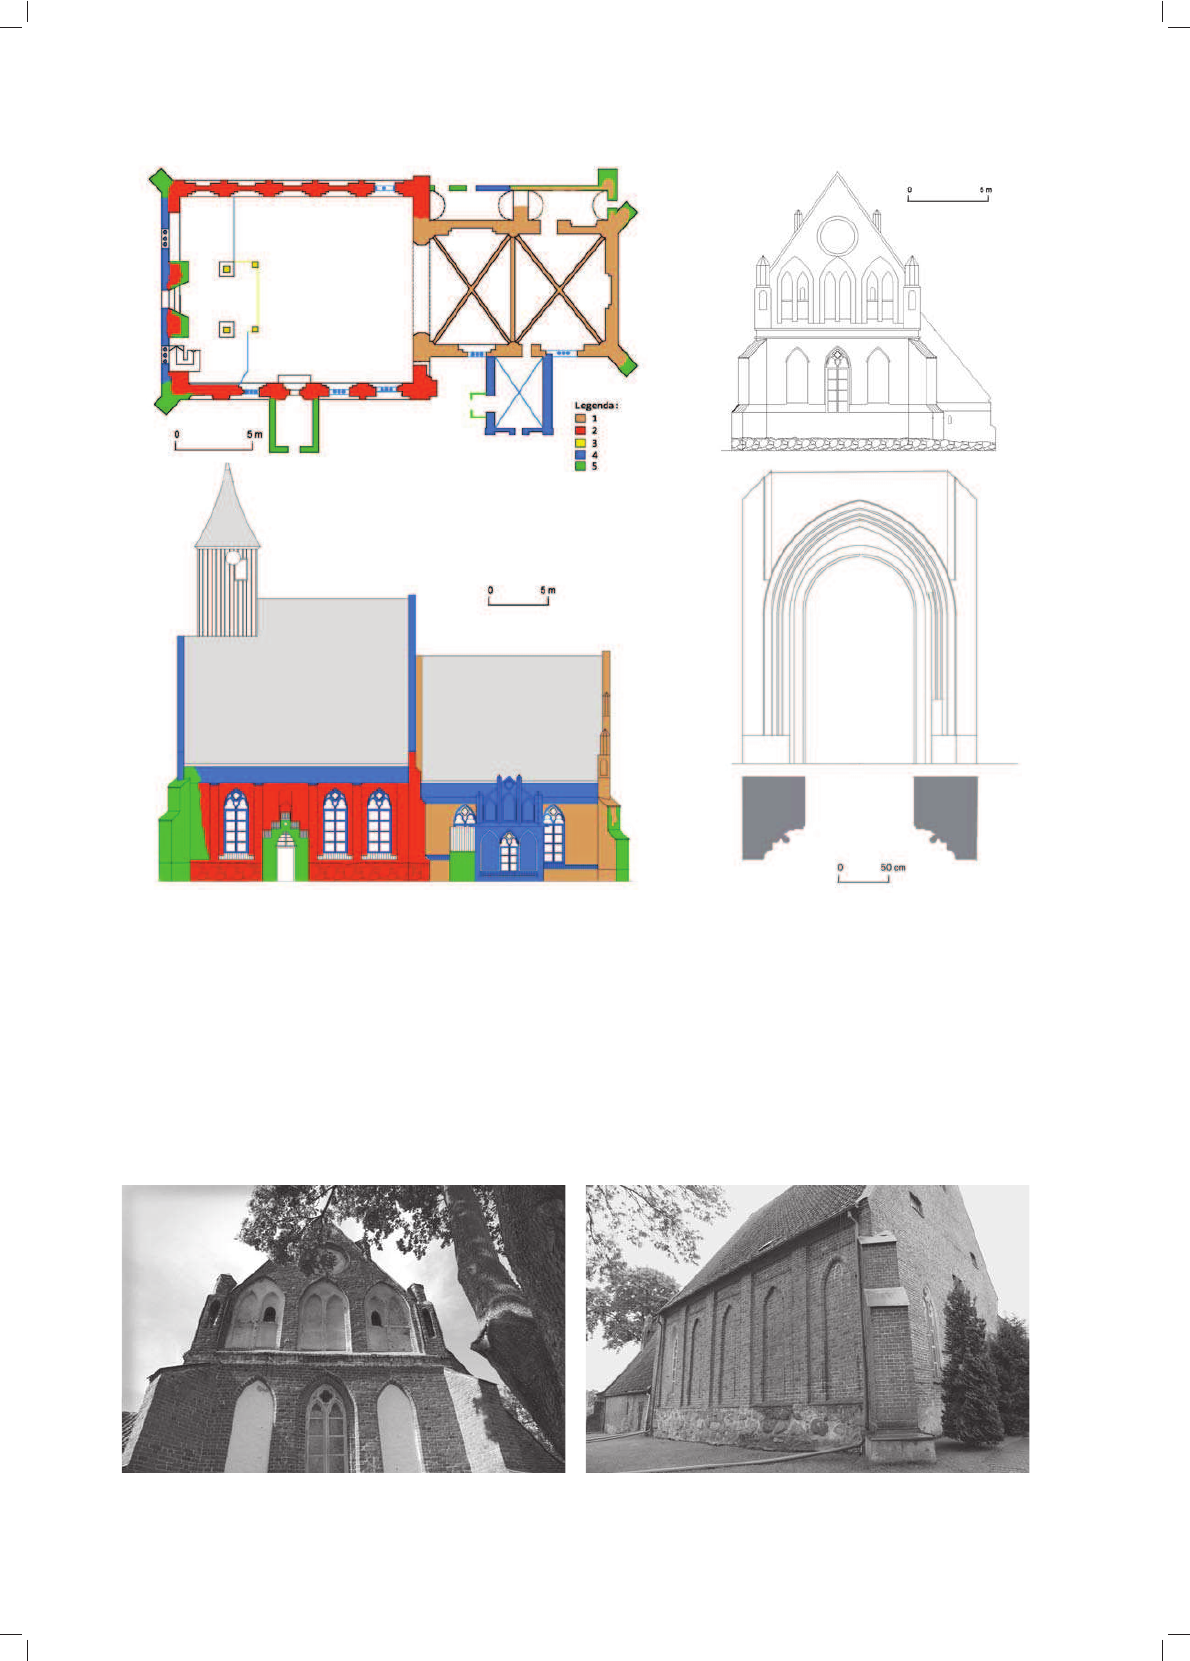
JXLVKILYHPDLQEXLOGLQJSKDVHV)LJ
3UREDEO\ DW WKH EHJLQQLQJ RI WKH FKXUFK EXLOGLQJ
SURFHVVWKHFKDQFHOZDVHUHFWHG3KDVH,±*RWKLF,WV
ZDOOVZHUHEXLOWRIEULFNVPDLQO\LQD9HGLFDUUDQJHPHQW
DQG IRXQGHG RQ WKH ZDOO EDVH PDGH RI FREEOH VWRQHV
DGHVDUHDUUDQJHGDFFRUGLQJWRRQHSULQFLSOH$KLJK
SHGHVWDOSDUWZKLFKIRUPHGWKHSOLQWKZDVPDGHVHSD
UDWH7KHFHQWUDOSDUWRIWKHIDoDGHLVWKHZDOOGHSULYHG
RIDUWLFXODWLRQZLWKRJLYDOZLQGRZVVXUPRXQWHGE\WKH
EHOWLQJ IULH]H 7ZR PDVVLYH EXWWUHVVHV ZKLFK VXSSRUW
SLQQDFOHV ZHUH SODFHG LQ WKH HDVWHUQ FRUQHUV RI WKH
V HDVWHUQ IDoDGH ZLWK WKUHHD[LV
SDQHOJDEOHLVWKHPRVWGHFRUDWLYH)LJD7KHSDQHOV
LQ WKH ORZHU SDUW RI WKH JDEOH DUH ILOOHG ZLWK WUDFHU\
GHFRUDWLRQV,QWKHXSSHUSDUWWKHUHLVDSDQHOLQWKHIRUP
RIDQRFXOXV
$V RSSRVHG WR WKH IODW H[WHUQDO IURQWV WKH LQWHUQDO
FKDQFHOZDOOV DUH GLYLGHG LQWRED\V E\ PHDQV RIDUFDGH
EOLQGZLQGRZV3DVVDJHVRIYDXOWVZHUHVLWXDWHGEHWZHHQ
DUFDGHV,QWKHFRUQHUVRIWKHFKDQFHOWKH\KDYHDIRUPRI
VWUDLJKW FDQWLOHYHUV EXW WKH\ ZHUH GHVWUR\HG EHWZHHQ
ED\V0DVVLYHULEVRIWKHFURVVDQGULEEHGYDXOWDUHEDVHG
RQWKHFDQWLOHYHUV7KHULEVHFWLRQLVQRWFRPSOLFDWHG±LW
UHPLQGVDEHOWULEZLWKVODQWLQJFRUQHUV
3UREDEO\ DW WKH VDPH WLPH D VDFULVW\ ZDV FRQYHUWHG
IURPWKHFKDQFHODOVRLQWKHQRUWK,WVQRUWKHUQIDoDGHZDV
FRPSOHWHO\UHEXLOW
7KH FRQVWUXFWLRQ RI WKH QRUWKHUQ ZDOO RI WKH FKDQFHO
RYHVWKDWRULJLQDOO\LWZDVWKHVDFULVW\,QWKHEDVHPHQWRI
WKHQRUWKHUQIURQWLQWKHHDVWHUQED\WKHUHLVVWLOODVHPLFLU
FXODUDUFDGHEOLQGZLQGRZ,QWKHFKDQFHOLQWHULRUZHFDQ
VHHDQRJLYDOEOLQGZLQGRZVLWXDWHGKLJKHU7KHVHHOHPHQWV
VKRZWKDWWKHVDFULVW\ZDVSODQQHG:HFDQQRWH[FOXGHWKH
IDFW WKDW RULJLQDOO\ LW ZDV WZRVWRUH\ ZLWK D VPDOO FKRLU
PDWURQHXP 3HUKDSV WKH WXQQHO EDUUHO YDXOW DORQJ ZLWK
SRO\FKURPHUHOLFWVGLVFRYHUHGUHFHQWO\LVDOVRRULJLQDO
3UREDEO\ LW ZDV GHVWUR\HG GXULQJ ILUHV DQG FKDQJHG
GXULQJODWHUUHSDLUZRUNV$QGSHUKDSVDWWKDWWLPHLQWHU
ED\VEXWWUHVVHVDWWKHVRXWKHUQDQGQRUWKHUQID DGHVZHUH
DOVRHOLPLQDWHG
7DEOH%ULFNVL]HVLQYDULRXVSDUWVRIFKXUFKZDOOV
1R /RFDWLRQ $UUDQJHPHQW 6L]H 7\SH
:HVWHUQID DGH
:HVWHUQID DGH
6RXWKZHVWEXWWUHVV
6RXWKHUQID DGHRIQDYHE\EXWWUHVV
6RXWKHUQID DGHRIQDYH
6RXWKHUQID DGHRIQDYH
6RXWKHUQSRUFK
6RXWKHUQSRUFK
6RXWKHUQIDFDGHSUHVE\WHU\
9HVWU\
9HVWU\YHVWLEXOH
6RXWKHDVWEXWWUHVV
6RXWKHDVWEXWWUHVV
(DVWHUQID DGHSUHVE\WHU\
(DVWHUQID DGHSUHVE\WHU\
1RUWKHDVWEXWWUHVV
:HVWHUQH[WHQVLRQ
:HVWHUQH[WHQVLRQ
1RUWKHUQIDoDGHRIQDYH
1RUWKHUQIDoDGHRIQDYH
1RUWKZHVWEXWWUHVV
PL[HG
PL[HG
9HGLF
9HGLF
9HGLF
9HGLF
PL[HG
PL[HG
PDFKLQH
PDFKLQH
PDFKLQH
PDFKLQH
PDFKLQH
PDFKLQH
PDFKLQH
PDFKLQH
PDFKLQH
PDFKLQH
PDFKLQH
,UUHJXODUDQG9HGLFDUUDQJHPHQW
(ZDàXĪ\QLHFND
$WWKHEHJLQQLQJRIWKHFKDQFHOFRQVWUXFWLRQWKHQDYH
ZDVSUREDEO\ WDNHQ LQWR DFFRXQW LQWKHGHVLJQ3KDVH,,
± *RWKLF VLQFH WKH QDYH ZDV DGGHG RQ WKH OLQH RI WKH
URRGDUFK,IWKHFKDQFHOKDGIXQFWLRQHGLQGHSHQGHQWO\IRU
VRPHWLPHGLDJRQDOEXWWUHVVHVZRXOGKDYHSUREDEO\VXU
YLYHG±VLPLODUO\WR0DULDQFH
7KH VRXWKHUQ DQG QRUWKHUQ ZDOOV DV ZHOO DV HDVWHUQ
FRUQHUVRIWKHQDYHKDYHEHHQSUHVHUYHGLQWKHLURULJLQDO
IRUPVXQWLOWRGD\7KHLUZDOOVDUHGLIIHUHQWIURPWKHFKDQ
FHOZDOOV7KHDUUDQJHPHQWRIRJLYDOFRQVWUXFWLRQVFDQEH
VHHQERWKRXWVLGHDVZHOODVRQWKHLQWHULRURIWKHVWUXF
WXUH 7KHVH DUH RJLYDO ZLQGRZV LQ WKH VRXWKHUQ IDoDGH
)LJ&KXUFKIDoDGHVDHDVWHUQRIWKHSUHVE\WHU\EQRUWKHUQRIWKHQDYHSKRWR(àXĪ\QLHFND
,O(OHZDFMHNRĞFLRáDDZVFKRGQLDSUH]ELWHULXPESyáQRFQDQDZ\IRW(àXĪ\QLHFND
)LJ'DWLQJVXJJHVWLRQVDQGPHDVXUHPHQWVRIWKHSDUWLFXODUSDUWVRIWKHFKXUFKDSURMHFWLRQEHDVWHUQIDoDGHFVRXWKHUQIDoDGHGVRXWKHUQ
SRUWDOEHJLQQLQJRIWKH
FHQWXU\ILUVWSDUWRIWKH FHQWXU\FLUFDFLUFDFLUFDE\=:$3:U
,O3URSR]\FMDGDWRZDQLDLSRPLDU\SRV]F]HJyOQ\FKF]ĊĞFLNRĞFLRáDDU]XWEHOHZDFMDZVFKRGQLDFHOHZDFMDSRáXGQLRZDGSRUWDO
SRáXGQLRZ\SRF];,9ZSRá;,9ZRNRNRNRSUDF=:$3:U
G
ZKLOHLQWKHQRUWKHUQIDoDGHWKHUHDUHDUFDGHEOLQGZLQ
GRZV RI WKH VDPH VL]H )D DGHV ZHUH DGGLWLRQDOO\ VHJ
PHQWHG±EHWZHHQJRWKLFDUFKHVYHUWLFDOOHGJHV*HUPDQ
OLVHQH ZHUH SODFHG DQG DORQJ ZLWK FRUQLFHV WKH\ IRUP
DIUDPHV\VWHP)LJE
7KH GHFLVLRQ WR EXLOG VXFK GLYHUVLILHG ZDOOV RI WKH
QDYHKDGDQLQIOXHQFHRQWKHDUUDQJHPHQWRIWKHEXLOG
LQJPDWHULDO,WLVLUUHJXODULQPDQ\SODFHVEXWDWWKHIODW
SODFHVLWRIWHQKDVWKH9HGLFDUUDQJHPHQW:HFDQDOVR
VWDWH WKDW WKH QDYH ZDOOV ZHUH EXLOW LQ WZR VWDJHV
,QLWLDOO\ WKH ZDOO ZDV EXLOW XS WR WKH KHLJKW RI IRXU
PHWHUV$WWKDWWLPHSURILOHGFRUQHUVZHUHPDGHLQWKH
DUFDGHV ,Q WKH ODWHU SHULRG KLJKHU SDUWV RI WKH ZDOOV
ZHUHZLWKRXWWKHVHSURILOHV$UHDOO\LQWHUHVWLQJWHFKQR
ORJLFDODVSHFWLVWKHFRQVWUXFWLRQRIWKHWRSSDUWZKLFK
VHSDUDWHVWKHQDYHDWWLFVIURPWKHFKDQFHO7KHHDVWHUQ
IURQW RI WKH JDEOH ZDV EXLOW RI EULFNV ZLWK WKH JRWKLF
DUUDQJHPHQWZKLOH WKH ZHVWHUQ IURQW ± ZLWK WKH9HGLF
DUUDQJHPHQW
7KH QDYH LQWHULRU ZDV FRYHUHG E\ WKH FHLOLQJ IURP WKH
EHJLQQLQJEXWZHDUHQRW VXUHZKHWKHUWKHSUHVHQWFHLOLQJ
ZKLFKLVSDLQWHGIURPWKHERWWRPLVDOVRRULJLQDO:HGRQRW
NQRZZKHWKHUWKHSUHVHQWIRUPRIWKHURRGDUFKLVDXWKHQWLF
DQGLILWZDVQRWFKDQJHGGXULQJIXUWKHUUHSDLUZRUNV)LJ
7KH PDLQ HQWUDQFH WR WKH FKXUFK ZDV VLWXDWHG LQ WKH
VRXWKHUQIDoDGHZKLOHQRZDGD\VLWLVFRYHUHGZLWKDODWHU
SRUFK ,W LV GHFRUDWHG ZLWK D SHUVSHFWLYH SRUWDO ZLWK
D VHSDUDWHG SHGHVWDO SDUW ,WV UHYHDO FRQVLVWV RI KROORZV
DQGDUROOPRXOGLQJ6LGHVRI WKH SRUWDO DUH DUUDQJHG LQ
YHUWLFDOOHGJHV*HUPDQOLVHQHDPRQJZKLFKWZRRJLYDO
SDQHOVDUHVLWXDWHGDERYHWKHSRUWDO7KH\FRUUHVSRQGWR
WKH LQWHUQDO RJLYDO VOHQGHU DUFDGH EOLQG ZLQGRZ ,Q LWV
LQWHULRUWKHUHLVDQHQWUDQFHKROHZKLFKLVVXUPRXQWHGE\
DVHFWLRQDUFK$ERYHWKHUHLVDEULFNHGXSDUFDGH±SHU
KDSVWKHUHPQDQWRIWKHZLQGRZ
$WWKHPRPHQWLWLVGLIILFXOWWRGHVFULEHWKHDSSHDU
DQFHRIWKHZHVWHUQSDUWRIWKHFKXUFK7KHSUHVHQWIDoDGH
ZDV EXLOW ODWHU 7KH HQWUDQFH WR WKH DWWLFV ZDV SUREDEO\
VLWXDWHGLQDQRWKHUSODFHWKDQLWLVWRGD\3HUKDSVLWVUHP
QDQWVFRQVWLWXWHWZROHYHOVRIDUFDGHEOLQGZLQGRZVDQG
DEULFNHGXSZLQGRZZKLFKLVSUHVHUYHGLQWKHZHVWHUQ
ED\RIWKHQRUWKHUQZDOO
&RQVWUXFWLRQFKDQJHVLQWKHEDURTXHWLPHVZHUHFRQ
QHFWHGZLWKWKHLQWHULRUUHRUJDQL]DWLRQDQGDGDSWDWLRQWR
WKH UHTXLUHPHQWV RI WKH 3URWHVWDQW FKXUFK 3KDVH ,,,
± %DURTXH $OO WKLV ZDV FRQQHFWHG ZLWK EXLOGLQJ
DZRRGHQZHVWHUQPDWURQHXPDQGWKHRUJDQLQ7KH
PDWURQHXPZKLFKLVSURWUXGLQJWRZDUGVWKHQDYHLVVXS
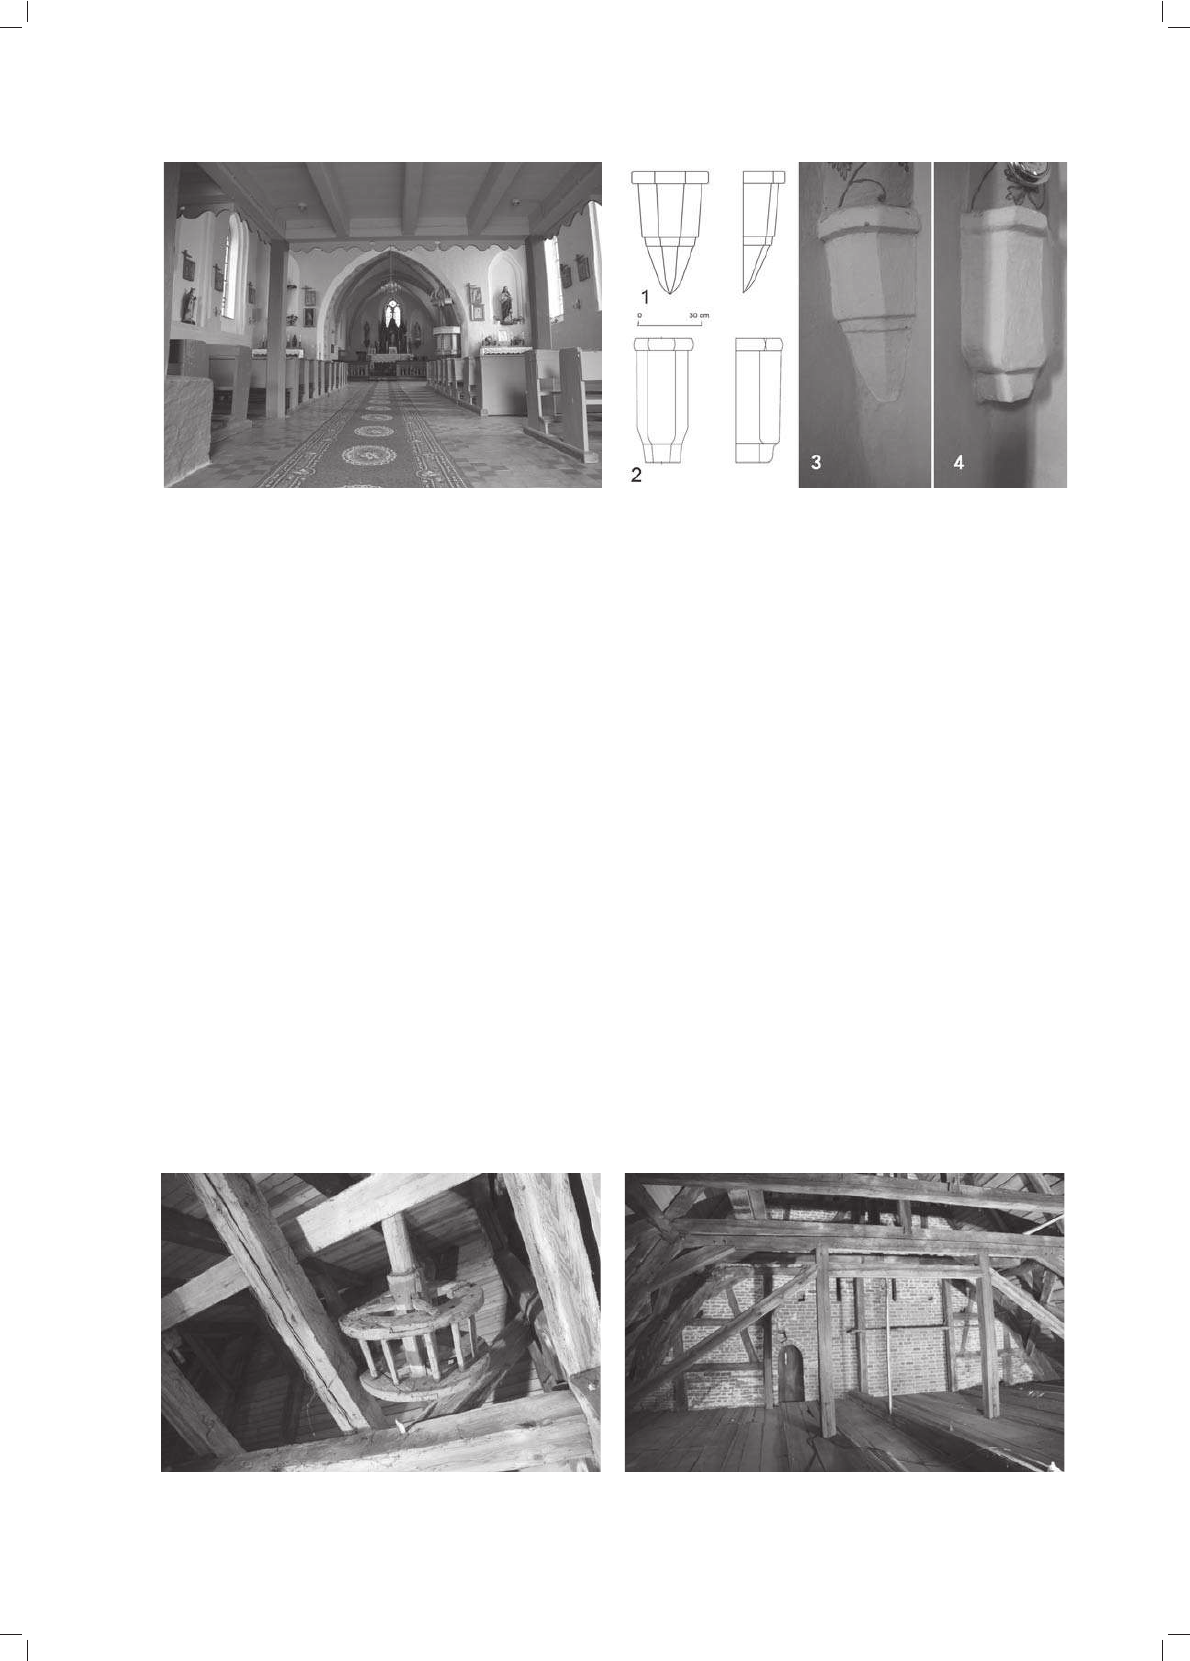
)LJ&KXUFKLQWHULRUDQDYHDQGSUHVE\WHU\EFDQWLOHYHUVLQWKHSUHVE\WHU\QRUWKHDVWQRUWKZHVWSKRWR(àXĪ\QLHFND
,O:QĊWU]HNRĞFLRáDDQDZDLSUH]ELWHULXPEZVSRUQLNLZSUH]ELWHULXPSyáQRFQRZVFKRGQLSyáQRFQR]DFKRGQLIRW(àXĪ\QLHFND
)LJ&KXUFKDWWLFVDQHDUWKHFRQVWUXFWLRQFUDQHLQSUHVE\WHU\EQDYHSKRWR(àXĪ\QLHFND
,O6WU\FK\NRĞFLRáDDNRáRGĨZLJXEXGRZODQHJRZSUH]ELWHULXPEQDZDIRW(àXĪ\QLHFND
(ZDàXĪ\QLHFND
SRUWHGE\IRXUFROXPQVZKLFKUHDFKWKHFHLOLQJ,WLVSRV
VLEOHWKDW LQ WKLV SHULRGWKHZRRGHQ URRI IUDPLQJ RIWKH
QDYHZDVEXLOWZKLFKZDVEDVHGRQWKHEXLOWXSHDVWHUQ
WRSZLWKWLPEHUIUDPLQJ)LJ3UREDEO\WKHSXOSLWDOVR
GDWHVIURPWKH%DURTXHWLPHV:HFDQDOVRDVVXPHWKDWDW
WKDW WLPH WKH VDFULVW\ LQWHULRU ZDV H[WHQGHG WR WKH ZHVW
GLUHFWLRQ+RZHYHULQRUGHUWRFRQILUPWKLVWKHVLVVRPH
DGGLWLRQDOH[DPLQDWLRQVDUHQHFHVVDU\
:HGRQRWNQRZWKHUHDVRQVEHKLQGVXFKH[WHQVLYHUHSDLU
ZRUNV RI WKH FKXUFK ZKLFK SUREDEO\ WRRN SODFH LQ
3KDVH,9±QHR*RWKLF7KHUHSDLUFRQVLVWHGLQFKDQJLQJ
RUEXLOGLQJIURPVFUDWFKWKHZKROHZHVWHUQZDOODQGPDNLQJ
QHZZLQGRZWUDFHU\7KLVSDUWZDVEXLOWRIPDFKLQHEULFNV
ZLWKDEORFNDUUDQJHPHQW&RQFXUUHQWO\DQHZPDLQHQWUDQ
FHZDVEXLOWZKLFKOHGXQGHUWKHFKRLUPDWURQHXP
$WWKHVDPHWLPHDQHZVDFULVW\LQWKHVRXWKZDVEXLOW
ZKLFKKDGWKHIRUPRIDKRXVHH[WHQVLRQDQGZDVFRYHUHG
ZLWKDJDEOHURRI,WVVRXWKHUQZDOOFRUUHVSRQGHGWRWKH
DUUDQJHPHQWVRIWKHJRWKLFID DGHVRIWKHFKXUFK,QWKH
ORZHUSDUWWKUHHRJLYDOVZHUHSODFHGWKHPLGGOHRIZKLFK
ZDV D ZLQGRZ ZKLOH WKH VLGH RJLYDOV ZHUH EOLQG ZLQ
GRZV
+LJKHUWKHUHLVDWRSZKLFKLVVHSDUDWHGZLWKDFRUQLFH
DQGGLYLGHGLQWRWKUHHSDUWVE\PHDQVRISLODVWHUVFKDQJ
LQJ LQWR SLQQDFOHV %HWZHHQ SLODVWHUV WKHUH DUH DUFDGH
EOLQG ZLQGRZV 7KH VDFULVW\ LQWHULRU LV FRYHUHG ZLWK
DFURVVYDXOWDQGLQLWVFRUQHUWKHUHLVDUHOLFWRIWKHKHDW
LQJVWRYH7KHFKLPQH\RIWKLVVWRYHLVYLVLEOHRXWVLGHDW
WKHFKDQFHOZDOOXQWLOWRGD\
7KH UHFHQW PRVW LPSRUWDQW EXLOGLQJ ZRUNV LQ WKH
FKXUFK DUH FRQQHFWHG ZLWK WKH UHSDLU ZRUNV LQ
3KDVH 9 ± QHR*RWKLF 7KHQ WKH ZDOOV ZHUH EXLOW RI
EULFNVLQWKHEORFNDUUDQJHPHQW3UREDEO\DWWKDWWLPHWKH
VRXWKHUQSRUFKZDVEXLOWREVFXULQJLQWKLVZD\WKHJRWKLF
SRUWDO,WKDVWKHIRUPRIDQH[WHQVLRQZLWKDJDEOHURRI
,WV VRXWKHUQ ZDOO DORQJ ZLWK WKH SRUWDO GRHV QRW KDYH
DVHSDUDWHWRSDVLWZDVLQWKHFDVHRIWKHVDFULVW\$OVRWKH
WRS KDV D GLIIHUHQW IRUP DQG LW FRQVLVWV RI SLQQDFOHV
DUUDQJHGLQDVWHSSHGZD\ZKLFKDUHFRYHUHGZLWKVPDOO
3UREDEO\ WKH ZDOO RI WKH QRUWKHUQ H[WHQVLRQ ZDV
UHQRYDWHG VLPXOWDQHRXVO\ ZLWK WKH SRUFK 7KH FKXUFK
EXWWUHVVHV ZHUH UHLQIRUFHG DQG WKH VDFULVW\ YHVWLEXOH
ZDVEXLOW,QWKHZDOOVRIWKHVHSDUWVRIWKHFKXUFKWKH
EXLOGLQJPDWHULDOLVLGHQWLFDODQGZLWKWKHVDPHDUUDQJH
PHQW 0RUHRYHU WKH SRUFK SRUWDO KDV VLPLODU SURSRU
WLRQVDQGLWLVEXLOWLQWKHVDPHZD\DVWKHHQWUDQFHWR
WKHYHVWLEXOH
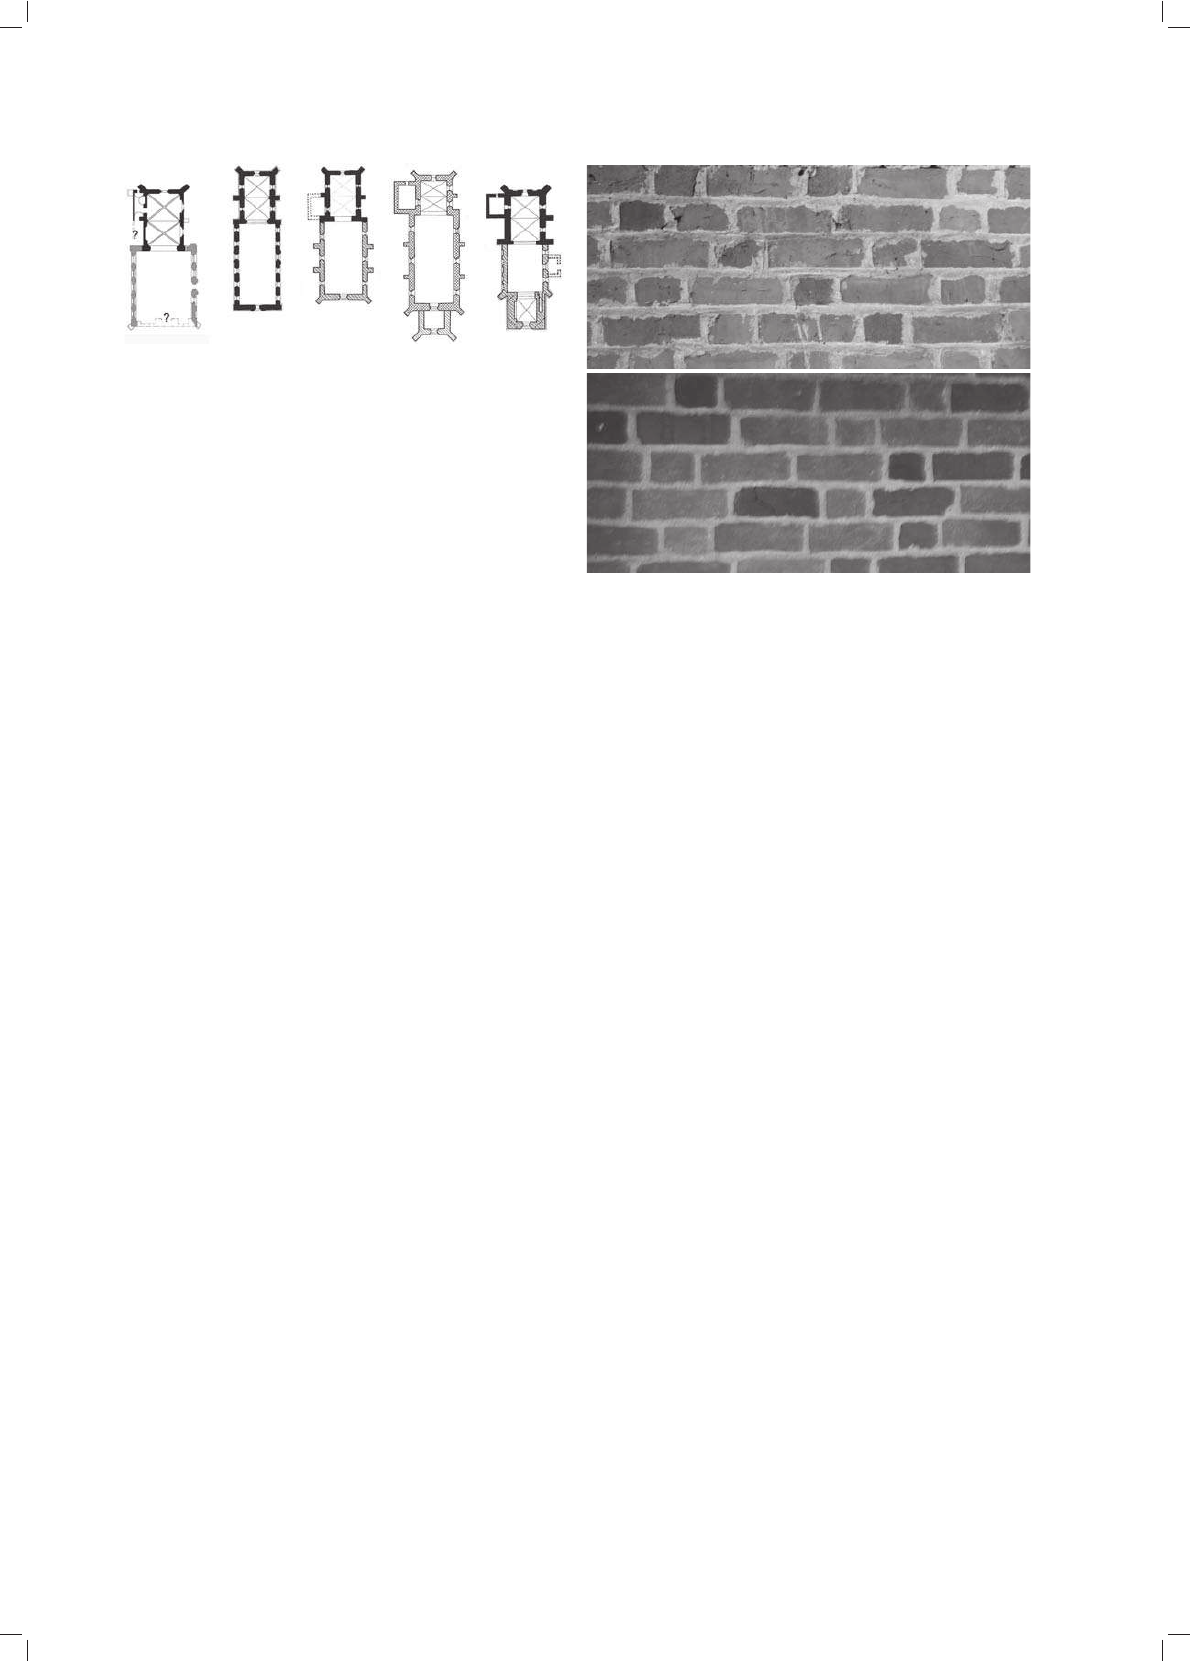
)LJ&KXUFKHVZLWKVLPLODUO\SODQQHGSUHVE\WHULHV'REU]\NL
*UXWWD3DSRZR*U]\ZQR1LHGĨZLHGĨE\=:$3:U
,O.RĞFLRá\RSRGREQLHUR]SODQRZDQ\FKSUH]ELWHULDFK'REU]\NL
*UXWWD3DSRZR*U]\ZQR1LHGĨZLHGĨRSUDF=:$3:U
)LJ%ULFNDUUDQJHPHQWLQJDEOHEHWZHHQQDYHDQGSUHVE\WHU\
IURQWVDHDVWHUQEZHVWHUQSKRWR(àXĪ\QLHFND
,O8NáDGFHJLHáZV]F]\FLHPLĊG]\QDZąDSUH]ELWHULXPOLFD
DZVFKRGQLHE]DFKRGQLHIRW(àXĪ\QLHFND
7KHFKXUFKLQ'REU]\NLLVDVWUXFWXUHZKLFKUHIOHFWV
WKHKLVWRU\RIWKHWHUUDLQRQZKLFKLWZDVEXLOW7KHLGHD
RILWVFRQVWUXFWLRQVKRXOGEHFRQQHFWHGZLWKWKHWLPHVRI
WKHYLOODJHORFDWLRQLQDERXW+RZHYHULWLVGLIIL
FXOWWRGHILQHXQDPELJXRXVO\ZKHQEXLOGLQJRIWKHFKDQ
FHOVWDUWHG ,WV VLPSOHIRUPV PD\ LQGLFDWH WKDW LWPLJKW
KDYH VWDUWHG VRRQ DIWHU WKH YLOODJH KDG EHHQ VHWWOHG
$QDORJRXVO\DUUDQJHGFKDQFHOVDOVRDSSHDULQIRXUHDU
OLHU YLOODJH FKXUFKHV LQ WKH .XMDZVNR3RPRUVNLH
9RLYRGVKLS)LJ7KHFKXUFKLQ*UXWWDKDVQRWRZHU
DQG LW KDV D WZRED\ FKDQFHO FORVHG VWUDLJKW DQG GDWHV
IURPWKH\HDUV±7KHFKXUFKFKDQFHOLQ3DSyZ
LV DOVR FORVHG VWUDLJKW DQG GDWHV IURP WKH \HDUV ±
,WLVWKRXJKWWKDWWKHFKXUFKFKDQFHOLQ1LHGĨZLHGĨ
DQGWKHFKXUFKLQ*U]\ZQRZHUHEXLOWVRPHWLPHODWHU
LHDWWKHWXUQRIWKH
FHQWXU\
7KHUHIRUH WKH FKDQFHO PLJKW KDYH EHHQ EXLOW DW WKH
EHJLQQLQJRIWKH FHQWXU\:HFDQDOVRDVVXPHWKDWWKH
EUHDNEHWZHHQEXLOGLQJWKHFKDQFHODQGWKHQDYHZDVQRW
ORQJ 7KH HDVWHUQ SDUW ZDV HUHFWHG ZKLOH GHVLJQLQJ WKH
ZHVWHUQ SDUW $SSUR[LPDWHO\ WKH WLPH RI EXLOGLQJ WKH
QDYHGDWHVIURPWKHILUVWKDOIRIWKH
FHQWXU\3HUKDSV
LWZLOOSRVVLEOHWRVSHFLI\WKLVGDWHPRUHDFFXUDWHO\LQWKH
IXWXUHE\XVLQJDEVROXWHGDWLQJPHWKRGVHJE\PHDQVRI
DVWLOOLPSURYHGPHWKRGRIGDWLQJPRUWDUE\D&
GDWLQJPHWKRG
$QLQWHUHVWLQJWHFKQRORJLFDOIHDWXUHLVZRUWKQRWLFLQJ
DVZHOO7KH9HGLFDUUDQJHPHQWRIEULFNVZKLFKLQ SDU

$UFKLWHFWXUDOH[DPLQDWLRQVRIWKHSDULVKFKXUFKLQ'REU]\NL
>@%RHWWLFKHU$'LH%DXXQG.XQVWGHQNPlOHUGHU3URYLQ]2VWSUHXHQ
9RO'DV2EHUODQG.|QLJVEHUJS
>@'HKLR*+DQGEXFKGHUGHXWVFKHQ.XQVWGHQNPlOHU'HXWVFKRUGHVODQG
( *DOO HG 0QFKHQ%HUOLQ S 'HKLR+DQGEXFK GHU
GHXWVFKHQ .XQVWGHQNPlOHU :HVW XQG 2VWSUHXHQ 0$QWRQL HG
0QFKHQS
>@+HUUPDQQ &K 0LWWHODOWHUOLFKH $UFKLWHNWXU LP 3UHXVVHQODQG
8QWHUVXFKXQJHQ ]XU )UDJH GHU .XQVWODQGVKDIW XQG *HRJUDSKLH
3HWHUVEHUJSS±
>@+XEDWVFK : *HVFKLFKWH GHU (ZDQJHOLVFKHQ .LUFKHQ *|WWLQJHQ
9ROS
>@.DUWD HZLGHQF\MQD ]DE\WNyZ DUFKLWHNWXU\ L EXGRZQLFWZD 2ĞURGND
'RNXPHQWDFML=DE\WNyZZ:DUV]DZLH1RNHSWLQ2:
62=2OV]W\Q
>@/R\DO'6DNUDOH%DFNVWHLQJRWLNLP(UQODQG%RQQS
>@6FKPLG % 'LH %DX XQG .XQVWGHQNPlOHU GHU GHU 2UGHQV]HLW LQ
3UHXHQ9RO3RPHVDQLHQGDV2EHUODQGXQGGDV*URH:HUGHU
0DULHQEXUJS
>@3UHXLVFKHV 8UNXQGHQEXFK 9RO SDUW $ 6HUDSKLP HG
.|QLJVEHUJ1R
5HIHUHQFHV
%DGDQLDDUFKLWHNWRQLF]QHSURZDG]RQRZUZ'REU]\NDFKZVL
SRáRĪRQHMZZRMHZyG]WZLHZDUPLĔVNRPD]XUVNLPQDWHUHQLH3RMH]LHU]D
,áDZVNLHJR=HVSyáRSUDFRZXMąF\WHQWHPDWNLHURZDQ\SU]H]SURI(ZĊ
àXĪ\QLHFNąVNáDGDáVLĊ]HVWXGHQWyZ:\G]LDáX$UFKLWHNWXU\3ROLWHFKQLNL
:URFáDZVNLHM.DWDU]\QD'RURV].DUROLQD&LFKRĔ 1DWDOLD-DJLHOVND
$JQLHV]ND5DEĊGD%DGDQLD]RVWDá\SU]HSURZDG]RQH]LQLFMDW\Z\:DU
PLĔVNR0D]XUVNLHJR:RMHZyG]NLHJR.RQVHUZDWRUD=DE\WNyZZ2OV]
W\QLH L G]LĊNL SRPRF\ NVLĊG]D SURERV]F]D 0DULXV]D 3DZOLNRZVNLHJR
RUD]PLHV]NDĔFyZ'REU]\N]DFRDXWRUNDVNáDGDVHUGHF]QHSRG]LĊNR
ZDQLD
1D SRGVWDZLH EDGDĔ VWZLHUG]RQR ĪH NRĞFLyá QLH MHVW ]EXGRZDQ\
MHGQRURGQLHDUyĪQLFHIRUPDOQHLWHFKQRORJLF]QHSRV]F]HJyOQ\FKF]Ċ
ĞFL EXGRZOLSR]ZROLá\QD Z\G]LHOHQLHSLĊFLXJáyZQ\FKID]EXGRZOD
Q\FK=DP\Vá MHJREXGRZ\ QDOHĪ\ ]DSHZQH ZLą]Dü ] F]DVHP ORNDFML
ZVLRNRáRU7UXGQRMHGQDNMHGQR]QDF]QLHRNUHĞOLüNLHG\]DF]ĊWR
Z]QRVLü SUH]ELWHULXP -HJR SURVWHIRUP\ PRJą ZVND]\ZDüQD WRĪH
PRJáRWRE\üZNUyWFHSR]DVLHGOHQLXRVDG\F]\OLQDSRF]ąWNX;,9Z
0RĪQDWDNĪHSU]\SXV]F]DüĪH SU]HUZD PLĊG]\EXGRZąSUH]ELWHULXP
LQDZ\QLHE\áDGáXJD3U]\SXV]F]DOQLHQDZĊZ]QLHVLRQRZSRá;,9
Z.ROHMQHSU]HEXGRZ\PLDá\PLHMVFHRNLU
: F]DVLH SURZDG]RQ\FK Z U EDGDĔ DUFKLWHNWRQLF]Q\FK
XGDáRVLĊF]ĊĞFLRZRRGWZRU]\üHWDS\EXGRZ\NRĞFLRáD1DGDOMHGQDN
QLH ZLDGRPR MDN Z\JOąGDáD SLHUZRWQLH F]ĊĞü ]DFKRGQLD NRĞFLRáD
L F]\ LVWQLDáD Z W\P F]DVLH PXURZDQD ZLHĪD 1D RGSRZLHGĨ F]HND
WDNĪHS\WDQLHF]\ ]DNU\VWLDE\áD SLĊWURZDL F]\ ZMHMZQĊWU]XE\á\
VFKRG\1LHMHVWWDNĪH]QDQDSLHUZRWQDNRORU\VW\NDZQĊWU]DDRGNU\
WHRVWDWQLRSROLFKURPLHPRJąZVND]\ZDü QDLVWQLHQLH]DFKRZDQ\FK
PDODWXU 1D ZV]\VWNLH WH S\WDQLD PRĪQD EĊG]LH RGSRZLHG]LHü SRG
F]DV SU]\V]á\FK EDGDĔ LREVHUZDFML SURZDG]RQ\FK E\ü PRĪH SRG
F]DVNROHMQ\FKUHPRQWyZRUD]QDSUDZNRĞFLRáD
%DGDQLDDUFKLWHNWRQLF]QHNRĞFLRáDSDUDILDOQHJRZ'REU]\NDFK
WLFXODURIWHQDSSHDUVLQVRXWKHUQ3RODQGLVFRQVLGHUHGWR
EHHDUOLHUWKDQWKHJRWKLFRQH,QWKHFDVHRIWKHFKXUFKLQ
'REU]\NLERWKWHFKQLTXHVRISODFLQJWKHEXLOGLQJPDWHULDO
ZHUHXVHGDWWKHVDPHWLPH7KHWRSZKLFKVHSDUDWHVWKH
QDYHDWWLFVIURPWKHFKDQFHOFRQVWLWXWHVWKHSURRIRIWKLV
7KHHDVWHUQ IDFH RIWKH WRS ZDV EXLOWRI EULFNV ZLWK WKH
JRWKLF DUUDQJHPHQW ZKLOH WKH ZHVWHUQ IURQW ± ZLWK WKH
9HGLFDUUDQJHPHQW)LJ
'XULQJWKHDUFKLWHFWXUDOUHVHDUFKLQLWZDVSRV
VLEOH WR UHFRQVWUXFW SDUWLDOO\ WKH VWDJHV RI EXLOGLQJ WKH
FKXUFK +RZHYHU ZH VWLOO GR QRW NQRZ WKH RULJLQDO
DSSHDUDQFHRIWKHZHVWHUQSDUWRIWKHFKXUFKDQGZKHWKHU
WKHUHZDVDEULFNWRZHUDWWKDWWLPH7KHTXHVWLRQZKHWK
HUWKHVDFULVW\KDGRQHIORRUDQGLIWKHUHZHUHVWDLUVLQVLGH
LVVWLOOZDLWLQJIRUDQDQVZHU:HGRQRWNQRZWKHRULJLQDO
FRORXURIWKHLQWHULRUDQGUHFHQWO\GLVFRYHUHGSRO\FKURP\
PD\LQGLFDWHWKHH[LVWHQFHRISUHVHUYHGSDLQWLQJ
$OOWKHVHLVVXHVFDQEHDGGUHVVHGGXULQJIXWXUHH[SOR
UDWLRQDQGUHVHDUFKWREHFDUULHGRXWIRUH[DPSOHDORQJ
ZLWKIXWXUHUHFRQVWUXFWLRQZRUNVDQGPDLQWHQDQFHRIWKH
FKXUFK
.H\ZRUGVDUFKLWHNWXUHFKXUFKFRPPXQLW\'REU]\NL
6áRZDNOXF]RZHDUFKLWHNWXUDNRĞFLyáSDUD¿D'REU]\NL
7UDQVODWHGE\%6HWNRZLF]
(ZDàXĪ\QLHFND
'UDZQE\.:LHU]ELFND