
2016
1(45)
DOI: 10.5277/arc160107
Marcin Górski*, Grzegorz Rytel*
Fort Bema i mauzoleum poległych w bitwie pod Ostrołęką.
Pamięć miejsca – miejsce pamięci
Bem’s Fort and the mausoleum of the battle of Ostrołęka.
Memory of place – place of memory
Wprowadzenie
Pola bitwy jako miejsce zbrojnego starcia dwóch stron
koniktu są w naturalny sposób naznaczone dwubieguno
wo w warstwie emocjonalnej, a niekiedy również znacze
niowej. Nierzadkie są przypadki dwóch odmiennych nazw
na określenie bitwy, funkcjonujących w historiogra ach
krajówspadkobierców stron koniktu (np. Grunwald –
Tannenberg) [1]. Wydarzenie, które dla jednej ze stron
stanowi powód zwycięskiej chwały, dla drugiej jest bole
snym wspomnieniem poniesionej porażki. Pamięć bitew
przywoływana może być w różnych kontekstach i do róż
nych bieżących politycznych celów wykorzystywana. Te
z bitew, których rezultaty najmocniej odcisnęły się w hi
storii zaangażowanych w nie stron, bądź te, które stały się
pamiętne za sprawą szczególnie krwawej hekatomby, na
trwałe wchodzą do panteonu zbiorowej pamięci. Niektóre
z nich stają się, według określenia i systematyki Pierre’a
Nory, przynależne do kategorii miejsc pamięci
1
.
Dzieła fortykacyjne siłą rzeczy wpisane są w histo
rię koniktów, niejednokrotnie są świadkami zmagań bi
tewnych, triumfów i klęsk okupionych życiem poległych.
* Wydział Architektury Politechniki Warszawskiej/Faculty of Ar
chi tecture, Warsaw University of Technology.
1
Wbrew topograficznej sugestii terminu miejscami pamięci mogą
być nie tylko miejsca geograficzne, lecz także wydarzenia i procesy, wy-
obrażone i rzeczywiste postaci, artefakty, symbole i inne wydarzenia hi-
storyczne, w których „krystalizuje się narodowe dziedzictwo” […] – to
odczytanie terminu miejsce pamięci zaproponował na przełomie lat 70.
i 80. XX w. francuski historyk Pierre Nora [2, s. 230].
Introduction
Battleelds as places where two conicting sides are
naturally bipolar in their emotional layer and sometimes
also in regard of their signicance. It is not unusual that
history books in the countriessuccessors of the conict
ing sides use two different names of some battles (e.g.
Grun
wald – Tannenberg) [1]. An event which is a source of
vi ctorious pride for one side of the conict is a reminder of
a painful loss for the other. The memory of battles can be
commemorated in various contexts and used for different
current political purposes. The battles whose results had
the greatest impact on the history of the countries gh ting
in it or those which are famous as exceptionally bloody
hecatombs have become indelibly stamped in the pan theon
of collective memory. Some of them, according to Pierre
Nora’s categories, have become places of me mory
1
.
Fortication works, which are by denition part of the
history of conicts, frequently witnessed ghts, triumphs,
and defeats which cost human lives. The present day land
scape of the battleeld which took place on May 26, 1831
on the outskirts of Ostrołęka is a special kind of palimpsest
of historical acts written in space. Historical events over
lapped here, not always completely erasing previous ones
1
Contrary to what the term might topographically suggest, places
of memory include not only geographical sites but also events and
processes, fictitious and real persons, artifacts, symbols and other
historical events in which “the national heritage crystalizes” […]
– such a meaning of places of memory was proposed by the French hi
sto rian Pierre Nora at the turn of the 1970s and 1980s [2, p. 230].

74 Marcin Górski, Grzegorz Rytel
Współczesny krajobraz pola bitwy, która rozegrała się
26 maja 1831 r. na przedpolach Ostrołęki, to swego rodza
ju palimpsest aktów dziejowych zapisanych w przestrze
ni. Historyczne wydarzenia nakładały się tu na siebie, nie
zawsze do końca wymazując poprzednie i zawarte w nich
znaczenia oraz przekazywane treści. Działania prowadzo
ne przez Muzeum Kurpiowskie w Ostrołęce w ramach pro
jektu „Ponarwie”, związane z odczytaniem i utrwale niem
znaczeń zapisanych w pofortecznym krajobrazie, w re zul
tacie nadają tej przestrzeni szczególną wartość.
Bitwa
Bitwa stoczona pod Ostrołęką należała do najbardziej
krwawych, a zarazem najważniejszych bitew wojny pol
skorosyjskiej 1831 r., nazywanej zwyczajowo pow sta
niem listo pa dowym. W całodziennym boju wojska pol skie
do wo dzone przez generała Jana Skrzyneckiego sta wiły
czo ła od działom rosyjskim feldmarszałka Iwa na Dy bicza.
Ro sja nie podeszli do miasta od południo we go wscho du,
z tego samego kierunku, z którego 24 lata wcze śniej, pod
czas bitwy stoczonej z wojskami fran cu ski mi w 1807 r.,
zaatakowały oddziały rosyjskie prowadzone przez ge
nerała Essena. Podobnie decyzje generała Skrzyneckie
go w opi niach historyków wojskowości oceniane są jako
rów nie nieudolne jak posunięcia generała Savary’ego,
głów no dowodzącego Francuzów [3]. Na tym jednak po
do bieństwa się kończą. W 1807 r. broniącym mia sta Fran
cu zom wspartym przez nadciągające posiłki udało się
za trzymać Rosjan, przejść do kontrataku i po ścigu za wy
co fu ją cymi się przeciwnikami. Zwycięska bitwa upamięt
niona została na łuku triumfalnym w Paryżu wśród innych
toczonych w tej kampanii. W 1831 r. oddzia ły polskie
prze pra wiające się na prawy brzeg Narwi zaskoczone zo
stały nadejściem Rosjan. Ubezpieczający przeprawę pułk
Czwar taków po ciężkich walkach musiał oddać miasto.
Na cierający za wycofującymi się Polakami Rosjanie
uchwy cili przyczółek na prawym brzegu. Zasadnicza bit
wa rozgorzała właśnie tam, na podmokłych nadnarwiań
skich łąkach. Kolejne próby wyparcia Rosjan z prawego
brzegu podejmowane przez wojska polskie załamywały
się pod ogniem rosyjskich baterii artylerii rozlokowanych
na koronie nadrzecznej skarpy lewego brzegu. Sławą okrył
się pod pułkownik Józef Bem dowodzący brawurową szar
żą ar tylerii konnej. Po zapadnięciu zmroku i ustaniu walk
oddziały polskie przystąpiły do odwrotu. Na placu boju
po legło ze strony polskiej około 1800 żołnierzy i ocerów,
w tym generałowie Ludwik Kicki i Henryk Kamieński, po
nad 3000 odniosło rany, prawie 1500 dostało się do nie woli.
Sumaryczne straty po stronie wojsk rosyjskich wyniosły
około 5800 zabitych i rannych. Wycofanie się oddziałów
polskich po bitwie, być może zbyt pochopne, uznaje się
za krytyczny moment utraty inicjatywy przez armię Króle
stwa Polskiego w toku prowadzonych działań wojennych.
Zwłoki poległych żołnierzy grzebano na pobojowisku
w zbiorowych, anonimowych mogiłach, których Rosjanie
nie pozwalali oznaczać w żaden sposób. Celem było za
tarcie śladów bitwy i uniknięcie tworzenia miejsc, które
mogłyby stać się ośrodkiem oddawania czci poległym
i miejscem patriotycznych manifestacji Polaków.
and their signicance. As a result the activities conducted
by the Museum of Kurpie Culture in Ostrołęka within
the “Ponarwie” project connected with the disco very and
commemoration of the meaning imprinted in the postfor
ti cation landscape provide this space with special value.
Battle
The battle fought near Ostrołęka was one of the most
bloody and at the same time the most important battles
in the PolishRussian war in 1831, commonly known as
the November Uprising. Over one whole day, the Polish
soldiers under the command of General Jan Skrzynecki
fought the Russian troops under the command of Field
Marshal Ivan Dybicz. The Russians approached the city
from the southeast, the same direction from which the
Russian troops led by General Essen attacked 24 years
earlier, during the battle fought with the French army in
1807. General Skrzynecki’s decisions are considered, si
mi larly by military historians, to have been as poor as those
made by General Savary, the French commander in chief
[3]. However, there are no other similarities. In 1807, the
French defenders of the city, supported by the approach
ing reinforcements, managed to stop the Russians, coun
terattack and chase the retreating Russians. The successful
battle was commemorated on the Arch of Triumph in Paris
among other battles fought during that campaign. In 1831,
the Polish troops, going across the Narew River to its right
bank, were surprised by the approach of the Russians. Af
ter a erce ght, the infantry regiment securing the cross
ing had to surrender the city. The Russians attacking the
retreating Poles established a bridgehead on the right bank
of the river. This is where the main battle broke out on the
wet meadows of the Narew River. The attempts at forc
ing the Russians out of the river bank made by the Polish
troops failed at the re of Russian artillery located at the
top of the left bank of the river. Lieutenant Colonel Józef
Bem earned fame for his leading a daredevil charge of
horse artillery. After dark, when the ghting stopped, the
Polish troops started to retreat. About 1800 Polish soldiers
and ofcers died on the battleeld, including General
Ludwik Kicki and General Henryk Kamieński, over 3000
were wounded, almost 1500 were captured. In total, there
were about 5800 dead and wounded on the Russian side.
The retreat of the Polish troops after the battle, which was
maybe too hasty, is considered to have been the critical
moment of loss of the initiative by the army of the King
dom of Poland during the war campaign.
The bodies of dead soldiers were buried on the battle
eld in mass, anonymous graves which the Russians for
bade to mark in any way. Their purpose was to erase the
trace of the battle and to prevent building any sites which
might become centers of paying tribute to the fallen and
a place of patriotic parades of the Poles.
Obelisk and cross
In 1847, in order to commemorate the victory that took
place 16 years earlier, on the right bank of the Narew Riv
er in the place of the ght, the Russians erected a monu

Fort Bema i mauzoleum poległych w bitwie pod Ostrołęką/Bem’s Fort and the mausoleum of the battle of Ostrołęka 75
Obelisk i krzyż
W 1847 r., dla upamiętnienia zwycięstwa odniesione
go 16 lat wcześniej, na prawym brzegu Narwi w miejscu,
gdzie toczył się bój, Rosjanie wznieśli pomnik. Odlany
z że liwa monument przybrał kształt ośmiobocznego obe li
sku o bogato opracowanej podstawie, z cebulastym zwień
cze niem charakterystycznym dla rosyjskiej ar chi tek tury
ce rkiewnej. Wertykalna forma pomnika o wyso kości 21 m
dominowała w otwartym, płaskim kra jo bra zie pola bitwy.
Widniejące na trzech tablicach in skry p cje upamiętniały
zwycięskie wojska rosyjskie, ich od działy z podaniem
liczebności, głównodowodzącego i po zo stałych dowód
ców, a także poniesione w bitwie straty [4]. Tak zwane
pomniki typu smoleńskiego, wykonywane w czasach Mi
ko łaja I dla uczczenia bitew stoczonych z Fran cuzami
w 1812 r., ustawione zostały po wojnie 1831 r. również na
po lach bitew na Woli pod Warszawą, pod Olszynką Gro
chow
ską i pod Jakacem [5].
W 1861 r., z okazji zbliżającej się 30. rocznicy bitwy,
ludność Ostrołęki wystawiła drewniany krzyż, pod któ
rym 26 maja zebrali się mieszkańcy miasta i okolicznych
wsi, składając kwiaty i śpiewając religijnopatriotyczne
pieśni. W następstwie władze rosyjskie surowo ukarały
wielu spośród uczestniczących w manifestacji ostrołęczan
[6]. Mimo represji krzyż ustawiony przy zbiegu dróg:
warszawskiej i myszynieckiej sąsiadował z rosyjskim
obeliskiem ponad 50 lat, do czasów I wojny światowej,
chociaż przy budowie fortu zapewne nietrudno byłoby
znaleźć pretekst do jego usunięcia.
Fort
Fort w Ostrołęce zbudowano w odległości około 350 m
na północny zachód od mostu na Narwi w rozwidleniu
dróg na Myszyniec i na Warszawę, w 1831 r. wykorzysta
nym do obrony przez wojska generała Dybicza. W owym
czasie Rosjanie usypali także szaniec ziemny o narysie
pięciobocznym, zawierający w swej konstrukcji elemen
ty drewniane.
W warunkach pogarszających się stosunków między
Rosją, Austrią i Niemcami linia Narwi i Biebrzy stać się
miała główną linią obrony Rosjan przed ewentualnym
ata kiem od strony Prus Wschodnich. Plan ten dał począ
tek budowie rosyjskich fortykacji w Osowcu, Łomży,
Os trołęce, Różanie, Pułtusku i Zegrzu [7]. Zrealizowane
w Ostrołęce w 2. połowie lat 80. XIX w. dzieło też mia
ło charakter ziemnej reduty, wzniesionej w systemie for
tykacji polowej wzmocnionej, o narysie prawie regular
nego pięcioboku o wymiarach 88 × 152 m. Po za koń czeniu
budowy fort otrzymał niewielki garnizon w po staci podod
działu wartowniczego, gdyż dla dzieł polo wych nie prze
widywano stałych garnizonów. Były one obsadzane przez
wojska polowe w momencie rozpoczęcia koniktu zbroj
nego. Przez następne lata, aż do wybuchu I wojny świa
towej, przeprowadzano jedynie bieżącą konserwację fortu.
Fort miał służyć zabezpieczaniu i blokowaniu przepra
wy przez Narew, a dodatkowo jego położenie umożliwia
ło kontrolę nad obu ważnymi drogami z Myszyńca (czyli
z kierunku granicy z Prusami) oraz z Warszawy. Zgodnie
ment. That cast iron monument was designed as a octagon
obelisk with a richly decorated base and an onionshaped
top typical of Russian orthodox church architecture. The
vertical form of the 21 meter tall monument dominated the
open, at landscape of the battleeld. The inscriptions put
on three plaques commemorated the victorious Russian
army, their units with their sizes, commanders and other
ofcers as well as the losses [4]. The socalled “Smoleńsk
type monuments”, made during the rule of Tzar Nicho
las I to commemorate the battles fought with the French in
1812, were placed after the war of 1831 also on the battle
elds in Wola near Warsaw, near Olszynka Grochowska
and near Jakac [5].
In 1861, in order to celebrate the forthcoming 30
th
an
niversary of the battle, the citizens of Ostrołęka put up
a wooden cross by which on May 26 the inhabitants of
the city and neighboring villages gathered, brought ow
ers and sang religious and patriotic songs. This resulted in
Russian authorities severely punishing a lot of residents
of Ostrołęka participating in the parade [6]. Despite the re
pression the cross put where the Warsaw and Myszyniec
roads merge remained there next to the Russian obelisk for
over 50 years, until World War II, although it would have
been easy to get rid of it during the construction of the fort.
Fort
The fort in Ostrołęka was built about 350 m northwest
from the bridge on the Narew River at the split the roads to
Myszyniec and to Warsaw which was used in 1831 to defend
by General Dybicz troops. At that time, the Russians also
built a pentagonal earthwork with some wooden elements.
As the relations between Russia, Austria and Germany
got worse the line of the Narew River and the Biebrza
River was supposed to become the main line of defense
for the Russians against any possible attack from East
Prussia. That plan was the original idea behind the con
struction of Russian fortications in Osowiec, Łomża,
Ostrołęka, Różan, Pułtusk and Zegrze [7]. The work built
in Ostrołęka in the second half of the 1880s was also de
signed as an earthen redoubt erected as a system of eld
fortication on the plan of an almost regular pentagon
(88 × 152 m). After its construction was complete a small
garrison (guard subunit) was assigned to the fort as eld
works were designed with no permanent garrisons. They
were stationed with eld troops at the moment when mili
tary conicts broke out. Over the next years, the fort struc
ture was maintained until World War I broke out.
The fort was supposed to secure and stop the crossing
of the Narew River, and additionally due to its location
it was possible to control both key roads from Myszy
niec (towards the border with Prussia) and from Warsaw.
Acco rding to Russian rules of fortication construction
securing the river crossing the defense should be strength
ened by one or two batteries of artillery. In Ostrołęka the
defense of the river crossing was secured by two advanced
permanent positions. These batteries secured with their
re both anks and the foreground of the fort.
The fort, which the locals called Bem’s Forts, is unique
and it has individual, exceptional design solutions. One

76 Marcin Górski, Grzegorz Rytel
z rosyjskimi zasadami budowy fortykacji zabezpieczają
cych przeprawę obrona powinna być wzmocniona przez
jedną lub dwie baterie artylerii. W Ostrołęce obronę prze
prawy osłaniały dwie wysunięte pozycje stałe. Baterie te
swoim ogniem zabezpieczałyby obie anki i przedpole
fortu.
Fort, nazywany przez społeczność lokalną Fortami
Bema, jest nietypowy i ma indywidualne, wyjątkowe roz
wiązania. Pierwszym jest dodanie drugiego zewnętrznego
wału typu fossebreja, a przez to zastosowanie dwóch fos.
W rosyjskim systemie fortykacji polowej takie rozwią
zanie jest niespotykane, nie podają go żadne znane au
torom rosyjskie podręczniki fortykacji polowej z epoki.
Dodatkowo drugi zewnętrzny wał pełnił funkcję zapory
przeciwpowodziowej, chroniąc wał główny fortu przed
rozmyciem przez wody wylewającej Narwi. Fort Bema
miał też drugie nietypowe rozwiązanie, a mianowicie
dwupoziomowy majdan. Położenie na terenach zalewo
wych wymusiło na projektantach podniesienie poziomu
gruntu w części szyjowej fortu, tak aby znajdował się on
na jednym poziomie z drogą. Ułatwiało to komunikację,
a także chroniło przed wlewaniem się wód wylewowych
Narwi do wnętrza fortu. Majdan czołowy (między wałem
czołowym a poprzecznicami szyjowymi) znajdował się
prawdopodobnie wyżej. Rozwiązanie takie zastosowano
z dwóch powodów. Po pierwsze uzyskiwano lepszą os
łonę pozycji obronnych na wale czołowym, a po drugie
zmniejszyło to zakres sił i środków potrzebnych podczas
bu dowy fortu. Należy więc uznać, że jest to zabytek uni
ka towy i niepowtarzalny.
Położenie dzieła wraz ankującymi je bateriami ziem
nymi wynikało ściśle z funkcji obronnej, powielało jed
nak dość dokładnie rozlokowanie sił rosyjskich w trakcie
bitwy w 1831 r. Trudno oprzeć się wrażeniu, że miało
to również symboliczne, propagandowe znaczenie. I za
pewne w ten sposób odbierane było przez mieszkańców
Ostrołęki. Dla Rosjan fort i położony w mieście garnizon
miały znaczenie strategiczne w systemie obronnym za
chodnich granic państwa, pełniły również funkcję „poli
cjanta” studzącego patriotyczny zapał lokalnej ludności.
Niezależnie od intencji budowniczych forteczny krajo
braz fos i wałów do dziś stanowi symbol „piorunów woj
ny” ściąganych na ostrołęcką ziemię od wojen szwedz
kich po koniec II wojny światowej.
U progu niepodległości
Krajobraz ostrołęckiego pola bitwy uległ zmianie do
piero podczas I wojny światowej, po ustąpieniu Rosjan
i zaprowadzeniu administracji niemieckich władz okupa
cyjnych, których ugodowa początkowo polityka zjednać
miała Polaków dla sprawy państw centralnych. W 1917 r.
żeliwny pomnik rozebrany został przez Niemców z prze
znaczeniem na złom.
Mauzoleum
W 1923 r. mieszkańcy Ostrołęki wznieśli w cen
trum majdanu fortecznego niewielką murowaną kaplicę
wed ług projektu Rudolfa Macury. W tym czasie obok
of them is adding another external earthen wall (outer
wall) which made it possible to use two moats. Such a so
lution is unknown in the Russian system of eld forti
cations and no Russian eld fortication manuals from
that time known to the authors mention it. Additionally,
the outer earthen wall secured the main rampart against
ooding water from the Narew River. Bem’s fort had an
other unique design solution that is a twolevel ward. Its
location on the ooded area forced the designers to raise
the ground level in the gorge section of the fort so that it
would be on the same level as the road. That facilitated cir
culation and secured the fort against ooding water from
the Narew River. The front ward (between the front ward
and gorge traverses) was probably designed higher. Such
a design was applied for two reasons. Firstly, it provided
a better cover for the defensive positions in the front wall
and, secondly, it reduced the need for assets and resources
while constructing the fort. It should be then assumed that
this structure is original and unique.
The location of the work with the earthen batteries on its
anks resulted directly from its defensive function, how
ever, it copied rather closely the deployment of Russian
forces during the battle in 1831. It is difcult not to notice
its symbolic, propaganda signicance. Most pro bably it
was perceived this way by the inhabitants of Os tro łęka. The
fort and the garrison located in the city was stra te gi cally
important for the Russians in the defensive sy stem of the
western borders of the country; they also ser ved as a “po
liceman” cooling the patriotic spirit of the local population.
Regardless of the intentions of the builders, the fort
landscape of the moats and earthen walls is even today
a symbol of the “war thunders” attracted by the land of
Os trołęka from Sweden wars until the end of World War II.
On the brink of independence
The landscape of the Ostrołęka battleeld changed
only during World War I, after the Russians retreated and
German administration was established; originally, the
compromising policy of occupational authorities was sup
posed to win the Poles over for the cause of the central
powers. In 1917, the cast iron monument was demolished
by the Germans for scrap.
Mausoleum
In 1923, the inhabitants of Ostrołęka built a small ma
sonry chapel designed by Rudolf Macura in the middle of
the fort ward. At that time, next to the already mentioned
tall cross from 1861, there were several other graves with
crosses on the battleeld [8]. As the centennial of the battle
approached, a jubilee celebration committee was set up in
1929. The construction of a monument was supposed to be
one of the forms of celebrating the anniversary. The Monu
ment Construction Committee was established and it an
nounced a closed competition for the best design
2
.
Only
2
Apart from the representatives of the army and local authorities
the board of the contest included architects: Antoni Jawornicki, Alek
Fort Bema i mauzoleum poległych w bitwie pod Ostrołęką/Bem’s Fort and the mausoleum of the battle of Ostrołęka 77
wspom nianego już wysokiego krzyża z 1861 r. na polu
walki istniało jeszcze kilka upamiętnionych krzyżami
mogił [8]. W związku ze zbliżającą się setną rocznicą bit
wy, w 1929 r. powołano komitet obchodów jubileuszu.
Jed ną z form uczczenia rocznicy miało być wzniesienie
pom nika. Utworzono Komitet Budowy Pomnika. Do pro
wadził on do ogłoszenia zamkniętego konkursu w celu
wy ło nienia najlepszego projektu
2
. Do udziału w rywali
za cji zaproszeni zostali tylko rzeźbiarze: Zoa Trzciń
skaKamińska, Mieczysław Lubelski, Antoni Miszewski
i Romuald Zerych. Najprawdopodobniej wyobrażenia
człon ków komitetu o przyszłej realizacji nie wychodziły
po za rzeźbiarskie formy pomnikowe. Pierwszą nagrodę
przy znano pracy, którą Romuald Zerych wykonał wraz
z ar chitektem Borysem Zinserlingiem.
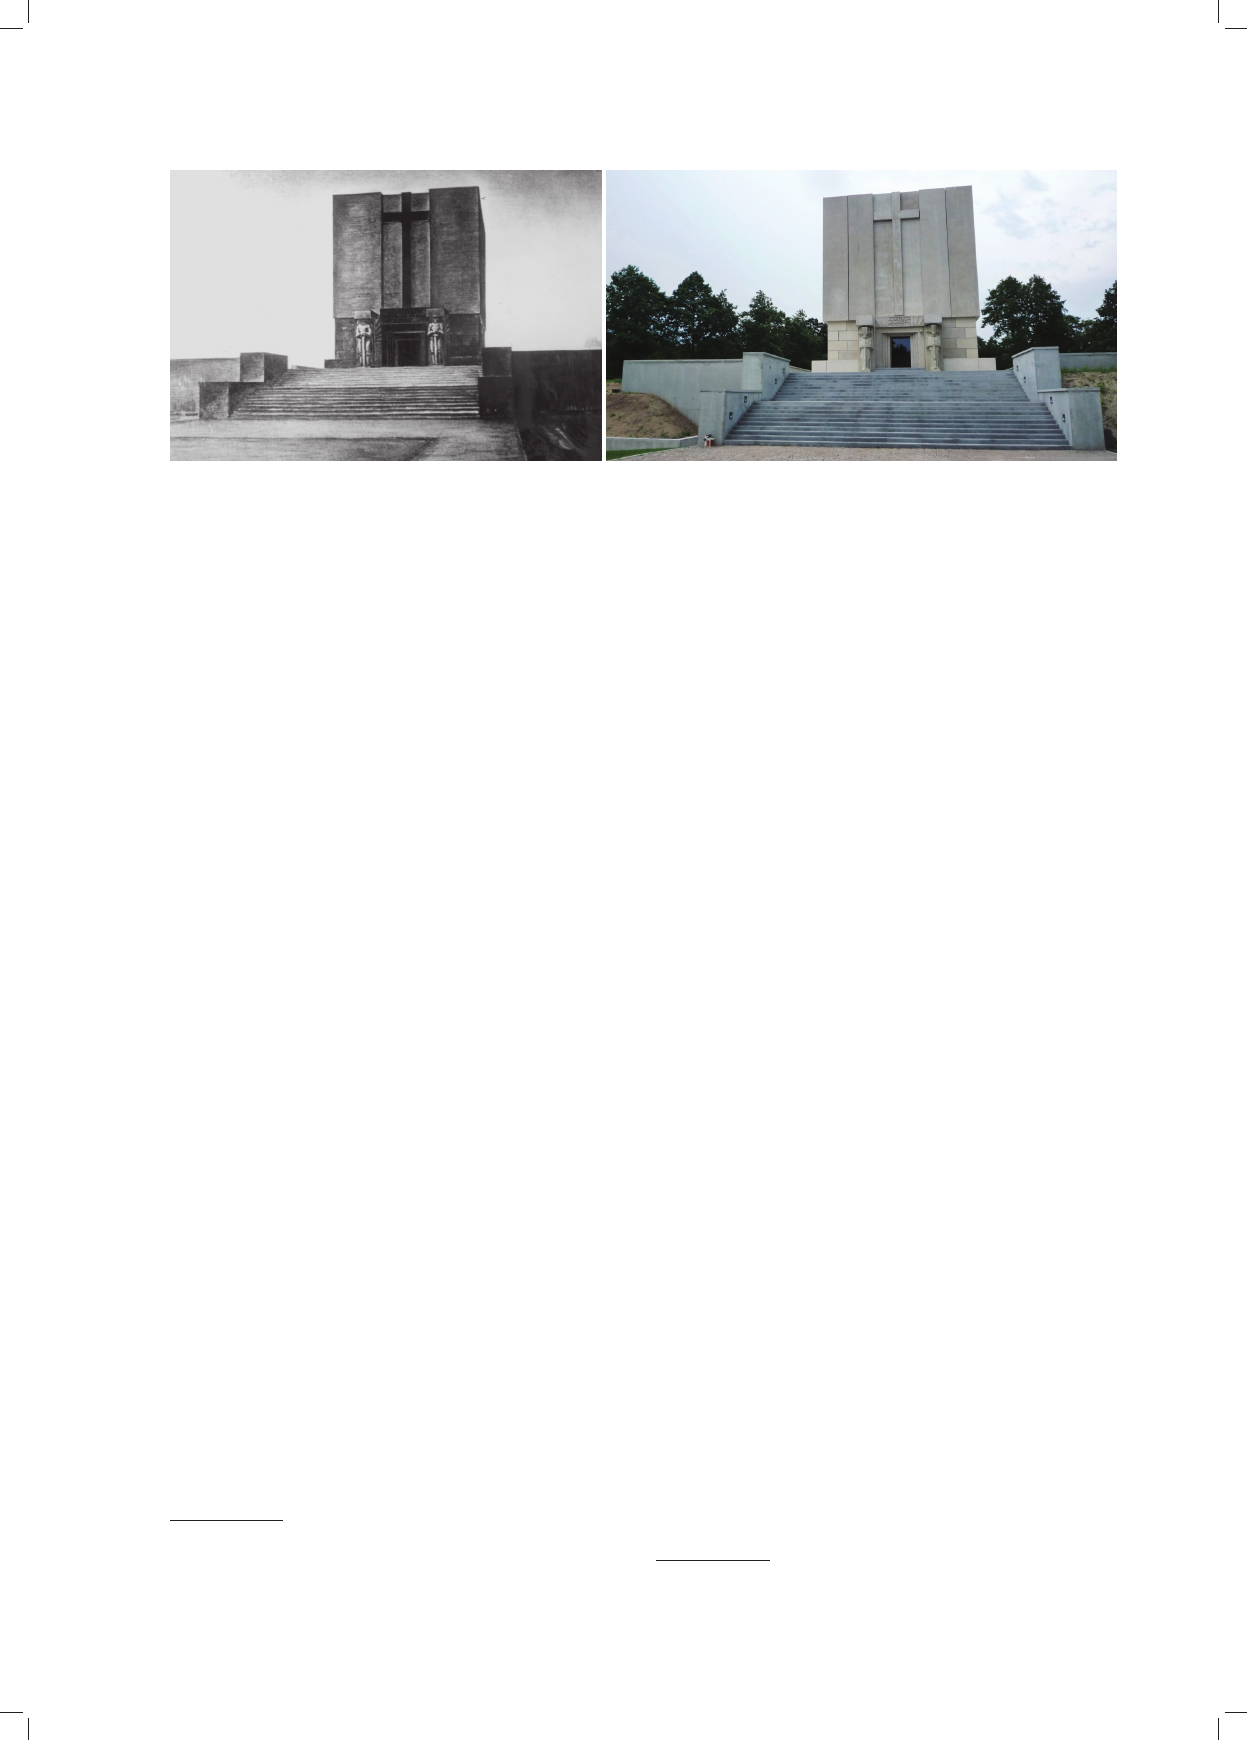
Podstawowym założeniem zwycięskiego projektu było
wzniesienie klasycznego w swoim układzie funkcjonalno
przestrzennym mauzoleum, z usytuowaną w dolnej częś
ci kryptą grobową i wznoszącą się ponad nią bryłą kryjącą
wnętrze o charakterze kommemoratywnym. Dwukondy
gnacyjna struktura obiektu doskonale wpisana została
w kontekst miejsca. Wyniesiona ponad narys ziemnego
wału zasadnicza prostopadłościenna bryła części służą
cej upamiętnieniu dominuje nad założeniem fortecznym
(il. 1). Dostęp do krypty kryjącej prochy poległych usytu
owany został od strony fosy, potęgującej monumentalny
charakter budowli poprzez odbicia w lustrze wody (il. 2).
Powstać miało założenie o zdecydowanym wyrazie archi
tektonicznokrajobrazowym niosące jednoznaczny prze
kaz znaczeniowy. Grobowiecpomnik bohaterskich żoł
nierzy armii Królestwa Polskiego usytuowany na głównej
osi fortu, ponad majdanem fortecznym przewidywanym
jako miejsce patriotycznych uroczystości i manifesta
cji, stanowić miał znak zwycięstwa, symbol dziejowego
triumfu wyrażonego po 100 latach od pamiętnej bitwy.
2
W skład sądu konkursowego wchodzili, oprócz przedstawicieli
wojska i lokalnych władz, architekci: Antoni Jawornicki, Aleksander
Bojemski, Karol Stryjeński oraz artyści plastycy: Władysław Skoczylas
i Zygmunt Józef Otto [9].
sculptors were invited to participate: Zoa TrzcińskaKa miń
ska, Mieczysław Lubelski, Antoni Miszewski and Ro muald
Zerych. Most probably the imagination of the commi ttee
members did not go beyond sculptural forms of the monu
ment. The rst prize was presented to the design by Ro
muald Zerych together with the architect Borys Zinserling.
The underlying assumption of the selected design was
the construction of a mausoleum with a neoclassical func
tion and space design, a crypt located in the lower sec
tion and a commemorative structure over it. The twolevel
structure perfectly blended in the context of the place. The
main cuboidal commemorative structure, rising above the
earthen wall layout, dominates over the fort (Fig. 1). The
access to the crypt with the ashes of the fallen soldiers
was located from the side of the moat, intensifying the
monumental character of the structure by its reection in
the water (Fig. 2). The structure with a strong architectural
and landscape appeal was supposed to evoke a straightfor
ward message. The tombmonument of the heroic soldiers
from the army of the Kingdom of Poland located on the
main axis of the fort, above the fort ward, where patriotic
events and parades were to be held, was supposed to be
a sign of victory, a symbol of a historic triumph expressed
100 years after the successful battle.
The construction works began in spring 1930. On the
99
th
anniversary of the battle, on May 26, a cornerstone
and a foundation deed were laid at the mausoleum. The
monument dedicated to the memory of the heroic attack
of artillery led by Lieutenant Colonel Bem was unveiled
on that day too [10]. The simple monument: an eagle on
a cuboidal pedestal placed on an earthen pyramid, also
designed Romuald Zerych, was located near the fort in
the place where according to tradition, the artillery charge
took place. Then it was the fourth – other than the demo
lished Russian monument – commemorative structure,
next to a wooden cross, a shrine, and a mausoleum, built
on the battleeld of Ostrołęka.
sander Bojemski, Karol Stryjeński and fine artists: Władysław Skoczylas
and Zygmunt Józef Otto [9].
Il. 1. Po lewej: rysunek konkursowy mauzoleum według projektu B. Zinserlinga i R. Zerycha [9];
po prawej: widok od frontu po zakończeniu prac budowlanych (fot. M. Górski, 2012)
Fig. 1. On the left: contest drawing of the mausoleum by B. Zinserling and R. Zerych [9];
on the right: and front view after completion of construction works (photo by M. Górski, 2012)

78 Marcin Górski, Grzegorz Rytel
Roboty przy wznoszeniu obiektu rozpoczęto wiosną
1930 r. W 99. rocznicę bitwy, 26 maja, wmurowano ka
mień węgielny i akt erekcyjny pod mauzoleum. W tym
dniu również dokonano odsłonięcia pomnika dedykowa
nego pamięci bohaterskiego ataku artylerii pod dowódz
twem podpułkownika Bema [10]. Skromny monument:
orzeł na prostopadłościennym cokole wznoszącym się na
ziemnej piramidzie, również dzieło Romualda Zerycha,
zlokalizowano w pobliżu fortu, w miejscu, jak głosi tra
dycja, szarży artylerzystów. Był to więc czwarty – obok
drewnianego krzyża, kapliczki, budowanego mauzoleum,
nie licząc rozebranego pomnika rosyjskiego – obiekt upa
miętniający, wzniesiony na polu ostrołęckiej bitwy.
Prace przy budowie mauzoleum miały być nansowa
ne przede wszystkim z funduszy zgromadzonych podczas
zbiórki dobrowolnych datków. Ponieważ stosunkowo
skrom ne i nieregularnie wpływające środki nie pozwalały
na ciągłe prowadzenie prac, po roku, na stulecie bitwy,
bę dące w budowie mauzoleum ukazywało tylko elementy
sta lowej konstrukcji oparte na zrealizowanej w trudnych
wa runkach gruntowowodnych części przyziemia.
Podczas trzydniowych uroczystych obchodów setnej
rocznicy bitwy trumnę ze szczątkami poległych przenie
siono w uroczystym kondukcie z kościoła farnego i wmu
rowano w krypcie. Pochowano kości, jakie już po 1918 r.
odnaleziono podczas prowadzenia prac ziemnych na te
renie miasta. Z dużą dozą prawdopodobieństwa można
więc zakładać, że pochowano szczątki żołnierzy zarówno
polskich, jak i rosyjskich.
Podczas wojny nieukończona budowla została uszko
dzona przez Niemców (zburzenie schodów frontowych),
a także Sowietów (przebicia ścian pociskami artyleryjski
mi). Po 1945 r. rezultatem polityki władz komunistycz
nych było pozostawienie niezabezpieczonego obiektu
bez opieki. Dopiero na fali odwilży popaździernikowej
1956 r. do ko nano napraw po wojennych uszkodzeniach.
W 1961 r. z okazji planowanych uroczystości rocznico
wych wy bu dowano przed mauzoleum amteatr ze sceną
i ek ranem wykorzystywanym w późniejszych latach jako
kino letnie. W 1979 r., w związku z podnoszącymi się gło
sami krytyki i niezadowolenia z ogłoszonych planów dal
The construction works of the mausoleum were sup
posed to be nanced primarily with the voluntary public
donations. As the relatively small and irregularly collect
ed funds did not allow for the works to be continuously
conducted, after a year, on the centennial of the battle, the
mausoleum whose construction was in the process had
only some steel elements sticking out from the basement
section that was built in difcult ground and water condi
tions.
During the threedaylong celebration of the 100
th
an
niversary of the battle, a casket with the remains of the
fallen soldiers was transferred in a special cortege from
the parish church and placed in the crypt. The bones found
already after 1918 during conducting earth works in the
city were buried. It can then be readily assumed that the
remains of both Polish and Russian soldiers were buried.
The unnished construction was damaged during the
war by the Germans (front steps were destroyed) and the
Soviets (walls were pierced with artillery shells). After
1945, the communist authorities left the structure unse
cured. Only in the aftermath of the October 1956 political
thaw was the damage suffered after the war repaired. In
1961, as part of the preparation for anniversary celebra
tion, an amphitheater with a stage and a screen was built
in front of the mausoleum to be used later as an open air
cinema. In 1979, along with the growing criticism and dis
satisfaction with the announced plans of further extension
of the recreation and entertainment infrastructure in the
area of the fort, the Council for the Protection of Struggle
and Martyrdom Sites forbade organizing entertainment
events in that place.
The 150
th
anniversary of the battle celebrated in 1981,
during the “Festival of Solidarity”, marked a new chapter
in the history of the unnished mausoleum. During the
threedaylong celebration of the jubilee, on the fort earth
en wall next to the mausoleum, a 15meter tall wooden
cross and an 8ton rock were placed as a “votum and com
pensation for the years of profanation and devastation of
that place of national remembrance” with an inscription
signed by NSZZ Solidarity and NSZZ Individual Farmers
trade unions. In 1988, a newly established Committee of
Il. 2. Po lewej: analiza proporcji rysunku z opracowania konkursowego B. Zinserlinga i R. Zerycha w widoku od strony wejścia do krypty [9];
po prawej: stan po zakończeniu prac budowlanych (fot. M. Górski, 2012)
Fig. 2. On the left: analysis of the proportions of the drawing from the contest design by B. Zinserling and R. Zerych – crypt entrance view [9];
on the right: after completion of construction works (photo by M. Górski, 2012)

Fort Bema i mauzoleum poległych w bitwie pod Ostrołęką/Bem’s Fort and the mausoleum of the battle of Ostrołęka 79
szej rozbudowy infrastruktury rekreacyjnorozrywkowej
na terenie fortu, Rada Ochrony Pomników Walki i Mę
czeństwa poleciła zaprzestanie organizacji imprez roz
ryw kowych na tym terenie.
Nową kartę dziejów nieukończonego mauzoleum sta
nowiła obchodzona w 1981 r., w okresie „Festiwalu Soli
darności”, 150. rocznica bitwy. Podczas trzydniowych ob
chodów jubileuszu obok mauzoleum, na wale fortecznym,
ustawiony został „jako wotum i zadośćuczynienie za lata
profanacji i dewastacji tego miejsca pamięci narodowej”
15metrowej wysokości krzyż drewniany i 8tonowy ka
mień z inskrypcją podpisaną przez NSZZ Solidarność
i NSZZ Rolników Indywidualnych. W 1988 r. nowo po
wołany Komitet Odbudowy Mauzoleum doprowadził
do odnowienia elewacji obiektu i uporządkowania tere
nu fortu. Wydano również kolejną edycję (po pierwszej,
z 1930 r.) pocztówekcegiełek dla pozyskania funduszy
ze zbiórki społecznej.
Począwszy od 1989 r. teren fortu u podnóża mauzo
leum stał się miejscem corocznych uroczystości. W latach
1993–1995 prowadzono prace adaptacyjne we wnętrzach
i zrealizowano nowe, odbiegające od założeń pierwotne
go projektu, schody od strony majdanu, przed głównym
wejściem. Szeroki górny podest i poprzedzające go scho
dy stanowiły od tej pory miejsce uroczystości religijno
patriotycznych. Według ówczesnych założeń planowano
utrzymać pierwotną dyspozycję pomieszczeń, pozosta
wiając w krypcie szczątki poległych i przeznaczając gór
ne pomieszczenie na ekspozycję upamiętniającą batalię
z 1831 r.
Przy okazji 165. rocznicy bitwy, w 1996 r., w miejsce
drewnianego krzyża z 1981 r. ustawiono i poświęcono
krzyż stalowy. Od 2001 r. podczas kolejnych obchodów
rocznic grupy rekonstrukcji historycznej inscenizowały
sceny bitewne.
O wyjątkowości mauzoleum poległych w bitwie pod
Ostrołęką – w odniesieniu do innych planowanych i reali
zowanych przed II wojną światową obiektów tego typu –
stanowi jego wkomponowanie w założenie o historycznej
funkcji militarnej. Trudno przy tym nie zwrócić uwagi, że
realizacja pomnika czyniąca z obiektu o funkcji niegdyś
obronnej miejsce upamiętnienia heroicznych zmagań Żoł
nierza Polskiego przyczyniła się istotnie do zachowania
substancji zabytkowej fortu. Podsumowując, lokalizację
bryły pomnika wraz z jego kompozycją przestrzenną na
leży uznać za istotną wartość stanowiącą o ciągłości hi
storycznej miejsca.
Nowe mauzoleum
W 2007 r. należący dotychczas do miasta teren fortu
prze kazany został Samorządowi Województwa Ma zo
wiec kie go, w czego efekcie właścicielem terenu mogło
stać się for malnie Muzeum Kurpiowskie w Ostrołęce.
Pod jęty przez Muzeum w 2008 r. projekt „Ponarwie. Kon
ser wacja i rewitalizacja fortu ziemnego i pomnikamau
zoleum poległych w bitwie pod Ostrołęką 26 maja 1831
roku” nansowany był ze środków Europejskiego Fundu
szu Rozwoju Regionalnego i Samorządu Województwa
Ma zo wieckiego [11]. W 2009 r. opracowano program
the Mausoleum Rebuilding had the facades of the struc
ture renovated and the area of the fort cleared. The next
edition of the donation post cards was issued (rst issue in
1930) to collect funds from the public.
In 1989, the area of the fort at the foot of the mau
soleum became a place of annual celebrations. In 1993–
1995, conversion works were conducted in the interiors,
new steps – different than those in the original design –
were built from the side of the ward in front of the main
entrance. Until then religious and patriotic events were
held on a wide, main platform and steps leading to it. It
was then agreed to keep the originally intended use of the
rooms, leaving the remains of the dead in the crypt and
using the upper room for an exhibition commemorating
the battle from 1831.
During the 165
th
anniversary of the battle, in 1996, the
wooden cross from 1981 was replaced with a cross made
of steel that was christened. Since 2001, during the cel
ebration of anniversaries historical reenactment groups
have recreated battle scenes.
In comparison to other similar structures planned and
built before World War II, the mausoleum of the soldiers
killed in the battle of Ostrołęka is exceptional because
it blends in the original design of the military facility. It
should be noted that the construction of the monument,
converting a place which was once a defensive facility
into a place commemorating a heroic struggle of Polish
soldiers greatly contributed to saving the original fabric of
the historic fort. Summing up, the location of the monu
ment with the space surrounding it should be considered
highly valuable for the historical continuation of that
place.
New mausoleum
In 2007, the area of the fort, that until then was owned
by the city, was transferred to the SelfGovernment of Ma
zovian Voivodeship, which in effect resulted in the for mal
conveyance of the ownership of the area to the Mu seum
of Kurpie Culture in Ostrołęka. The project under taken
by the Museum in 2008 titled “Ponarwie. Con ser va tion
and revitalization of the earthen fort and the mo nu
ment
mausoleum of the soldiers fallen in the battle of Ostrołęka
on May 26, 1831” was nanced with the funds from the
European Regional Development Fund and the SelfGo
vernment of Mazovian Voivodeship [11]. In 2009, a con
servation program was developed to establish guidelines
for conservation protection and identify possi bilities of the
improvement of the area of the fort and the mausoleum
3
.
Assuming the maintenance of due respect for the place
of burial of the soldiers fallen in the battle of Ostrołęka
and to commemorate the events of the PolishRussian war
in 1831, it was planned to hold at the mausoleum a per
manent exhibition dedicated to the November Uprising,
with special emphasis to the historical conditions, circum
3
The conservation program was developed by dr hab. inż. arch.
P. Mol ski, dr inż. arch. M. Górski, dr inż. arch. G. Rytel, mgr inż. arch.
L. D o browolski, mgr inż. arch. D. Kaliński, mgr inż. arch. P. Kinsner
from Festgrupa sp. z o.o.

80 Marcin Górski, Grzegorz Rytel
kon serwatorski mający na celu sformułowanie zasad och
rony konserwatorskiej oraz wskazanie możliwo ści za go
spo darowania obszaru fortu i mauzoleum
3
. Przy zało że niu
zachowania należnej powagi miejsca po chówku żoł nie
rzy poległych w bitwie i upamiętnienia wydarzeń woj
ny polskorosyjskiej 1831 r. przewidziano udostępnienie
w obiek cie mauzoleum stałej ekspozycji poświęconej po
wsta niu listopadowemu, ze szczególnym uwypukleniem
uwarunkowań historycznych, okoliczności i przebiegu bit
wy pod Ostrołęką. Na podstawie prze pro wadzonych stu
diów zachowanych materiałów archiwalnych, a tak
że ana liz
po równawczych dopuszczone zo stały w nowej reali za cji
elementy o charakterze współcze snym. Uznano, że nowe
bu do wle i elementy w historycznej tkance oraz prze strze
ni kulturowej są naturalnym przejawem ewolucji funk cjo
nalnej i zmieniających się potrzeb użytkowych, a w związ
ku z tym uzupełnienia za byt kowych struktur po win ny
no sić wyraźne znamiona obec nych czasów i być har mo
nijnie skomponowane z zabyt kowym otoczeniem.
W oparciu o sformułowane w programie wytyczne
konserwatorskie projekt ukończenia obiektu uwzględ
niający zaadaptowanie istniejącej substancji budowlanej
wykonała pracownia KAPS Architekci. Zgodnie z nowym
projektem sarkofag ze szczątkami poległych ustawiony
został w górnym pomieszczeniu na osi wejścia. W dolnej
kondygnacji, pierwotnej krypcie grobowej, przewidziano
przestrzeń ekspozycyjnoedukacyjną. Racją odmiennej
od pierwotnej dyspozycji funkcjonalnej (różnej również
od utrwalonego od czasów antycznych tradycyjnego ukła
du) było właściwe wykorzystanie obszernej kubatury pod
otaczającymi obiekt tarasami. Elewacje zasadniczej bryły
mauzoleum wykonano z białego betonu architektoniczne
go, wnętrze doświetlono światłem dziennym przez świe
tlik w stropie, na koronie budynku przewidziano taras
widokowy pozwalający na ogarnięcie wzrokiem obszaru
pola bitwy i zarysu dzieła fortecznego. Wnętrza obiektu
zaprojektowano przy użyciu współczesnych materiałów
i rozwiązań technologicznych.
Rozpisany został konkurs na opracowanie rzeźbiarskie
postaci ankujących wejście do górnej komory mauzo
leum i dwóch tablic z inskrypcjami. Nagrodzone pierw
szą nagrodą rzeźby są dziełem Beaty i Macieja Aleksan
drowiczów. W uzasadnieniu werdyktu sąd konkursowy
zwrócił uwagę na świadome, twórcze odniesienie się do
proponowanych w konkursie z 1930 r. rzeźb Romualda
Zerycha [11]. Udostępniona w dolnych salach ekspozycja
w postaci m.in. rysunków, fotograi i multimedialnych
prezentacji w atrakcyjnej formie przedstawia przebieg
bitwy na tle wydarzeń wojny 1831 r., informuje o rosyj
skich fortykacjach w Ostrołęce, ukazuje historię budowy
mauzoleum i sylwetki jego twórców. Autorem projektu
ekspozycji jest arch. Agnieszka SowaSzenk. Po 82 latach
od rozpoczęcia realizacji mauzoleum zostało uroczyście
otwarte 25 maja 2012 r. Obiekt jest jedynym istniejącym
obecnie w Polsce mauzoleum (w dokładnym znaczeniu
3
Autorami programu opracowanego przez konserwatorską pra
cownię projektową Festgrupa sp. z o. o. byli: dr hab. inż. arch. P. Molski,
dr inż. arch. M. Górski, dr inż. arch. G. Rytel, mgr inż. arch. L. Do bro
wolski, mgr inż. arch. D. Kaliński, mgr inż. arch. P. Kinsner.
stances, and the course of the battle of Ostrołęka. On the
basis of studies of original archived materials as well as
comparative analyses contemporary elements were al
lowed to be incorporated in the new design. It was decided
that new structures and elements present in the historic
fabric and cultural space would reect a natural evolu
tion of the function and changing needs, and consequently
the original structures should be complemented with evi
dently contemporary elements and smoothly blend in the
historic surroundings.
Based on the conservation guidelines provided in the
program KAPS Architekci developed the structure com
pletion project including a conversion of the original fab
ric. According to the new project, the sarcophagus with
the remains of the fallen soldiers was placed in the upper
room on the entrance axis. An exhibition and educational
space was designed on the lower level, in the original
crypt. That use was different than that originally intended
(which was also different than the ancient layout) in or
der to make the most of the large space under the terraces
surrounding the structure. The facades of the main struc
ture of the mausoleum were made of white architectural
concrete, the interior was lit with natural light allowed
through a skylight in the ceiling, an observation deck was
designed at the top of the building, providing a view of
the battleeld and the layout of the fort’s defensive works.
The interiors of the facility were designed with the use of
modern materials and technology.
A contest was announced for the sculptures of the g
ures at the sides of the entrance to the main chamber of the
mausoleum and two plaques with inscriptions. The rst
prize was awarded to the sculptures by Beata and Maciej
Aleksandrowicz. In its explanation of the decision the
board of the contest indicated the conscious and creative
allusion to the sculptures by Romuald Zerych proposed in
the contest from 1930 [11]. The exhibition displayed in
the lower level rooms, including drawings, photographs,
and multimedia presents in an attractive way the course of
the battle during the war in 1831, information about Rus
sian fortications in Ostrołęka, the history of the construc
tion of the mausoleum and its designers. The exhibition
was designed by the architect Agnieszka SowaSzenk. 82
years after the original beginning of its construction, the
mausoleum was opened on May 25, 2012. The structure is
the only mausoleum (as the term is historically de ned) in
Poland located on a battleeld. It is a unique example of
this type of architectural design from the interwar period.
The guidelines of the conservation program of the fort’s
revalorization include two stages: 1) conservation and re
valorization of the monumentmausoleum with necessary
auxiliary works; 2) conservation protection program and
improvement of the area of the fort together with the near
est surroundings.
The rst stage of the task should be considered com
plete, however, already in its course, care was taken to
make the fort’s historical space layout, its individual el
ements and facilities readily recognizable. Based on the
valuation documentation, the useless and invasive plants
(selfset bushes and trees) destructive for the historic fab
ric were eliminated and the original plantings as well as

Fort Bema i mauzoleum poległych w bitwie pod Ostrołęką/Bem’s Fort and the mausoleum of the battle of Ostrołęka 81
precious specimens were kept. Furthermore, the water
ditches were cleaned, regraded and their banks strength
ened.
Place of memory
In spite of the efforts on the part of the mausoleum’s
new owners it remains a monument of a single event. The
landscape, providing a multidimensional historical re
cord – a palimpsest – is more difcult to form along with
outside manipulations, whereas it is open to deliberate
or spontaneous activities originated by a “heritage com
munity”, the term dened in the Faro Convention as […]
consisting of people who value specic aspects of cultural
heritage which they wish, within the framework of public
action, to sustain and transmit to future generations [12,
p. 270]
4
.
We shifted from sacred places revered and frequented
in various religions of the world – from the sacred – to
the materialistic profane – to veneration and protection
of only the material substance of historic sites, and nally
through the values commemorating the internal ideas,
places of memory to get to “places signicant for cul-
ture” […] – wrote Professor Andrzej Tomaszewski [13,
p. 82]. The number of symbols erected on the former bat
tleeld blended in the military landscape of the Russian
fort crowned with the completion of the construction of
the mausoleum is material evidence of the memory of the
place cultivated for almost 200 years by the inhabitants
of Ostrołęka. It was formed with the set of commemo
ration forms following one after another or coexisting
and a chain of symbolic (and thus idealized) events. At
present, it is cherished through adequate protection and
presentation of the material aspect of the landscape and
through full recognition as well as understanding the his
toric signicance of the place. It is not, however, a com
plete process, the heritage keeps changing its character
and status.
In the context of the above remarks on the history of
the battleeld at Ostrołęka the memory of the place should
be looked at from two levels: material, connected with
original layers of forms in the landscape – single artifacts
in space, sculpture and terrain as well as nonmaterial,
connected with the awareness of the place – historical,
cultural. Such memory of the place can help to uphold tra
dition, rediscovery rituals, maintain the awareness of mo
tives signicant in dening the identity of the place and
community. This way MEMORY OF PLACE contributes
to the consolidation of an object of awareness, meeting
the criteria of PLACE OF MEMORY – Lieu de memoire
– in the meaning suggested by Pierre Nora.
Translated by
Tadeusz Szałamacha
4
Council of Europe Framework Convention on the Value of Cul
tural Heritage for Society, signed on 27.10.2005 in Faro, Portugal.
tego słowa) w krajobrazie pola bitwy. Stanowi wyjątkowy
przykład tego typu założenia architektonicznego z okresu
międzywojennego.
W wytycznych konserwatorskich program rewalory
zacji fortu ujęty został w dwóch etapach: 1) konserwacja
i rewaloryzacja pomnikamauzoleum z niezbędnymi pra
cami towarzyszącymi; 2) konserwatorski program ochro
ny i zagospodarowania fortu z najbliższym otoczeniem.
Za w pełni zrealizowany należy uznać etap pierwszy
zadania. Jednak już w jego trakcie zadbano o uczytel
nienie historycznego układu przestrzennego fortu, jego
poszczególnych elementów i urządzeń. W oparciu o do
kumentację waloryzacyjną wyeliminowano bezwartościo
wą, inwazyjną i oddziałującą destrukcyjnie na substancję
zabytkową zieleń (samosiejki, krzewy i drzewa) przy za
chowaniu historycznych nasadzeń i wartościowych jed
nostek. Przeprowadzono także oczyszczenie i reprolację
fos wodnych ze wzmocnieniem nabrzeży.
Miejsce pamięci
Mauzoleum mimo starań jego nowych gospodarzy po
zostaje pomnikiem jednego wydarzenia. Krajobraz sta no
wiący wielowymiarowy zapis – palimpsest historii, trud
niej poddaje się narzuconym z zewnątrz manipulacjom,
natomiast otwarty jest na świadome bądź spontaniczne
dzia łania „społeczności dziedzictwa”. „Wspólnota/spo
łeczność dzie dzictwa” (heritage community) de nio wa
na jest w Kon wencji Faro jako składająca się […] z ludzi
ce nią cych wartość specycznych aspektów dzie dzictwa
kul turowego i życzących sobie by – poprzez ak tyw ność
pu bliczną – dzie dzictwo było podtrzymywane i prze ka zy
wa ne następnym pokoleniom [12, s. 270]
4
.
Od świętych miejsc czczonych i nawiedzanych w róż-
nych religiach świata – od sacrum – przeszliśmy do ma-
terialistycznego profanum – czczenia i chronienia jedynie
materialnej substancji zabytku, ażeby ostatnio poprzez
wartości upamiętniające wewnętrzne treści ideowe, miej-
sca pamięci dojść do „miejsc znaczących dla kultury”
[…] – pisał profesor Andrzej Tomaszewski [13, s. 82].
Liczba symboli wzniesionych na dawnym polu bitwy
wtopiona w militarny krajobraz rosyjskiego fortu, zwień
czona ukończeniem budowy mauzoleum to materialne
świadectwo kultywowanej blisko 200 lat przez mieszkań
ców Ostrołęki pamięci miejsca. Została ona uformowana
z pomocą zbioru następujących po sobie lub koegzystu
jących form upamiętnienia oraz łańcucha symbolicznych
(a przez to wyidealizowanych) wydarzeń. Obecnie jest
pielęgnowana poprzez właściwą ochronę i uczytelnienie
materialnego wymiaru krajobrazu oraz poprzez dążenie
do pełnego rozpoznania i zrozumienia historycznego zna
czenia miejsca. Jednak nie jest to proces zamknięty, dzie
dzictwo zmienia stale swoją naturę i status.
W kontekście powyższych uwag dotyczących historii
ostrołęckiego pola bitwy pamięć miejsca rozpatrywać na
4
Konwencja Ramowa Rady Europy w Sprawie Wartości Dzie
dzictwa Kulturowego dla Społeczeństwa (Council of Europe Framework
Convention on the Value of Cultural Heritage for Society) podpisana
27.10.2005 r. w Faro w Portugalii.

82 Marcin Górski, Grzegorz Rytel
leży na dwóch poziomach: materialnym, związanym z za
chowaniem nawarstwień form w krajobrazie – pojedyn
czych artefaktów w przestrzeni, rzeźby i pokrycia terenu,
oraz niematerialnym, związanym ze świadomością zna
czenia miejsca – historycznego, kulturowego. Tak rozu
miana pamięć miejsca sprzyjać może podtrzymywaniu
tradycji, odnawianiu rytuałów, podsycaniu świadomości
wątków istotnych dla określenia tożsamości miejsca i spo
łeczności. W ten sposób PAMIĘĆ MIEJSCA przyczynia
się do konsolidacji obiektu świadomościowego, spełnia
jącego kryteria MIEJSCA PAMIĘCI – Lieu de memoire,
w rozumieniu zaproponowanym przez Pierre’a Norę.
Bibliografia /References
[1] Olivier M., Pola bitew jako miejsca pamięci w historii Europy,
„Borussia” 2010, Nr 47, 35–41.
[2] Kończal K., Miejsce pamięci, [w:] M. SaryuszWolska, R. Traba
(red.), Modi memorandi. Leksykon kultury pamięci, Wydawnictwo
Naukowe Scholar, Warszawa 2014, 229–234.
[3] Kukiel M., Dzieje Polski porozbiorowe 1795–1921, B. Świderski,
London 1961, 216.
[4] Sokoł K., Sosna A., Stulecie w kamieniu i metalu. Rosyjskie po-
mniki w Polsce w latach 1815–1915, MID „Synergia”, Moskwa
2005, 37.
[5] Paszkiewicz P., Pod berłem Romanowów. Sztuka rosyjska w War-
szawie 1815–1915, Instytut Sztuki PAN, Warszawa 1991, 167.
[6] Parzych C., Mauzoleum bitwy ostrołęckiej 1831 r., „Zeszyty Na
ukowe Ostrołęckiego Towarzystwa Naukowego” 1991, Nr 5, 131.
[7] Gruszecki A., Twierdze rosyjskie na ziemiach polskich, [w:] A. Po
lit (red.), Studia i materiały do historii wojskowości, Czasopisma
Wojskowe, Warszawa 1966, 198–230.
[8] Pomniki bojowników o niepodległość. 1794–1863, Wydawnictwo
Ministerstwa Robót Publicznych, Warszawa 1929, 92–96.
[9] „Architektura i Budownictwo” 1930, z. 3, s. 120.
[10] Parzych C., Mauzoleum. Pomnik poległych w bitwie pod Ostrołęką
26 maja 1831 roku, Towarzystwo Przyjaciół Ostrołęki, Ostrołęka
2010, 75.
[11] http://www.ponarwie.pl/?page=start [accessed: 3.01.2016].
[12] KrawczykWasilewska V., Ochrona dziedzictwa kulturowego a spo
łeczeństwo obywatelskie w świetle polityki Unii Europejskiej, [w:]
A. Zduniak, R. Reclik (red.), Jakość wobec wyzwań i zagrożeń
XXI wieku, Wydawnictwo Wyższej Szkoły Bezpieczeństwa w Poz
naniu, Poznań 2010, 268–273.
[13] Tomaszewski A., Ku nowej lozoi dziedzictwa, Międzynarodowe
Centrum Kultury, Kraków 2012.
Streszczenie
Dziś miejsce bitwy stoczonej pod Ostrołęką 26 maja 1831 r. to swego rodzaju palimpsest wydarzeń zapisywanych w przestrzeni w minionych 180
latach. W artykule przedstawiono kolejne działania podejmowane w miejscu walk w kontekście zmiennych uwarunkowań historycznych. Omówiono
następujące po sobie przekształcenia w krajobrazie, od umieszczania drobnych form upamiętniających obie walczące strony, poprzez budowę fortu,
aż do skomplikowanych dziejów ponad 80 lat budowy mauzoleum. Ślady niektórych z nich zostały zatarte w wyniku kolejnych działań, inne
współtworzą obecny obraz przestrzenny. Wszystkie przynależą do kultywowanej przez mieszkańców Ostrołęki pamięci miejsca, istotnego elementu
dziedzictwa historycznego, sprzyjającego budowaniu lokalnej tożsamości.
Słowa kluczowe: Ostrołęka, fort, mauzoleum, palimpsest, miejsce pamięci
Abstract
Nowadays the site of the battle which was fought at Ostrołęka on the 26
th
of May 1831 constitutes a kind of a palimpsest of the written in space events
that took place within the past 180 years. In the article the subsequent operations taken in the site of battles, in the context of changeable historical
determinants, have been presented. The following changes in the countryside, starting from placing tiny elements commemorating both ghting
parties, through the building of the fort, up to the complex over eightyyear long operations related to the construction of the mausoleum – all of
them have been described in the article. The traces of some events faded as a result of subsequent operations, some others create together the present
space of the site. All of them belong to the memory of place, tended by Ostrołęka inhabitants, the site which constitutes a signicant element of the
historical heritage, which results in creating the local identity.
Key words: Ostrołęka, fort, mausoleum, palimpsest, place of memory