2010
Nr 2(28)
Agata Rusnak-Kozłowska*
Blessed Virgin Mary Church in Lübeck
as an architectonic expression of Hanseatic culture
The medieval culture of German Baltic Front was de-
termined mainly by a Hanseatic community which was
established at the end of the 12
th
century and which at the
beginning associated merchants and later even the whole
cities. The Hansa, which represented a sort of a prototype
of today’s European Union, constituted a unique organi-
sation whose inuence on the political, economical and
social situation of the discussed region cannot be over-
estimated. It also performed a culture-producing role and
this article attempts to present the inuence it had on the
architecture of this region on the example of one of the
most important building achievements of southern Ger-
many – Blessed Virgin Mary Church in Lübeck.
The Hanseatic League has its origins in the late 12
th
century when German merchants began their economic
expansion in the Baltic Sea basin. Soon, the German
merchants who periodically visited Gotland
1
[2] were ac-
companied by other merchants coming from the newly
founded cities on the east coast of the Baltic Sea and to-
gether they formed ‘universi Mercatorem Imperii Romani
Gotlandiam frequentantes’[9]
2
. In the course of time, the
merchants started trade exploration of other Baltic region
countries and of those situated by the Northern Sea [8]
3
.
Representatives, who were chosen in the particular cen-
*
Wrocław University of Technology, Institute of History of Art.
1
Dollinger P. Dzieje Hanzy XII–XVII w.,Warszawa 1997, p. 35.
2
Samsonowicz H., Późne średniowiecze miast nadbałtyckich. Studia
nad dziejami hanzy nad Bałtykiem w XIV–XV w., Warszawa 1968, p. 20.
3
Historians connect the trade expansion of German merchants with
German colonisation on the East, the so called ‘Drang nach Osten’. On
the one hand, the reason of colonisation was a desire to subordinate the
regions on the east side of the River Elbe, which were still consider-
ably pagan at the beginning of the 12
th
century and on the other hand,
a necessity to annex new terrains caused by overpopulation of western
Germany and excessive plotting of lands given by Landlords as well as
through the liberation of peasants. This also caused immigration of set-
tlers to the regions of Holstein and Brandenburg, which was accompanied
by evangelisation mission and setting up merchant centres. Samsono-
wicz H., Hanza władczyni mórz, Warszawa 1958, p. 13.
tres, wielded court power and if necessary they represent-
ed merchants before the town authorities where they held
their ofces. The 13
th
century brought a gradual transfor-
mation of the merchant community into the community
of towns. This type of initiatives took place quite often in
Medieval Europe, however, no other merchant union or
town centre lasted for such a long time or got such a posi-
tion like the Hansa. For many years, the system, which
seemed to be purely commercial, became a serious eco-
nomic and political partner which had enough power to
impose blockades, declare wars, conclude international
treaties and to force other contemporary countries to
respect its laws and interests. Since the 13
th
century the
Hansa monopolised trade along the big axis Novgorod–
Tallinn–Lübeck–Hamburg–London, it conducted trade
with southern Germany and Italy and its ships travelled
even to France, Spain and Portugal. In the period of the
most remarkable development, which took place in the
14
th
century, about 150 towns belonged to the Hansa. In
the context of the position that the Hansa had in medieval
Europe, it is really astonishing when we notice that it had
no legal status, ofce workers, it did not posses its own
nancial means, neither the eet nor the army and it did
not have relative sovereignty as its members came under
the law of local feudalists [1]
4
. The purpose of establish-
ing the Hansa and its driving force was the need to defend
the rights of its merchants abroad and to develop trade.
Solidarity of the Hansa’s members ensured its existence
during the next centuries.
The most important centre of the Hanseatic commu-
nity was Lübeck whose location took place as a result of
the earl of Holstein Adolf II’s decision concerning the
nal pacication of pagan Obotrites
5
. For that purpose,
he brought settlers from Holland and Flanders and set
4
Dollinger P., op. cit., p. 11.
5
Holm W., Lübeck, die freie und Hanse Stadt, Leipzig 1900, p. 16.
60 Agata Rusnak-Kozłowska
up a merchant centre near the old settlement of Obotrites
called Old Lübeck
6
. The location in 1158 probably in-
cluded a territory around a big, rectangular market square
which was surrounded with stands and cloth halls in the
north–east corner where the town hall was supposed to
be built soon
7
. In 1160 the seat of the bishop was moved
to Lübeck and construction works on two churches were
started – a cathedral and Marienkirche. During the next
years, Lübeck was granted numerous privileges conrmed
by Frederick I Barbarossa and in 1226 Frederick II con-
ferred on the town ‘civitas Imperii’ dignity
8
. This dignity
was not conferred on any other town situated beyond the
River Elbe, which increased Lübeck prestige and in con-
nection with its growing material power predestined this
town to become a leader of Hanseatic trade which started
to develop at that time [4].
6
Its location by the River Trava 20 km from the sea and 50 km from
Hamburg seemed particularly benecial. The distance from the coastline
protected a newly set up town from pirates’ attacks and at the same time
the navigable Trava made it possible for ships to sail to the interior of the
land. The vicinity of Hamburg enabled to set up a land route thanks to
which it was possible to direct trade further to the west with the avoidance
of sailing on the River Sund.
7
The market square was probably situated between the district around
the duke’s castle in the north and the church district in the south, ibidem,
pp. 17–18.
8
Ibidem, pp. 19–21.
In the Baltic Sea area civilisation processes occurred
basically in different conditions than it was the case be-
fore in Western Europe. These processes started at the
time of the crisis of the scholastic philosophy which had
formed the model of the Western Europe medieval cul-
ture. Also, the ourishing trade contributed to the growth
of self-awareness of town communities and led to the
creation of the democratic middle-class culture. The edu-
cated town communities expressed their claims and ambi-
tions in form of realisations of secular architecture as well
as sacral architecture. The second half of the 13
th
century
brings about the need to build new churches adapted for
gatherings of a big town community. Traditional forms of
a transept basilica did not seem much attractive consider-
ing a limited space for the laity and a feudal system of
power which was manifested in this type of structures.
Because of these reasons, the investors’ attention was con-
centrated on the hall space which was already developed
and functioned within smaller churches whose standard-
ised height and integrated naves corresponded with the
functional needs of commune councils as well as with the
requirements of the appropriate representation.
Rebuilding of the Blessed Virgin Mary Church in
Lübeck, as a result of which a traditional vaulted Roman
basilica of the feudal phase was transformed into a hall
church, became an unusually signicant impulse in the de-
velopment of hall architecture of the Baltic area. At least
two hypotheses appear in relation to the genesis of the hall
type in the architecture of northern Germany. The hall type
was earlier introduced in the south of Germany in Hesse
along with St. Elisabeth Church in Magburg and Cistercian
Church in Haina. According to Teresa Mrocz ko, a group of
hall churches on the basilica plan, which originates from the
church in Haina, shows the way of adaptation of the French
classical Gothic forms within a local German building tradi-
tion. The Roman combined system was replaced by a Goth-
ic arrangement of bays called traveé (the nave rectangular
in form of squares of aisles) and with this division, which
originates from France, Hesse builders connected the hall
arrangement which was taken from Westphalia traditions
(a collegiate church in Herford, the cathedral body in Pad-
erborn) [6]
9
. The created hybrid could be transported from
the territories of Hesse to the Baltic area. On the other hand,
the second concept suggests that in the territory of northern
Germany the hall shape was introduced as an independent
church space along with a group of churches originating
from the nine-eld hall in Gadebusch. The other hypoth-
esis seems more probable in the case of the Blessed Virgin
Mary Church in Lübeck because the arrangement of bays
was not based on the fully produced traveé system (bays of
aisles had a plan of the rectangular situated longitudinally
to the church axis). Undoubtedly, choosing a new spatial
form constituted the way of manifesting political and so-
cial aspirations which were expressed in this way on the
architectural ground. The development and heightening of
the aisles, which used to be too narrow and less functional,
9
Mroczko T., Architektura gotycka na ziemi chełmińskiej, Warszawa
1980, p. 109.
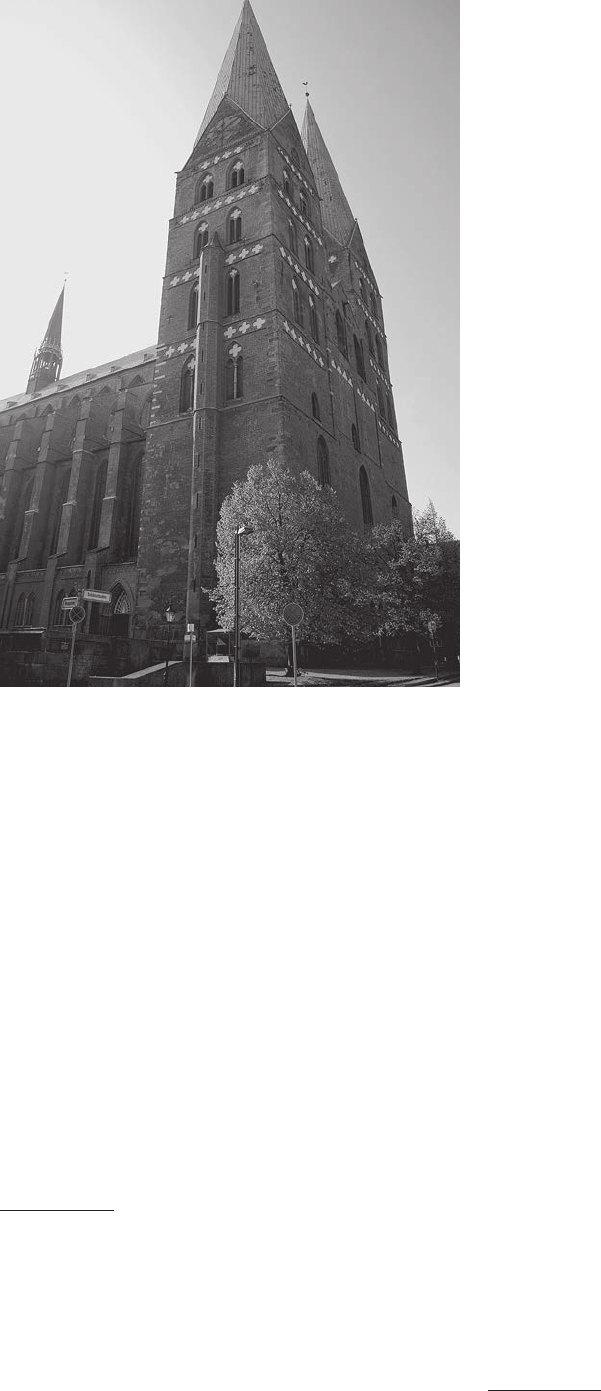
Fig. 1. Blessed Virgin Mary Church in Lübeck
– view from north–west. Photo by author
Blessed Virgin Mary Church in Lübeck as an architectonic expression of Hanseatic culture 61
changed the traditional basilica form space adapting it for
the needs of the growing congregation [1]
10
.
We can reconstruct the form of this Gothic hall space
of the Lübeck church thanks to rst of all architectural rel-
ics which are preserved in the area of southern walls. They
show that the walls of the pedestal storey were arranged in
each bay with two ogival niches and in each of them a big
circular window was placed. A little higher, at the height
of the upper window sills of the aisles, there was a gallery
around the whole church interior. According to Jarzewicz,
this system roots date to the Roman Normand architecture,
while in Lübeck it appeared thanks to the late-Roman ca-
thedral in Bremen which was the seat of archdiocese – the
superior of Lübeck diocese [5]
11
. Mroczko, while analyzing
10
Böker H.J., Die Mittelalterliche Backsteinarchitektur Norddeutsch-
lands, Darmstadt 1988, p. 93.
11
Jarzewicz J., Gotycka architektura Nowej Marchii. Budownictwo
sakralne w okresie Askańczyków i Wittelsbachów, Poznań 2000, p. 140.
the origins of this solution, points out that the two-storey
wall arrangement was based on the French ground through
reduction or fusion of three-storey solutions consisting in
getting rid of the triforium zone or connecting it with the
under-window zone [6]
12
. The two-storey system with the
under-window gallery and a by-pass on the rst oor situ-
ated in the deep arcade window interiors with ogival pas-
sages in wall intra-window pillars was widely used from
circa 1225 on the territories of southern and central Ger-
many. It is quite probable that the process of transmitting
this form was possible thanks to trade contacts of Hanseatic
merchants who, apart from penetration of the Baltic Sea ba-
sin, were also interested in the regions of middle and south-
ern Germany using river and land trade routes.
Circular arches of the vault led from wall pillars and
they were connected with each other in the space between
12
Mroczko T., op. cit., pp. 49, 173.
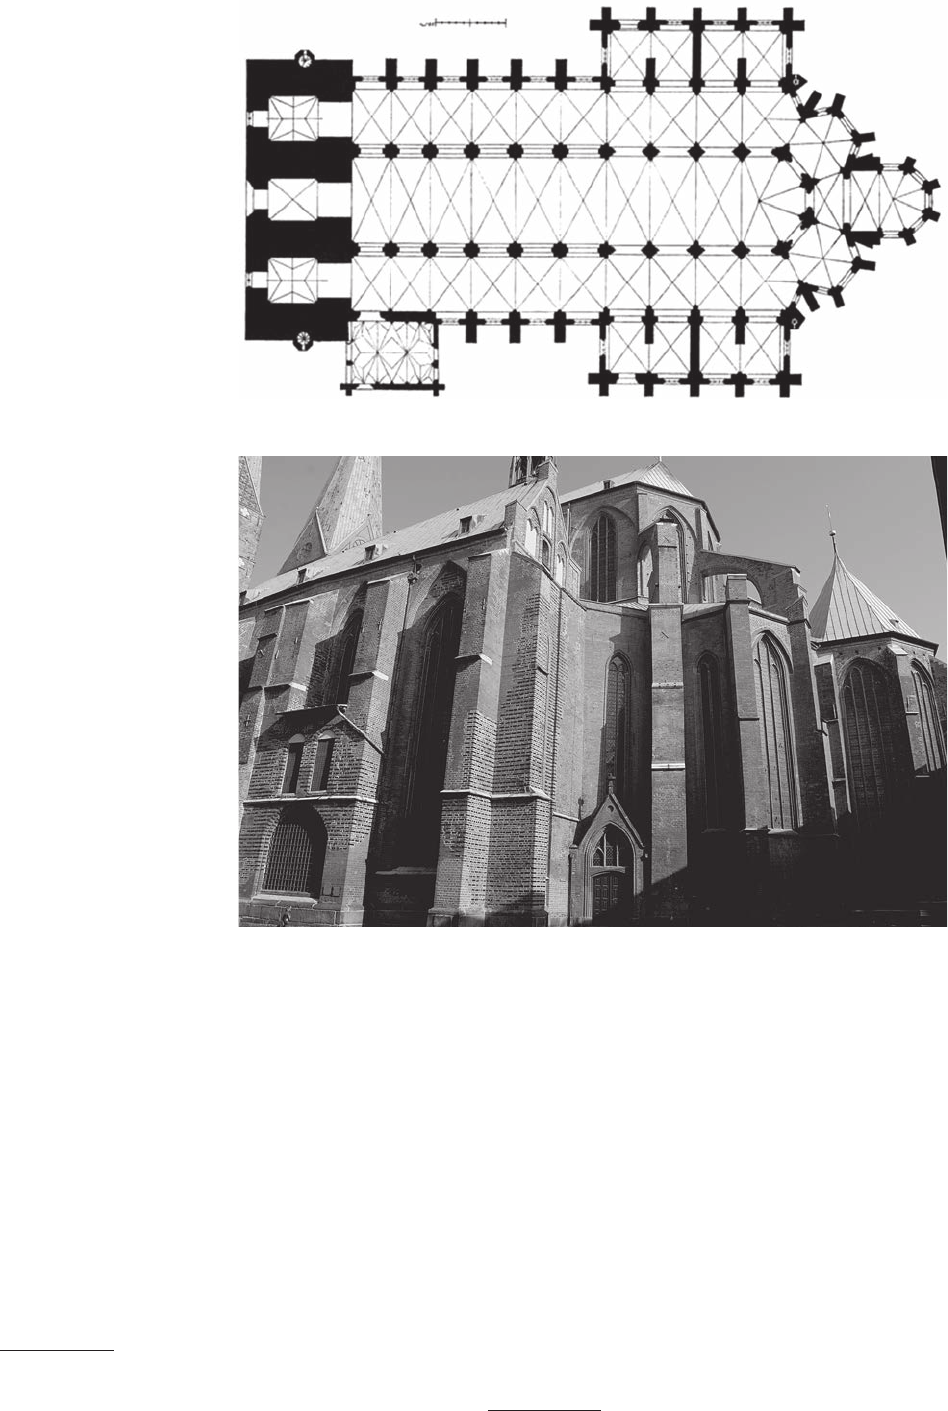
Fig. 2. Blessed Virgin Mary
Church in Lübeck – plan, source:
http://www.kirchengucker.de
/2007/05/13/marienkirche-in-
-lubeck dated 15.11.2010
Fig. 3. Blessed Virgin Mary
Church in Lübeck – view
of the choir from south–east.
Photo by author
62 Agata Rusnak-Kozłowska
pillars forming in this way a graduated arrangement of the
wall, which reduced the massive structure of the walls.
The hall rebuilding also included the transept as well as
the root of the choir gallery. In the place of the demol-
ished southern transept front a porch was built whose
construction was completed in 1270, which is conrmed
by the date of consecrating the altar and the burial which
took place there. Its eastern gable with a three-level form
articulated with blind windows was preserved under the
roof in the porch of the mayor chapel which was built
later at the eastern side. The original porch probably had
a crossed and ribbed vault, however, when a new by-
pass choir gallery with a basilica form was built, the re-
organisation of its space and introduction of pillars into
the interior, which divided it into two bays, took place.
The name of the whole architectural trend – Viertelstab
gotik – originates from the application of circular shaped
stones in the window splayed embrasures and also in
the area of the porch vaults. Their sizes, which were in
accordance with the size of normal bricks, made it pos-
sible to achieve a homogenous course of the pattern in
the pillar proles and window frames which resulted in
limiting the number of harmonised shaped stones in pil-
lars. Moreover, their composition was a sign of mature
– Gothic stylistic forms which stood in opposition to ex-
plicitly separated architectural elements of the Roman
buildings.
The hall stage of the church rebuilding can also be
seen in the area of the façade. The core of the present two-
tower western massif, which comprises the central part
of the massif up to the height of the rst oor, consti-
tutes the remaining of the original one-tower organisation
of the façade with the porch in the basement opened to
the interior of the nave. In the 14
th
century the existing
development was already accomplished by means of the
gable and in this way it was connected with the system of
two towers situated on the sides [1]
13
. The tower massif,
which was built in the western bay of the body, constitutes
a signicant distinguishing feature of sacral buildings in
the regions of the Baltic area. Its form originates from
a feudal residential tower (kamenate), from defensive
functions which churches performed during the rst stage
of functioning as well as from transformations which
Carolingian westwork underwent. Rectangular massifs
(with one or two towers) as well as the massifs founded
on the plan similar to the square with a single tower with
a basement opened with two or three arcades and a feudal
gallery or worship chapel situated on the higher oor ap-
peared as a result of the westwork reduction. The original
military functions of the tower massif, with the increase
of political autonomy and economic power of towns,
were replaced by symbolic functions. The tower dominat-
ing over the city, where important town documents were
kept and sessions of the city council took place on the
upper oor – until town halls were built – was treated
as a symbol of independence and power of the middle
class [5]
14
.
Unfortunately, the representative form of the hall
church turned out to be insufcient for the manifesta-
tion of middle class ideas of independence, autonomy
and democracy. The new concept was not realized until
the end and already in the course of its implementation
– probably in about 1280 – it was again replaced by the
basilica plan which referred to the Gothic form of a ca-
thedral basilica. Trade contacts with towns of Flanders,
Westphalia and Rhineland allowed familiarization with
the concept of the cathedral church which developed
since the 12
th
century in towns of Ile–de–France and later
it was accepted in the territories neighbouring France.
Lübeck also used this concept; however, this distinguish-
ing form of the French cathedral was used while erecting
the city parish church but the whole form was lled with
different meaningful elements. Only a pair of pillars situ-
ated on the border of the choir and body was left from
the Roman basilica, while in the designed hall a part of
surrounding walls was used, which determined the pro-
portions of the new church. Generally, the Gothic rebuild-
ing took place in two most important stages. The rst
stage comprised the choir, while the other referred to the
body.
A new form of the choir included three crosswise elon-
gated polygonal chapels with 5/8 closure and surrounded
13
Böker H.J., op. cit., pp. 94–95.
14
In the area of southern Germany, Westphalia was the most sig-
nicant part; a block tower put by the western façade was a very typical
solution there. Jarzewicz J., op. cit., pp. 58–61.
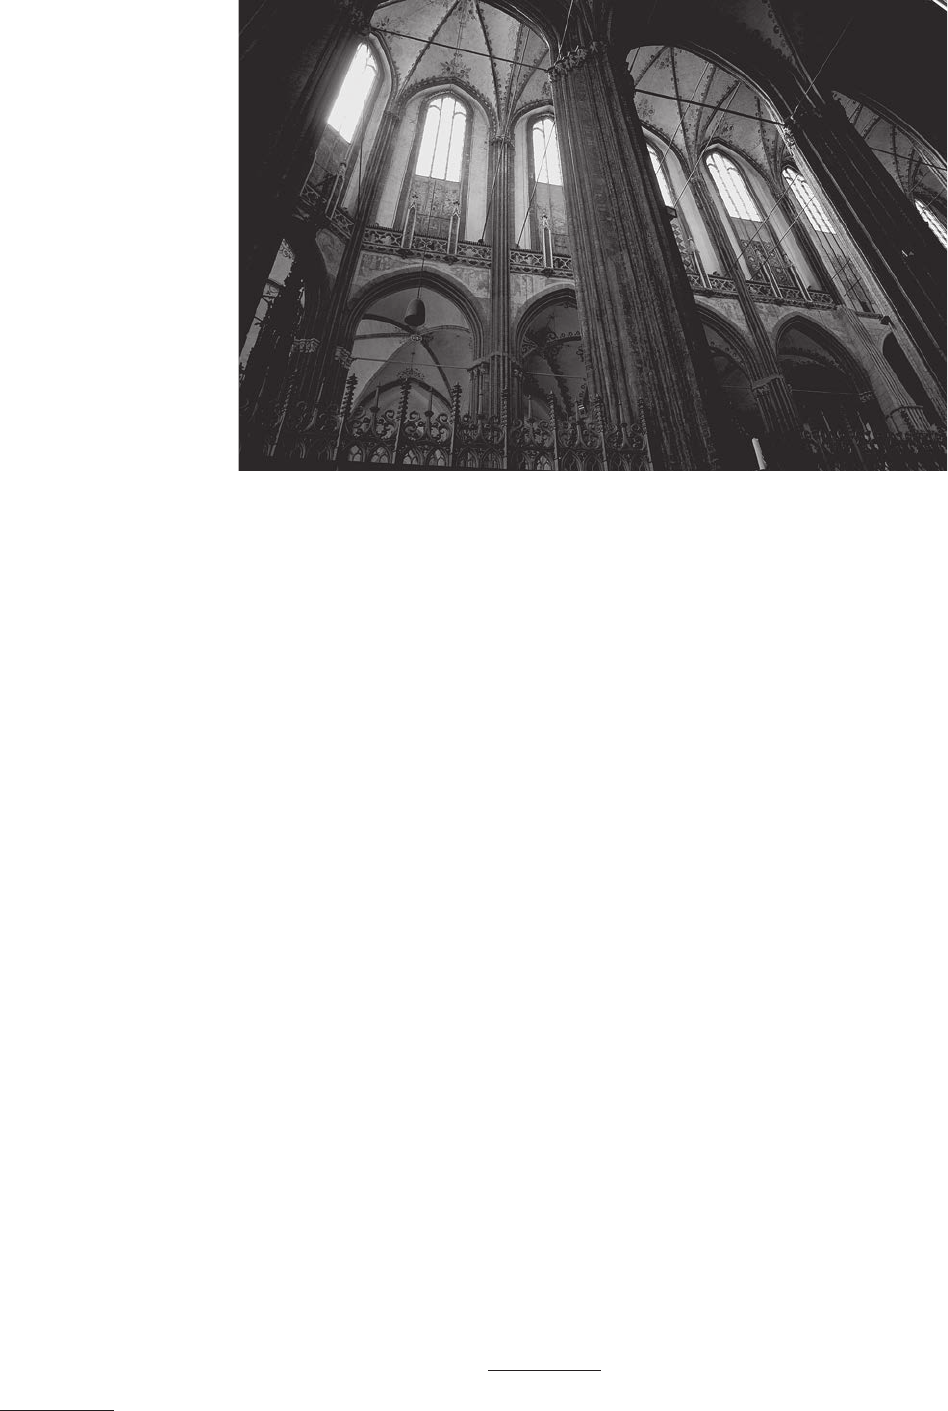
Fig. 4. Blessed Virgin Mary Church in Lübeck
– view of the body and choir. Photo by author
Blessed Virgin Mary Church in Lübeck as an architectonic expression of Hanseatic culture 63
by ambit and ring. The particular character of the Blessed
Virgin Mary Church consists in xing the ring in three
sides beyond the chapels by-pass space – along with the
corresponding ambit bays they have cross-ribbed vaults.
In this way a sort of standardisation and spatial uniformity
were achieved, while a free ow of space differed from
a separated series of chapels of French Gothic cathedrals
or the Köln cathedral [1]
15
.
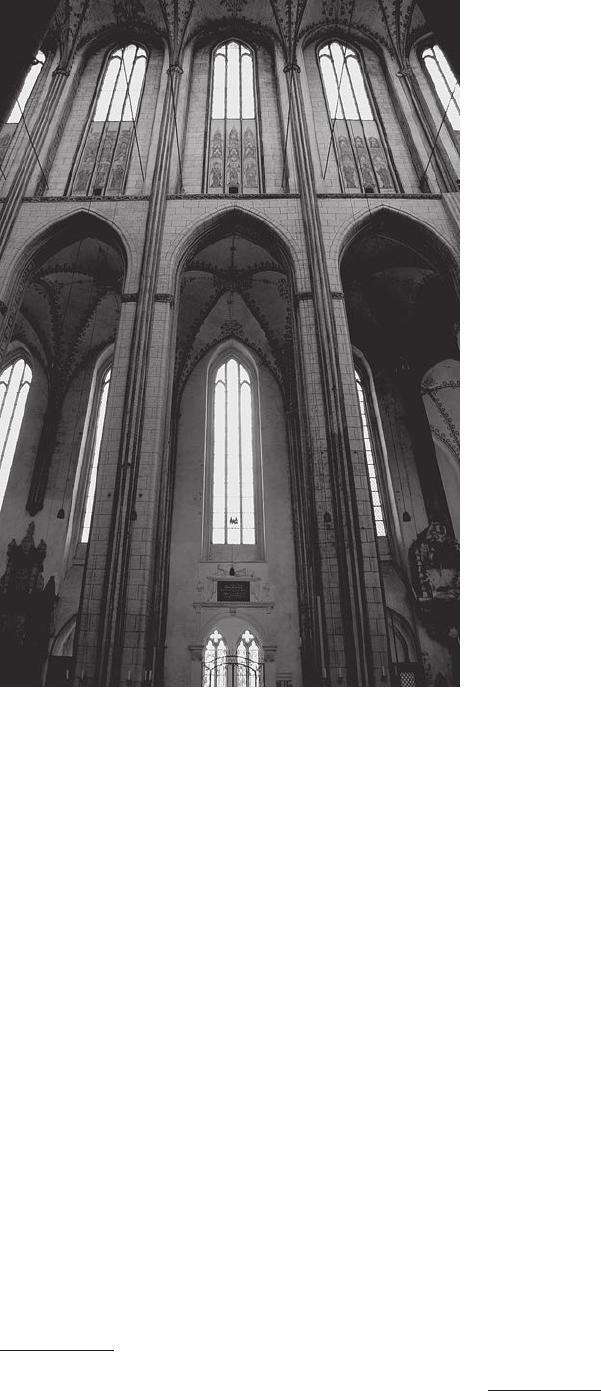
Cathedral – Gothic model of orientation was seen in
the interior, particularly in the cross-section of pillars
which included a dense series of pear proles. The pillar
core with a square cross-section can only be seen in the
corners. Above the high zone of arcades in a thin mem-
brane of walls additionally reduced by blend panels, there
is a basilica zone of upper windows which are supported
from the outside by open ying buttresses. Resignation
from a triforium, determined a two-storey structure of the
internal choir walls. Above the arcade oor – thanks to
the differentiated width of walls – a surrounding porch
was introduced, which led through the internal wall pillars
and which is separated from the choir space with a trac-
ery balustrade with articulated pinnacles. It presents an
interesting procedure of introducing a motif, which was
used in the external structure so far, into the interior of
the building. Narrow supporting vault columns (German:
Dienst), which are placed at the entire height of the pillars,
decide about a vertical connection of two storeys situated
one above the other.
The Virgin Mary choir naturally transformed the ca-
thedral – Gothic model by converting its complex formal
expression into the brick material. A spatial relation of
chapels with the by-pass bays can be found in the north
French and Dutch architecture in numerous examples dat-
ing back to the early Gothic period. The starting point of
the series is the choir of Soissons cathedral completed in
15
Böker H.J., op. cit., p. 140.
1212, with references to the cathedral in Bayonne built
in 1213 and Quimper in Brittany built in 1239. Another
aspect which proves the inspiration with the Quimper so-
lution is a similar wall organization with a gallery which
goes above the triforium around the entire interior. How-
ever, there are no similarities to linear proles of Lübeck
choir arcades in Quimper. This suggests referring to a dif-
ferent formal tradition, perhaps to choir arcades of Köln
cathedral, whose construction started in 1248, where pear
proles interspersed with grooves and we can observe
a tendency for standardization consisting in the connec-
tion of a particular system of single or grouped in three or
ve narrow supporting columns with their vault function.
The standardization of the form repertoire constituted
a signicant factor which made it possible to transfer this
system into the brick material without the necessity to use
differentiated brick shaped stones. However, in the cathe-
dral choir in Köln there are no similarities to the applied
in Lübeck pillar of disk arcs proles directed downwards
and interrupted only by a narrow capital zone band. This
still belonged to the phase of experiments and appeared
in the sacristy of Köln cathedral in 1277
16
. The cathedral
sacristy solution was transferred to the Utrecht cathedral
choir which showed a conceptual dependency on the Köln
building, which can be seen in the choir closure (7/12).
On the other hand, the Lübeck church is connected with
Utrecht by the integration of by-pass chapel spaces with
its bays. Uniformity of the internal choir in the Lübeck
church caused a basic modication of Köln and Utrecht
scheme. Connections with Köln were further proved by
capitals and narrow supporting columns (Dienst) made
in lime stone with their naturalistic presentation of leaf
forms. However, the window tracery with a simple form
16
This motif shall be used, in the form deprived of the capital turn-
ing point, in the hall space of the ground storey of the cathedral southern
tower; its preserved plan dates back to 1290. Ibidem, p. 142.
Fig. 5. Blessed Virgin Mary
Church in Lübeck – view
of the choir from the northern
side. Photo by author
64 Agata Rusnak-Kozłowska
of lancet arches originates from the spirit of brick archi-
tecture
17
.
The conrmed relations between the choir of Blessed
Virgin Mary Church in Lübeck and the sacristy of the
Köln cathedral consecrated in 1277 indicate that the con-
struction works on the Lübeck choir were started in 1280.
In 1277 there was a dispute between the city council and
the cathedral chapter concerning the patronage of the par-
ish church, which was ended in 1286 by the decision on
the city patronage. This dispute might have been the rea-
son why the church choir was given the form which re-
ferred to the architectural tradition of Gothic cathedrals by
manifesting the position and claims of the powerful city
commune
18
. The connections of the church with the city
commune were mentioned explicitly again in circa 1390
when the city council commissioned the construction of
a chapel for their own purposes, Bürgermeisterkapelle, in
the southern part of the city. It was here that the city coun-
cilors were ofcially received into ofce and in the chapel
upper storey a strong room was located where the ofcial
city documents were kept: charters, certicates of privi-
leges and contracts. This part of the church is the property
of the city until today [3]
19
.
17
Ibidem, pp. 140–143.
18
Ibidem, p. 144.
19
Enns A.B, Stiebeling H., Lübeck. Ein Führer durch die Bau- und
Kunstdenkmäler der Hansestadt, Lübeck 1999, p. 52.
The trading activity supported by the Hansa concen-
trated mainly on merchant’s entrepreneurship and it intro-
duced democratic social relations at the same time. This
contributed to the formation of middle-class self-aware-
ness and a sense of identity of city commune members.
The need for manifesting new social ideas was reected
in the employment of the architectonic forms associ-
ated with highly artistic types of sacral architecture. The
employment of the hall form in order to ensure enough
space for the city congregation and the subsequent intro-
duction of the cathedral choir in the basilica concept in-
creased the prestige and dignied the construction of the
most important church of the city commune. The fact that
the city parish was given cathedral forms illustrates vis-
ibly the increasing power of the middle class. Transposi-
tion of the architectonic elements from France, Flanders,
Rhineland or Westphalia could take place thanks to the
wide trading contacts that were already possible at that
time.
Trade routes and merchant contacts in the Middle
Ages performed the role which went far beyond a given
economic zone. The vast majority of the medieval Eu-
rope inhabitants were limited in their peregrinations to
their immediate surroundings, while religious missions,
pilgrimages or diplomatic trips were not sufcient for
the purpose of gaining knowledge about other territories.
Therefore, the development of trade and nancial con-
tacts provided opportunities to cross borders, both those
physical and those connected with awareness, as well as
it enabled establishing contacts with other centres. Ships
and carts carried material goods, people and widely un-
derstood civilization ideas, in this way indirectly fulll-
ing a culture-producing role. Although it was not their
main goal, the merchants contributed to shape Europe’s
face as a ‘cultural entirety – not uniform but internally
communicative’ [7]
20
. The efciency of this method of
transfer of architectural concepts is evidenced by the fact
that the hall type church rst and next the basilica type
equipped with the cathedral choir were popularized as
a city church model in the areas of the southern Baltic
coast. The same transformation as it was in the case of
the Blessed Virgin Mary Church in Lübeck were later
observed in the case of St James’s Church in Stralsund.
The hall churches with the forms which were dependent
on the Lübeck solution appear not only in the territory of
Mecklenburg but also in Old Margraviate of Brandenburg
and Western Pomerania, while the cathedral choir domi-
nated the architectural expression of churches in Stral-
sund, Rostock and Wismar and even a Cistercian church
in Doberan. Due to the political and economical position
of Lübeck, which resulted rst of all from its leading role
in the Hanseatic League and obtaining middle-class liber-
ties, the Blessed Virgin Mary Church in Lübeck became
a model church solution and it dominated over the archi-
tectural landscape of the medieval cities of the Baltic Sea
region.
20
Myśliwski G., Wrocław w przestrzeni gospodarczej Europy (XIII
–XV w.) – centrum czy peryferie, Wrocław 2009, pp. 18–19.
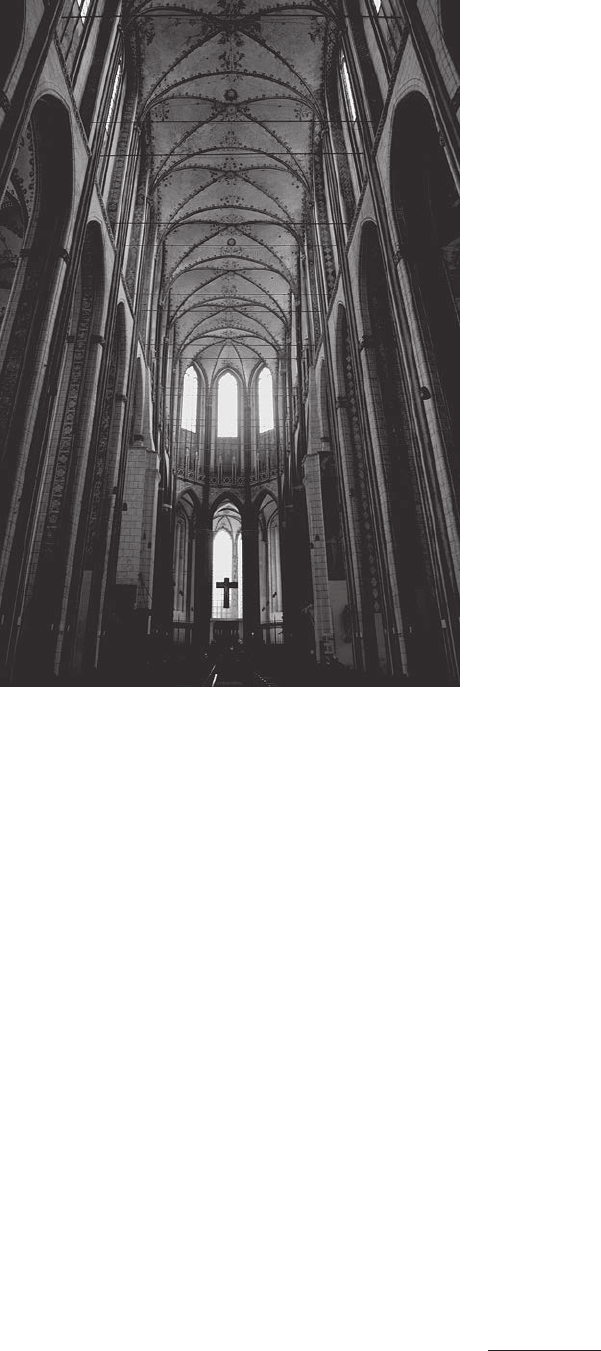
Fig. 6. Blessed Virgin Mary Church in Lübeck – nave body.
Photo by author
Blessed Virgin Mary Church in Lübeck as an architectonic expression of Hanseatic culture 65
References
[1] Böker H.J., Die Mittelalterliche Backsteinarchitektur Norddeutsch-
lands, Wissenschaftliche Buchgesellschaft, Darmstadt 1988.
[2] Dollinger P., Dzieje Hanzy XII–XVII w., Ocyna Wydawnicza Volu-
men, Niezależna Ocyna Wydawnicza, Warszawa 1997.
[3] Enns A.B, Stiebeling H., Lübeck. Ein Führer durch die Bau- und
Kunstdenkmäler der Hansestadt, Hansisches Verlagskontor H. Scheff-
ler, Lübeck 1999.
[4] Holm W., Lübeck, die freie und Hanse Stadt, Verlag von Velhagen
& Klasing, Bielefeld 1900.
[5] Jarzewicz J., Gotycka architektura Nowej Marchii. Budownictwo
sakralne w okresie Askańczyków i Wittelsbachów, Wydawnictwo
Poznańskiego Towarzystwa Przyjaciół Nauk, Poznań 2000.
[6] Mroczko T., Architektura gotycka na ziemi chełmińskiej, Państwowe
Wydawnictwo Naukowe, Warszawa 1980.
[7] Myśliwski G., Wrocław w przestrzeni gospodarczej Europy
(XIII–XV w.) – centrum czy peryferie, Wydawnictwo Uniwersytetu
Wrocławskiego, Wrocław 2009.
[8] Samsonowicz H., Hanza władczyni mórz, Książka i Wiedza, War-
szawa 1958.
[9] Samsonowicz H., Późne średniowiecze miast nadbałtyckich. Studia
nad dziejami hanzy nad Bałtykiem w XIV–XV w., Państwowe Wy-
dawnictwo Naukowe, Warszawa 1968.
[10] http://www.kirchengucker.de/2007/05/13/marienkirche-in-lubeck
dated 15.11.2010.
Kościół NMP w Lubece jako architektoniczny wyraz kultury hanzeatyckiej
Artykuł zainspirowany został fenomenem Hanzy, której działalność
zdeterminowała oblicze ekonomiczno-polityczne i społeczne średnio-
wiecznych miast niemieckiego Niżu Nadbałtyckiego. Aczkolwiek dzia-
łalność Hanzy koncentrowała się na sferze wymiany handlowej, dała ona
również impuls dla wykształcenia się samoświadomości mieszczańskiej.
Tym samym wywarła ona wpływ na architekturę miast płn. Niemiec,
która zaczęła stanowić obszar manifestacji roszczeń rosnącego w siłę
mieszczaństwa, zarówno w obrębie budowli świeckich, jak i sakralnych.
Celem artykułu jest wskazanie na przykładzie kościoła NMP w Lubece do
jakich form architektonicznych sięgnięto w celu wyrażenia hanzeatyckich
dążeń polityczno-społecznych. W związku z tym kolejne części artykułu
poświęcone zostały prezentacji istoty organizacji hanzeatyckiej, wska-
zaniu uwarunkowań polityczno-społecznych średniowiecznej Lubeki,
omówieniu architektury kościoła NMP i analizie jej wyrazu stylistyczno-
formalnego w kontekście kultury hanzeatyckiej. W podsumowaniu podjęta
została również kwestia na ile rozwiązanie wprowadzone na gruncie
kościoła mariackiego w Lubece stało się nośnym i atrakcyjnym wzorcem
dla innych miast hanzeatyckich, określając pejzaż architektoniczny tere-
nów niemieckiego Niżu Nadbałtyckiego. Tym samym artykuł podejmuje
próbę podjęcia kwestii kontekstu miejsca i czasu jako wyznaczników
kultury w architekturze.
Key words: Lübeck, Hanseatic culture Słowa kluczowe: Lubeka, kultura hanzeatycka