
2017
3(51)
DOI: 10.5277/arc170302
Aleksander Serafin*
Twórczość Hansa Holleina:
symbol i ekspresja architektoniczna
Creative activity of Hans Hollein:
symbol and architectural expression
Wprowadzenie
Architektura wyjaśniająca tożsamość kulturową po-
przez swoją formę stanowi jeden z elementów społecznej
komunikacji pozawerbalnej. Wybrane teorie zakładają
też, że […] architecture parlante stało się podstawowym
pojęciem dla określenia cech ekspresyjnych architektu-
ry [1, s. 139]. Właściwości te można jednak rozumieć
zarówno jako wymowę zastosowanych symboli, jak
i wizualną wyrazistość samej formy architektonicznej.
Niniejszy tekst stanowi analizę dokonań Hansa Hollei
na
1
pod tym kątem. Twórczość tego architekta zdaje się
wyłamywać z poziomu czysto funkcjonalnego i staje się
istotnie obciążona skojarzeniami symbolicznymi, a czę-
sto też stanowi ironiczny komentarz odnoszący się do
złożoności rytuałów, jakie towarzyszą codziennej egzy-
stencji [2, s. 162]. Wydaje się zatem zasadne dokonanie
analizy wybranych aranżacji zarówno w odniesieniu do
sfery znaczeniowej, jak i samej ekspresji architekto
nicznej.
* Instytut Architektury i Urbanistyki Politechniki Łódzkiej/Institute
of Architecture and Urban Planning, Lodz University of Technology.
1
Hans Hollein (1934–2014) – wiedeński architekt, grafik i pro jek
tant form przemysłowych. Jako jedyny austriacki projektant był laurea
tem Architektonicznej Nagrody Pritzkera, która została mu przy znana
w 1985 r. Hollein studiował w Akademii Sztuk Pięknych w Wiedniu,
a także w Illinois Institute of Technology oraz na Uni wer sytecie Kali
fornijskim. Swoje najważniejsze dzieła realizował na terenie Austrii
i Niemiec, chociaż projektował również w Iranie, Peru, Francji, we Wło
szech i na Tajwanie.
Introduction
Architecture that explains the cultural identity through its
form is one of the elements of social nonverbal communi-
cation. Selected theories also assume that [...] architecture
parlante has become a basic concept for dening expressive
features of architecture [1, p. 139]. However, these proper-
ties can be understood both as the meaning of the symbols
used and the visual distinctness of the architectural form
itself. The present text is an analysis of Hans Hollein’s
1
achievements in this respect. The creative activity of this
architect seems to break from a purely functional level and
becomes signicantly burdened with symbolic associations,
and often it can also be seen as an ironic commentary on the
complexity of rituals accompanying everyday existence
[2, p. 162]. It seems therefore reasonable to make an anal-
ysis of some selected arrangements both in relation to the
sphere of meaning and the architectural expression itself.
Contestation of universalism
Hollein’s creative activity has performed a signicant
role in the development of the contemporary architectural
1
Hans Hollein (1934–2014) – Viennese architect, graphic designer
and industrial designer. As the only Austrian designer he was the winner
of the Pritzker Architectural Prize, which he was awarded in 1985.
Hollein studied at the Academy of Fine Arts in Vienna, the Illinois
Institute of Technology and the University of California, and his most
important works were realised on the territory of Austria and Germany,
although he also designed in Iran, Peru, France, Italy and Taiwan.

18 Aleksander Serafin
Kontestacja uniwersalizmu
Działalność Holleina odegrała znaczącą rolę w roz-
woju współczesnej myśli architektonicznej. Stało się tak
pomimo kontrowersji wynikających z treści nadawanych
określonym formom. Dokonania architekta najogólniej
sprowadzają się do przywrócenia dominacji warstwy
znaczeniowej, ale istotnym aspektem było też dążenie do
obalenia modernistycznego dogmatu o egalitaryzmie, któ-
ry dotychczas przenosił się na architektoniczny uniwer-
salizm. Hollein poddał krytyce i przeprowadził badanie
co do prawdziwości i zgodności z doświadczeniem pozy-
tywistycznych założeń dotyczących równości społecznej,
przekładając wnioski na język architektury. Według nie-
go twórczość miała z założenia zyskać charakter elitarny
i nie powinna służyć spełnianiu uśrednionych oczekiwań
społecznych [3, s. 181]. Projektant twierdził, że architek-
tura nie polega na prostym rozwiązaniu zadanego proble-
mu, lecz jest rodzajem wyrażonej opinii [za: 4, s. 10], co
wskazuje na uznanie priorytetu warstwy znaczeniowej,
przy jednoczesnym zakwestionowaniu radykalnych dą-
żeń funkcjonalistycznych, które zdążyły już doprowadzić
do „efektu wyjałowienia” współczesnej formy architekto-
nicznej. Wydaje się zatem, że przede wszystkim promo-
wał on intelektualny przekaz wartości kulturowych. To
przesłanie było jednak w szczególny sposób naznaczone
ekspresją architektonicznej wypowiedzi.
Monumentalizm
W analizie zrealizowanych prac Holleina istotne wyda-
je się też podkreślenie znaczenia jego wczesnej twórczo-
ści o charakterze monumentalnym. Pochodzące z lat 60.
XX w. śmiałe wizje nazwane „megastrukturami”, które
z założenia miały zainicjować rozwój nowatorskich kon-
strukcji budowlanych, były odpowiedzią na zwiększające
się w tym czasie zapotrzebowanie na przestrzeń miejską
[5, s. 50]. Wspomnianej wcześniej dyskusji na temat „eli-
tarności” towarzyszyły między innymi odniesienia do wy-
branych aspektów lozoi Fryderyka Nietzschego. Już na
wczesnym etapie twórczości został zaadaptowany kult siły
i indywidualności. Utopijne projekty, takie jak „Wolken-
kratzer” z 1958 r., były realizacją założonego programu na-
wet przy wykorzystaniu motywów fallicznych [6, s. 343].
Zarówno te działania, jak i artystyczny wizerunek popar-
ty ekstrawagancką osobowością przekreśliły projektanta
w oczach licznych odbiorców sztuki i architektury. Kon-
trowersje dotyczące powagi należnej twórczości zmiesza-
ły się bowiem z wątpliwościami natury moralnej. Hollein
jednak manifestował pogląd opierający się na założeniu,
że budowanie powinno mieć charakter wręcz religijny,
a architektura jest wyrazem zarówno cielesnym, jak i du-
chowym [3, s. 181]. Deklaracja ta dowodziła, że według
Holleina architektura domaga się ujęcia rytualnego. Jego
wizja tym samym wykazuje nadmierny ładunek duchowej
ekspresji. Ostatecznie jednak Hollein jako przedstawiciel
megastrukturalizmu dołączył do postmodernistycznego
ruchu, postrzegającego całą architekturę jako szeroki wa-
chlarz symboli, które należało następnie poddać manipula-
cji [7, s. 31]. Symbole te były
związane z zagadnieniami
thought. This happened in spite of the controversy stem-
ming from the substance of certain forms. The architect’s
achievements generally aimed to restore dominance of
a semantic layer, but also an important aspect was his de-
sire to overthrow the modernist dogma of egalitarianism,
which so far shifted to architectural universalism. Hollein
criticised positivist assumptions as regards social equality
and carried out a study on the validity and consistency of
them with the experience, and applied the obtained con-
clusions within the language of architecture. According to
him, the work was intended to have an elitist character
and should not serve to meet average social expectations
[3, p. 181]. The designer claimed that architecture is not
about simply addressing a given problem, but rather it is
a kind of opinion expressed [in: 4, p. 10], which points to
the recognition of the semantic layer priority, while chal-
lenging radical functionalist attitudes that have already led
to the “sterilisation effect” of the contemporary architec-
tural form. Therefore, it seems that above all he promoted
the intellectual transfer of cultural values. This message,
however, was particularly marked by the expression of an
architectural statement.
Monumentality
In the analysis of Hollein’s works, it is also important
to emphasize the signicance of his early creative activ-
ity of a monumental character. Bold visions, which dated
back to the 1960s and were called “megastructures” as
well as supposedly meant to initiate the development of
brave building structures, constituted a response to the
growing demand for urban space at that time [5, p. 50].
The previously discussed “elitism” was accompanied
by, inter alia, references to selected aspects of Frederick
Nietzsche’s philosophy. Already at an early stage of his
creative activity, the cult of power and individuality was
adapted. Utopian projects such as “Wolkenkratzer” from
1958 were the realisation of the intended program even
with the use of phallic motifs [6, p. 343]. These activities
as well as the artistic image backed by his extravagant
personality counted out the designer in the eyes of nu-
merous recipients of art and architecture. The controversy
over the seriousness which creative activity deserves was
mixed with doubts of a moral nature. Hollein, however,
manifested the view based on the assumption that con-
struction should be even of a religious character and that
architecture is both a bodily and spiritual expression [3,
p. 181]. This declaration proved that, according to Hol-
lein, architecture demanded a ritualistic approach. His
vision thus shows an excessive load of spiritual expres-
sion. In the end, however, Hollein, as a representative
of megastructuralism, joined the postmodern movement
which perceived the whole architecture as a wide range
of symbols that were then supposed to be manipulated
[7, p. 31]. These symbols were related to issues such as
carnality (“Woman” 1959, 1972), religious worship (“Se-
cret point” 1953; “Überbauung Salzburg” 1960; “Kirche”
1962), conict (“Flugzeugträger in der Landschaft”
1964), power (“RollsRoyce Grill on Wall Street” 1966;
“Neue Resi denz Schloss Schrattenberg” 1966) as well as
Twórczość Hansa Holleina: symbol i ekspresja architektoniczna /Creative activity of Hans Hollein: symbol and architectural expression 19
takimi jak cielesność („Woman” 1959, 1972), kult religij-
ny („Secret point” 1953; „Überbauung Salzburg” 1960;
„Kirche” 1962), konikt („Flugzeugträger in der Land-
schaft” 1964), władza („Rolls Royce Grill on Wall Street”
1966; „Neue Residenz Schloss Schratten berg” 1966) oraz
konsumpcja i konsumpcjonizm („Überbauung Manhattan”
1963; „Smart” 1968). Mimo że jego utopijne koncepcje
przybierały charakter wyniosłych pomników, architekt
dość przewrotnie odnosił się do wspomnianych motywów,
a ich przekaz nie zawsze był dosłowny.
Forma tradycyjna i kult technologiczny
Działalność architekta w latach 80. ubiegłego stulecia
była inspirowana tradycją i wpisywała się w europejski
status quo, ale jednocześnie określała granice poszuki-
wań, tworząc opozycję wobec strukturalizmu [8, s. 69].
Dorobek twórczy pochodzący z tego okresu przyczynił
się do postrzegania postmodernizmu jako nowoczesnej
interpretacji architektury neoklasycystycznej [9, s. 500].
Jednoznaczne odwołania do symboli greckorzymskich są
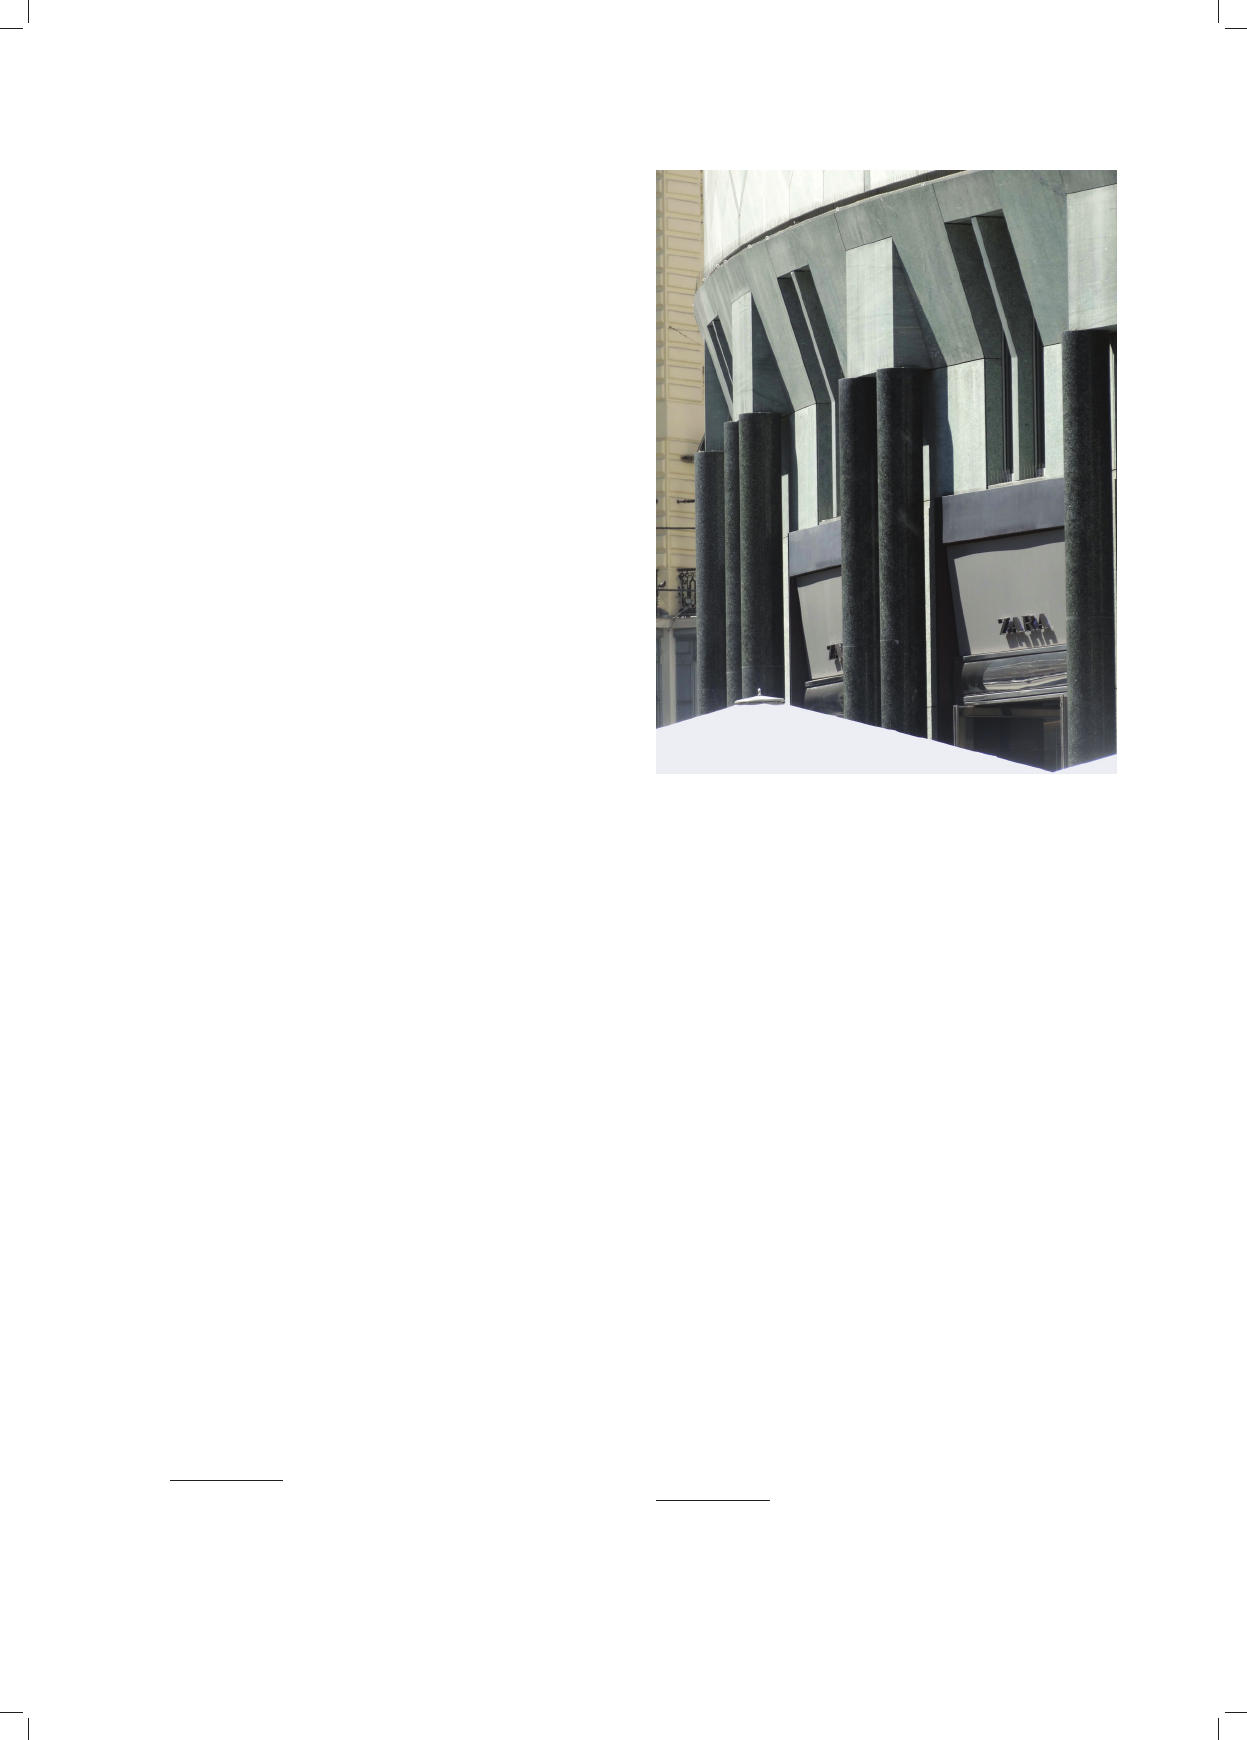
widoczne między innymi w elewacji Haas Haus, obiektu
zlokalizowanego przy Stephanplatz w Wiedniu (il. 1). Ko-
lumnada okalająca przyziemie budynku prezentuje okre-
ślony porządek architektoniczny
2
, posługujący się jednak
nowoczesnym detalem
3
, co zostaje podkreślone szla-
chetną oprawą wykończeniową. Ujawnia się tutaj także
charakterystyczne dla Holleina odejście od prostopadło-
ściennej bryły architektonicznej. Analiza geometrii wy-
branych kompozycji architektonicznych autorstwa Hol-
leina, w tym wiedeńskiego Haas Haus, wykazuje istotne
znaczenie zastosowanych powierzchni rozwijalnych [10,
s. 61]. Architekt, tworząc więc podwalinę „nowoczesno-
ści po modernizmie”, nadaje elementom osobliwe kształ-
ty, nawiązując jednak do porządków klasycznych. Jego
twórczość w tym sensie ma wymiar symboliczny, gdyż
reinterpretując te wzorce, opowiada o zachodnich źró-
dłach cywilizacyjnych.
Hollein budował znaczenie architektury przede wszyst-
kim jednak w odniesieniu do nowoczesnej technologii.
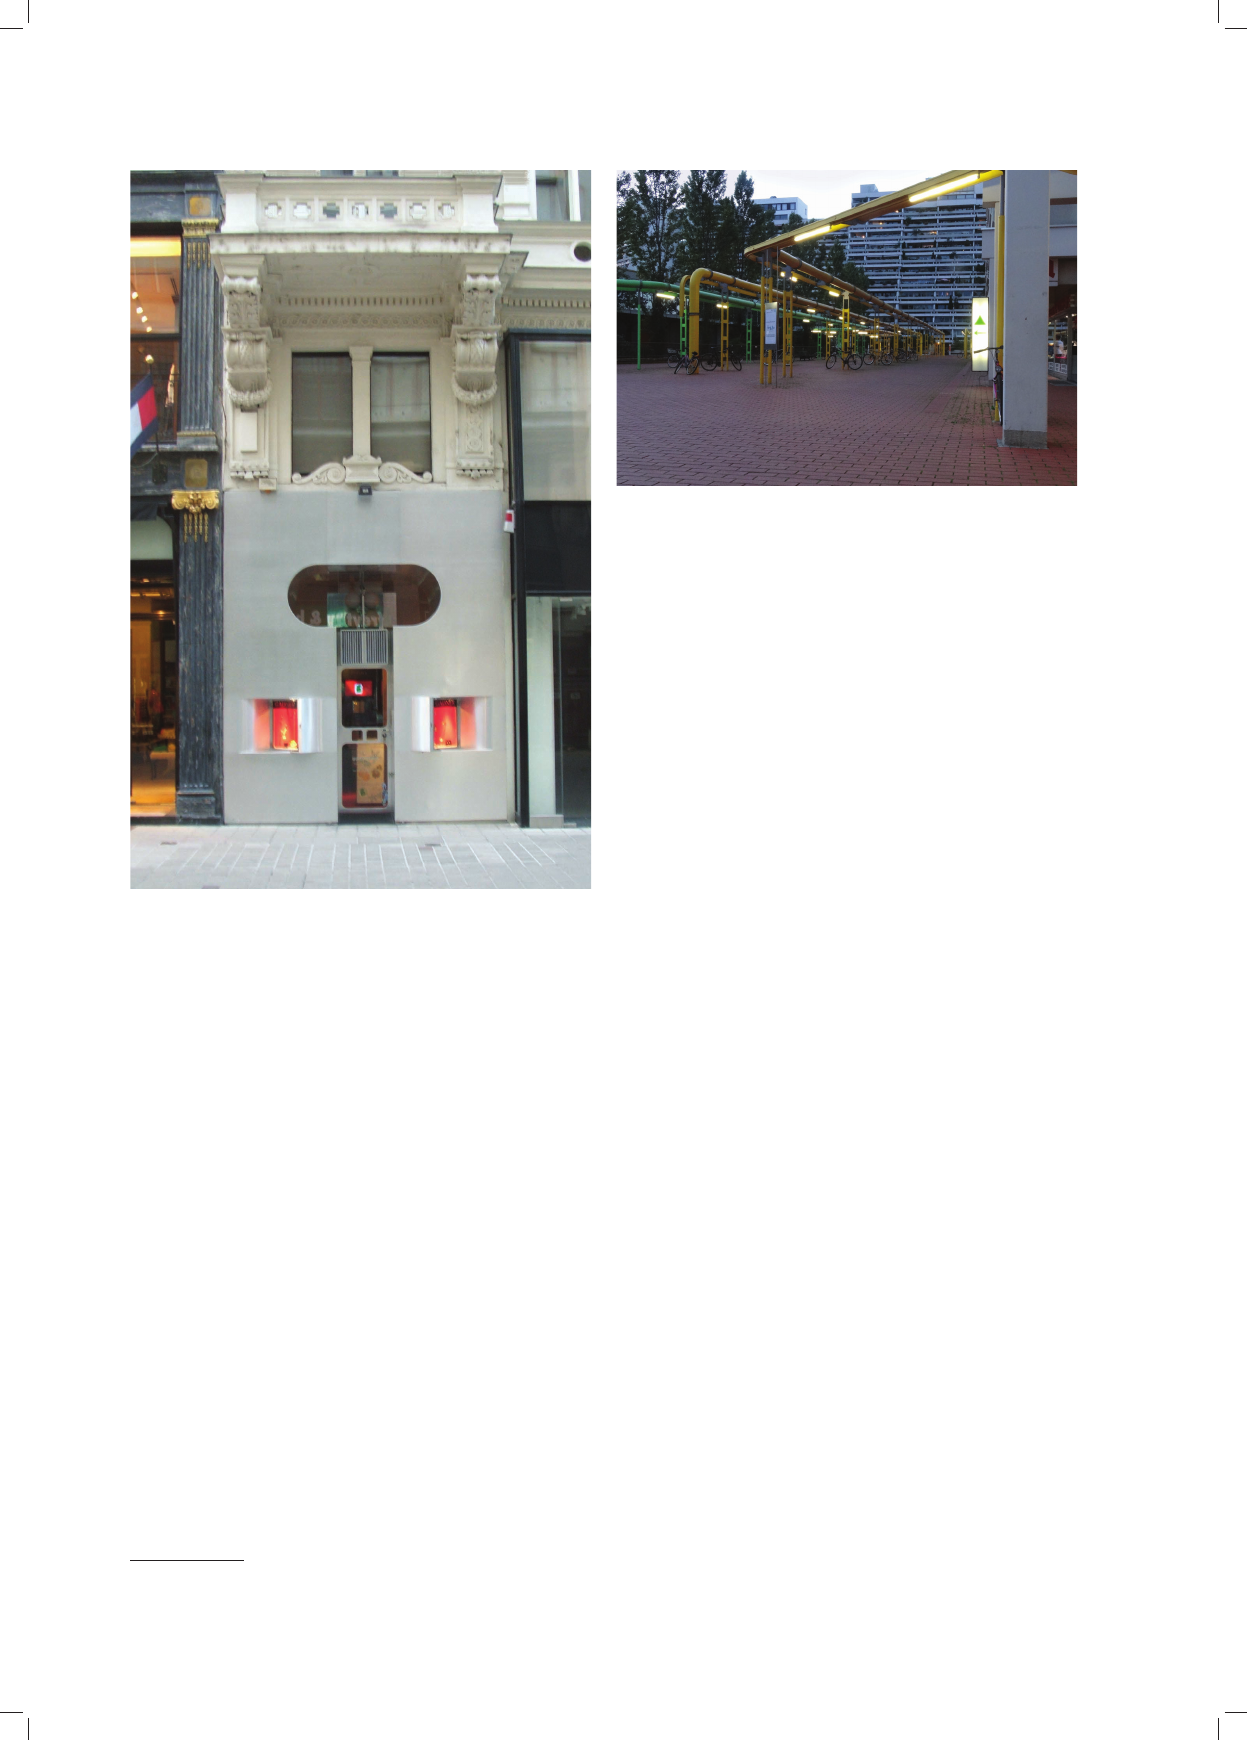
Widoczne jest to między innymi w aranżacji wiedeńskiego
sklepu Retti (il. 2), gdzie zastosował uproszczoną dekora-
cję fasady, pozostającą pod względem kompozycyjnym
w zgodzie z zachowanym powyżej detalem historycznym.
Szczególnie rozpoznawalny jest symetryczny, podkreślo-
ny iluminacją, układ elewacji z osiowo umieszczonym
wejściem. Dodatkowo portal przywodzi swym kształtem
skojarzenie z kolumną jońską o zaburzonych proporcjach.
Realizacja, jak podkreśla sam autor, jest wybudowanym
manifestem zarówno pod względem funkcjonalnym, jak
i materiałowowykończeniowym [11]. Jedna z wyróż-
nionych przez Charlesa Jencksa patetycznych deklara-
cji Holleina głosi: Obecnie, po raz pierwszy w historii
2
Mowa tutaj między innymi o rytmicznym ustawieniu kolumn
w uk ładzie parami oraz zastosowaniu pośredniego gzymsu w formie
„opaski”.
3
Architekt zastosował głowice o prostokreślnych kształtach, sta
no wiące pod względem wizualnym formę negatywową w stosunku do
pośrednich otworów okiennych.
consumption and consumerism (“Überbauung Manhat-
tan” 1963; “Smart” 1968). Although his utopian concep-
tions were manifested in the form of large monuments,
the architect was quite subversive in the abovementioned
motifs, and their message was not always literal.
Traditional form and technological cult
The architect’s activity in the 1980s was inspired by
tradition and was part of the European status quo, but
at the same time it dened the boundaries of the search
creating opposition to structuralism [8, p. 69]. The crea-
tive output of this period contributed to the perception of
postmodernism as a modern interpretation of neoclassical
architecture [9, p. 500]. Unequivocal references to Greek
and Roman symbols are visible, among other things,
in the Haas Haus facade which is located at Stephan-
platz in Vienna (Fig. 1). The colonnade surrounding the
ground oor of the building presents a denite architec-
tural order
2
, however, using a modern detail
3
, which is
highlighted by a precious nishing framework. Hollein’s
characteristic departure from the rectangular architectural
2
This includes, inter alia, the rhythmic arrangement of columns in
the pair system and the application of an indirect cornice in the form of
a “band”.
3
The architect made use of heads of ruled surfaces (shapes), which
created a visually negative form in relation to indirect window openings.
Il. 1. Hans Hollein, dom handlowy Haas Haus, Wiedeń, Austria, 1990
(fot. A. Serafin)
Fig. 1. Hans Hollein, Haas Haus department store, Vienna, Austria, 1990
(photo by A. Serafin)
20 Aleksander Serafin
rodzaju ludzkiego, w chwili gdy fantastycznie rozwinięta
nauka i udoskonalona technologia dostarczają środków,
budujemy to, co chcemy, tworząc architekturę, która nie
jest determinowana przez technikę, ale która technikę wy-
korzystuje – czystą, absolutną architekturę [za: 12, s. 66].
W ten sposób twórca wyraża wyższość w stosunku do
modernizmu, który w kwestii pozawerbalnego przekazu
został niejako zniewolony poprzez symbol maszyny, po-
padając w manierę powierzchownego naśladownictwa.
Hollein natomiast zgodnie z deklaracją wykorzystuje
osiągnięcia technologii, zamiast odtwarzać kształt koja-
rzonych z nią wytworów przemysłu.
Projektem, który wbrew przytoczonej wcześniej dekla-
racji w wyższym stopniu ujawnia technologiczne inspi
racje autora, jest zrealizowane w Monachium przedsię-
wzięcie Media Linien (il. 3). System rur stanowiących
wielkoprzestrzenną instalację w obszarze gęstej zabu-
dowy
4
miał z założenia spełniać funkcje audiowizualne
i stanowić interaktywny system reakcji na określone wa-
runki atmosferyczne. Współcześnie pełni on funkcję sieci
4
Przedsięwzięcie zostało zrealizowane na obszarze monachij skiej
wioski olimpijskiej, przekształconej ostatecznie w osiedle mie szkaniowe.
body is revealed here as well. An analysis of geometry of
selected architectural compositions by Hollein, including
the Haas Haus in Vienna, shows great signicance of de-
velopable surfaces applied [10, p. 61]. The architect, thus
forming the foundations of “modernity after modernism”,
gives the elements peculiar shapes, referring, however, to
the classical orders. His creative activity in this sense has
a symbolic dimension because by reinterpreting these pat-
terns, he speaks of Western civilisation sources.
Hollein built the importance of architecture primar-
ily with regard to modern technology. This can be seen,
among other things, in the arrangement of the Viennese
Retti shop (Fig. 2) where he applied a simplied facade
decoration which in terms of composition remained in
harmony with the above preserved historical detail. The
symmetrical facade arrangement with an axially located
entrance and emphasised with illumination is particularly
recognisable. Additionally, the portal can be associated
with the Ionic column of disturbed proportions. The re-
alisation, as emphasized by the author himself, is a mani-
festo constructed both in terms of functionality as well
as material and nishing [11]. One of Hollein’s pathetic
declarations, which was distinguished by Charles Jencks,
says: Now, for the rst time in the history of mankind, at
the time when fantastically developed science and ad-
vanced technology provide means, we are building what
we want creating architecture that is not determined by
technology but which uses this technology – pure, ab-
solute architecture [12, p. 66]. In this way, the artist ex-
presses superiority in relation to modernism which in the
matter of the nonverbal message was somehow enslaved
by the symbol of a machine, falling into the mannerism
of supercial imitation. However, Hollein, in accordance
with the declaration, uses technological achievements in-
stead of reproducing the shape of industry products which
are associated with technology.
The project, which contrary to the previously men-
tioned declaration, reveals the author’s technological
inspirations to a higher degree is the enterprise called
Media Linien which was realised in Munich (Fig. 3). The
Il. 2. Hans Hollein, sklep Retti, Wiedeń, Austria, 1966 (fot. A. Serafin)
Fig. 2. Hans Hollein, Retti shop, Vienna, Austria, 1966
(photo by A. Serafin)
Il. 3. Hans Hollein, Media Linien, Monachium, Niemcy, 1972
(fot. A. Serafin)
Fig. 3. Hans Hollein, Media Linien, Munich, Germany, 1972
(photo by A. Serafin)
Twórczość Hansa Holleina: symbol i ekspresja architektoniczna /Creative activity of Hans Hollein: symbol and architectural expression 21
oświetleniowej wraz z informacją wizualną w postaci linii
prowadzących ku centralnej przestrzeni założenia urbani-
stycznego. Przedsięwzięcie, pomimo ograniczonej realiza-
cji założeń koncepcji, jest najpełniejszym urzeczywistnie-
niem technologicznych dążeń autora.
Ekspresja formy architektonicznej
Odrębnej analizy wymaga również ta część twórczo-
ści Holleina, którą można umiejscowić w granicach kon-
wencji neoekspresjonistycznej. Nurt ten, będący domeną
austriackoniemieckiej ponowoczesności, odpowiada
w znacznej mierze za wizerunek współczesnej zdynami-
zowanej wizualnie formy architektonicznej. Wolfgang
Dieter Prix
5
w mowie dedykowanej pamięci Holleina
zwrócił uwagę, że ten kształtował trendy w architektu-
rze zarówno jako teoretyk, jak i autor budynków, dzięki
swojej naturze wynalazcy [13], ale Prix deklaruje też, że
twórca ten wywarł określony wpływ na działalność jego
zespołu projektowego [14, s. 488]. Uzasadnieniem dla
rozpatrywania dokonań Holleina w kategorii wpływów
ekspresjonizmu jest też fakt, że projektant wywodził się
ze szkoły Clemensa Holzmeistera
6
, który zasłynął z twór-
czości w duchu ekspresyjnie pojmowanego tradycjona-
lizmu [15, s. 36]. Część projektów Holleina charaktery-
zuje też wzmożona wyrazistość. Jako że w jego pracach
wielokrotnie objawia się rytualny charakter formy archi
tektonicznej, doświadczenia związane z wiedeńskim ak-
cjonizmem sprawiają, że realizacje takie jak aranżacja
pierwszego sklepu Herberta Schullina
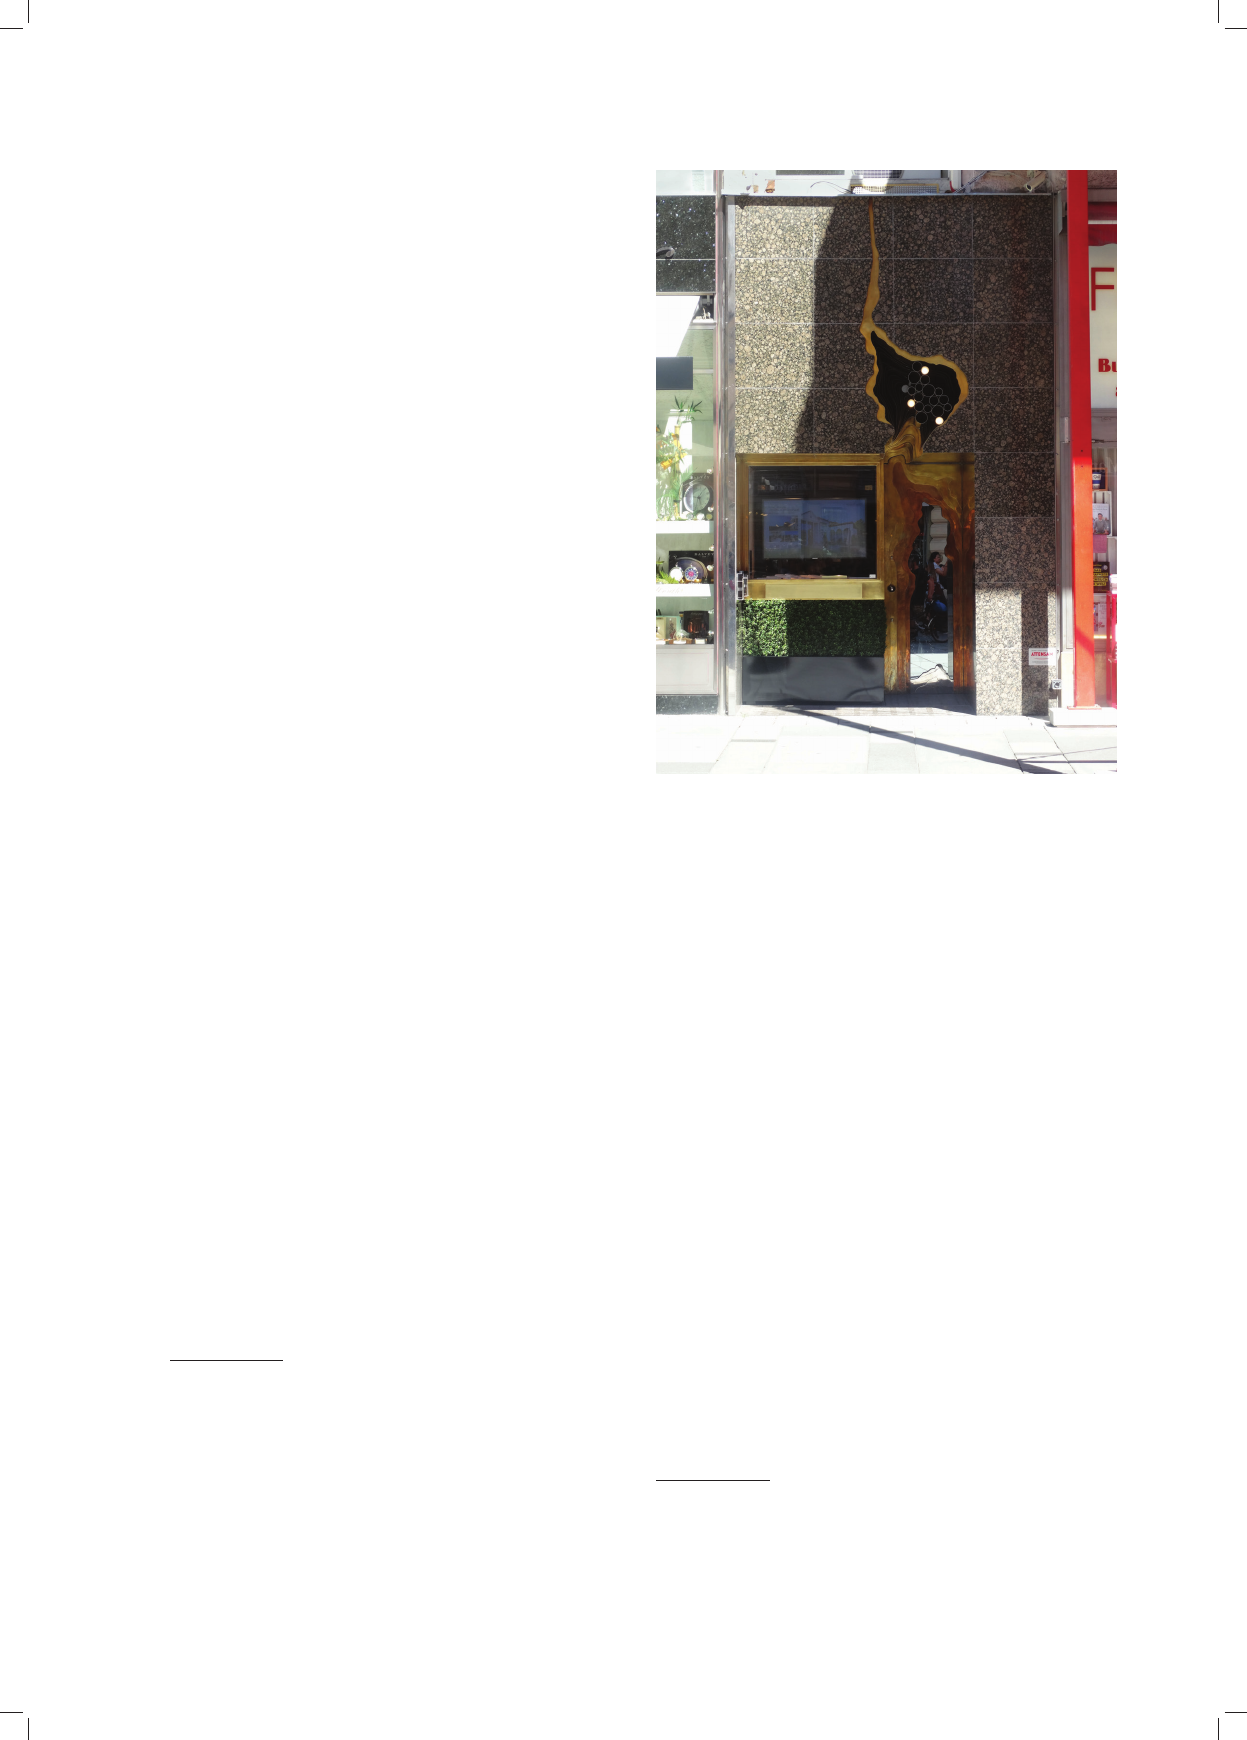
7
(il. 4), dotykając
jednocześnie problematyki cierpienia, zranienia i znisz-
czenia, stają się kontynuacją malarskiej tradycji manie-
ryzmu oraz romantyzmu [16, s. 571]. Charakterystycz-
nym elementem kompozycji jest pozorowane pęknięcie
zlokalizowane w części nadprożowej ściany fasadowej
tego obiektu. Takie wizualne wyeksponowanie wejścia
wywołuje silne wrażenie estetyczne. Autor nie zrezygno-
wał tutaj także z akcentów technologicznych. Instalacja
świetlna wbudowana w układ błyszczących tulei umiesz-
czonych w fasadowej szczelinie czyni detal nawiązaniem
do wczesnych manifestów sławiących postęp techniczny.
Aranżacja kolejnego lokalu dla tego samego inwesto-
ra stanowiła odejście od tak dosadnych form na rzecz
skomercjalizowanej reinterpretacji sztuki dekoracyjnej
dwudziestolecia międzywojennego. Idea „Art Déco meets
Pop” odpowiadała zresztą wybranym projektom wzor-
niczym Holleina [17, s. 151]. Architekt nie wdrożył za-
tem dekompozycyjnej konwencji w ogół realizowanych
5
W.D. Prix jest jednym z założycieli Coop Himmelb[l]au i obec
nym liderem tego uznanego na świecie zespołu projektowego. W kon tek
ście niniejszego artykułu architekta należy uznać za czołowego współ
czesnego kontynuatora austriackiej tradycji ekspresjonistycznej.
6
C. Holzmeister był autorem między innymi otwartego w 1922 r.
krematorium „Feuerhalle Simmering”, które jest postrzegane jako
główne dzieło architektury ekspresjonistycznej na terenie Wiednia.
7
W niniejszym artykule mowa jest o dwóch sklepach jubilerskich
powstałych w Wiedniu z inicjatywy tego samego inwestora. Pierwszym
z nich jest tak zwany Schullin I zrealizowany w 1974 r. przy Graben.
Drugi pojawiający się w tekście to Schullin II zrealizowany w 1982 r.
przy Kohlmarkt.
system of pipes, which forms a largearea installation in
the densely developed area
4
, was intended to perform au-
diovisual functions and constitute an interactive reaction
system against certain atmospheric conditions. At present,
it plays the role of a lighting network along with visual in-
formation in the form of lines leading to the central space
of the urban layout. The enterprise, in spite of limited
implementation of the concept assumptions, is the fullest
realisation of the technological aspirations of the author.
Expression of the architectural form
A separate analysis is also required for that part of Hol-
lein’s creative activity which can be placed within the
connes of the neoexpressionist convention. This trend,
which is the domain of Austrian and German postmo-
dernity, is responsible for the image of the contemporary
and visually dynamic architectural form. Wolfgang Die
ter Prix
5
in his speech dedicated to Hollein noted that he
shaped trends in architecture both as a theorist and author
of buildings thanks to his inventor’s nature [13], but Prix
4
The project was implemented in the area of Munich Olympic
Village, which was eventually transformed into a housing estate.
5
W.D. Prix is one of the founders of Coop Himmelb[l]au and the
current leader of this worldrenowned design team. In the context of this
article, the architect must be regarded as a leading modern continuator
of the Austrian expressionist tradition.
Il. 4. Hans Hollein, sklep Schullin I, Wiedeń, Austria, 1974
(fot. A. Serafin)
Fig. 4. Hans Hollein, Schullin I shop, Vienna, Austria, 1974
(photo by A. Serafin)
22 Aleksander Serafin
projektów, w związku z czym nawet inwestycje jednego
zamawiającego zachowywały odrębny język formalny.
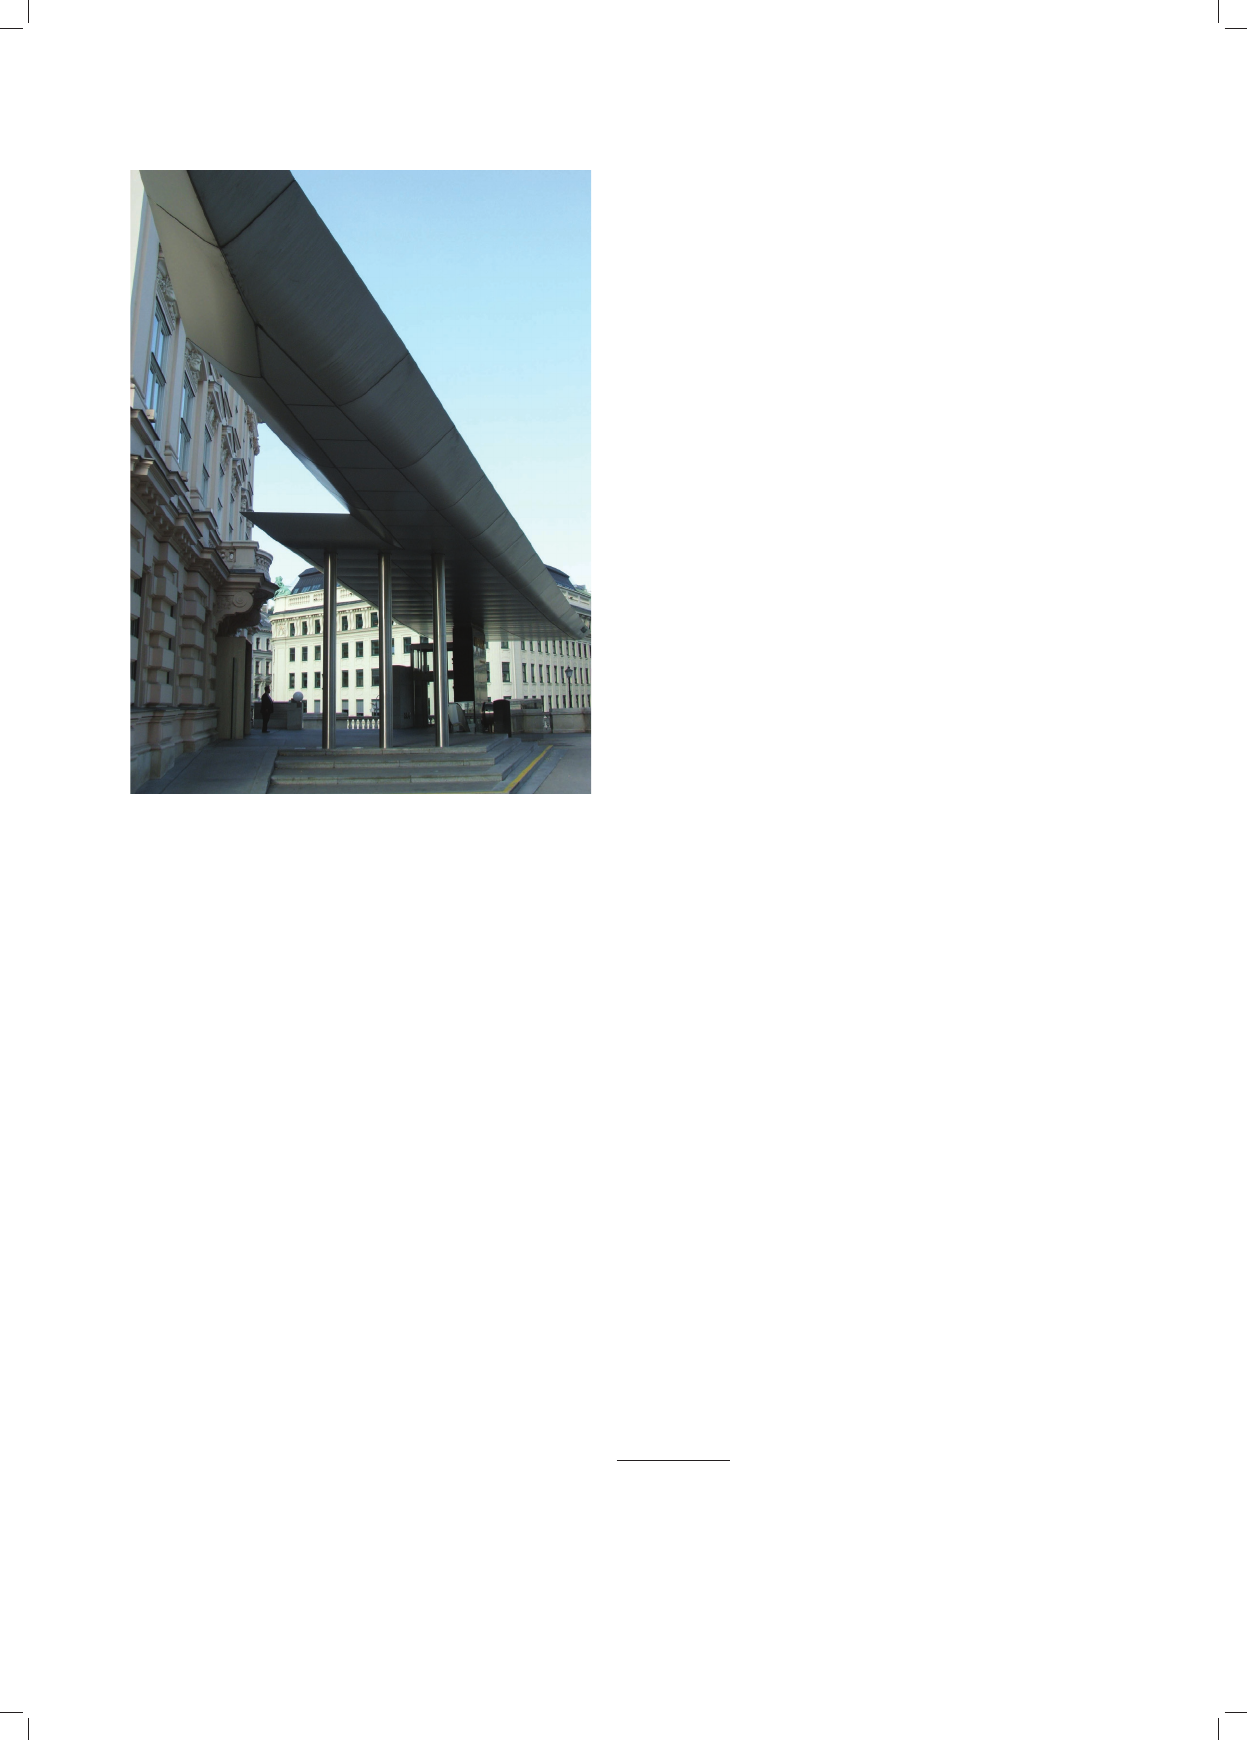
Inną ilustracją dominacji warstwy ekspresyjnej jest
rozbudowa wiedeńskiej galerii Albertina (il. 5). Opraco-
wanie dotyczyło głównie strefy wejściowej, która została
zwieńczona zadaszeniem o znacznych rozmiarach. Ten
akcent przestrzenny odznacza się dynamicznym i swobod-
nym ukształtowaniem bryły w stosunku do zabytkowego
kompleksu wystawienniczego. Pomimo zachowania ele-
mentów historycznej tkanki we wnętrzu aranżację cechuje
nowoczesne wykończenie w formie metalowych paneli,
którymi zostało pokryte zadaszenie, oraz wspierających je
połyskujących słupów, a także masywnego lara starannie
obudowanego czarnymi płytami kamiennymi. Wykonany
antykwą błyszczący napis w złotym kolorze jest subtel-
nym ukłonem wykonanym w stronę kultury klasycznej,
charakterystycznym dla całej twórczości projektanta. Ro-
lą architekta bowiem jest według Holleina z jednej stro-
ny balansowanie pomiędzy kontrolą i uporządkowaniem
a z drugiej strony zapewnieniem wolności i pewnej dozy
anarchii [18]. Albertina jest więc przykładem architekto-
nicznej ekspresji. Obiekt ten, tak jak inne budynki tego
twórcy, podlega konsekwentnej neutralizacji odnoszącej
się do antycznych korzeni kultury europejskiej, z których
czerpało wcześniej imperium Habsburgów.
Osobliwym przykładem umocowania twórczości Hol-
leina w austriackoniemieckiej tradycji neoekspresjoni-
also declared that this creator had a denite inuence on
his design team [14, p. 488]. The justication for examin-
ing Hollein’s achievements in the category of inuences
of expressionism is also the fact that the designer came
from Clemens Holzmeister
6
School, who was famous
for his creativity in the spirit of expressively understood
traditionalism [15, p. 36]. Some of the Hollein’s projects
are also characterized by increased expressiveness. As his
works repeatedly reveal the ritual character of the archi-
tectural form, the experiences connected with Viennese
Actionism make the projects such as the design of Her-
bert Schullin’s
7
rst shop (Fig. 4) – while touching the
problems of suffering, hurting and destruction – become
a continuation of the painting tradition of Mannerism and
Romanticism [16, p. 571]. A characteristic element of the
composition is a pretended crack located in the lintel part
of the facade wall of this object. Such visual exposition
of the entrance causes a strong aesthetic impression. The
author did not resign from technological accents either.
The light installation built into the system of shiny sleeves
housed in the facade slot makes the detail a reference to
the early manifestos celebrating technical progress. The
arrangement of another location for the same investor
constituted a departure from such expressive forms for the
commercialised reinterpretation of the decorative arts of
the interwar period. The idea of “Art Déco meets Pop”
corresponded to Hollein’s selected design projects [17,
p. 151]. The architect, therefore, did not implement the
decomposition convention in the entirety of realised pro-
jects and consequently, even the investments of one order-
ing party retained their separate formal language.
Another illustration of the dominance of the expression
layer is the extension of the Viennese Albertina Gallery
(Fig. 5). This work was mainly concerned with the en-
trance zone, which was crowned with a large size roof-
ing. This spatial accent is characterised by a dynamic and
free shape of the body in relation to the historic exhibition
complex. In spite of preserving the elements of the histori-
cal tissue in the interior, the arrangement is characterised
by a modern nishing in the form of metal panels that
cover the roong and the supporting shining columns,
whereas on the other side it is characterised by a massive
pillar carefully covered with black stone slabs. A shin-
ing goldplated inscription made in an Antiqua typeface
is a subtle nod to the classic culture and characteristic of
the designer’s entire creative activity. According to Hol-
lein, the role of the architect is balancing between con-
trol and order and, on the other hand, the assurance of
freedom and a certain dose of anarchy [18]. Albertina is
hence an example of architectural expression. This build-
ing, like other buildings of this designer, is subject to
consistent neutralisation which refers to the ancient roots
6
C. Holzmeister was the author, among other things, of the “Feuer
halle Simmering” crematorium opened in 1922, which is seen as the
main work of expressionist architecture in the area of Vienna.
7
This article describes two jewellery shops established in Vienna on
the initiative of the same investor. The first is the socalled Schullin I,
completed in 1974 at Graben. The second appearing in the text is the
Schullin II realised in 1982 at Kohlmarkt.
Il. 5. Hans Hollein, rozbudowa galerii sztuki Albertina,
Wiedeń, Austria, 2003 (fot. A. Serafin)
Fig. 5. Hans Hollein, Albertina art gallery extension,
Vienna, Austria, 2003 (photo by A. Serafin)
Twórczość Hansa Holleina: symbol i ekspresja architektoniczna /Creative activity of Hans Hollein: symbol and architectural expression 23
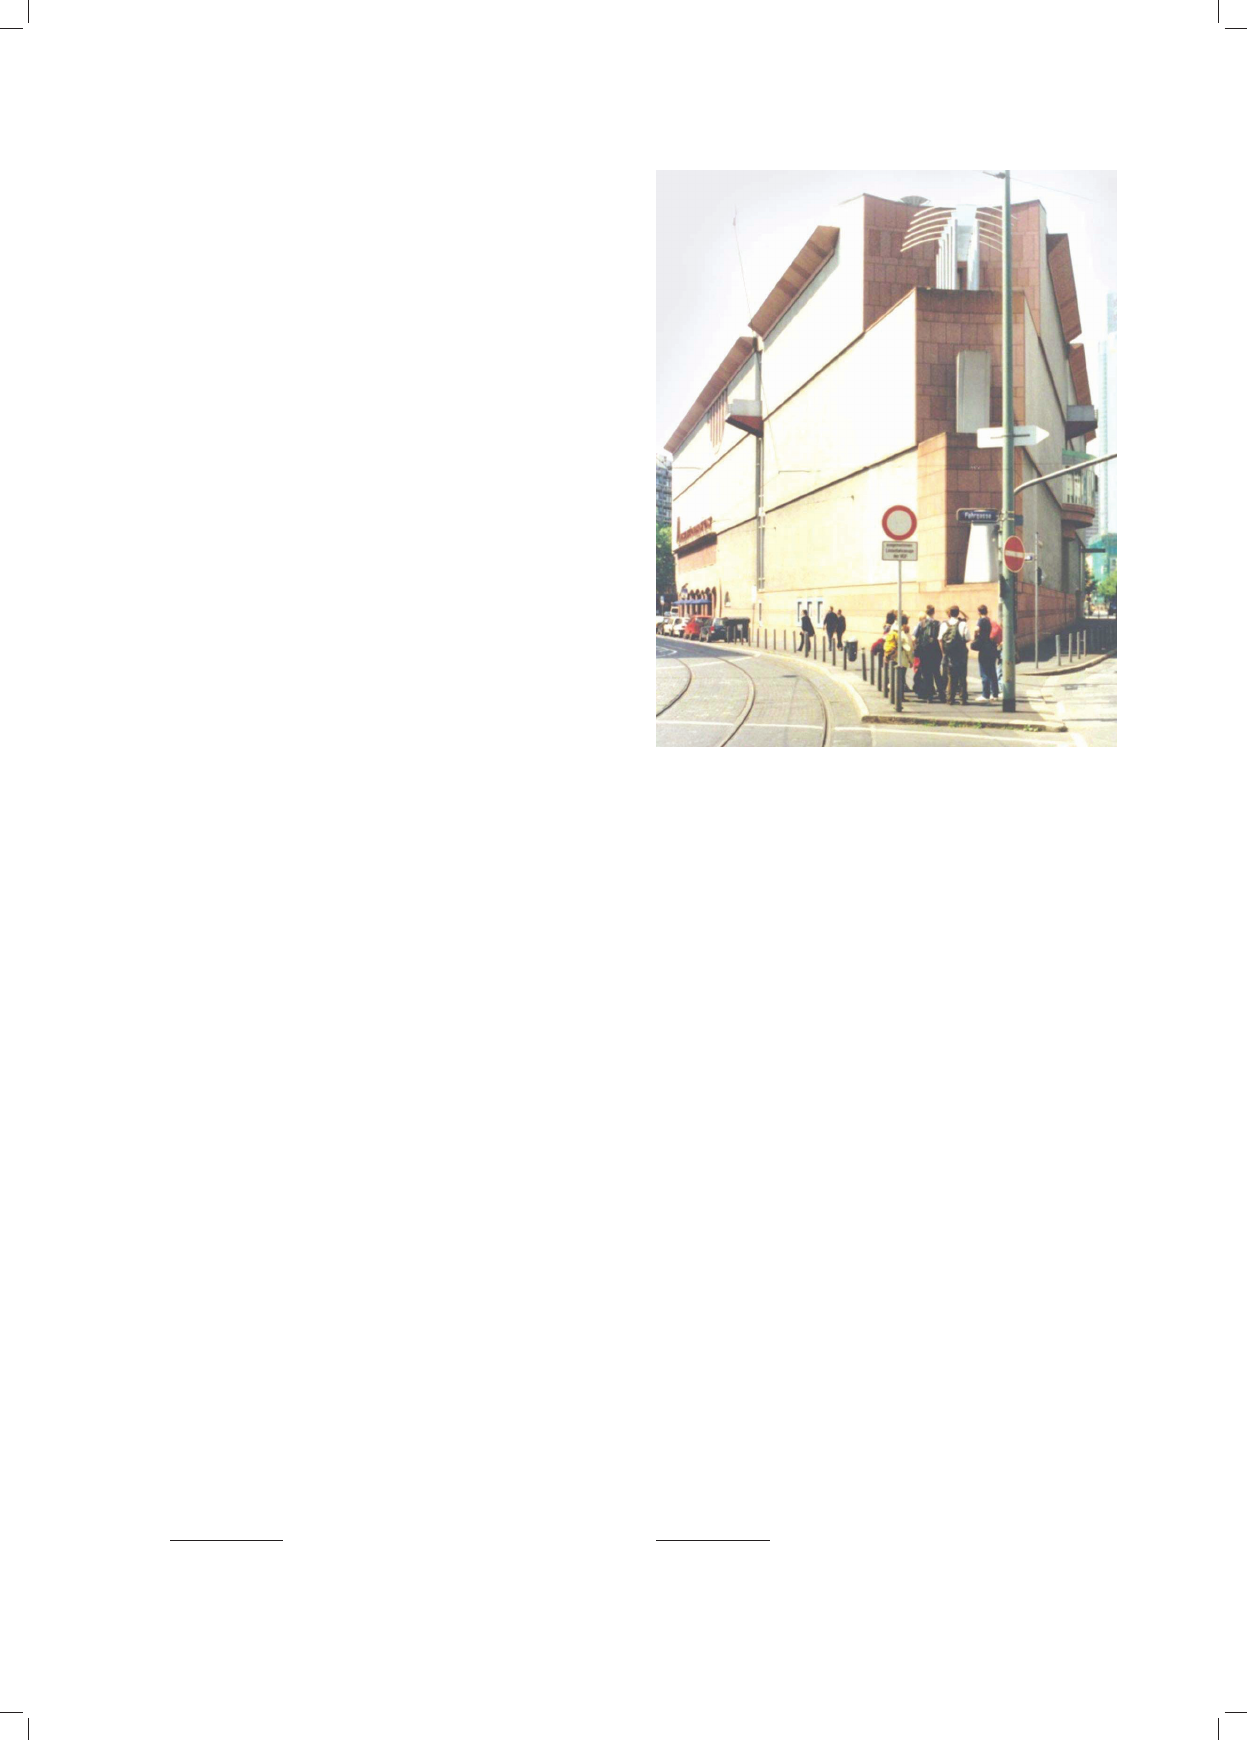
stycznej jest Muzeum Sztuki Nowoczesnej (MMK) we
Frankfurcie nad Menem (il. 6). Budynek ten jest określany
jako przykład nadzwyczaj racjonalnego zagospodarowa-
nia narożnej działki z użyciem elementów rzeźbiarskich
[19, s. 122]. Specyczna sytuacja urbanistyczna polega-
jąca na potrzebie zagospodarowania działki o klinowym
kształcie przywołuje skojarzenia z kluczowym dziełem
niemieckiego ekspresjonizmu
8
. W wybranej literaturze
przedmiotu zwraca się zresztą uwagę na podobieństwo
obydwu budynków, zaznaczając w kontekście frankfurc-
kiego MMK, że […] najważniejsze dla ekspresji formy
są narożniki. Jeden z nich, ostry z wyciętą częścią dachu
wbija się jakby w skrzyżowanie ulic tworząc jeszcze więk-
sze zbiegi perspektywiczne. Wejście to nawiązuje do formy
Chilehaus i Backsteinexpressionismu, przedstawione
w innej, już postmodernistycznej manierze [...]. Sytuacja
narożnikowa i oryginalność formy architektonicznej czyni
ekspresywność rzeczy architektonicznej [20, s. 87]. Nale-
ży jednak zwrócić uwagę na fakt, że oba budynki różni
zarówno skala, jak i sposób uformowania strefy narożnej.
Dlatego też dziełem Holleina, które wyraźniej nawiązuje
do ekspresjonistycznej formuły, jest późniejsza realiza-
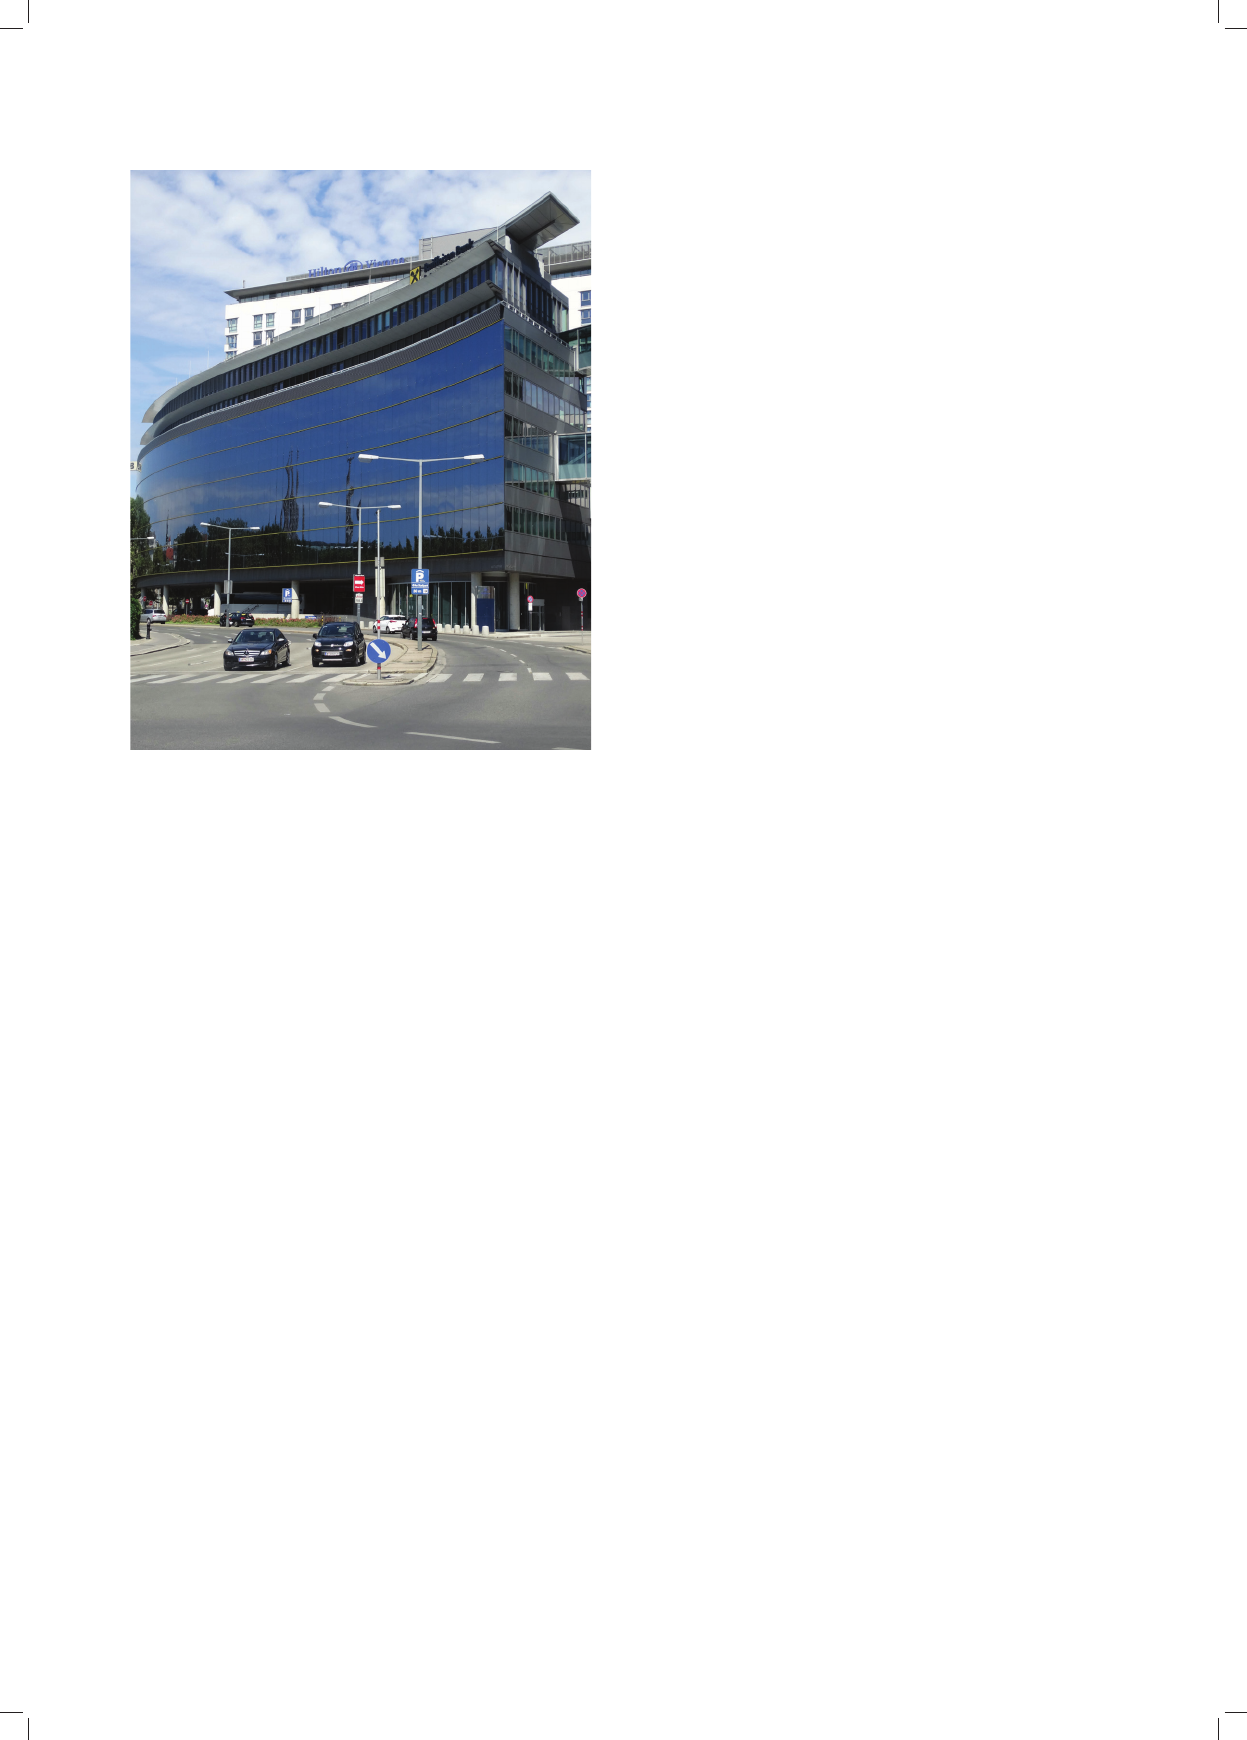
cja wiedeńskiego budynku biurowego Die Welle (il. 7).
Także tutaj specyczny układ działki zdeterminował spo-
sób jej zagospodarowania. Tym razem jednak projektant
zdecydowanie silniej wyeksponował ostrokątny narożnik,
podobnie jak miało to miejsce w przypadku reali zacji
Högera. Dodatkowo, faliście ukształtowana głów na ele-
wacja budynku odpowiada kształtem północnej ścianie
Chilehaus. Odmienna pozostaje natomiast plastyczność
użytych materiałów. Płynny kształt fasady Die Welle,
któ rej podwójna konstrukcja została wykończona szkłem
sil nie odbijającym światło, projektant zaakcentował po-
ziomymi metalowymi liniami złotego koloru o wysokim
stopniu połysku. Ten zabieg, będący po części znakiem
rozpoznawczym jego twórczości, jest współczesną in-
terpretacją boniowania stosowanego na ścianach histo-
rycznych budynków. Można więc uznać, że choć podo-
bieństwo przestrzennego ukształtowania Die Welle do
ekspresjonistycznego dzieła Högera wydaje się nieza-
przeczalne, to uwidocznione zostają też elementy subtel-
nie symbolizujące ideową łączność z klasycyzmem.
Koincydencja dokonań architekta z dziedzictwem eks-
presjonizmu może być różnie postrzegana w zależności
od uznania poszczególnych cech samego nurtu. Ostatnim
zatem z elementów kompozycji architektonicznej, które
są wyznacznikiem ekspresji, jest wyrazistość materiało-
wa. Należy przy tym zauważyć, że słynny wywód Hol-
leina zatytułowany „Alles ist architektur” zainicjował
szeroki front przeciwko brutalizmowi [21, s. 770]. Ów
styl bywa bowiem postrzegany jako bezkompromisowa
wystawa materiałów połączonych z ekspresją ich zasto-
sowania [22, s. 172]. Taka żywotna siła wyrazu stoi więc
w opozycji do walorów prac Holleina, które z tego punktu
widzenia charakteryzują się starannie dobranym i dopa-
8
Mowa tutaj o tak zwanym Chilehaus, budynku biurowym autor
stwa Fritza Högera zaprojektowanym i wybudowanym w 1924 r. w Ham
burgu na zlecenie Henry’ego Slomana.
of European culture that the Habsburg empire had previ-
ously drawn upon.
A unique example of strengthening Hollein’s creative
activity in the Austrian and German neoExpressionist tra-
dition is the Museum of Modern Art (MMK) in Frankfurt
am Main (Fig. 6). This building is dened as an example
of the extremely rational development of a corner plot
of land with the use of sculptural elements [19, p. 122].
The specic urban situation involving the need to de-
velop a wedge shaped plot evokes associations with the
key work of German expressionism
8
. The selected source
literature pays attention to the similarity of both buildings
emphasising in the context of the Frankfurt MMK that [...]
corners are most important to express the form. One of
them, sharp with part of the roof cut out seems to hit the
crossroads creating even more perspective convergences.
This entrance refers to the form of Chilehaus and Back-
steinexpressionism, which is presented in another already
postmodern mannerism [...]. The corner situation and the
uniqueness of the architectural form create the expres-
siveness of the architectural thing [20, p. 87]. It should
be noticed, however, that both buildings are different in
the scale and manner of the corner zone formation. There-
fore, another Hollein’s work that is more closely related to
8
This refers to the socalled Chilehaus, an office building by Fritz
Höger which was designed and built in Hamburg in 1924 at Henry
Sloman’s request.
Il. 6. Hans Hollein, Muzeum Sztuki Nowoczesnej, Frankfurt nad Menem,
Niemcy, 1991 (fot. A. Serafin)
Fig. 6. Hans Hollein, Museum of Modern Art, Frankfurt am Main,
Germany, 1991 (photo by A. Serafin)
24 Aleksander Serafin
sowanym tworzywem. Stosowane szlachetne materiały,
połyskliwe wykończenia oraz pieczołowicie opracowane
faktury sugerują, że mając na uwadze brutalistyczne ko-
notacje, nie można tej twórczości postrzegać jednoznacz-
nie jako neoekspresjonistycznej. Jednocześnie koincy-
dencje pierwotnego ekspresjonizmu z art déco wskazują
na to, że dekoracyjny charakter projektów Holleina może
wpisywać się w konwencję ornamentyki dzieł Högera
i innych mistrzów oryginalnego ekspresjonizmu. Ujaw-
nia się tutaj więc problematyka wieloznaczności pojęcia
neoekspresjonizm. Wiąże się z nią bowiem dylemat, czy
kontynuacja nurtu ekspresjonistycznego domaga się pod-
trzymania jego historycznych cech stylistycznych, czy też
sprowadza się do kolejnych prób eskalacji architektonicz-
nej ekspresji bez wprowadzania jakiegokolwiek rygoru
estetycznego względem użytych form.
Wnioski
Dokonana w niniejszym tekście analiza porównawcza
wybranych dzieł pokazuje waloryzację wartości ekspre-
sywnych architektury. Realizacje takie jak Haas Haus,
Retti i Media Linien mają charakter bardziej narracyjny
i w ślad za wczesnymi niezrealizowanymi koncepcjami
stanowią wypowiedź głównie w wymiarze symbolicznym
(w kontekście klasycznym i technologicznym). Projekty
Schullin, Albertina, MMK i Die Welle charakteryzują
się natomiast wzmożoną dynamiką i wyrazistością for-
my samej w sobie. Należy jednak zaznaczyć, że granica
the expressionist formula is the subsequent realisation of
the Vienna ofce building Die Welle (Fig. 7). Also in this
case a specic layout of the plot determined the way of its
development. This time, however, the designer denitely
more strongly exposed the acuteangled corner similarly
to the case of Höger’s realisation. Additionally, the sinu-
ously shaped main facade of the building corresponds to
the shape of the northern wall of the Chilehaus. However,
the plasticity of the applied materials varies. The smooth
shape of the Die Welle facade, whose double structure
was nished with highly reective glass, was emphasised
by horizontal metal lines of high gloss gold colour. This
treatment, which is partly a characteristic sign of his crea-
tive activity, is a contemporary interpretation of the rusti-
cation applied on walls of historical buildings. It can be
thus concluded that although the similarity of Die Welle’s
spatial shape to the expressionist work by Höger seems
undeniable, the elements which subtly symbolise the ide-
ological connection with classicism are here more visible.
The coincidence of the architect’s achievements with the
expressionist heritage can be perceived differently depend-
ing on the recognition of individual characteristics of the
same trend. Thus, the last of the elements of the architectur-
al composition, which constitute a determinant of expres-
sion is the material expressiveness. At this place, we should
bear in mind that Hollein’s famous argumentation entitled
“Alles ist architektur” initiated a broad front against brutal-
ity [21, p. 770]. This style is perceived as an uncompromis-
ing exhibition of materials combined with the expression of
their application [22, p. 172]. Such a vital force of expres-
sion stands in opposition to Hollein’s work, which from
this point of view is characterized by a carefully selected
and matched material. The noble materials applied, shiny
nishing, and sophisticated textures suggest that, bearing
in mind brutalist connotations, this creative activity can-
not be simultaneously perceived as neoexpressionist. At
the same time, the coincidences of original expression-
ism from
art déco indicate that the decorative character
of Hollein’s designs may be included in the ornamental
convention of Höger’s works and other masters of origi-
nal expressionism. Thus the problem of ambiguity of the
concept of neo expressionism is revealed here. It involves
a certain dilemma, namely whether the continuation of the
expressionist trend requires the preservation of its histori-
cal stylistic features, or it boils down to further attempts to
escalate the architectural expression without introducing
any aesthetic rigor with respect to the forms applied.
Conclusions
The comparative analysis of the selected works, which
was carried out in this article, shows the valorisation of
expressive values of architecture. Realisations such as
Haas Haus, Retti, and Media Linien are more of a nar-
rative character and following the early unrealised con-
cepts they constitute a statement of mainly a symbolic
dimension (in the classical and technological context).
The Schullin, Albertina, MMK and Die Welle projects,
however, are characterised by an increased dynamism and
expressiveness of the form itself. Nevertheless, it should
Il. 7. Hans Hollein, budynek biurowy Die Welle, Wiedeń, Austria, 2008
(fot. A. Serafin)
Fig. 7. Hans Hollein, Die Welle Office Building, Vienna, Austria, 2008
(photo by A. Serafin)

Twórczość Hansa Holleina: symbol i ekspresja architektoniczna /Creative activity of Hans Hollein: symbol and architectural expression 25
be noticed that the boundary between the two indicated
tendencies is blurred and that most of the above men-
tioned objects have the characteristics of both the one
and the second course. Hollein’s creative activity is not
subject to a simple categorisation, similarly to radical at-
tempts to systematise cultural issues within architecture,
which generally seems to be doomed to failure. It is not
possible either to distinguish a clear division into the stag-
es of his creativity, although the existence of a symbolic
and expressive tendency can be noticed. Modications in
this architect’s architectural approach appeared succes-
sively and tendencies overlapped. This evolution seems
to correspond to civilisation transformations, and thus to
the general orientation of Austrian and German architec-
ture, although Hollein undoubtedly belongs to the group
of those creators who had the greatest inuence on the
trends existing in it.
Summary
The 18
th
century concept, according to which the over-
riding purpose of architecture is the function of message
at the place of shaping space, once again dominated the
European stage with signicant contribution of Viennese
neoavantgarde which was widely identied with post-
modernism. Richard Wittman’s research indicated that the
earlier architecture was so deprived of a semantic layer
that even simple artistic treatments applied by Hollein
9
turned out to be sufcient for the world trade press to de-
scribe them as architecture parlante [23, p. 12]. Despite
the common view that the designer’s creative activity was
characterised by radical decontextualism [24, p. 126], it
must be stated that, with a signicant dose of expression
understood in a modern way, it rst of all showed a need
to derive from the Western sources of culture.
Translated by
Bogusław Setkowicz
9
In this case, Richard Wittman referred to arrangements such as
the Vienna seat of the Österreichisches Vehrkehrsbüro Opernringhof in
1978 or Reisebüro “Am Ringturm” from 1980.
pomiędzy dwiema wskazanymi tendencjami zaciera się,
a większość z wymienionych obiektów ma cechy zarów-
no jednego, jak i drugiego kursu. Twórczość Hollei na nie
poddaje się zatem prostej kategoryzacji, tak jak w ogóle
radykalna próba systematyzacji kwestii kulturowych
w obrębie architektury wydaje się z góry skazana na po-
rażkę. Nie może być też mowy o czytelnym podziale na
etapy twórczości, chociaż wyczuwalne pozostaje istnienie
tendencji symbolicznej i ekspresyjnej. Modykacje w po-
dejściu architektonicznym tego projektanta następowały
sukcesywnie, a tendencje zachodziły na siebie. Ta ewo-
lucja zdaje się odpowiadać przemianom cywilizacyjnym,
a tym samym ogólnej orientacji architektury austriackiej
i niemieckiej, chociaż niewątpliwie Hollein należy do
gru py tych twórców, którzy sami najsilniej wpływali na
obec ne w niej trendy.
Podsumowanie
Sięgająca swą historią XVIII w. koncepcja, według
której nadrzędnym celem architektury jest funkcja prze-
kazu w miejsce kształtowania przestrzeni, po raz kolejny
zdominowała europejską scenę przy znacznym udziale
wiedeńskiej neoawangardy, powszechnie utożsamianej
z post modernizmem. Badania Richarda Wittmana wska-
zują, że wcześniejsza architektura była na tyle pozbawio na
warstwy semantycznej, że nawet proste zabiegi plastycz ne
zastosowane przez Holleina
9
okazały się wystarczające,
aby światowa prasa branżowa mogła określić je mianem
architecture parlante [23, s. 12]. Pomimo spotykanego
poglądu mówiącego o tym, że twórczość pro jektanta cha-
rakteryzował radykalny dekontekstualizm [24, s. 126],
należy stwierdzić, że przy znacznej dozie nowocześnie
rozumianej ekspresji przede wszystkim wskazywała ona
potrzebę czerpania ze źródeł zachodniej kultury.
9
W tym przypadku Richard Wittman nawiązywał do aranżacji
takich jak wiedeńska siedziba Österreichisches Vehrkehrsbüro Opern
ringhof z 1978 r. czy też Reisebüro „Am Ringturm” z 1980 r.
Bibliografia /References
[1] Świtek G., Gry sztuki z architekturą, Wydawnictwo Naukowe UMK,
Toruń 2013.
[2] Beyerle T., Hirschberger K., A century of Austrian design: 1900–
2005, Birkhäuser, München 2013.
[3] Pichler W., Hollein H., Absolute architecture, [w:] U. Conrads (ed.),
Programs and manifestoes on 20
th
-century architecture, MIT Press,
Cambridge 1971, 181–182.
[4] Kliczkowski H., Casas – Houses – Häuser, Loft Publications,
Barcelona 2004.
[5] Cresciani M., Forth J., Three resilient megastructures by Pier Luigi
Nervi, „International Journal of Architectural Heritage” 2014,
No. 8(1), 49–73.
[6] Klotz H., Moderne und postmoderne: Architektur der Gegenwart,
1960–1980, Vieweg, Braunschweig–Wiesbaden 1984.
[7] Deyong S., Memories of the urban future: the rise and fall of the
megastructure, [w:] T. Riley (ed.), The changing of the avant-
garde. Visionary architectural drawings from the Howard Gilman
Collection, The Museum of Modern Art, New York 2002, 23–35.
[8] Bizio K., Nowa struktura, „Przestrzeń i Forma” 2010, Nr 14,
65–74.
[9] Haddad E., Charles Jencks and the historiography of Post-
Modernism, „The Journal of Architecture” 2009, Vol. 14, No. 4,
493–510.
[10] Glaeser G., Gruber F., Developable surfaces in contemporary
archi tecture, „Journal of Mathematics and the Arts” 2007, Vol. 1,
No. 1, 61–70.
[11] Stararchitekt Hollein im groβen Interview: “Jede Woche das
Denk malamt alarmieren” 26.3.2009, http://www.prol.at/home/

26 Aleksander Serafin
Streszczenie
Artykuł dotyka problematyki wyjątkowego charakteru twórczości Hansa Holleina (1934–2014) w kontekście jej ekspresywności, symbolicznego
przekazu i umocowania w tradycji. Autorskie dokonania, pomimo określonych kontrowersji, pozwalają uznać tego architekta za postać, która
przyczyniła się do identykacji austriackiej i niemieckiej myśli architektonicznej na tle międzynarodowego uniwersalizmu. Tekst odnosi się także do
zagadnienia „architektury elitarnej”, z jaką utożsamiał się projektant, wobec ogólnie panujących nowoczesnych tendencji.
Słowa kluczowe: architecture parlante, Austria, ekspresja, Hans Hollein, symbol
Abstract
The article concerns the issue of the unique character of Hans Hollein (1934–2014) in the context of its expressiveness, the symbolic transmission
and traditional support. Despite specic controversy, the author’s achievements make him the one, who helped to identify the Austrian and German
architectural thought against the background of international universalism. Against the general modern trends the text also raises the question of
architectural elite with which he identied a designer.
Key words: architecture parlante, Austria, expression, Hans Hollein, symbol
stararchitektholleininterviewjedewochedenkmalamt237070
[accessed: 5.05.2016].
[12] Jencks Ch., Ruch nowoczesny w architekturze, Wydawnictwa
Artystyczne i Filmowe, Warszawa 1987.
[13] Prix W.D., In Memoriam Hans Hollein, Wiedeń 5.05.2014, [mps],
http://www.coophimmelblau.at/uploads/documents/News_
Events/2014_05_05_RedeWDP_InMemoriamHansHollein_e.pdf
[accessed: 15.08.2014].
[14] Acceptance speech for the Großer Österreichischer Staatspreis,
Coop Himmelb(l)au, 2000, [w:] M. KandelerFritsch, T. Kramer
(ed.), Get off of my cloud: Wolf D. Prix, Coop Himmelb(l)au. Texts
1968–2005, Hatje Cantz, Stuttgart 2005, 488–495.
[15] Tołłoczko Z., Z problemów koincydencji Art Dèco i ekspresjonizmu.
Część I, „Wiadomości Konserwatorskie” 2010, Nr 28, 31–48.
[16] Feuerstein G., Visions and Realities. The Austrian Scene in the
1960s and 1970s, [w:] P. Weibel (ed.), Beyond art: a third culture.
A comparative study in cultures art and science in 20
th
century
Austria and Hungary, Springer, Wien–New York 2013, 570–577.
[17] Bizio K., Motywy architektoniczne w postmodernistycznych pro-
jek tach mebli tworzonych przez architektów w latach 80. XX wieku,
na tle ogólnych związków architektury i wzornictwa, „Przestrzeń
i Forma” 2011, Nr 15, 145–154.
[18] Hollein H., Architektur Inhalt und Form, http://www.hollein.com/
ger/Schriften/Texte/ArchitekturInhaltundForm [accessed: 2.05.2016].
[19] Amsoneit W., Contemporary European architects, Taschen, Köln
1991.
[20] Kozłowski T., Tendencje ekspresjonistyczne w architekturze współ-
czesnej, Politechnika Krakowska, Kraków 2013.
[21] Parnell S., AR’s and AD’s post-war editorial policies: the making
of modern architecture in Britain, „The Journal of Architecture”
2012, Vol. 17, No. 5, 763–775.
[22] Viaene P., Bunkier Sztuki w Krakowie a postrzeganie brutalizmu
w architekturze w Belgii i poza jej granicami/The Cracow Bunkier
Sztuki and aspects of brutalist architecture in and outside Belgium,
[w:] B. GibałaKapecka (red.), Space reloading. Nowa przestrzeń –
miejsca w mieście. T. 2: Space reloading. The new space – places in
the city, ASP Biennale INAW, Kraków 2014, 167–188.
[23] Wittman R., Architecture Parlante – eine Anti-Rhetorik?/Archi-
tecture Parlante – an anti-rhetoric?, „Daidalos” 1997, No. 64,
12–23.
[24] Grifths S., Holland C., Jacob S., Re-radicalising Post-modernism,
„Architectural Design” 2012, Vol. 81, Iss. 5, 122–127.