2010
Nr 2(28)
Den(s)city
Nowadays there is a need for ‘innite’ architecture.
Buildings and structures should be in state of constant
change in order to match the dynamic processes taking
place in a modern city: its fragmentation and ephemeral
character, vivid cultural context, mobility and interlace of
infra, urban material and landscape. Furthermore, urban
sprawl creates an exponential growth of continuously mov-
ing masses – housing, working and recreation are situated
Elżbieta Komarzyńska-Świeściak*
Crossing boundaries. New contexts for architecture
in the face of exponential urbanism
*
Wrocław University of Technology, Faculty of Architecture.
far apart, so everybody is continuously on the move. With
the intention to deal with horizontal density expansion, ur-
ban development seems to be a major policy and a central
principle of growth management programs used by cities
around the word. One way to create density is stacking
programs, structures and volumes, still leaving necessary
unbuilt voids. All this leads to creating more challenging
and dense contexts for currently realized projects.
Extorted public space
Mobility and high-car dependence are signs of mod-
ern life style. As a result car trafc takes over the city.
Streets and many old squares, which in the past were part
of public realm, became just necessary links to get from
point A to point B. Street in no more public as it is used
mostly by cars instead of people. In a well-known Nolli
plan of Rome from 1748 (Fig. 1), private spaces such as
dwellings are rendered as black solids and public spaces
such as streets and squares or church interiors as white. If
we would draw Nolli plan of contemporary Rome, there
would be a lot fewer white voids than before – the heavy-
trafc streets would have to be rendered as solid blocks.
Part of public realm was taken.
Fig. 1. The 1748 Nolli ichnographic plan of Rome
– Giambattista Nolli
Integration
After the representative age with the subsequent post
war concept of ‘The Black Box’ (Modernism, representing
urban programs in clearly dened volumes) we gradu-
ally enter an era where representation fades and is go-
106 Elżbieta Komarzyńska-Świeściak
ing to be replaced by integration [8]. Integration of ar-
chitecture with existing and already dened city core.
As a result, activities have to overlap and buildings must
adapt to different programs over time (Bernard Tschumi’s
cross-programming concept [6]). If there is to be a ‘new
urbanism’, it will not be based on the twin fantasies of
order and omnipotence; (…) it will no longer aim for sta-
ble congurations but for the creation of enabling elds
that accommodate processes that refuse to be crystallized
into denitive form; it will no longer be obsessed with the
city but with the manipulation of infrastructure for end-
less intensications and diversications, shortcuts and
redistributions– the reinvention of psychological space
[3]. Innite architecture of contemporary city has to be
integrated and deal with most concentrated, intense and
dynamic contexts so far.
Overlooked context
Individual building is always seen rst as a part of the
whole. Every building engages in a dialog (which some-
times happens to be a quarrel) with the history, beliefs and
needs of a particular place and time. City fragmentation,
urban growth and demand for new kind of programs in-
corporated into existing urban fabric makes architecture
territory spread on sites which have never been considered
before: infrastructure nodes, postindustrial brownelds,
highways surroundings, underground garages and pas-
sages, bridges and viaducts, roofs and walls of existing
buildings, rail tracks, etc. On the one hand, these spaces
are unadapted yet and hard to deal with. On the other hand,
they provide interesting conditions for vivid architecture
of compression and intensication. Rough and uncommer-
cialised territories determine new challenges and strategies
for cityscape. The potential urban performance of the un-
programmed spaces is gigantic and could be introduced in
a wide variety of projects: from small landscape concepts
to large-scale developments. Many empty and unused
zones can be heavily programmed in order to ll the urban
material with diversity and missing integrated services,
leading directly to higher efciency and lower costs.
Architecture takes the streets
Part of our public domain has been already overtaken
by heavy trafc but it still can be given back. Even busy
streets – treated as an opportunity, instead of as a disaster
– could become a friendly environment to accommodate
a new type of urban life.
Famous ‘Westblaak Skatepark’ and Restaurant in
Rotterdam [5] – already an icon of the city’s cultural
identity – proves that even in dense cities there are still
places for recreation or play. It was constructed on an
underused green area (perceived as an urban void in the
central area) in the middle of the Westblaak, a major traf-
c artery bordering a shopping district. This central lo-
cation is so effective that it guaranteed the skatepark’s
success and it is always crowded – both by skaters and
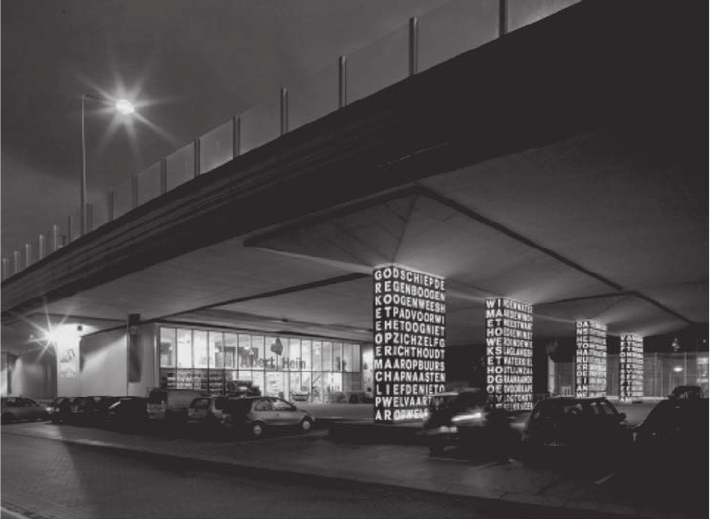
Fig. 2. A8ernA in Koog
aan de Zaan – NL Architects.
Photo by Luuk Kramer
Crossing boundaries. New contexts for architecture in the face of exponential urbanism 107
their audience, especially in summer. The development
somehow compensated dramatic lack of useable green
space within Rotterdam downtown district – the skatepark
became there an asset for reinventing the wider city in
creative ways to produce joyful, lively and playful urban
space.
Another project that took advantage of the concrete
jungle in order to create new urban quality is ‘A8ernA’
in Koog aan de Zaan (Fig. 2). The new road crossing
Zaanstad town produced a brutal cut in the urban fabric,
creating a challenging context for any kind of architec-
tural development. Furthermore, progress in trafc sys-
tem has resulted here in a radical separation between the
Church and the former town canter. The NL Architects
project restored the connection between both sides by ac-
tivating the space under the road. Instead of a disaster, the
remarkable (because of its cathedral-like spatial quality)
space under the road was considered an opportunity. New
type of urban life was accommodated there: skate bowl,
soccer eld, basketball pitch, parking lot, roofed square
with the supermarket, little shops, fountain, mini-marina,
‘panorama deck’ and ‘river’. In an unexpected way, the
elevated highway provides an opportunity to reconnect
the village to the source of its existence.
‘Living Bridge’ concept for Hamburg Hafencity by
Hadi Teherani is a completely different type of project,
dealing with incorporating new functions into the trafc
system. His proposal is ‘a city on the water’ – 700-meter-
-long development in the form of a ve-storey bridge
spanning over the Elbe River and including luxury apart-
ments, shops, parks and other businesses. There are many
other similar concepts, like ‘art-’ and ‘recreation-’ bridg-
es (they all took inspiration from the 14
th
century mar-
ket place bridge Ponte Vecchio) in Florence but ‘Living
Bridge’ – if approved from logistic and political point of
view – would be the world’s largest such development
and could then fundamentally change the way we think
about infrastructure.
Reclaiming the landscape
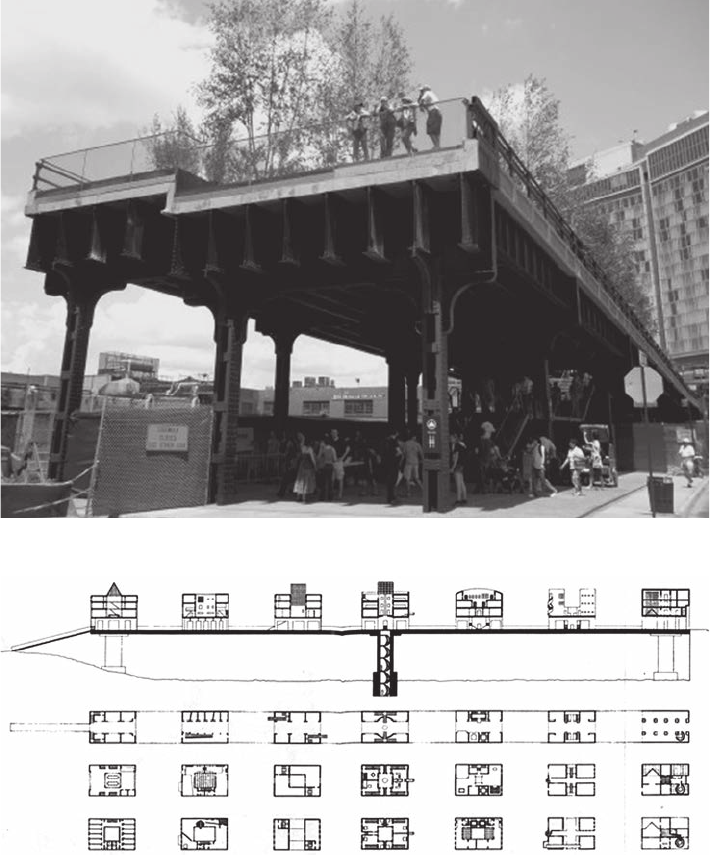
Fig. 3. The High Line
in New York City
– Field Operations and Diller,
Scodio & Renfro.
Photo by Vivien Chin
Fig. 4. Bridges of Melbourn
– Steven Holl. Photo by author
108 Elżbieta Komarzyńska-Świeściak
A dramatic lack of pleasant useable greenery within
dense city centres can be also solved by introducing land-
scaping to challenging and dense contexts, like degraded
infrastructure zones. Interlace of infra, urban material and
green areas leads here to reclamation of landscape.
The High Line project (Fig. 3) in New York City is
a good example here – design for converting the old el-
evated defunct rail that runs 30 feet above Manhattan to
a public space. Architects have fantasized about the High
Line since at least the early 1980’s, when Steven Holl
rst completed a theoretical proposal to build a “bridge of
houses” that straddled the elevated tracks (Fig. 4).
Finally in 2004, Field Operations and Diller, Scodio
& Renfro was selected to design a master plan that would
transform an abandoned section of elevated freight track
into a public park [1]. The rst two sections the three-
section High Line are now completed; the third has yet
to be approved. The designed walkway includes more
than 100 species of plants that were inspired by the wild
seeded landscape left after the trains stopped running. The
design includes several squares, sitting and focal points,
a giant outdoor movie screen, visible from the street and
a public swimming pool with an elevated sandy beach.
It is considered one of the most thoughtful, sensitively
designed public spaces built in New York in years. On
the other hand, it still provides exibility and responsive-
ness to the changing needs, opportunities, and desires of
the dynamic context – the proposal is visibly designed to
remain perpetually unnished. The (…) design succeeds
in preserving the High Line’s tough industrial character
without sentimentalizing it [4].
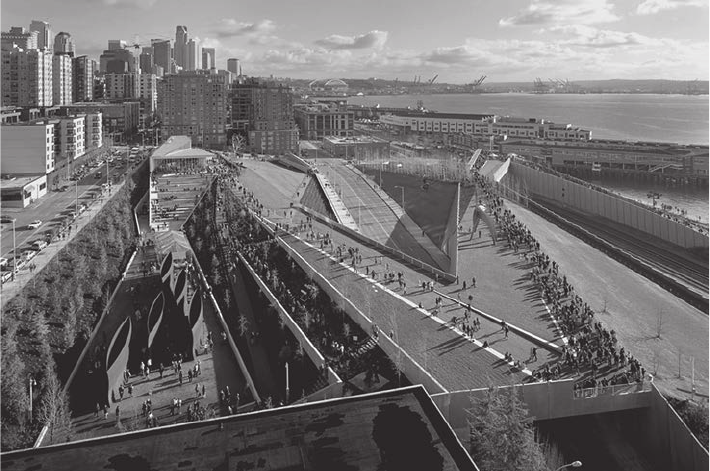
Introducing a landscape program over the infrastruc-
ture was also the main topic of “Olympic Sculpture Park”
project (Fig. 5) [2] in Seattle. The context here was an 8.5-
acre industrial browneld incorporating a drop of more
than forty feet from street level to the waterfront, sliced
into three by active railroad tracks and an arterial road.
Weiss/Manfredi Architects proposed in such context an
exemplary strategy of civic placemaking. The industrial
brownelds context was approached here by rediscover-
ing it and its potential to become part of an urban land-
scape by suggesting additional infrastructures, uses, and
public activities. The concept was a complex “articial
topography” of unfolding planes reconnecting the city
with its neglected waterfront. As a result Seattle gained
a “park building” fusing architecture, engineering, and
landscape architecture. In terms of context, on one level,
the Olympic Sculpture Park can be seen as afrming the
conicts and tensions generated by Seattle’s simultaneous
development of industrial and postindustrial proles. But
on another level, it creates an unprecedented urban space
allowing for new encounters and interactions.
Fig. 5. Olympic Sculpture
Park in Seattle
– Weiss/Manfredi Architects.
Photo by Benjamin Benschneider
Parasitic architecture
Another kind of relation between architecture and in-
tense urban fabric could be a parasitic relationship. As more
and more people lter into the city, open land to build on
will become more and more scarce, and we may have to use
every available bit of space we can, including empty bare
walls, bridge pylons, and retaining walls. In this context,
parasite developments – nowadays still considered only
single extravagant actions – could become essential tools
in order to obtain the density of urban development. Such
attributes of parasitic architecture as adaptability, transi-
ence, and mobility could be the answers to the ephemeral
and dynamic character of contemporary cities.
Among many parasitic architectural objects, there is
a visible tendency to serve the need for mobile living and
Crossing boundaries. New contexts for architecture in the face of exponential urbanism 109
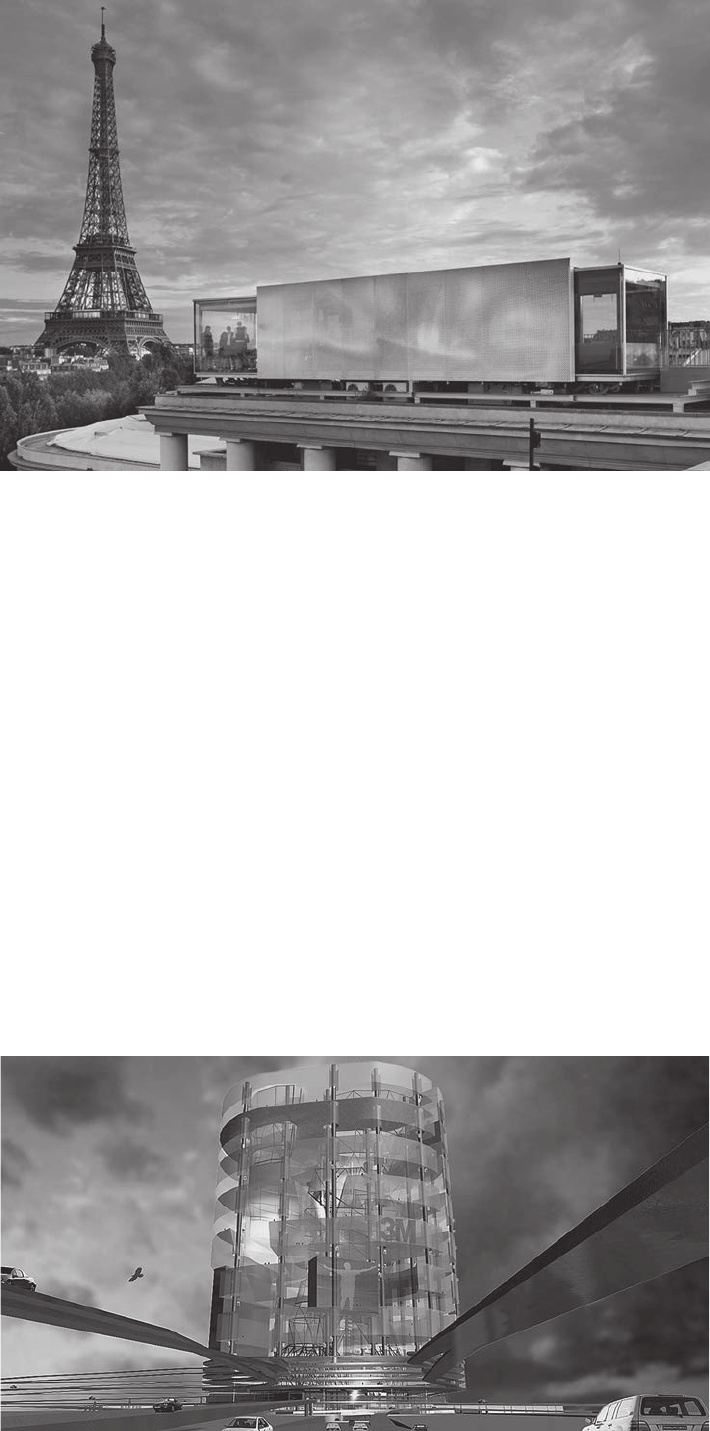
extraordinary experiences. The potential of mobile exclusive
services is shown by Parisian architect Pascal Grasso who
has installed a temporary, transportable Nomiya Restaurant
(Fig. 6) on the roof of Le Palais de Tokyo museum. But then
again The Prefab Parasite, designed by Australia-based Lara
Calder Architects reveals the possibilities of reusing exist-
ing empty vertical surfaces. The proposed structure aims
to turn previously plain wall into a liveable private space.
Mimicking parasitic qualities, the home is designed for du-
rability and adaptability, evident in its construction made of
prefabricated panels so that the home could be afxed onto
any wall or pylon large and strong enough to hold it.
Fig. 6. Nomiya Temporary
Rooftop Restaurant in Paris
– Pascal Grasso.
Photo by Kleinefenn
Programming infrastructural nodes
The most advanced relation between architecture and
infrastructure would be the development fully integrating
both urban and infra layers. The blueprints of the infra-
structure system and the building would evolve then into
simultaneously designed and tight cooperation between
architects and trafc engineers would decide about the
shape of the cityscape.
In 1997–1998, Monolab conducted an independ-
ent study called ‘Infrabodies’ on programming of emp-
ty zones along heavy infrastructure. The A20 highway,
which functioned as a test case, is the northern part of the
Rotterdam Ring – a bundle of infrastructure. The research
was not approached in accordance with current laws and
regulations in order to reveal the potentials. There were
chosen six locations in the A20 context which represented
typological examples of many comparative situations in
Holland. Research put emphasis on intertwining of pro-
gram and infrastructure in conditions of high compres-
Fig. 7. Compressor Overschie
– Monolab Architects
110 Elżbieta Komarzyńska-Świeściak
sion, as fusion creates new programs and performs best
with exible and variable programming. The main idea
behind the concept is that nodes, embedded in existing in-
frastructural networks, are ideal locations to realize mas-
sive programs.
After that study Monolab Architects researched several
similar test cases in Holland, such as infrabody ‘Compres-
sor Overschie’ (Fig. 7) and ‘A12 Long Term’ – long-term
view of the highway. These kinds of sites are difcult to
develop, but they force us to learn techniques of concen-
tration and intensication, the tools for urban planning
in the nearby future [9]. The projects proves that the ur-
banism is loaded with much more potential than we are
using these days and that concept, fusing infrastructure
and urban material with existing landscape, is the right
way of integrating metropolitan programs, especially in
cases where the visual presence of these programs is inap-
propriate or not wanted.
(Cross) programming the city
Bernard Tschumi in Event-cities [7] explores the re-
lationships between spaces and events. This is apparent
in the ‘unclassiable’ or ‘unprogrammed’ space found
in the gaps, margins, and in-between spaces included in
many of his later projects (Kansai Airport, le Fresnoy in
Tourcoingt). These are places in which an innite number
of unplanned events could take place, where life is not
exhaustively determined by functionalist architecture
dedicated to the proposition that there is only one set of
appropriate behaviours for a specic space. Representa-
tion is replaced by integration.
The same strategy could be used in the case of expo-
nential urbanism. Many empty and unused zones in con-
temporary cities can be heavily programmed in order to
ll the urban fabric with diversity and missing integrated
services. There is a huge potential in (cross) programming
these spaces as it could lead directly to higher efciency
and lower costs.
New contexts for architecture of contemporary city –
apart from physical (infrastructure layer, city roofs, etc.) –
are the cultural and sociological conditions like dynamic
and interlaced life patterns (living/working/leisure) mo-
bile and exible life style. Density (concentrated layouts
of functions) and integration/cooperation of previously
separated functions are the tools to deal with all these
contexts.
References
[1] Corner J., Scodio R., Designing the High Line: Gansevoort Street
to 30th Street, Friends of the High Line, Nowy Jork 2008.
[2] Jodidio P., Olympic Sculpture Park, [in:] Green Architecture Now!,
Taschen, Köln 2008.
[3] Koolhaas R., S, M, L, XL, Monacelli Press, USA, 1998, p. 969.
[4] Ouroussoff N., Gardens in the Air Where the Rail Once Ran, New
York Times, 12.08.2004.
[5] Tajima M., The city a playground, [in:] Nova Terra – Jaargang 5,
2005, No. 1, pp. 35–39.
[6] Tschumi B., Architecture and Disjunction, Cambridge: The Mas-
sachusetts Institute of Technology Press, 1996.
[7] Tschumi B., Event-cities, Cambridge, Cambridge, Massachusetts; Lon-
don: The Massachusetts Institute of Technology Press, 1994.
[8] van Kuilenburg J.W., Infrabodies, ARCH+, No. 147, August 1999,
pp. 67–73.
[9] van Kuilenburg J.W., Infrabodies, [in:] Monolab texts – the green
booklet, Monolab Architects, Rotterdam 2010.
Przekraczanie granic. Nowe konteksty architektury w dobie procesu zagęszczania się miast
Fragmentacja miasta, tzw. ‘urban growth’ i zapotrzebowanie na
projektowanie budynków o elastycznym i multifunkcjonalnym programie
prowadzą do tego, że architektura współczesnych miast musi się mierzyć
z nowym rodzajem kontekstu. Terytorium architektury rozszerza się na
węzły komunikacyjne, poprzemysłowe tereny, otoczenia autostrad, par-
kingi i przejścia podziemne, mosty i wiadukty, dachy i ściany istniejących
budynków, torowiska kolejowe, etc. Na podstawie wybranych realizacji
i koncepcji w artykule przeanalizowano zależności między architekturą
a takim nietypowym „agresywnym” kontekstem.
Key words: exponential urbanism, crossing boundaries Słowa kluczowe: zagęszczanie miast, przekraczanie granic