2021
4(68)
DOI: 10.37190/arc210406
Teresa Dziedzic*
Details’ wandering – transformations of architectural details
and sgraffito of Grodno Castle in Zagórze Śląskie
Introduction
The modern, 16
th
-century portals have long been wo-
ven into the architecture of the castle in Zagórze Śląskie,
to a large extent inuencing the perception of the entire
monument. Their location, form and relocation, anastylo-
sis and reconstruction related to the destruction and subse-
quent repairs of the castle, which took place at the end of
the 19
th
and 20
th
centuries, have an impact on the present
appearance of the monument. Portals as an architectural
detail correspond to the human scale, catch the eye and
attract attention with their form, ornament and content of
the representations.
The article presents architectural research aimed at
chronological stratication of the structure of portals, de-
termination of building techniques and materials used in
the individual phases of modernization and conservation
works at the castle. The research makes it possible to iden-
tify and evaluate the historic substance. The attempted
analysis will allow for the determination of research and
conservation priorities. Such a solution is essential due to
the relocation of portals, changes in their form and numer-
ous additions and modications.
Modern reconstruction
and conservation works
at Grodno Castle
The modern reconstruction of Grodno Castle in the
2
nd
half of the 16
th
century was associated with one of
the most powerful and inuential Silesian families – von
Logau (Matthäus [Matthias] der Ältere and his sons Kas-
par, Georg). Its representatives held the highest oces
in Silesia (staroste, bishop, general staroste), aspired to
princely honours – implementing unfullled plans to have
a principality. It was a Catholic family closely related
to the Habsburgs, living on friendly terms with Protes-
tants. Decorating the castle with rich stonework is asso
ciated with the period when it belonged to the Georg von
Logau family. Matthias der Ältere had already made an
investment in the castle, he handed over the castle to
Georg, who probably nished the initiated works, de-
scribed in the urbarium in 1595, with debts (after: [1,
p. 310]). After his death in 1596, the castle and its goods
passed into the hands of Emperor Rudolf II in 1601.
Since then, despite excellent owners, the castle has never
undergone such a large investment and was, along with
its goods, the object of many negotiations, pledges and
sales, passing from hand to hand. The castle was aban-
doned in 1774 in the fth century of its existence, and af-
ter 15 years its outer wall collapsed. There was also a re
in 1686, when lightning struck the castle tower [1, p. 58].
The castle avoided its already planned demolition and in
1823 it became the property of Johann Gustav Büsching,
an expert on Silesian monuments [2, pp. 34–37, 46–51,
81–83].
According to Büsching, in 1823 renovation and recon-
struction of the castle were carried out, the aim of which
was adapting the structure for visitors – the works con-
sisted in arranging the places used as viewpoints and were
to ensure the safety of visitors. The reconstruction works
were carried out by a construction master from Walim
– Schlosser [3, pp. 1–17]. It was the 1
st
stage of changes to
the castle for the purpose of displaying its ruins. Succes-
sive owners of the castle continued the adaptation works.
After Büsching’s death in 1829, the castle passed into
the hands of Count Friedrich Burghaus, who continued
* ORCID: 0000-0003-2855-0074. Faculty of Architecture, Wro-
cław University of Science and Technology, email: teresa.dziedzic@
pwr.edu.pl
64 Teresa Dziedzic
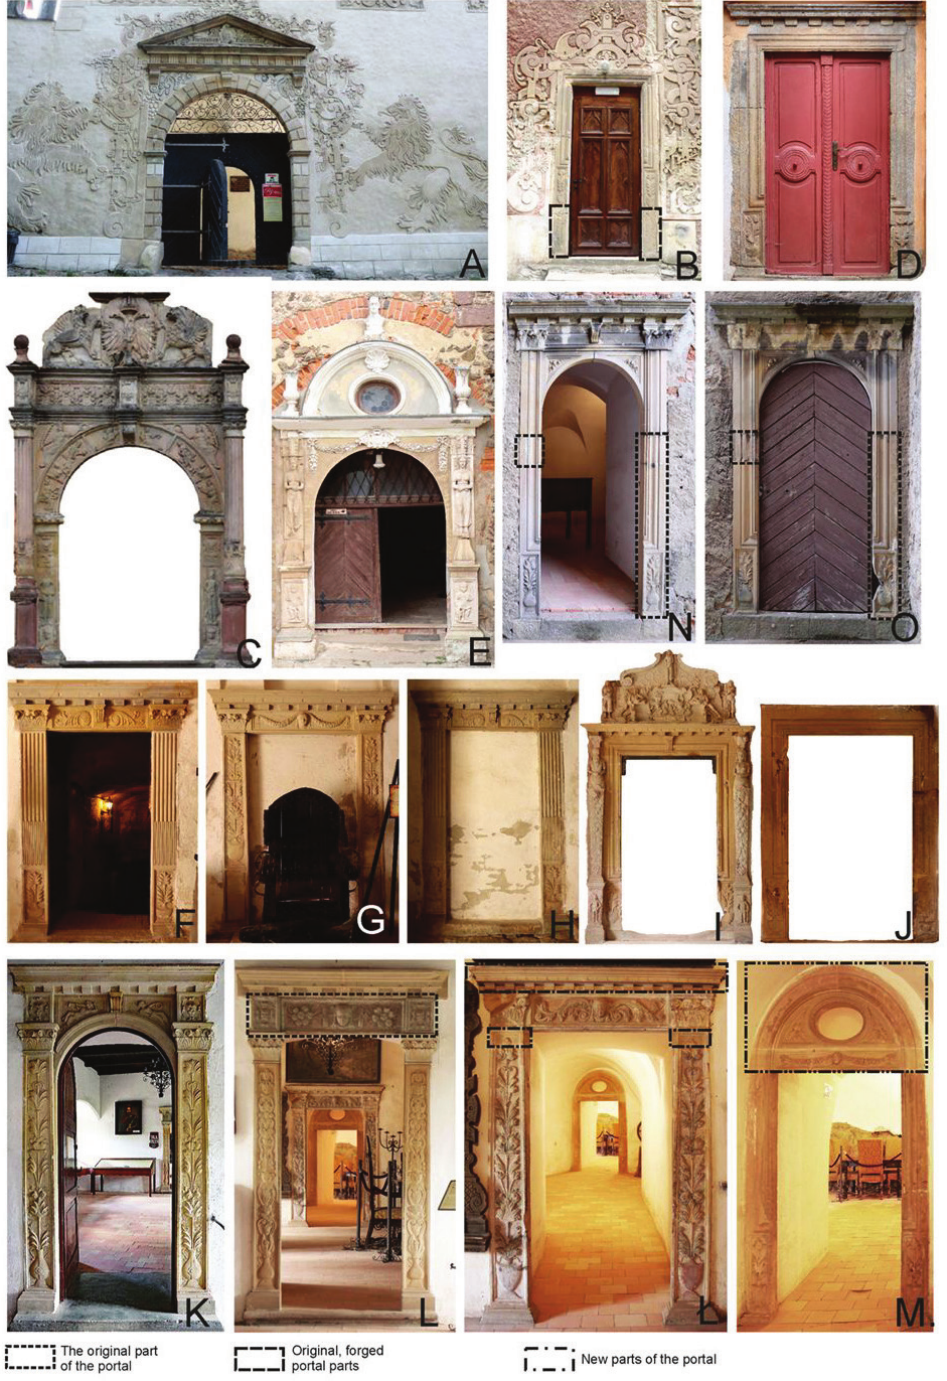
Fig. 1. List of the analysed portals (photo by A. Gryglewska, A. Chodkowska, 2019, elaborated by T. Dziedzic)
Il. 1. Zestawienie analizowanych portali (fot. A. Gryglewska, A. Chodkowska, 2019, oprac. T. Dziedzic)

Details’wandering–transformationsofarchitecturaldetailsandsgraffitoofGrodnoCastleinZagórzeŚląskie 65
1870 and from 1903, then after 1945 and in the 1980s
1
, as
well as in 2015), but also within amateur repairs.
The material analysed in the article consists of sixteen
modern portals, which changed their location over the
course of 200 years, underwent modications and more or
less professional restoration procedures (Fig. 1).
Main portal of the gatehouse
The entrance gate is closed with a full arch in the portal
frame (Fig. 1A). Above it, there is a pediment resting on
entablature with a triglyph frieze with a tympanum and
a rococo Zeidlitz cartouche with the inscription Fortiter
etdeliter. The portal’s composition is complemented by
a sgrato decoration – a ferrule ornament around it with
“roaring” heraldic lions as holders. It was built together
with the gatehouse during the expansion of the castle in
1570 and was restored by Noellner between 1903 and
1904 [6, p. 19]. August Zemplin wrote in 1826 that the
gatehouse was covered with a gable roof similar to the city
gates. The renovated building housed Büsching’s sum-
mer apartment [2, pp. 13, 14]. One hundred years later,
in 1927, Viktor Schaetzke described the exact appearance
of the gate and portal, mentioning that the upper part of
the full arch of the gate is closed by a beautiful, forged
grate from 1565. He mentioned that in the superstructure
there is the Zedlitz family’s coat of arms, borrowed from
an old tombstone and the maxim Fortiteretdeliter. He
also noted that the sgrato decoration dating back to the
best Silesian Renaissance around 1570 and diering from
the popular ones with the extraordinary richness of mo-
tifs, delicate lines and vivid multi-coloured polychrome
catches the eye most. A very important piece of informa-
tion given in the description is that during the analyses
it turned out that, contrary to previous assumptions, the
plaster does not consist of two dierently coloured lay-
ers. Rather, there was one layer of lime plaster, with an
undercoat 1 cm deep. As Robert Weber pointed out, the
relief with its very delicate lines delighted visitors even
before 1910 [8, p. 28]. Later, after the restoration works
were carried out, it was completely painted, with the back-
ground of the frames in dark blue and red, and the car-
touche in grey and leather colour, and the remaining ele-
ments yellow, red, and green, respectively. The restoration
carried out by Noellner [4, pp. 304–306] was consulted
by Bodo Ebhardt, an outstanding conservator and creator
of historical architecture [9, p. 205]. The present condi-
tion of the sgrato surrounding the portal is the result of
subsequent restoration works from 2015
2
. Based on the
archival photographic documentation and contemporary
eld research, numerous dierences can be noticed in the
1
Architectural inventory of the castle with documentation of in-
dividual portals comes from 1985. The documentation was prepared
by the District Geodetic and Cartographic Enterprise in Wrocław. The
material was developed by G. Frankiewicz and E. Dzierżyńska [7].
2
In 2015, conservation and restoration works were carried out in
the gatehouse of Grodno Castle (sgrato). The works were nanced
by the Ministry of Culture and National Heritage. Program: Cultural
Heritage, Priority 1. Protection of Monuments.
the works making the castle available to visitors, and
transformed the room above the gate into a “historic-style
living room” with coats of arms in the windows made of
coloured glass. In 1855, after the count’s death, the castle
passed into the hands of his wife and then his second son
– Max Ferdinand, baron von ZedlitzNeukirch. He made
a family crypt out of two cellars, the opening of which
took place on November 22, 1868. At that time, the dress-
ings of the windows and gates were restored [1, p. 64].
The next stage of restoration and construction works was
carried out in the period between 1903 and 1907. At that
time, the sgrato decoration on the gatehouse was ren-
ovated. It was conducted by architect and painter Emil
Noellner from Wrocław. In addition, the round tower in
the north-eastern corner was raised [4, p. 306, 308]. After
World War II, the care of the monument was entrusted to
the Wałbrzych branch of the Polish Tatra Society (PTT),
which started its activity in the castle in 1947. The castle
was not damaged during the war and was prepared for
tourist purposes. The achievements of PTT were tak-
en over in 1950 by the newly established Polish Tour-
ist and Sightseeing Society (PTTK). Between 1951 and
1952, it carried out works securing the crown of the walls
of the upper castle, and between 1957 and 1958 a re-
proof ceiling was installed over the 1
st
oor of this part
of the building [5, p. 13]. In 1957, Jerzy Rozpędowski
published his master’s thesis, which was an architectural
design preceded by a historical and conservation study.
It contained conservation conclusions for Grodno
Castle.
The conclusions developed in the form of postulates
were to serve as guidelines for the design of repurposing
the castle into a museum and PTTK chalet. The author’s
main postulate was that the complex should retain its
characteristic silhouette, resulting from the coexistence of
layers of dierent style eras, creating a plastic whole [6,
p. 25]. During the functioning of the chalet and museum
in the castle, run by the Polish Tourist and Sightseeing So-
ciety, numerous repairs and renovations were carried out
using do-it-yourself methods. In 1985 it was important
to prepare the inventory documentation of the castle part
and individual portals as part of the general renovation of
the castle, which took place between 1984 and 1985 [5,
p. 14].
Analysis of modern portals
In Grodno Castle, within the buildings and ruins of
the upper and lower castle that have survived to this day,
a large complex of portals and window dressings made
during one of the construction stages around 1568–1587
have survived. Made of cream, yellow and red sandstone,
they consist of both historical fragments, also with pre-
served traces of polychrome, as well as fragments re-mod-
elled in the fashion of the original ones. The original
fragments bear numerous traces of mechanical damage,
but also, for example, of sandstone burnout during a re.
Their supplements (plugs, putty, stucco work, and partial
or complete replacement of portal elements) were carried
out in several stages of the restoration works undertaken
here (between 1823 and 1829, between approx. 1855 and

66 Teresa Dziedzic
image of evil and sins) and Justice, Moderation, Mercy,
Strength (Courage), Patience, Prudence on the archivolt,
to gures with laurel wreaths and palm branches (also on
the archivolt), being the symbols of victory and triumph
[11, p. 254]. In 1826 August Zemplin wrote about the gate
as the best-preserved element of the complex, which was
adorned by the portal created by a “high-class sculptor”
according to Italian patterns reproduced in Germany in the
16
th
century. The entire work was made of negrained,
almost white sandstone. The quoted author describes in
detail two columns with their entablature and cornices
protruding to the front. These columns are surrounded by
leaf decorations and set on high pedestals. He mentions
two grins holding, according to him, a RomanImperial
eagle, under which on the frieze there are relief coats of
arms of the following families from left to right: Logau,
Seidlitz, Ogygel, Reideburg, Seidlitz, Reibnitz, Mühlheim,
Nimptsch. In the semicircular arcade, in the elds of the
arch area, the aforementioned personications lean out.
The arch area of the arcade is decorated with roses in cof-
fers [2, pp. 14, 15]. Referring to this portal, Büsching em-
phasized the need for renovation [3, p. 8]. Another author
also described the portal as “quite ne sculptural work” of
negrained sandstone in the 16
th
century style. The portal
is described almost in the same way as by Zemplin [12,
pp. 16, 17]. Schubert also mentioned a 16
th
-century portal
made of white negrained sandstone [1, p. 5]. So far, the
descriptions mention white or light sandstone of which
the portal was made. Only the description by Schaetzke
from 1927 shows that the Renaissance portal consists
of red and yellow sandstone. The author noted that it is
one of the most beautiful portals in Silesia. A detailed de-
scription of the monument shows that its condition was
good. Schaetzke drew attention to a pair of grins, which
hold a shield with a two-headed eagle and a mitre hover-
ing above it, referring to Bishop Kaspar von Logau. He
emphasized, however, that Paul Knötel, professor of art
history, believed that we are not dealing here with the
headdress of the Prince of the Church, but with the Austri-
an crown depicted here. An important observation noted
by Schaetzke is the preserved form of the portal’s crown
with a symbolic representation of two reballs [4, pp. 308,
309]. According to Jakub Jagiełło, the portal was renovat-
ed many times. Presumably between 1868 and 1869, dur-
ing the renovation of the castle, the most damaged details
were replaced [11, pp. 255, 256]. This portal is one of the
best preserved portals in the castle. Over the centuries, it
was not subjected to any signicant conservation proce-
dures, and today we only nd traces of minor restorations
in the form of plugs or putty. On the inside of the arch,
directly above the head of the left pilaster, there is a frag-
ment of red sandstone
5
(Fig. 1C). The spheres at the top of
the frieze have been replaced and no longer have ames.
In numerous archival photographs, including in Weber’s
publication [8, p. 27] one can notice the changes that took
place at the beginning of the 20
th
century. The damage to
the portal that is noticeable today is mainly the broken
5
Based on own eld research.
program, drawing of decorations and technique. The right
side of the sgrato has fewer errors related to the decora-
tion program, but similarly to the whole, it lost its delicate
lines and nesse after the last conservation.
Currently, numerous detachments, bulges and shedding
of the conservation material covering the old sgrato with
a several-millimetre layer are visible. Numerous errors in
the decoration program constitute yet another problem of
the most recent restoration works.
On the basis of the examined stone sample
3
taken on
the right side of the jamb – rustications, it was established
that the material of the portal was yellow-grey sandstone.
The dominant graining fraction is medium-grained sand.
These rocks have a claysilica binder with an admixture
of a ferric binder, and its composition is dominated by
quartz. Yellow-grey sandstones of medium grain size oc-
cur in the vicinity of Lwówek Śląski. The deposits in the
vicinity of Lwówek Śląski were already exploited in the
Middle Ages [10, pp. 4, 19].
Side portal of the gatehouse
Probably, during the restoration works between 1903
and 1904, this Renaissance portal was inserted into the
door opening and modied. The portal consists of a pro-
led strip with a decoration in the lower part made of
jugs with owers (Fig. 1B). In addition, two reused stone
blocks were inserted in the lower part, thanks to which
it was raised. The reused blocks show scratches of the
rubbedout original decoration, which makes it possible to
identify these blocks as elements of another Renaissance
portal or window framing
4
.
A sample of the material for petrographic tests was taken
from the right side of the jamb, at a height of about 110 cm,
adjacent to the plastered wall surface. As in the case of
the portal of the gatehouse, grey-yellow, medium-grained
sandstone with a clay-silica binder from the vicinity of
Lwówek Śląski was identied here [10, pp. 4, 19].
Main portal of the foregate
The entrance to the foregate building is framed by an
arcade enclosed in a renaissance aedicule portal from
around 1570 (Fig. 1C). Above the carved archivolt of the
portal there is a horizontal frieze showing the eight coats
of arms of families associated with Georg von Logau. The
portal is crowned with a double-headed eagle with two
grins [6, p. 17]. The portal was created during the recon-
struction of the castle from the times of Georg von Logau.
It is distinguished by the richness of gural decorations
from the personication of virtues: Faith and Hope on the
pillars (symbolically trampling masks of monsters – the
3
On the basis of the decision issued by the Lower Silesian Monu-
ments Conservator, the Wałbrzych branch, of January 2, 2020, a per
mit was granted to conduct architectural research, including petrogra-
phic tests. The tests of sixteen samples taken from selected portals
was performed by Dr. Wojciech Bartz and presented in the form of
a report [10].
4
Based on own eld research.

Details’wandering–transformationsofarchitecturaldetailsandsgraffitoofGrodnoCastleinZagórzeŚląskie 67
p. 32]. On the basis of iconographic research, it is possi-
ble to establish an outline of the chronology of changes
that took place in the case of this portal. The rst can be
observed in an illustration by Friedrich August Tittel from
the collections of the Herder Institute, dated at the begin-
ning of the 19
th
century
6
. It clearly shows that the portal
had a narrower clear opening thanks to the internal arcade,
which still existed at that time, based on two pilasters with
stems with a candelabrum motif, referring to the depic-
tions of plants in jugs on internal portals preserved to this
day. In addition, there are still preserved bases for spheres
on the edge of the cornice crowning the portal and closing
the arch with a sculptural form on the top. In the pencil
drawing made in 1824
7
, the analysed portal is already in
a signicantly changed form. A decorated inner arcade
was missing, which made the clear opening wider. The
right caryatid was also missing. The lower part of the right
side of the portal was invisible because it was blocked by
bushes. The cornice, the arch crowning the portal and the
window in its tympanum area were visible and unchanged.
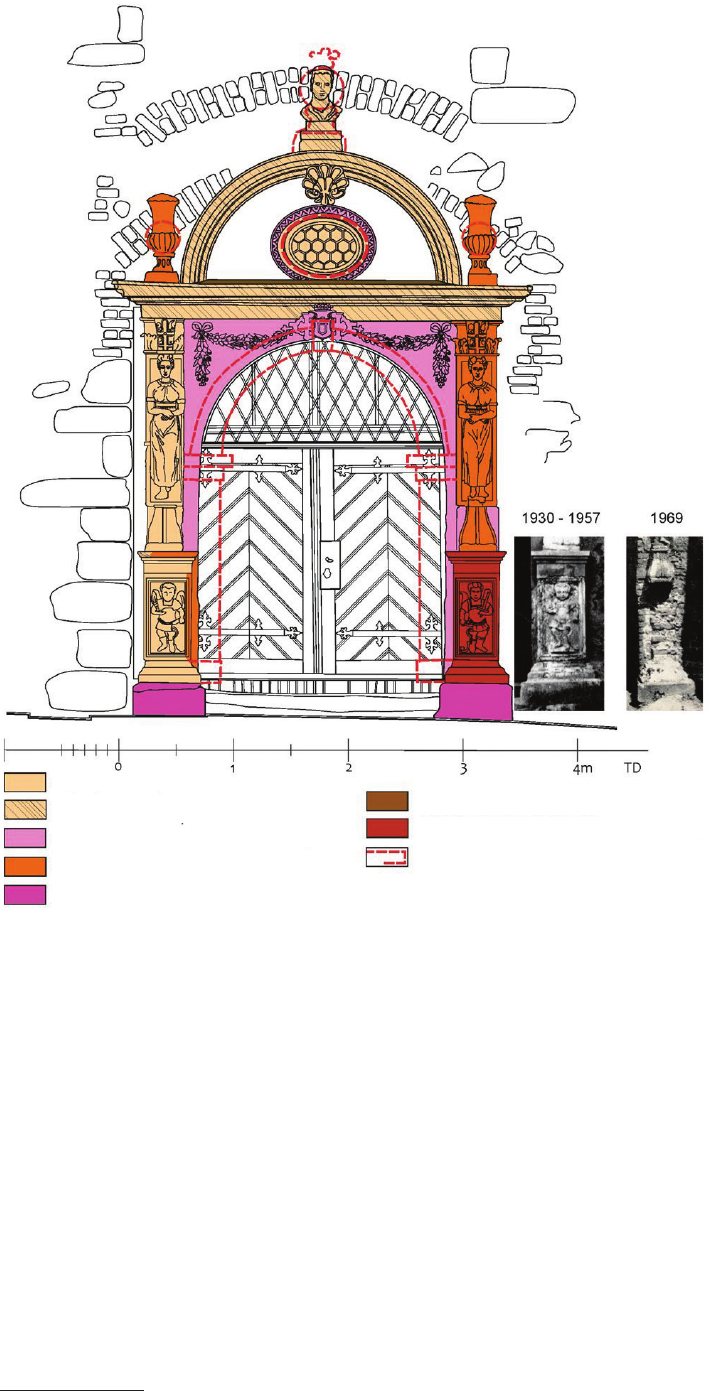
Based on the analysis of the chronology of conserva-
tion
works within this portal (Fig. 2), it can be concluded
that it underwent many changes and additions made both
in the 19
th
and 20
th
centuries. Change in the shape – a nar-
rower clear opening of the portal – took place in the 1920s.
In the 2
nd
half of the 19
th
century or at the beginning of the
20
th
century, the portal was supplemented with a recon-
structed right caryatid. It seems to be an exact mirror image
of the existing left gure, but there are dierences in the ar-
rangement of the folds of the tunic surrounding the gure’s
legs. It is also not known whether the cantilever of the right
gure is reforged on the basis of the left one,
or if it is the
original element re-inserted in its place. Important infor-
mation is provided by the analysis of the pedestal with the
gure of an armed cherub on the right side of the portal.
In the illustration from the beginning of the 19
th
century
8
and the cited engraving from 1824, the pedestal area is
covered by a bush growing there. The original fragments
of the portal cannot be found in this zone, but photograph-
ic documentation from the 1930s and 1957
9
most likely
features the authentic pedestal. The decoration shows
an armed cherub (Fig. 2), but unlike the modern one, he
holds his weapon in his right hand, so he is not a mirror
image of the one on the left. In the Informator turystyczny
–ZamekGrodno [Tourist Guide – Grodno Castle], pub-
lished by the Lower Silesian Educational Society, we can
nd a photograph taken by J. Mi lik, M. Schabenbec from
1969, where the above-mentioned preserved pedestal
with a cherub has been completely removed. Today, the
existing reconstruction, most likely from the mid1980s
10
,
was done incorrectly, without any iconographic research.
6
Cf. the article by G. Sanik in this issue of “Architectus”.
7
A pencil drawing by Karl Bräuer, Johann David Grüson in 1824,
source Herder Institute for Historical Research on East Central Europe
– Leibniz Community Institute, no. P2740.
8
Cf. G. Sanik in this issue of “Architectus”.
9
Fig. 18 in [6].
10
As part of the general renovation of the castle between 1984 and
1985 [5, p. 14].
corners of its arcade and the peeling stone of the columns’
pedestal zone made of red sandstone.
Three samples were taken from this portal for petro-
graphic tests. The rst one was obtained from the right
jamb at the rear in the place where the anchor was fas-
tened. Another sample was taken for testing from the
capital of the left jamb on the inside, below the hinge. In
the case of both samples, the tests showed that it is me-
diumgrained sandstone with a signicant proportion of
negrained sand. It adopted the features of negrained
sandstone with a clay-silica binder from the vicinity of
Lwówek Śląski [10, pp. 4, 19]. The sample taken from the
base of the column pedestal on the left side of the portal,
made of red negrained sandstone, had dierent charac-
teristics. The silica and ferric binder that dominates here
is an important colouring component that gives the rock
a red colour. On the basis of comparative tests, the ana-
lysed sample can be considered as convergent with the
material from the currently exploited Bieganów deposit
near Nowa Ruda in the Kłodzko Region [10, pp. 11, 18].
Side portal of the foregate
The portal is fully composed of original fragments
(Fig. 1D). Based on our research, it was found that it had
been assembled from various 16
th
-century portal frag-
ments or window dressings and inserted into its current
location. The sample collected for petrographic tests was
taken from the inner face of the right jamb of the portal
at a height of about 60 cm. The tests have shown that it is
grey-yellow, medium-grained sandstone with a clay-silica
binder from the vicinity of Lwówek Śląski [10, pp. 4, 19].
Main portal of the upper castle
– portal with caryatids
The portal leading to the entrance hall is distinguished
by two caryatids with capitals in the form of fruit baskets
(Fig. 1E). It is a motif rarely found in portals in Lower
Silesia. The armoured angels in the lower part of the portal
constitute the original part of the decorations [11, pp. 256,
257]. In the description from 1826, Zemplin mentioned
the third gate leading to the house, decorated with sculp-
tures made by the same workshop as in the case of the
main portal of the foregate. He noticed a lot of damage
and noted that in 1823 one of the large gures was torn
out and, as an ordinary stone, set in a nearby farm. At the
same time, he pointed out that many doors, locks and win-
dow dressings were transported to neighbouring houses
[2, pp. 15, 18]. The portal was modied many times, and it
certainly acquired its present form at the beginning of the
20
th
century. Schaetzke mentioned both caryatids carrying
baskets lled with fruit, placed on pedestals raised with
consoles, with a large area framed in the form of a semi-
circle, garlands stretching from the archivolt key in both
directions [4, p. 309]. Rozpędowski noticed that the portal
was an element of the reconstruction of the earlier gate,
where part of the opening was walled up and only a win-
dow place was left as a witness [6, p. 16]. He also stated
that the portal was subject to conservation in 1826 [13,
68 Teresa Dziedzic
Based on our own research, it has been established that the
pedestal with the cherub was made as a mirror image of
the right one, which is inconsistent with the iconography.
Another detail of the portal that diers from its his-
torical shape is the bust of a man on the top. Originally,
as conrmed by iconographic documentation from the
beginning of the 19
th
century
11
, there could have been
a sphere on a pedestal at the top. The entire upper part of
the portal was repaired many times with plaster and cov-
ered with paint which is peeling today, showing numerous
layers. These repairs resulted in a distortion of the prole
of the cornice and arcade
12
.
For petrographic tests, a sample was taken from the
pedestal cornice under the left caryatid, in the area of the
prole defect. The sample was identied as mortar. The
mortar’s binder is a carbonate (micrite) mass, which is
11
Cf. G. Sanik in this issue of “Architectus”.
12
Based on own eld research.
probably coloured due to its unusual features (yellowish
shade). It can also be proved by numerous particles of
non-transparent components, some of which may be nat-
ural minerals, but some are probably particles of the col-
ouring substance [10, p. 17]. A very important piece of
information is that the museum of Grodno Castle has one
original stone crown – the right caryatid – in its collection.
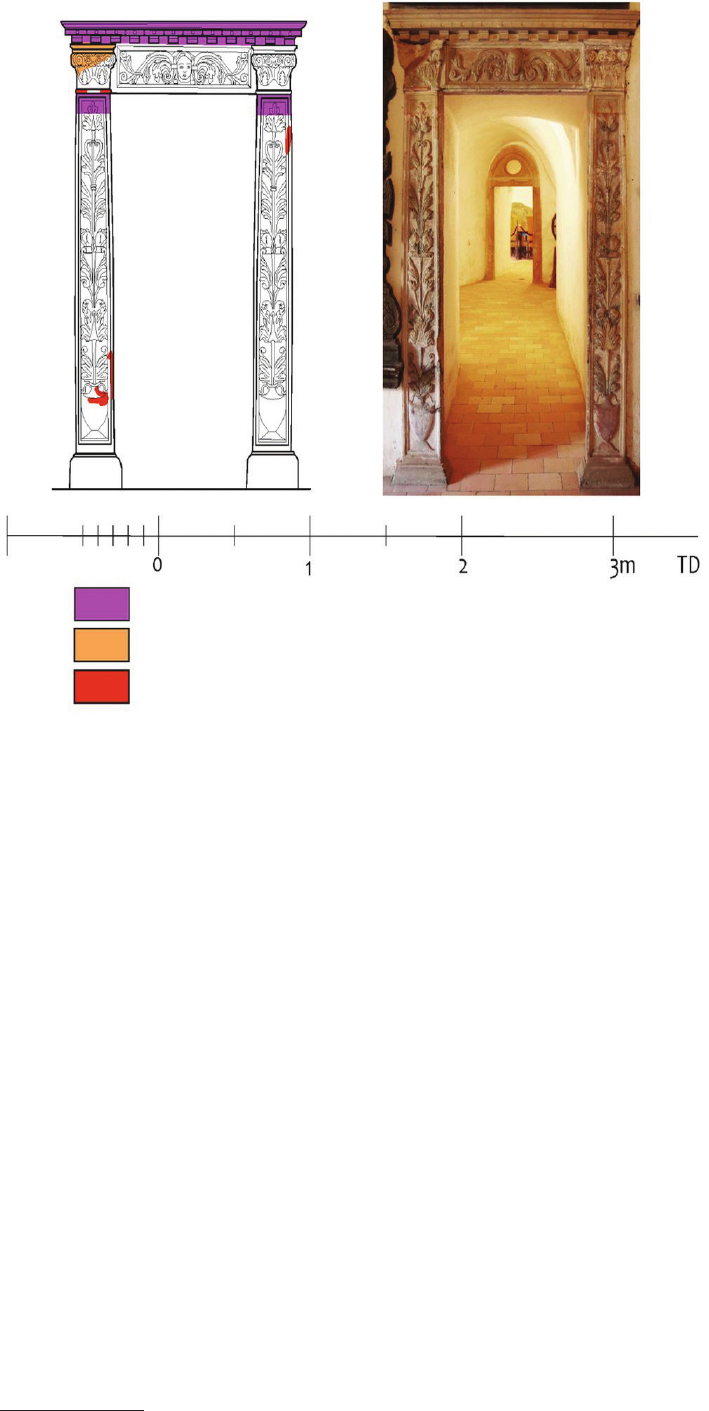
Portal with herms in the hall of the upper castle
This portal (Fig. 1I) was built during the reconstruction
of the castle for Georg von Logau and was probably made
by the same workshop that made the external stonework
at that time. The portal leading to the former pantry, cur-
rently the Knight’s Hall, is unique – probably the smallest
in Lower Silesia with herms. The nial with gural deco-
ration is also unusual for such a small portal. The coats of
arms in the cartouche, held by angels, belong to the Logau
(husband – on the left side of the portal) and Seydlitz (wife
– on the right side of the portal) families. The three female
Fig. 2. Portal of the upper
castle – portal with
caryatids. Inventory of
the portal with the analysis
of the chronology of
conservation works
(drawing by A. Szefer,
elaborated by T. Dziedzic)
Il. 2. Portal górnego zamku
– portal z kariatydami.
Inwentaryzacja portalu
z analizą chronologii prac
konserwatorskich
(rys. A. Szefer,
oprac. T. Dziedzic)
Original parts of the portal
Reconstruction from the 2
nd
half of the 20
th
century
The original shape of the portal
Elements added in the 1
st
half of the 19
th
century
Reconstruction made at the beginning of the 20
th
century
Conservation from the 2
nd
half of the 20
th
century
– plastered brick
Original components partially changed or supplemented
mortar and covered with paint
Contemporary sheet metal work, originally there were
roof tiles here
Details’wandering–transformationsofarchitecturaldetailsandsgraffitoofGrodnoCastleinZagórzeŚląskie 69
gures in the nial were probably the personications of
virtues. In the lower part of the portal there are gures of
knights symbolizing guards [11, p. 259]. The portal is most
likely the result of the creation of artistic conservation, as
it consists of door or window dressing with a motif of a jag
at the bottom with a fascia, and two herms and supraports.
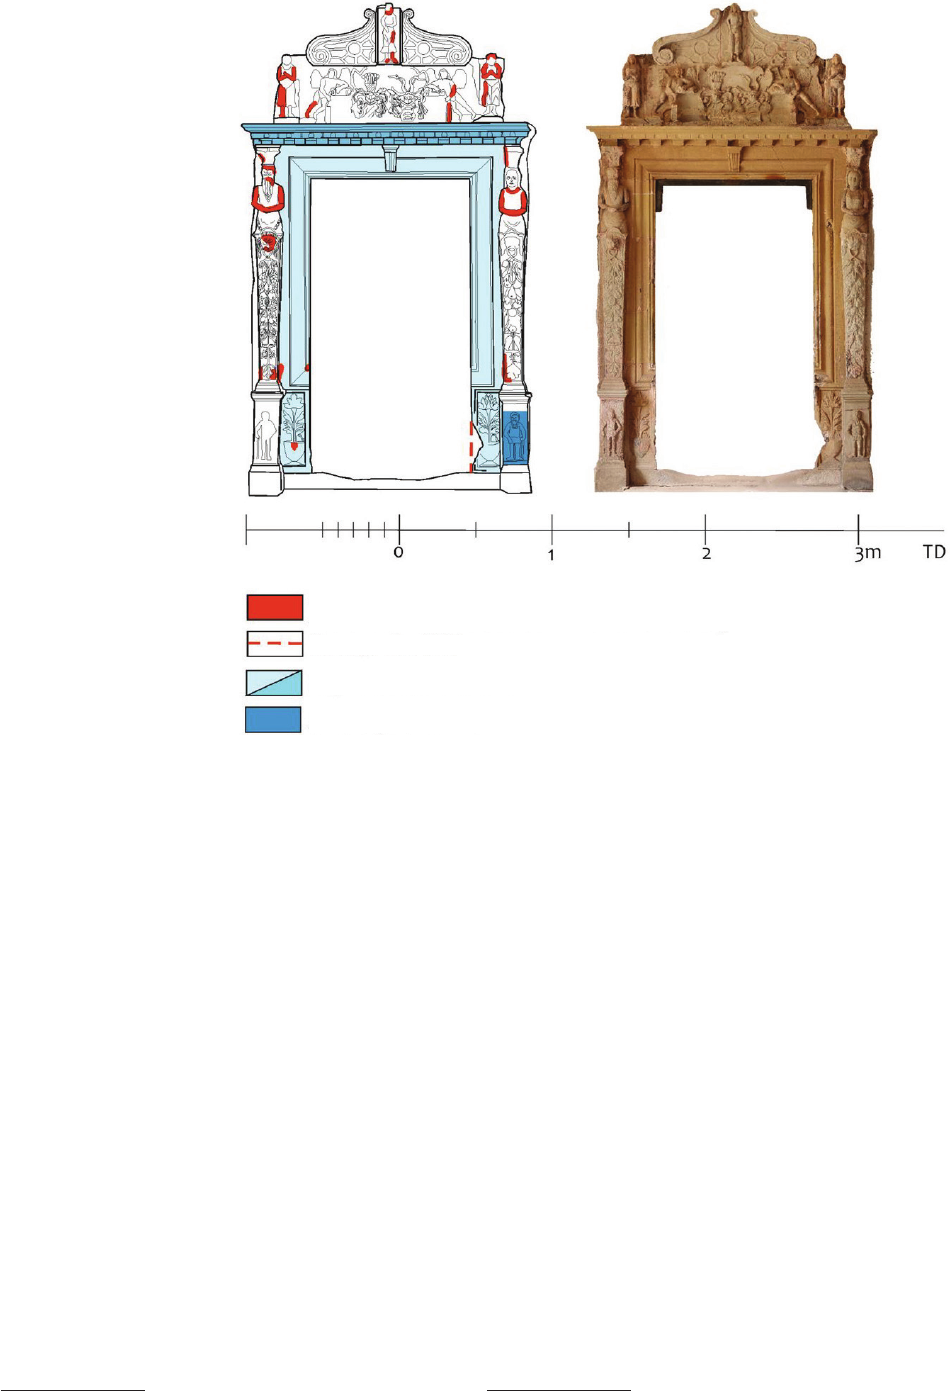
Both parts were made of dierent types of stones (Fig. 3).
The threshold with visible wear marks due to longterm
use is most likely in its original location. The drawing of
the façade of the upper castle made by Tittel at the begin-
ning of the 19
th
century also shows a fragment of the inte-
rior with a hall, which still lacks the portal leading to the
former pantry. It can be assumed that the existing arrange-
ment of the portal was created later. Today, apart from mi-
nor restorations using putty in the portal decoration and
two stone plugs in the jamb frame, no more conservation
activities can be observed. A large defect in the lower part
of the right jamb appeared after 1957 [6, Fig. 11].
The condition of the knights in the lower part of the
portal is noteworthy. The bas-relief on the left side has vis-
ible surface damage, which resulted in the lack of detail.
There is a signicant dierence between the right and left
gure. The right gure probably comes from the 1980s
13
.
13
According to the documentation of movable monuments of the
Voivodeship Oce for the Protection of Monuments, in 1978, prepared
In an illustration from 1957, this gure has clearer details
of both the face and the costume [6, Fig. 11]. Numerous
restoration works carried out on the wall in the vicinity
of the portal resulted in a layer of plaster, which covered
the portal in its extreme planes and made it embedded in
a recess in relation to the wall surface.
On the basis of the petrographic tests performed on
a sample taken from the side of the herm on the left side
of the jamb, mortar was found. The composition of the
conservation mortar is quartz sand, the binder is carbonate
(micrite) mass, in which relics of hydraulic phases can be
seen. The mortar was probably prepared on the basis of
lime with an addition of cement [10, p. 17].
Portals in the enfilade of rooms
on the 1
st
floor of the castle
The portals located in one row of rooms on the 1
st
oor
of the upper castle were created during the reconstruction
of the castle for Georg von Logau around 1570, but are not
located in situ. The place of their current location results
from the later functional and spatial changes carried out
in the castle, because according to the urbarium (after: [1,
by T. WoźniakKsiążek, extensive defects were found in the lower right
part and cracks [14].
Fig. 3. Portal with herms in
the hall of the upper castle.
Inventory of the existing
condition and analysis of
conservation activities
(drawing by T. Dziedzic,
photo by A. Chodkowska,
2020)
Il. 3. Portal z hermami
w sieni górnego zamku.
Inwentaryzacja stanu
istniejącego i analiza
działań konserwatorskich
(rys. T. Dziedzic,
fot. A. Chodkowska, 2020)
Original material supplemented with putty – conservation from the 2
nd
half of the 20
th
century
Damage after 1957
Original material reassembled
A re-sculpted element
70 Teresa Dziedzic
p. 310]) the functions of the rooms could be dierent than
those of the reconstructed rooms. It is possible that the re-
versal of access to the enlade took place when the stairs
were built around 1640 or in the 19
th
century, when the
castle was adapted for tourist purposes. The portals were
made by the same workshop as the stonework elements
in the rest of the castle. All portals have a characteristic
candelabra motif consisting of a jug with stems and leaves
similar to acanthus leaves, curling in the form of rolled
ornaments. Two of them are crowned with the presentation
of women’s masks in scarves, with fruit, garlands or vines.
The rst three portals are crowned with a serrated cornice,
also used in other portals of the castle [8, p. 260]. The rst
portal (Fig. 1K) located in the enlade is closed from the
top with an arcade crowned with a keystone. On both sides
of it, in a reclining position, there are gures of women,
one with a trunk on the left and the other with a wreath on
the right. There are no traces of polychrome on the portal.
On the inside, no holes for mounting the hinges or the lock
were found. The portal is closed with a door mounted on
hinges xed into the wall. The portal was completely cut
out at the beginning of the 20
th
century
14
.
The next portal (Fig. 1L) is characterized by a lintel
with a frieze strip with a woman’s mask among bunches
of fruit hanging on ribbons and with visible traces of poly-
14
Based on eld research.
chrome in this area. On the other hand, the serrated cor-
nice and the vertical elements of the jamb do not contain
such polychrome relics. On the inside of the portal, there
are hinge holes on the right side of the jamb (viewed from
the front). On the basis of our eld research, it was found
that the elements of the jamb and the serrated cornice are
made of dierent stone than the portal cornice. This may
prove that the portal is a composition consisting of an
original cornice, pilasters and a cornice made in the 19
th
or 20
th
century. The most interesting of this group is the
portal with a woman in a scarf among garlands on its nial
(Fig. 1Ł). Its attractiveness involves the preservation of
traces of polychrome. A layer of colour is observed on the
plant decorations, the leaves are dark green, while the fruit,
like the vases, bear traces of the use of burgundycoloured
paint. The woman’s mask was painted red and was framed
by a dark green scarf. Most of the polychrome elements
have been covered with light beige paint, which is peeling
signicantly today. The head on the left side of the portal
was largely damaged which probably happened after 1957
[6, Fig. 13]. Among this group of portals, this one contains
the most original elements, and only the serrated cornice
is a secondarily added element. On both pilasters, in the
upper part, we can also notice stone restorations in the
form of plugs (Fig. 4).
On the inside of the portal there are hinge holes and
a lock for the door. On the right side (viewed from the
front) there are hinge holes, and on the left side, at a height
Fig. 4. Renaissance portal
on the 1
st
floor of
the upper castle.
Inventory of the existing
condition and conservation
analysis of the portal
with a woman’s mask
between garlands
(drawing by T. Dziedzic,
photo by A. Gryglewska,
2020)
Il. 4. Renesansowy portal
na 1. piętrze górnego
zamku. Inwentaryzacja
stanu istniejącego i analiza
konserwatorska portalu
z maską kobiety między
girlandami
(rys. T. Dziedzic,
fot. A. Gryglewska, 2020)
Reconstructions made at the beginning of the 20
th
century
Damage after 1957
Fillings with putties – restoration works from the 2
nd
half of the 20
th
century

Details’wandering–transformationsofarchitecturaldetailsandsgraffitoofGrodnoCastleinZagórzeŚląskie 71
of about 1 m, there are two holes used to mount the lock.
Additionally, also on the left side, right next to the portal
on the wall, there are other hinge holes.
The last of the enlade portals is a portal closed in the
form of a full arch (Fig. 1M). The arch is lled with a pan-
el with an oval opening and a decoration in the form of
triangular rosettes in the corners. Below it there is a lintel
with a decoration of a woman’s mask on an axis and gar-
lands on both sides. The panel and the lintel clearly dier
in terms of technique and material used from the jambs.
Based on eld research, it has been established that they
were probably made at the beginning of the 20
th
century.
The original jambs are reused elements of window stone-
work, because their decoration and proportions dier
from the decorations and proportions of the neighbouring
portals. The jambs have a fascia prole and the lower part
is decorated with jugs with owers.
Samples for petrographic tests were collected from
each of these portals. They come from the following plac-
es: the rst portal in the enlade (Fig. 1K) on the left jamb
next to the frame, from the next portal (Fig. 1L) from the
rear part of the lintel in the left corner, from the portal
with a woman in a scarf (Fig. 1Ł) from the rear side of the
left jamb, at the fracture, while from the last portal of this
group (Fig. 1M) a sample was taken from the right jamb
at the anchor xing point. All tests results showed that it is
grey-yellow, medium-grained sandstone with a clay-silica
binder from the vicinity of Lwówek Śląski [10, p. 19].
Portals on the balcony of the 1
st
floor
The last of the analysed portals are two portals located
on the balcony of the 1
st
oor. Both consist of original ele
ments from the 16
th
century and elements cut out during
restoration works from the beginning of the 20
th
century
15
.
The door openings were closed at the top with arcades,
above which a lintel was placed in the form of entablature
with a keystone on an axis, supported on both sides with
heads. The capitals consist of acanthus leaves and four
volutes. The portals are crowned with serrated cornices.
The portal jambs contain proled slats with a decoration
of jugs with owers in the lower parts. The northern por-
tal (Fig. 1N) has two original fragments. The rst one is
the right side of the jamb that is about 140 cm high with
a strip decoration and a jug with a ower, the second is
a small fragment about 30 cm high on the right jamb. Also
the southern portal (Fig. 1O) has a similar arrangement of
the original fragments. Also here, the right door frame, up
to a height of about 140 cm, is original with a clear defect
15
According to eld research.
in the vase decoration. A small original fragment of the
slat prole has also been inserted on the left side. Due
to insucient protection against water, the upper parts
of both portals were signicantly damaged. Petrographic
tests of samples taken from the vicinity of the lock and
door hinges showed that here also grey-yellow, medi-
um-grained sandstone with a clay-silica binder from the
vicinity of Lwówek Śląski was used [10, pp. 3, 4, 19].
Conclusions
The results of the research on the group of the present-
ed modern portals give the opportunity to get acquainted
with the displacements of details and determine which
are preserved in situ. The portals made at the end of the
16
th
century were transferred, lled and joined, such as
the portal from the upper castle – the portal with carya
tids. Other portals, like the portals from the rooms on the
1
st
oor of the upper castle, changed their location many
times, so today it is dicult to determine their original
location. The few traces of reforging may indicate that
they were located in other congurations and rooms. For
this reason, the identication of the original material is ex-
tremely dicult, and the petrographic tests did not allow
to remove the doubts that appeared during the research.
Another problem that should be emphasized concerns the
unintentional damage to the monuments presented here,
that occurred during numerous restoration works in the
last 200 years of the history of the castle. Some of these
works, performed ineptly, resulted in an irreversible loss of
the artistic value of the portal decoration. Such a situation
occurred in the case of the portal of the gatehouse, where
the recent restoration works on the sgrato led to the dis-
tortion of the drawing and the loss of delicacy and nesse
that this representation was characterized by previously.
The main portal of the foregate (portal with grins) is the
only magnicent and wellpreserved portal in the castle.
However, the condition of individual stone ele ments re-
quires undertaking immediate renovation measures. The
results of petrographic tests carried out on sixteen sam-
ples showed that the vast majority of them are fragmental
sedimentary rocks – sandstones. These are yellowgrey
to grey-beige sandstones from deposits in the vicinity of
Lwówek Śląski. The red sandstone sample, which accord-
ing to comparative tests, may come from the Bieganów
deposit near Nowa Ruda in the Kłodzko Region, has dif-
ferent characteristics. This article is only an introduction to
further research into the problem of pre servation, location
and “wandering” of details of door and window dressings.
Translated by
Junique Justin Nnorom
References
[1] Schubert H., Burg Kinsberg in Schlesien. Beschreibung und Ge-
schichte derselben nach urkundlichenMaterial bearbeitet, Verlag
von Max Woywod, Breslau 1886.
[2] Zemplin A., Beschreibung und Geschichte der Burg Kynsburg im
Schle sierthale des Fürstenthums Schweidnitz bis zum Jahr 1823, Ver-
lag der Kunst und Buchhandlung I. D. Gruson und Co., Breslau 1826.
72 Teresa Dziedzic
Abstract
Details’ wandering – transformations of architectural details and sgrato of Grodno Castle in Zagórze Śląskie
The article attempted to trace the history of the creation and conservation as well as changes in the location of modern portals in Grodno castle
(Kinsburg). The turbulent history of their transfer, assembly and restoration is closely related to the history of the castle in the last 200 years. Research
based on the analysis of archival materials from the 19
th
and 20
th
centuries, which, however, only partially capture the subject of the portals, were
supplemented with an analysis of iconography and the results of eld research conducted between 2019 and 2021 by a team from the Faculty of
Architecture of the Wrocław University of Science and Technology.
The presented research results revealed the problem of determining the original location of several portals and the origin of their components.
The condition of the portals requires an urgent conservation intervention. This article encourages undertaking more extensive research and analysis
of the details of window and door dressings in Grodno Castle in Zagórze Śląskie.
Key words: portal, Grodno Castle, architectural detail, sgrato
Streszczenie
Wędrówka detali – przemiany detalu architektonicznego i sgratów zamku Grodno w Zagórzu Śląskim
Tematem artykułu jest próba prześledzenia historii powstania i konserwacji oraz zmian w lokalizacji nowożytnych portali w zamku Grodno
(Kinsburg). Burzliwa historia ich przenoszenia, składania i uzupełnień łączy się ściśle z historią zamku w okresie ostatnich 200 lat. Studia oparte na
analizie archiwaliów pochodzących z XIX i XX w., które jednak w sposób cząstkowy ujmują problematykę portali, uzupełniono analizą ikonograi
oraz wynikami badań terenowych, prowadzonych w latach 2019–2021 przez zespół z Wydziału Architektury PWr.
Zaprezentowane wyniki badań pozwoliły ujawnić problem związany z ustaleniem pierwotnej lokalizacji kilku portali oraz pochodzenia ich
elementów składowych. Stan zachowania portali zmusza do podjęcia pilnej ingerencji konserwatorskiej. Niniejszy artykuł jest przyczynkiem do
podjęcia szerszych badań i analiz detalu obramowań okiennych i drzwiowych w zamku Grodno w Zagórzu Śląskim.
Słowa kluczowe: portal, zamek Grodno, detal architektoniczny, sgrato
[3] Büsching J.G., Die Kinsburg in ihrem gegenwärtigen Zustande
mit Erinnerungen aus dem Fremdenbuch auf derselben, Verlag der
Kunst- und Buchhandlung J. D. Grüson & Comp., Breslau 1827.
[4] Schaetzke W., Schlesische Burgen und Schlösser (Iser-, Riesen-,
WaldenburgergebirgeundVorberge).EinBeitragzurBurgenkunde
mit Abbildungen, Verlag L. Heege, Schweidnitz 1927.
[5] Sakwerda J., ZamekGrodno.Faktyipodania, Regionalna Pracow-
nia Krajoznawcza przy ZW PTTK, Wałbrzych 1985.
[6] Rozpędowski J., ZagórzeŚląskie–ZamekGrodno, “Zeszyty Nauko-
we Politechniki Wrocławskiej. Architektura 2” 1957, Nr 16, 7–32.
[7] Inwentaryzacja architektoniczna zamku z dokumentacją poszcze
gólnych portali, G. Frankiewicz, E. Dzierżyńska (oprac.), Okręgowe
Przedsiębiorstwo GeodezyjnoKartograczne we Wrocławiu, Wro-
cław 1985 [manuscript in: Archiwum Delegatury Wojewódzkiego
Dolnośląskiego Konserwatora Zabytków, Wałbrzych].
[8] Weber R., Schlesische Schlösser, Meisenbach Riarth & Co. Leip
zig-Dresden. Graphische Kunstanstalten, Dresden, Breslau 1910.
[9] Słownik geograi turystycznej Sudetów, M. Staa (red.), t. 10:
Góry Wałbrzyskie i Pogórze Wałbrzyskie, Pogórze Bolkowskie,
Wydawnictwo IBis, Wrocław 2005.
[10] Bartz W., Sprawozdaniezbadańpetrogracznych, Wrocław 2020
[manuscript in: Archiwum Delegatury Wojewódzkiego Urzędu
Ochrony Zabytków, Wałbrzych].
[11] Jagiełło J., RenesansoweimanierystyczneportaleDolnegoŚląska,
Wydawnictwo CM, Warszawa 2013.
[12] H[…] O., Die Kynsburg. Den Besuchern derselben gewidmet, Her-
mann Thieme, Schweidnitz 1859.
[13] Rozpędowski J., ZamekGrodnowZagórzuŚląskimizamkiNowy
Dwór, Radosno, Rogowiec, Zakład Narodowy im. Ossolińskich,
Wrocław 1960.
[14] Dokumentacjazabytkówruchomych, T. WoźniakKsiążek (oprac.),
Wojewódzki Urząd Ochrony Zabytków, Wrocław–Wałbrzych 1978
[manuscript in: Archiwum Delegatury Wojewódzkiego Dolnoślą-
skiego Konserwatora Zabytków, Wałbrzych].