
2026
2(86)
Maria Jolanta Sołtysik*
Gdynia Modernist City Centre
as a UNESCO World Urban Heritage
DOI: 10.37190/arc260203
© by the Author/Authors. Licensee WUST.
Published in open access. CC BY-NC license.
Abstract
The subject of this article is the Modernist Centre of Gdynia as a UNESCO World Heritage urban site. The study was undertaken as part of the
application to inscribe Gdynia City Centre on the UNESCO World Heritage List. The aim of the research conducted by the author between 2022 and
2025 was to assess the signicance of this complex in the history of global urban planning and architecture, and in particular to formulate and document
a statement regarding its Outstanding Universal Value, identify its main attributes, and propose criteria for its inscription on the List. The study was
carried out using a historical-comparative method, based on both the relevant literature and the author’s own analytical research. The ndings indicate
that Gdynia Modernist City Centre is an outstanding example of a downtown area built from scratch in the interwar period, illustrating the fundamental
changes that this era brought to Modernism. This provides the basis for its nomination to the UNESCO World Heritage List under Criterion IV as an
outstanding illustration of a signicant stage in human history.
Key words: UNESCO, Gdynia, City Centre, Modernism, urban heritage
Introduction
The urban complex of Gdynia City Centre took shape in
the 1920s and 1930s, that is during the formative phase of
Modernism. This period brought about fundamental chang-
es in the elds of urban planning and architecture, a fact
that is particularly evident in Gdynia. In recognition of the
historical value of the spatial layout of its City Centre, the
complex was listed in the register of monuments in 2007;
in 2015 it was granted the status of a Historic Monument
(Rozporządzenie Prezydenta RP… 2015), and in 2019 the
city began eorts to have it inscribed on the UNESCO
World Heritage List.
At the same time as the UNESCO World Heritage Com-
mittee accepted Gdynia’s preliminary nomination onto the
“tentative list”
1
, work began at Gdynia City Council on
*
ORCID:
0000-0003-0826-1734. Faculty of Architecture, Gdańsk
University of Technology, Poland, e-mail: maria.soltysik@pg.edu.pl
1
Gdynia was added to the “waiting list”, known as the “Tentative
List”, on 26 October 2019, following a nomination entitled “Modernist
Centre of Gdynia – the example of building an integrated community”.
preparing a comprehensive application for inscription
2
. In
July 2022, the author of this article was invited to collabo-
rate on this research, in order to give the work a new direc-
tion and intensity
3
. The nal nomination was submitted in
February 2023 in the form of a comprehensive application
entitled “Gdynia Early Modernist City Centre. Nomination
Dossier” (Sołtysik, Hirsch and Stępa 2023) and sent to the
UNESCO World Heritage Committee in Paris, where, in
July 2025, following the provision of additional informa-
tion, it received a positive assessment
4
.
2
Initially, until July 2022, the work was carried out in collabora-
tion with the Bartlett School of Architecture in London.
3
The Head of the Heritage Protection Department, dr Marek Stępa,
oversaw the entire project at Gdynia City Council, and a team from the
Municipal Conservator’s Oce in Gdynia, led by dr hab. Robert Hirsch,
also took part in the work. The results of the research were veried by
the Committee for World Cultural Heritage in Poland at the Ministry of
Culture and National Heritage, receiving substantive approval from that
institution in 2023.
4
Since the nomination was submitted in 2023, two additional an-
nexes to the application have been prepared with the author’s involve-
ment in response to questions and comments from the UNESCO World
Heritage Committee and sent to Paris: one in October 2024 and the other
28 Maria Jolanta Sołtysik
The article presents a part of the research results con-
tained in this application, carried out by the author between
2022 and 2025. The main objective was to establish the sig-
nicance of Gdynia’s City Centre in the history of global
urban planning and architecture, and in particular to for-
mulate a statement of Outstanding Universal Value of the
complex, to present its attributes and to propose criteria for
inclusion on the World Heritage List. The territorial scope
of the work was the City Centre within the boundaries of
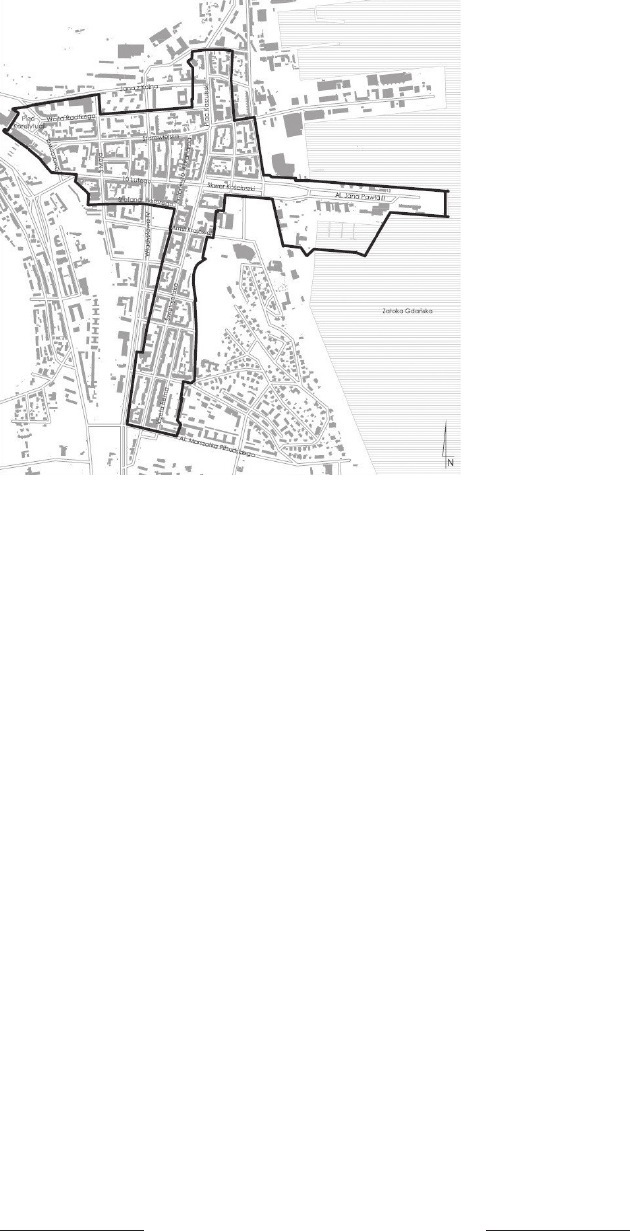
the Historic Monument (Fig. 1), and the time frame cov-
ered the entire history of Gdynia, with particular emphasis
on the interwar period. The text below presents the results
of the research solely with regard to urban planning issues,
as expanding it to include architectural issues would exceed
the scope of this article.
The research hypothesis was that the Centre of Gdynia is
an outstanding example of a city centre built from scratch in
the interwar period, illustrating the signicant changes that
this period brought to the history of Modernism. The research
was conducted using a historical-comparative method,
based
both on the relevant literature and on the author’s own an-
alytical studies.
in February 2025 (Hirsch et al. 2024; 2025). In July 2025 the complete
set of materials received a “referral” (i.e., a positive) assessment at the
Committee meeting held in Paris from 6 to 16 July 2025, with a rec-
ommendation to make some further corrections and a suggestion that
the nominated site be named “Gdynia Modernist City Centre” (World
Heritage Committee 2025, 379). The third addendum, in response to
these comments, which changed the name of the site and corrected the
boundaries of its buer zone, was sent to the World Heritage Committee
in Paris in February 2026. A nal decision on whether Gdynia will be
inscribed on the UNESCO World Heritage List is expected in July 2026.
The article presents three main aspects of the value of
Gdynia’s City Centre to the world’s urban heritage: rstly,
the city’s layout as an illustration of the leading urban plan-
ning ideas of the early 20
th
century; secondly, an innovative
approach to the layout of the City Centre, which combines
a traditional street-and-square structure with modernist
drive to improve housing conditions; and thirdly, Gdynia’s
maritime genius loci and its inuence on shaping the city’s
identity.
State of research
The rst analyses of Gdynia’s layout were undertaken as
early as the 1930s by the very authors of its urban plans
–
Adam Kuncewicz (1933, 3–14) and Roman Feliński (1935,
185–196). Subsequently, Stanisław Filipkowski, the design-
er of the city’s Grand District (Representational Dis
trict),
presented the nal concept for the district within the con-
text of the City Centre’s development (Filipkowski 1938).
In the post-war period, there was no academic research
into the urban planning and architecture of Gdynia
5
, and
the rst studies on this subject did not appear until after
1989. The author of this article was the rst to address this
issue, analysing it comprehensively with regard to the City
Centre and the port, as well as the individual districts of
Gdynia (Sołtysik 1993). She expanded on this topic in her
next book, analysing the spatial form of Gdynia’s apart-
ment houses and their evolution (Sołtysik 2003). Problems
related to the preservation of the historic city layout were
described by Hirsch (2016), whilst the development and ar-
chitecture of the port were presented by Anna Orchowska
(2023). In addition, a number of specic issues concerning
Gdynia’s urban planning have been published in a mono-
graph series entitled Modernism in Europe, Modernism in
Gdynia, published every two years since 1997 by Gdynia
City Council in collaboration with the Faculty of Architec-
ture at Gdańsk University of Technology. However, the is-
sue of the city’s spatial value as a World Heritage site has
not yet been addressed in any publications.
The general plan of Gdynia and the leading ideas
in early 20
th
-century European urban planning
as a formative phase of Modernism
The rst urban plan for Gdynia was drawn up at the
Ministry of Public Works in Warsaw in May 1926. It was
a joint work of two prominent architects and urban plan-
ners of interwar Poland, who have already been mentioned
– Roman Feliński (1886–1953) and Adam Kuncewicz
(1893–1945)
6
. The plan they produced was presented in
5
The single-volume monograph Dzieje Gdyni [The History of
Gdynia], edited by Roman Wapiński and published in 1980 (Wapiński
1980), does not address this topic, and the chapter “Powstanie i rozwój
miasta” [The Founding and Development of the City] by Mieczysław
Widernik contains unveried information regarding Gdynia’s plans, such
as the statement concerning the rst plan from 1926, which states that: The
development plan did not provide for building zones that would regulate
the size and purpose of the buildings to be erected (Widernik 1980, 75).
6
Feliński was a gure of particular distinction in both urban plan-
ning and architecture. He went down in history as the author of over
Fig. 1. The boundaries of the Gdynia Historic Monument, and
at the same time the area proposed for inclusion on the UNESCO
World Heritage List (source: Rozporządzenie Prezydenta RP… 2015, app. 2)
Il. 1. Granice gdyńskiego Pomnika Historii, a jednocześnie terenu
proponowanego do wpisu na listę UNESCO
(źródło: Rozporządzenie Prezydenta RP… 2015, załącznik 2)
Gdynia Modernist City Centre as a UNESCO World Urban Heritage 29
two parts: the “Indicative Outline of the Expansion of the
City of Gdynia”, which included a general layout of the
entire city on a scale of 1:25,000, and in the “Outline of
the Expansion of the City of Gdynia”, drawn up mainly
for the City Centre on a scale of 1:5,000
7
. Feliński – as he
himself emphasised – was the originator of the entire proj-
ect (Feliński 1935, 185) and, as head of Department VIII
at the Ministry of Public Works, oversaw the work on it
until mid-1926. Kuncewicz, on the other hand, was the di-
rect executor of this work. Between 1927 and 1928, he also
made adjustments to the original layout of the City Centre,
necessitated by the port’s expansion southwards, which had
not been foreseen at the outset
8
.
Despite these adjustments, the main principles guiding
the design of the entire urban complex of Gdynia remained
largely unchanged. These principles served as clear evi-
dence that the authors of the plan were not only fully aware
of the ideas that were shaping European urban planning at
the time, but also implemented them into their practice. In
the general plan of Gdynia, Feliński and Kuncewicz tackled
and ingeniously resolved one of the fundamental problems
of 20
th
-century urban planning – the problem of improving
housing conditions in the city. The very issue of improving
housing conditions was, in fact, the driving force behind
the whole Modernist Movement, whilst also serving as the
foundation of a new era: the era of Modernism. In terms of
urban planning, three groundbreaking ideas from the early
20
th
century were of particular signicance to that process:
the concept of the “Garden City”, the concept of the “In-
dustrial City” and the concept of zoning the city. The vivid
inuence of these three ideas can be seen in the plans for
Gdynia and its City Centre.
The concept of the “Garden City”. It was developed
by the English urban planner and social reformer Ebenezer
Howard (1850–1928) and rst published in 1898, and again
in 1902 (Howard 1902). Its main aim was to infuse the city
with greenery and relieve pressure on its centre, the so-called
a dozen outstanding architectural projects and under his leadership at the
Ministry of Public Works in Warsaw, several dozen town development
plans were drawn up between 1919 and 1926. He was also the author
of three books on urban planning, including one of the rst textbooks
in Poland in this eld, entitled Budowa miast z ilustracyami i plana-
mi miast [Urban development with illustrations and city maps] (1916)
and published numerous articles on this subject (Lewicki 2007, 13, 14).
Kuncewicz, meanwhile, worked with Feliński at the Ministry of Public
Works in 1925–1926, and later, until 1931, served as a senior assistant at
the Department of Polish Architecture within the Faculty of Architecture
at the Warsaw University of Technology (Warszawska Szkoła Architektu-
ry 1915–1965 [Warsaw School of Architecture 1915–1965] 1967, 263),
and as a researcher into the history of urban planning, he was the author
of two books: Plany przeglądowe miast polskich [Overview Plans of
Polish Cities] (1929) and Zasady sporządzania planów zabudowania
[Principles of Drawing Up Development Plans] (1937).
7
The originals of these urban plans have not survived to the pres-
ent day, and we know them only from publications by Feliński (1935,
186, 187, 190, 191) and Kuncewicz (1933, 5, 6).
8
Originally, the port plans had envisaged the construction of only
two outer piers, but as a result of the coal boom, their number was in-
creased to four, extending much further south and blocking direct access
to the sea for the city centre. Kuncewicz had to take this situation into
account in his detailed plans. He also continued his work on the master
plan for Gdynia, leading to its approval in 1931 (Sołtysik 1993).
“Central City”, through a network of satellite “Garden Cit-
ies”, separated from it by green belts. This idea inspired the
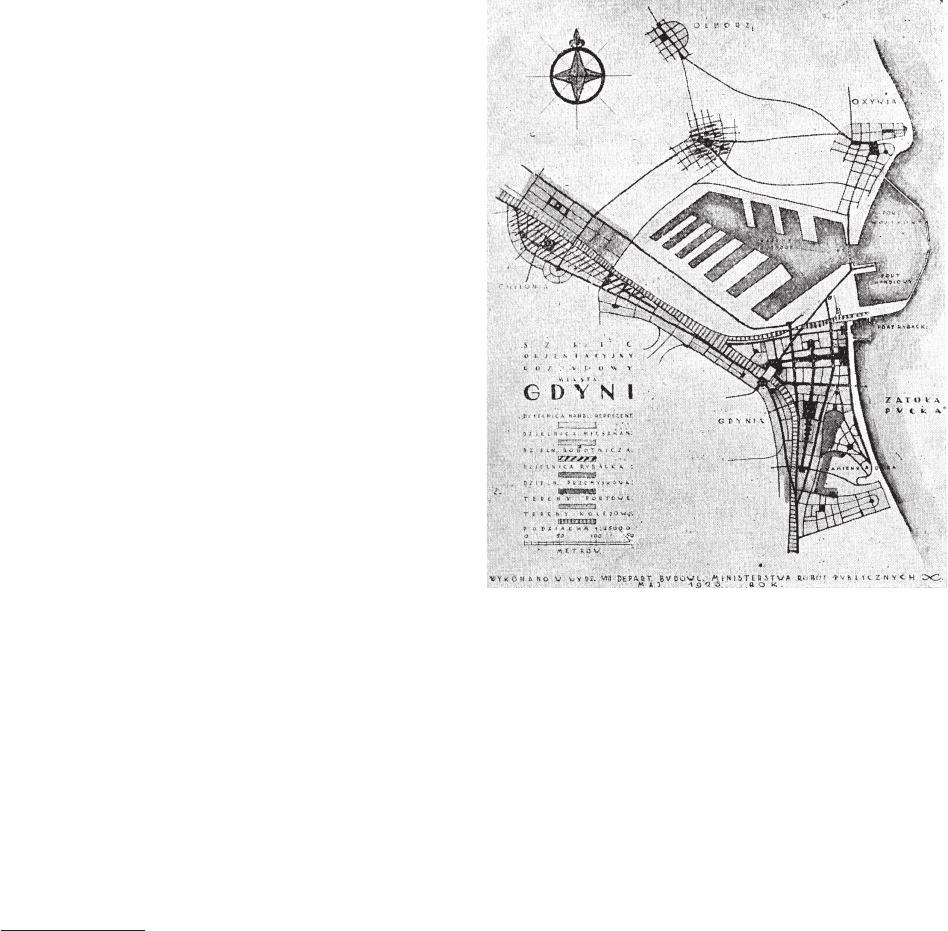
“Indicative Outline of the Expansion of the City of Gdynia”
(1926), as a general urban plan for the city (Fig. 2).
In this plan, the inuence of the “Garden City” concept is
most visible in the relationship between the City Centre and
the residential suburbs, situated as satellite settlements around
the central area and the new port. These suburbs – which Fe-
liń ski referred to as “satellite estates” (Feliń ski 1935, 188)
– were situated on the sites of former rural settlements near
Gdy nia: Oksywie, Obłuże, Chylonia and Kamien na Góra, se -
pa rating them from the centre by forested, agricultural or park-
land areas. As a result, the Centre of Gdy nia was to de velop
not in a concentric and continuous manner, like the centres
of old towns, but alongside ex tensive green spaces. This
principle remains evident in the city’s structure to this day.
The concept of the “Industrial City”, published in 1917
by French architect Tony Garnier (1869–1948) (Garnier
1917), was the rst design for a modern city in which the
very central element was formed by a large industrial com-
plex (Pawłowski 1972). Garnier outlined how this com -
plex should be situated in relation to the city centre, the re -
sidential areas and the main transport routes. These recom-
mendations had a signicant inuence on the general urban
plan of Gdynia.
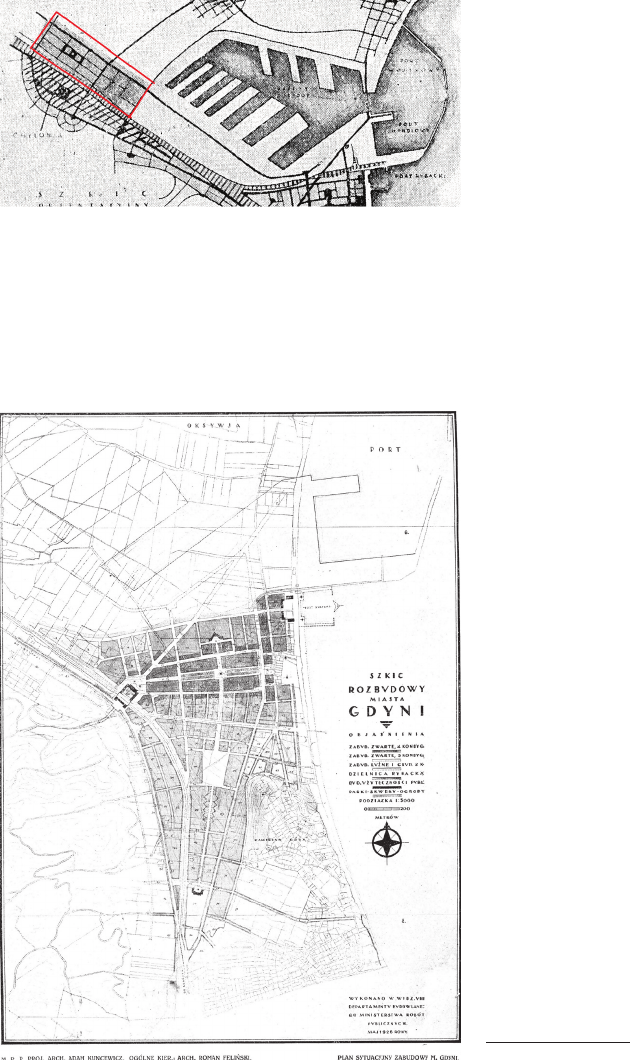
Feliński and Kuncewicz situated Gdynia’s industrial areas
away from the City Centre, near the port, along road and rail
Fig. 2. “Indicative Outline of the Expansion of the City of Gdynia”,
showing the satelite layout of districts in relation to the city centre, 1926
(source: Feliński 1935, 186)
Il. 2. „Szkic orjentacyjny rozbudowy miasta Gdyni” z satelitarnym
układem dzielnic względem Śródmieścia, 1926
(źródło: Feliński 1935, 186)
30 Maria Jolanta Sołtysik
Fig. 3. The proposed location of Gdynia’s industrial district in 1926.
The red colour coding was introduced for the sake of this article
(source: Feliński 1935, 186)
Il. 3. Projektowana w 1926 r. lokalizacja dzielnicy przemysłowej
Gdyni. Czerwonym, na potrzeby artykułu, oznaczono zasięg dzielnicy
(źródło: Feliński 1935, 186)
routes, anticipating their further development northwards
towards the planned industrial canal (Fig. 3). This location
was fully in line with the principles of the Garnier’s plan of
“Une cité industrielle”, meaning that Gdy nia’s industrial dis-
trict: a) constituted a separate spatial and functional structure
within the layout, b) was set apart from the City Centre and
most residential districts, c) was conveniently connected by
transport links to the entire complex, d) had close access to
water and port basins. It should be emphasised that to this
day, this area remains the industrial heart of Gdynia.
The concept of zoning the city. The urban planner who
in the late 19
th
and early 20
th
centuries popularised and
widely implemented the concept of zoning the city was Ger-
man architect Hermann Joseph Stübben (1845–1936). His
urban planning projects for many European cities, includ-
ing Berlin, Dortmund, Düsseldorf and Cologne, introduced
a division of the city into specic building zones (construc-
tion zones), which regulated the permissible height and type
of development. From then on, this method became one of
the main tools of modern urban planning.
All the plans drawn up for Gdynia during the interwar
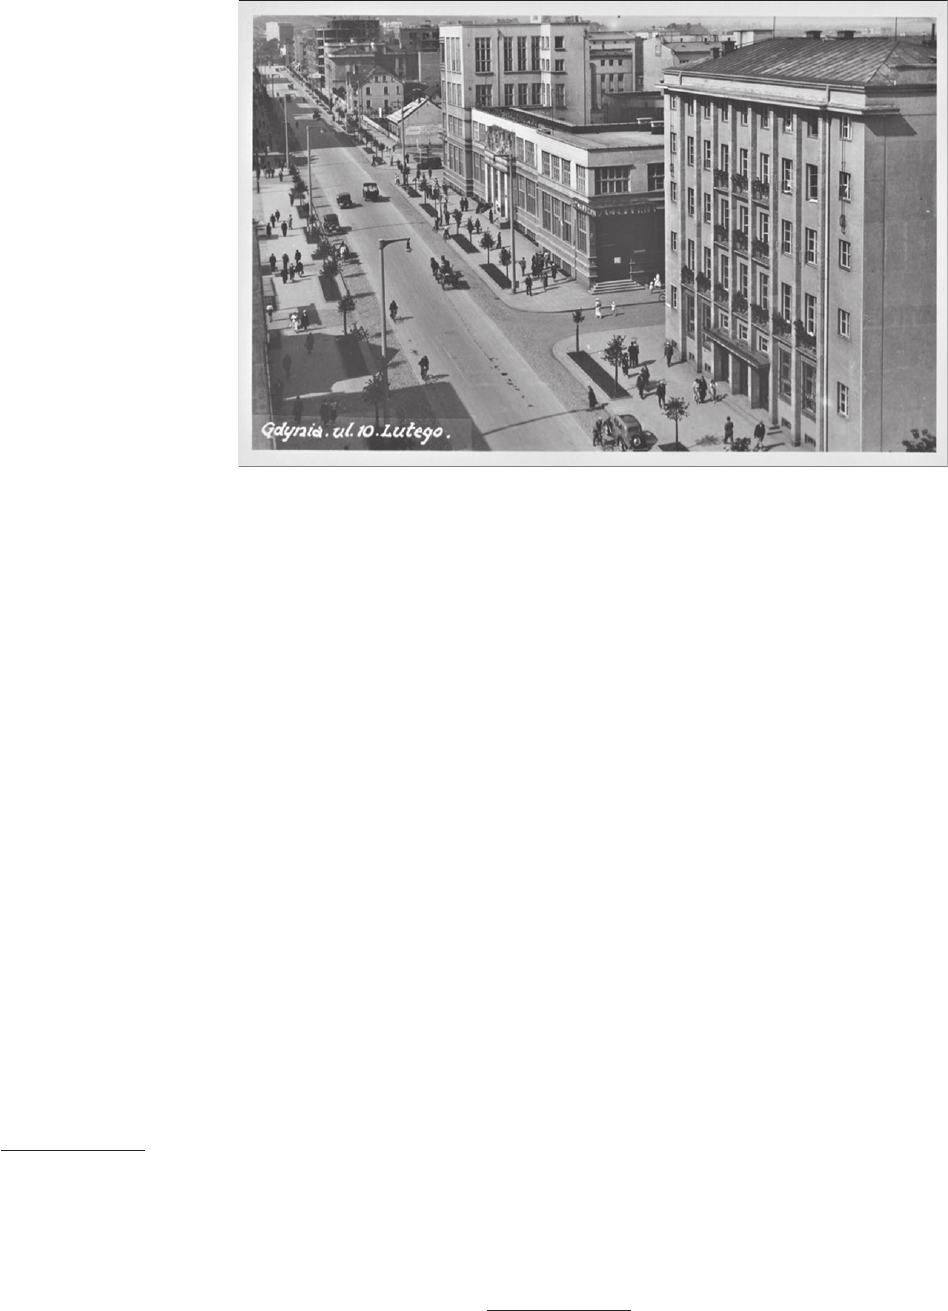
period were zoning plans. The “Outline of the Expansion
of the City of Gdynia”, drawn up by Feliński and Kunce-
wicz in 1926 envisaged three types of development: com-
pact four-storey, compact three-storey, and loose, grouped
two-storey (Fig. 4). Kuncewicz’s detailed development plans
from 1927–1928 and his general plan from 1928–1930 add-
ed a further zone to the City Centre, comprising ve storeys
(up to 18 m) (Sołtysik 1993, 122, 149). These pro visions
were codied and supplemented by the local police and
building regulations for Gdynia, published in 1931 (Og ło-
sze nie Wo je wo dy Pomorskiego 1931)
9
. However, the new
master plan of 1936 introduced a sixth building zone along
the principal downtown thoroughfares, with a height of six
storeys and 22 m (Sołtysik 2003, 52)
10
.
The main planning principle of Gdynia’s
City Centre:
urban tradition combined
with modernist ideas
The question of how best to shape the urban structure
of a modern city centre was a fundamental issue for Gdy-
nia. This challenge was unprecedented in early 20
th
-century
Europe, for although numerous housing estates were be-
ing built here at the time, the construction of an entire city
centre from scratch lacked both precedent and established
modernist models.
The designers of Gdynia’s City Centre decided to adopt
an innovative concept that, on the one hand, continued the
European tradition of compact, street-facing development,
and on the other hand was thoroughly modernised and en-
sured a high standard of living. It was based on three main,
structurally interlinked elements: a modern street, a modern
urban block and a modern apartment house.
A modern approach to street design. Feliński and
Kuncewicz decided, rst and foremost, that the City Centre
would be shaped around a traditional grid of streets and
squares, lled with multi-storey residential and commer-
cial buildings forming compact frontages. In this regard,
they wished to continue the traditional approach to shaping
9
In addition to the number of storeys and building height for each
zone, the local building regulations for Gdynia also specify the building
coverage of the plot and the possibility of locating single-storey out-
buildings at the rear of the plot.
10
The tradition of strict zoning in the construction sector persisted
in Gdynia’s city centre until the 1970s, when it was abandoned and per-
mission was granted to erect isolated high-rise buildings there.
Fig. 4. “Outline of the Expansion of the City of Gdynia”, 1926.
The plan’s legend includes a list of the building zones
(source: Feliński 1935, 187)
Il. 4. „Szkic rozbudowy miasta Gdyni”, 1926 r. W legendzie planu
zamieszczono wykaz stref budowlanych (źródło: Feliński 1935, 187)
Gdynia Modernist City Centre as a UNESCO World Urban Heritage 31
the city centre, one that has long been rooted in European
urban planning and ensures its clear communication and
a broad range of functions. In Gdynia’s City Centre, build-
ings were to be situated strictly within the street regulating
lines ‒ the front building lines ‒ forming rows of houses
with ground oors designated for services. Public buildings
were also situated along these lines, although particularly
prominent locations were chosen for them. The designers
of Gdynia’s City Centre did not, therefore, follow the path
proposed by extremely avant-garde architectural visionar-
ies such as Le Corbusier, or architects associated with the
Bauhaus School, who rejected the compact urban develop-
ment of the city and moved away from the street layout
11
.
At the same time, however, Gdynia’s streets were in-
tended to be modern – wide, allowing light and air to reach
the buildings (Sołtysik 2003, 52), and equipped with wa-
ter mains, sewerage and street lighting. The width of the
streets ranged from 15–18 m to 24–28 m
12
, and these di-
mensions also determined the maximum height of the
buildings that could be constructed along them. The central
part of each street was occupied by the roadway, separat-
ed by kerbs from the ve- or six-metre-wide pavements
running on either side. Rows of trees were planted along
the pavements to improve hygiene, aesthetics and comfort
11
Le Corbusier’s utopian design for the City of Tomorrow (Ville
Con
temporaine), featuring skyscrapers and apartment blocks loosely sit-
uated amidst greenery and bypassing traditional streets, dates from 1922.
A similar concept of loosely arranged blocks was also proposed in the 1920s
by architects from the Bauhaus and other avant-garde European groups.
12
A width of 15 m was specied for smaller streets in the city centre,
such as Mściwoja, Pułaskiego, Szkolna, Słowackiego, Żeromskiego and
Zygmunta Augusta. Streets such as Abrahama, Batorego, Bema, Ki liń-
skie go, 3 Maja and Żeromskiego were 18 m wide. Major thoroughfares
were 24 m wide (such as Świętojańska and Władysława IV streets) and
28 m wide (such as 10 Lutego and Dworcowa streets). The main thor-
oughfare – Śląska Street – was 35 m wide and was situated on the western
side of the railway tracks, outside the immediate city centre and beyond
the bounda ries of this study.
(Fig. 5)
13
. For the most part, the roadways in Gdynia’s City
Centre were entirely paved with cobblestones, although the
widest ones already had two types of surfaces – the mod-
ern asphalt in the middle, devoted mainly for cars, and the
cobblestones at the sides, devoted mainly for horse-drawn
carriages. Two thoroughfares held a special place in Gdy-
nia’s street grid: the 87-metre-wide Kościuszko Square and
the 45-metre-wide Piłsudski Avenue
14
– which served as
scenic routes oering views of the sea.
A modern concept of the urban block. The street lay-
out is inextricably linked to the urban block. In 19
th
-centu-
ry European cities, urban blocks were deep, ranging from
170 to as much as 250 metres. They were divided into deep
building plots, which were later almost entirely built up
with a front house and tall side and rear residential wings
(residential outbuildings), clustered around small, poorly
ventilated courtyards, known as “well-courtyards”. This
type of development had a bad reputation and was the main
reason behind the attempts by modernists to improve hous-
ing. Such an attempt was undertaken and successfully im-
plemented in Gdynia.
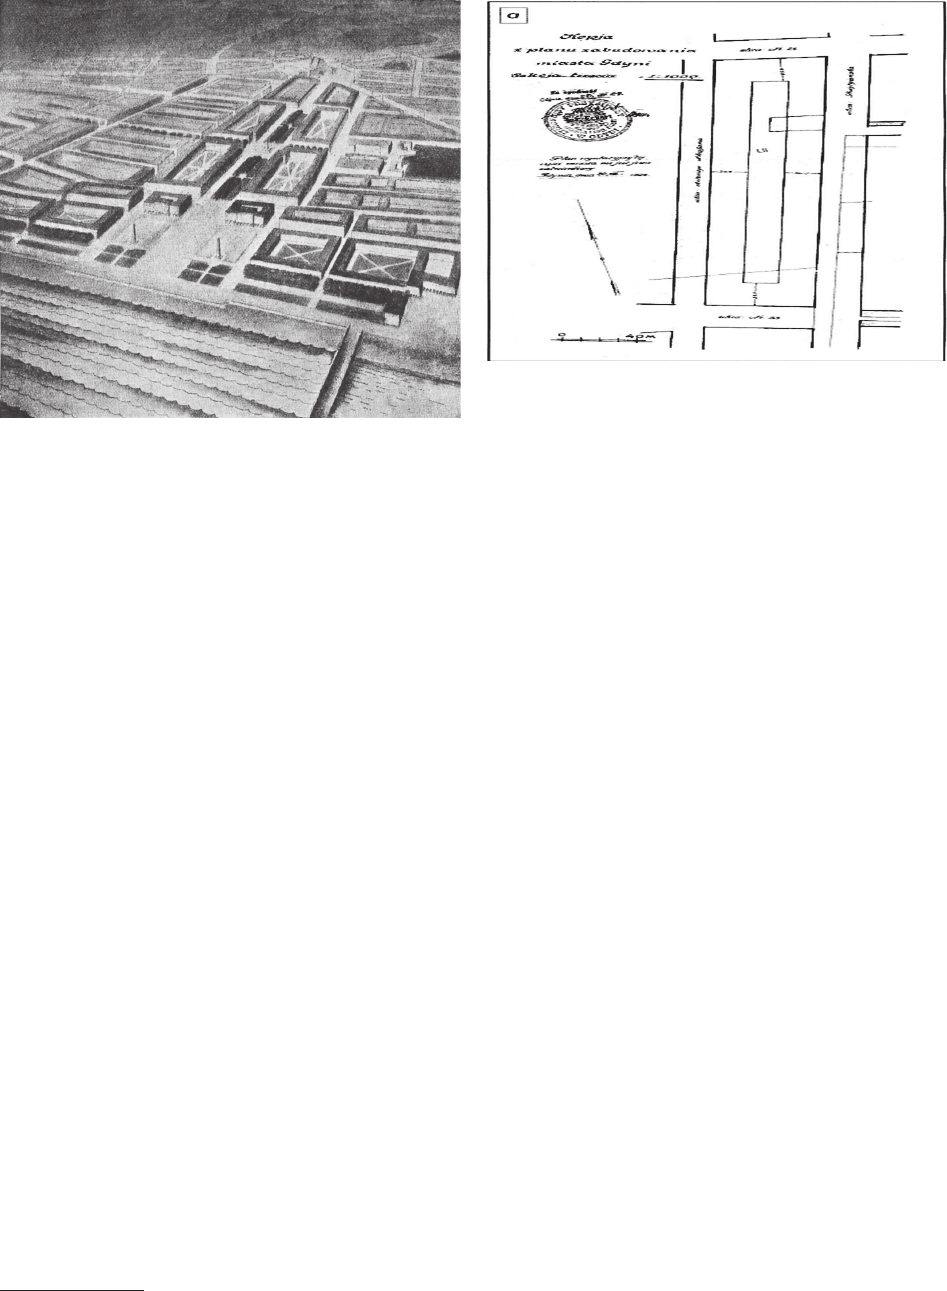
The rst indications of what the urban blocks in Gdynia’s
City Centre were to look like were presented by its designers
in 1926, in one of the axonometric views (Fig. 6) appended to
the “Outline of the Expansion of the City of Gdynia”. It is clear
from the plan that the urban blocks of the City Centre were
to consist of compact perimeter development with front-fac-
ing houses on all four sides, whilst the interior of each
block
was designed as an open space, completely free of build-
ings, forming a spacious courtyard lled with greenery. This
was intended to radically improve housing conditions.
13
This was the norm in Gdynia’s city centre, and there was only
one exception ‒ on Bema Street, where front gardens were created in
front of houses without ground-oor retail premises.
14
Piłsudski Avenue lies outside the boundaries of the Historic
Monument, and therefore also outside the area proposed for inclusion
on the UNESCO List, although it is within its immediate buer zone.
Fig. 5. One of the main streets
of Gdynia, 10 Lutego Street
in 1936
(source: M.J. Sołtysik’s archive)
Il. 5. Jedna z głównych ulic
Gdyni, ul. 10 Lutego w 1936 r.
(źródło: archiwum M.J. Sołtysik)
32 Maria Jolanta Sołtysik
An important element of the concept of the Gdynia’s
urban block was, in fact, the rear building line (back de-
velopment line), which buildings were not permitted to
cross. Feliński wrote about this as early as 1916: Even when
maintaining multi-storey tenement blocks, it is possible to
achieve a signicant improvement in housing conditions by
establishing a rear building line for them and by prohibiting
the construction of courtyard buildings. In this way, instead
of the existing individual small courtyards of the houses,
all the courtyards would merge into one large whole, into
one large garden protected from street dust (1916, 59, 60).
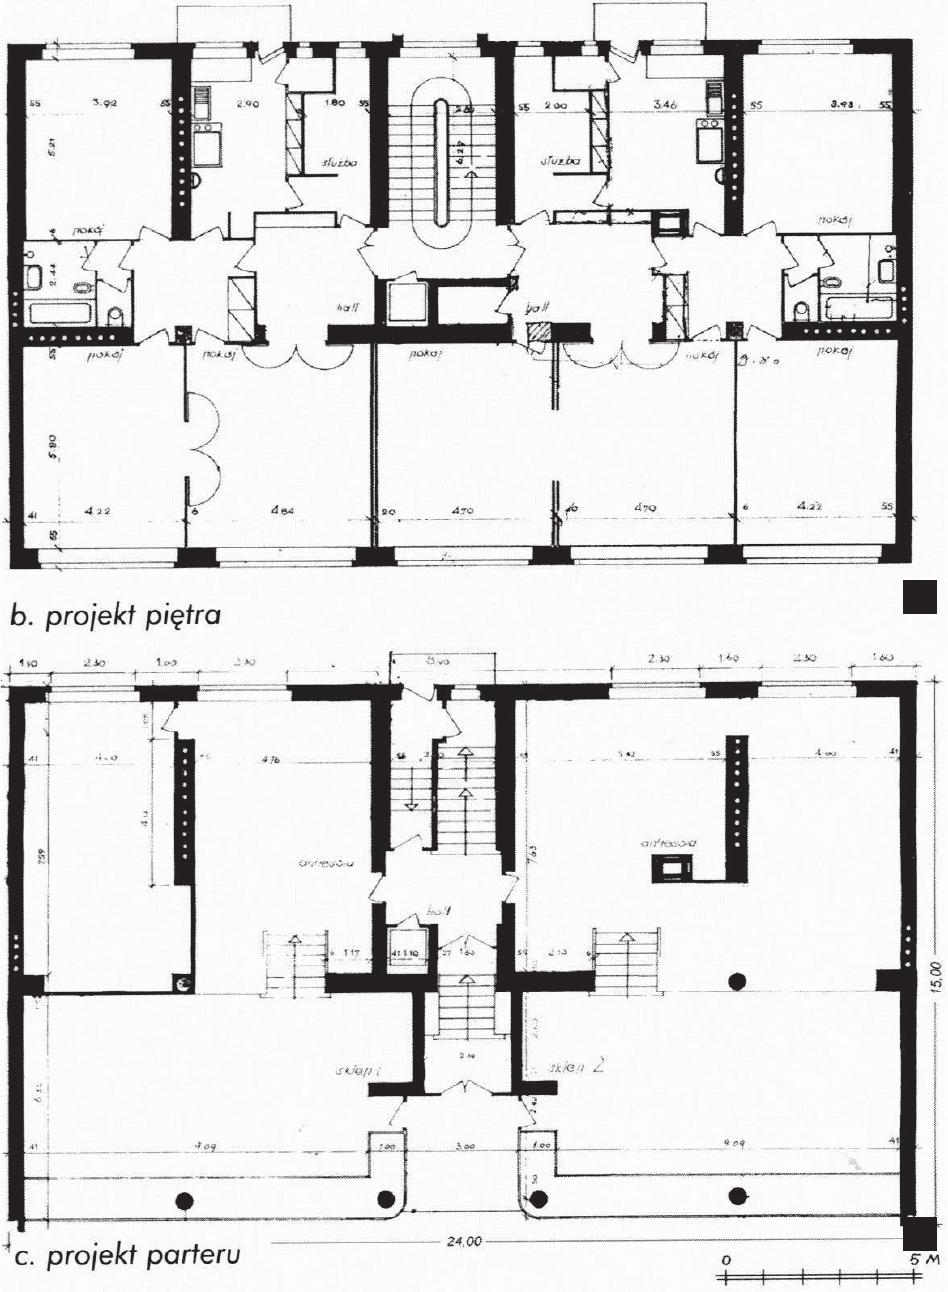
Kuncewicz, who continued work on the plans for the
Centre of Gdynia after 1926, retained this concept (Kunce-
wicz 1933). Due to the reduction in the area of the City
Centre caused by the expansion of the port, the urban
blocks he designed were to be even shallower than in the
original plan. They were generally between 60 and 90 m
deep, which, with a length of 250 to 300 m, resulted in the
shape of elongated rectangles. Their key feature was a de-
ned rear building line, running 20 m from the front line
(Fig. 7). The entire remaining interior was designated as
a courtyard
15
, with the intention of combining this open
space into a single green courtyard. Unfortunately, in prac-
tice this did not always succeed
16
; nevertheless, the Gdynia
quarter represented a modern solution, incorporating the
modernist principles of access to light and greenery.
15
Although, in practice, these inner courtyards often featured uti-
lity and service buildings (such as garages), these were single-storey struc-
tures, sometimes of a temporary nature.
16
Unfortunately, in this case too, the reality often diered, a fact
criticised by Feliński, who wrote: The interiors of the blocks are begin-
ning to be divided into small, individual courtyards – just like in old
towns (Feliński 1935, 192).
A modern concept for the apartment house. The area
of Gdynia’s City Centre had been almost entirely private
land since the pre-urban period, remaining in the owner-
ship of former rural landowners. Hence, quite naturally, the
designers of the City Centre chose the private townhouse
– the tenement house – as the basic form for the new de-
velopment. However, the Gdynia tenement houses were to
dier signicantly from the 19
th
-century tenement houses
that formed a dense network of tall residential outbuildings.
The urban blocks designed by Feliński and Kuncewicz led
to the elimination of this type of development. The solu-
tion they adopted became the basis for the development
in Gdynia of a new type of downtown houses – apartment
houses without residential outbuildings.
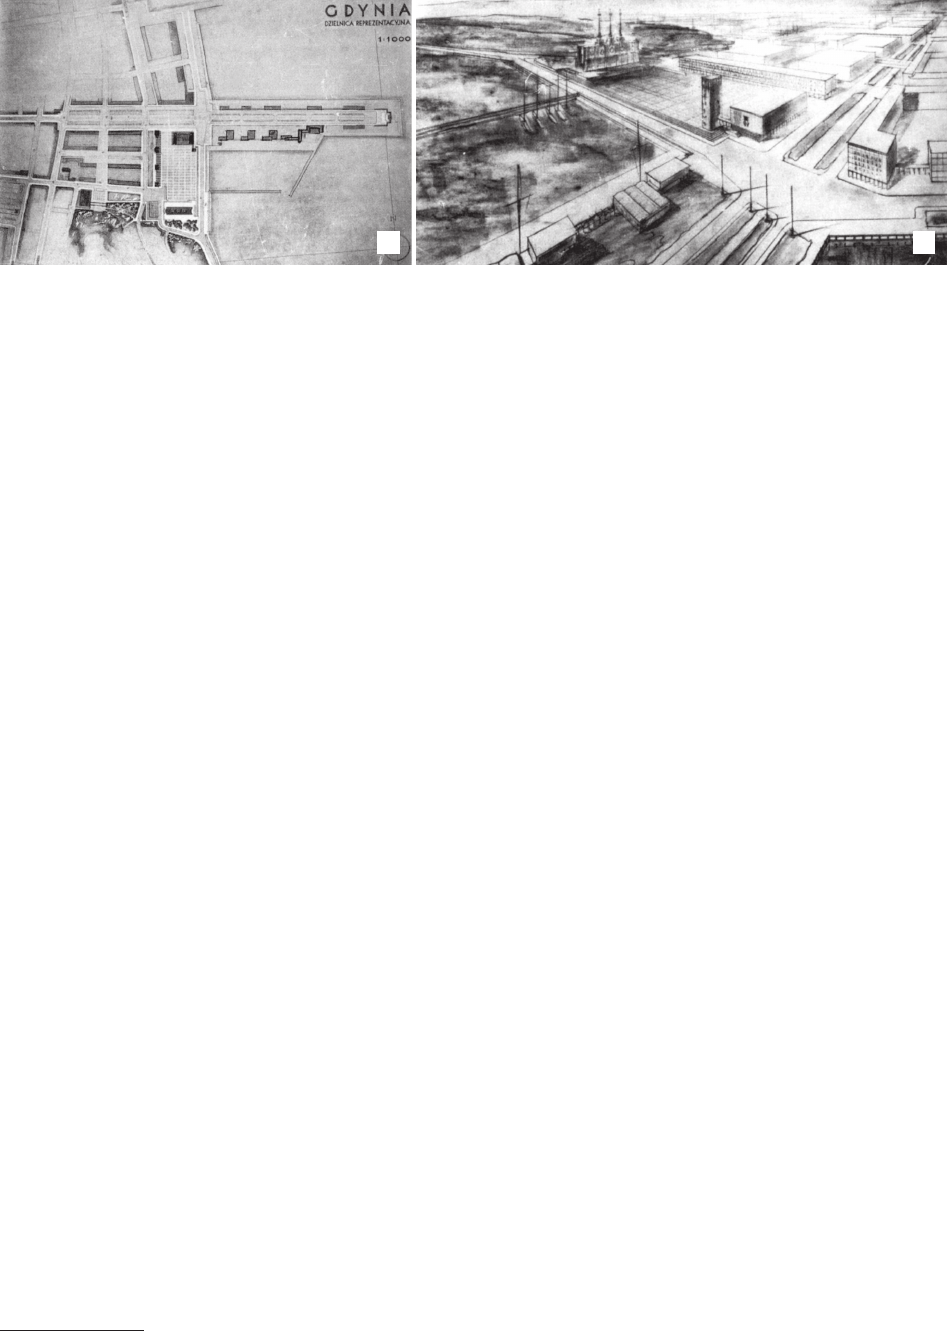
These were thoroughly modern and hygienic houses, of-
fering very good living conditions. They consisted solely of
a front building of several storeys, with no multi-storey side
or rear residential wings and without the small “well-court-
yards”. The height of this building could not exceed the
width of the street, and its rear faced the big inner court-
yard of the urban block. The “shallow”, open-plan layout
of the buildings ensured ample access to light and air from
both sides – the front and the rear (Fig. 8). All of them had
bright, property ventilated ats, with full amenities and ac-
cess to the city’s infrastructure. At the same time, in the tra-
ditional manner, private owners set aside the ground oors
of their houses for commercial use, which ensured the wide
range of functions essential in the City Centre.
Gdynia’s maritime genius loci and the ethos
of a Modernist city:
the concept of a City Centre facing the sea
Although the concept of genius loci in relation to archi-
tecture was only coined and popularised by Christian Nor-
berg-Schulz (1979) in the second half of the 20
th
century,
Fig. 6. Concept for the urban blocks in the 1926 city centre’s plan
of Gdynia, characterised by frontage build-up with spacious
internal courtyards (source: Feliński 1935, 190)
Il. 6. Koncepcja kwartałów urbanistycznych w planie centrum Gdyni
z 1926 r., tworzonych przez zabudowę obrzeżną z obszernymi
wewnętrznymi dziedzińcami (źródło: Feliński 1935, 190)
Fig. 7. An example of an urban block from the detailed plan
for Gdynia city centre, 1927–1928
(source: Akta Świętojańska 50, photo by M.J. Sołtysik)
Il. 7. Przykład kwartału urbanistycznego w planie szczegółowym
Śródmieścia Gdyni z lat 1927–1928
(źródło: Akta Świętojańska 50, fot. M.J. Sołtysik)
Gdynia Modernist City Centre as a UNESCO World Urban Heritage 33
Fig. 8. An example of the layout of a Gdynia apartment house from the 1930s:
a) upper floors for residential use, b) ground floor for shops
(source: Akta Świętojańska 3, photo by M.J. Sołtysik)
Il. 8. Przykładowy plan gdyńskiej kamienicy bezoficynowej z lat trzydziestych XX w.:
a) piętra przeznaczone na mieszkania, b) parter ze sklepami
(źródło: Akta Świętojańska 3, fot. M.J. Sołtysik)
a
b
34 Maria Jolanta Sołtysik
the spirit of the place had been created in Gdynia from the
very beginning. Throughout the interwar period, eorts
were made to give the layout of Gdynia City Centre a sym-
bolic ma ritime identity that would set it apart from other
cities – a strong spatial connection to the sea.
Even in the earliest plans for Gdynia’s City Centre, the
main compositional principle guiding the design of its grand,
representative section was its spatial openness towards the
sea. In the “Outline for the Expansion…” drawn up in 1926
by Feliński and Kuncewicz, the key feature was a broad
ave nue running along the line of what is now Jana Radtkego
Street, culminating in a grand seaside square and a prome-
nade running along the beach (cf. Figs. 4 and 6). Unfortu-
nately, changes to the port construction plans introduced in
1927–1928 forced the abandonment of this concept.
At the same time, a new and highly inspiring oppor-
tunity to spatially link the City Centre with the sea was
identied. The idea was to connect a key downtown axis
– 10 Lu tego Street and Kościuszko Square – with the south-
ernmost port pier, the South Pier, which was designated as
a passenger pier. In 1933, Jerzy Müller, head of the Deve-
lop ment Department of the Government Commissariat in
Gdynia, wrote that incorporating the passenger pier into
the city […] would enable the creation of a monumental
axis running along 10 Lutego Street – Kościuszko Square –
to the Freedom Monument at the end of the pier, over 1,700
metres in length (Müller
1933, 27). As a result, the South
Pier, built in 1934–1935 and extending 630 m out to sea,
was situated precisely as a prolongation of the main axis of
the City Centre, 10 Lutego Street and Kościuszko Square.
The construction of the South Pier, together with the
accompanying Sailing Basin, provided the impetus for the
launch (in 1936) of a nationwide architectural competition
for the “planning of the South Pier and adjacent areas”
17
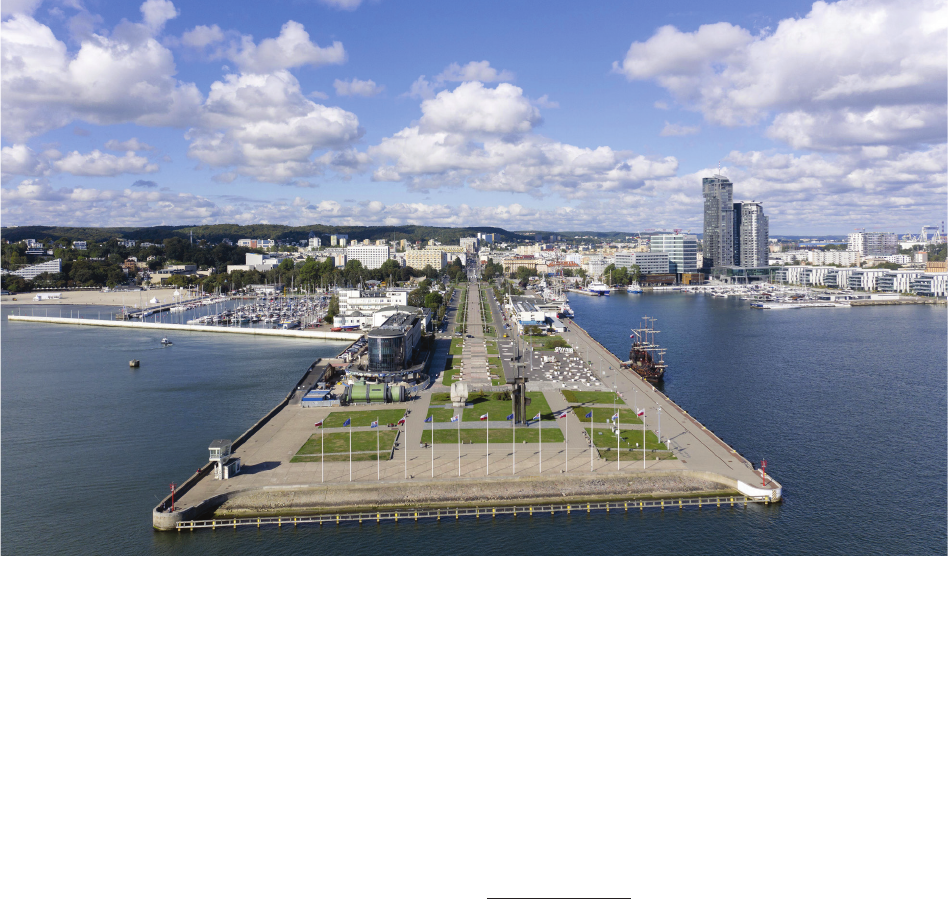
.
The nal outcome of the design work was the denitive
concept for Gdynia’s Grand District (Representative Dis-
trict), drawn up in 1938 under the direction of Stanisław
Filipkowski (Fig. 9a, b). Its main feature was a grand urban
17
The results of the “Competition for the layout of the South Pier
and adjacent areas, and for a preliminary design of the Maritime Sailing
Centre in the port and city of Gdynia”, as well as the subsequent design
of the Representative District, were discussed in detail by the author of
this article (Sołtysik 1993, 297–305).
Fig. 9. Final concept of the Grand District of Gdynia, 1938: a) plan, b) perspective view (source: M.J. Sołtysik’s archive)
Il. 9. Ostateczna koncepcja dzielnicy reprezentacyjnej Gdyni, 1938: a) plan, b) widok perspektywiczny (źródło: archiwum M.J. Sołtysik)
a b
axis running along 10 Lutego Street, Kościuszko Square and
Avenue of the Unication of the Polish Lands (now John
Paul II Avenue), culminating in the complex comprising
the Sailor’s House, the Maritime Station and the Monu ment
of the Unication of the Polish Lands. This axis was linked
to the spacious Maritime Forum Square at its base, where
prestigious buildings were to be erected, including the
Town Hall and the Maritime Basilica (Filipkowski 1938).
The design of Gdynia’s Grand Dirstrict represented
a high ly modern and original solution. In it, Filipkowski
departed from the rule of compact, dense development that
had hitherto prevailed in the City Centre, proposing instead
a loose layout with wide vistas of the sea and free-standing
public buildings. The entire development was also intended
to feature a wide range of building heights, with the ar-
chitecturally striking accents of the Town Hall tower and
the towers of the Maritime Basilica. The architect thus in-
troduced, for the rst time in Gdynia, the avant-garde and
modernist principle of designing open, volumetrically var-
ied, asymmetrical and landscape-sensitive developments.
In this sense, this concept represents a breakthrough in
Gdynia’s urban planning, placing Gdynia’s Grand District
within the avant-garde trend of interwar urban planning.
Although the construction of this complex, interrupted
by the outbreak of the World War II, remained unnished,
a monumental design for a wide, elegant avenue running
down the centre of the South Pier had nevertheless been
completed by 1939. It was adorned with low, geometrical-
ly shaped greenery, a nice round fountain and, at the end
of the complex, two architecturally striking buildings: the
Sailor’s House (now the Faculty of Navigation at the Mari-
time University) and the Maritime Station (now part of the
Oceanographic Museum). To this day, the avenue along the
South Pier remains the city’s principal and symbolic com-
positional feature (Fig. 10), brilliantly combining the mod-
ernist ethos with Gdynia’s maritime genius loci.
Summary of the research and conclusions:
the Outstanding Universal Value
of the urban layout of Gdynia City Centre
Built from scratch between 1926 and 1939, the Modern-
ist Centre of Gdynia stands as an outstanding and conceptu-
ally unique example of the formative phase of Modernism.
Gdynia Modernist City Centre as a UNESCO World Urban Heritage 35
It illustrates the most signicant urban planning ideas of
the early 20
th
century, and its structure combines traditional
concepts of urban design with Modernist principles aimed
at improving housing conditions. These features distin-
guish Gdynia both from old, 19
th
-century cities and from
the avant-garde concepts emerging in the interwar period
within the circles of Le Corbusier and the Bauhaus. The
Centre of Gdynia is, moreover, intrinsically and symbol-
ically linked to the sea, brilliantly combining the coastal
genius loci with the ethos of Modernism.
Based on the author’s research, it can therefore be con-
cluded that the urban complex of the Modernist Centre of
Gdynia possesses Outstanding Universal Value (OUV) in
accordance with UNESCO Criterion IV, as an illustration
of a signicant stage in human history
18
. On the basis of
this criterion, the site “Gdynia Modernist City Centre” is
nowadays the subject of its nomination for inclusion on the
UNESCO World Heritage List.
18
The ICOMOS report prepared for the July 2025 session of the
UNESCO World Heritage Committee, which assessed the nomination
submitted by Gdynia, conrms on page 240 that Gdynia meets Criteri-
on IV for inscription on the UNESCO World Heritage List (ICOMOS
2025 Evaluations… 2026).
Fig. 10. The South Pier ‒ the main architectural feature of the city
(source: Heritage Protection Department of Gdynia City Council, photo by B. Ponikiewski, 2022)
Il. 10. Molo Południowe ‒ główny element kompozycyjny miasta
(źródło: Wydział Ochrony Dziedzictwa Urzędu Miasta Gdyni, fot. B. Ponikiewski, 2022)
References
Akta Świętojańska 3. Manuscript in Archiwum Budowlane Miasta Gdyni,
sygn. 20/3.
Akta Świętojańska 50. Manuscript in Archiwum Budowlane Miasta Gdy-
ni, sygn. 20/50.
Feliński, Roman. Budowa miast z ilustracyami i planami miast. Nakładem
Księgarni Gubrynowicza i Syna, 1916.
Feliński, Roman. Miasta, wsie, uzdrowiska w osiedleńczej organizacji
kraju. Z 105 rycinami. Nasza Księgarnia S.A. Związku Nauczyciel-
stwa Polskiego, 1935.
Filipkowski, Stanisław. “Dzielnica reprezentacyjna portowego miasta
Gdyni.” Biuletyn Urbanistyczny 6, no. 2 (1938): 38–50.
Garnier, Tony. Une cité industrielle. Étude pour la construction des villes.
Auguste Vincent, 1917.
Hirsch, Robert. Ochrona i konserwacja historycznej architektury moder-
nistycznej Gdyni. Politechnika Gdańska, 2016.
Hirsch, Robert, Celina Łozowska, Luiza Skrzypkowska, Joanna Lehman,
and Maria Jolanta Sołtysik. “Gdynia Early Modernist City Centre.
World Heritage List 2025. Annex – additional information in response
to the letter from ICOMOS dated 27 September 2024.” Gdynia, Octo
-
ber 2024. [Manuscript in Municipality of Gdynia].
Hirsch, Robert, Celina Łozowska, Maria Jolanta Sołtysik, Luiza Skrzyp-
kowska, and Joanna Lehman. “Gdynia Early Modernist City Centre.
World Heritage List 2025. Response to the letter from ICOMOS dated
20 December 2024.” Gdynia, February 2025. [Manuscript in Munici -
pality of Gdynia].
Howard, Ebenezer. Garden Cities of To-morrow. Swan Sonnenschein and
Co., 1902.
ICOMOS 2025 Evaluations of Nominations of Cultural and Mixed Proper-
ties. ICOMOS report for the World Heritage Committee 47
th
ordinary
session of the World Heritage Committee, Paris, France /6–16 July
36 Maria Jolanta Sołtysik
2025. WHC/25/47.COM/INF.8B1. Published July, 2025. Accessed
February 27, 2026, at https://whc.unesco.org/document/221034.
Kuncewicz, Adam, selected and developed. Plany przeglądowe miast pol-
skich. Serja 1. Zakład Architektury Polskiej, Kasa im. Mianowskiego
1929.
Kuncewicz, Adam. “Plan zabudowania m. Gdyni.” Biuletyn Urbanistycz-
ny 1, no. 1 (1933): 3‒14.
Kuncewicz, Adam. Zasady sporządzania planów zabudowania. Związek
Miast Polskich, 1937.
Lewicki, Jakub. Roman Feliński architekt i urbanista. Pionier nowocze-
snej architektury. Wydawnictwo Neriton Stowarzyszenia Konserwa-
torów Zabytków, 2007.
Norberg-Schulz, Christian. Genius Loci. Towards a Phenomenology of
Architecture. Rizzoli, 1979.
Müller, Jerzy. “Zabudowanie m. Gdyni i sąsiednich osiedli.” Biuletyn
Urbanistyczny 1, no. 1 (1933): 26‒8.
“Ogłoszenie Wojewody Pomorskiego z dnia 11 lutego 1931 w sprawie miejs -
co wych przepisów policyjno-budowlanych dla miasta Gdyni.” Po-
mor ski Dzien nik Wojewódzki 1931, no. 4. Published February 15,
1931. Ac cessed May 15, 2026, at https://jbc.bj.uj.edu.pl/dlibra/publi-
cation/76610.
Orchowska, Anna. Frontem do morza. Fundacja Terytoria Książki, 2023.
Pawłowski, Krzysztof Kazimierz. Tony Garnier ‒ pionier urbanistyki no-
woczesnej. Państwowe Wydawnictwo Naukowe, 1972.
“Rozporządzenie Prezydenta RP z dnia 23 lutego 2015 r. w sprawie uz-
na nia za Pomnik Historii »Gdynia – historyczny układ urbanis tycz -
ny śródmieścia«.
” Dz.U. RP 2015, poz. 356. Accessed February 25,
2026, at https://isap.sejm.gov.pl/isap.nsf/DocDetails.xsp?id=W-
DU20150000356.
Sołtysik, Maria [Jolanta]. Gdynia miasto dwudziestolecia międzywojenne-
go. Urbanistyka i architektura. Wydawnictwo Naukowe PWN, 1993.
Sołtysik, Maria Jolanta. Na styku dwóch epok. Architektura gdyńskich ka
mie nic okresu międzywojennego. Wydawnictwo „Alter Ego” Sławo-
mir Kitowski, 2003.
Sołtysik, Maria Jolanta, Robert Hirsch, and Marek Stępa. “Gdynia Early
Modernist City Centre. Nomination Dossier.” Gdynia, 2023. [Manu-
script in Municipality of Gdynia].
Wapiński, Roman, ed. Dzieje Gdyni. Zakład Narodowy Ossolińskich, 1980.
Warszawska Szkoła Architektury 1915–1965 [Praca zbiorowa pod redak-
cją Kierowników Katedr Wydz. Arch. P.W.]. Politechnika Warszaw-
ska, 1967.
Widernik, Mieczysław. “Powstanie i rozwój miasta.” In Dzieje Gdyni,
edited by Roman Wapiński. Zakład Narodowy Ossolińskich, 1980.
World Heritage Committee. Decision Adopted by The World Heritage
Com mittee at its 47
th
Session (UNESCO, 2025), Paris 6–16 July
2025. WHC/25/47.COM/17. Decision: 47 COM 8B.27. Published
July 2025. Accessed February 27, 2026, at https://whc.unesco.org/
document/222383.
Streszczenie
Modernistyczne centrum Gdyni jako światowe dziedzictwo urbanistyczne UNESCO
Tematem pracy jest modernistyczne centrum Gdyni jako światowe dziedzictwo urbanistyczne UNESCO. Został on podjęty w związku z przygoto-
wywaniem wniosku o wpis Śródmieścia Gdyni na Listę Światowego Dziedzictwa UNESCO. Celem badań przeprowadzonych przez autorkę w latach
2022‒2025 było stwierdzenie znaczenia tego zespołu w dziejach światowej urbanistyki i architektury, a w szczególności sformułowanie i udokumen-
towanie orzeczenia o jego wybitnej wartości uniwersalnej (Outstanding Universal Value), wskazanie głównych atrybutów i zaproponowanie kryteriów
wpisu na listę. Badania przeprowadzone zostały metodą historyczno-porównawczą, opartą zarówno na literaturze przedmiotu, jak i na własnych studiach
analitycznych.
W wyniku przeprowadzonych prac stwierdzono, że modernistyczne centrum Gdyni jest wybitnym przykładem śródmieścia zbudowanego od pod-
staw w latach międzywojennych, przedstawiającym fundamentalne zmiany, jakie okres ten wniósł do epoki modernizmu. Stanowi to podstawę do ubie-
gania się o wpis na Światową Listę Dziedzictwa UNESCO w oparciu o kryterium IV, jako ilustracja znaczącego etapu w dziejach ludzkości.
Słowa kluczowe: UNESCO, Gdynia, śródmieście, modernizm, dziedzictwo urbanistyczne