
2021
3(67)
DOI: 10.37190/arc210310
Magdalena Wąsowicz*
Graphic depictions of form and space in architecture:
a visual perception outlook
Introduction
Similarly to images, graphics and gures in visual
arts as well as graphic representations in architecture
are subject to the multidimensional interpretation of im-
age. The interpretation of graphic representations is con-
nected with the perceptive aspect of the recipient, which
is explained by theories of classical psychology. One of
such theories is Gestalt psychology
1
. In accordance with
the assumptions of Gestalt psychology, impressions, de-
ned as the simplest psychological process, being the
reection of one feature of an object, regardless of the
other features of the object constitute the results of the
analysis of observations. The recipient responds to stim-
uli by means of senses and is “equipped” with the abil-
ity of ordering stimuli into structures or Gestalten
2
. Ac-
cording to the principle formulated by the school of
Ge
staltpsychologie, the sense of vision tends to organise
visible shapes into two opposite groups, i.e., gures
3
and
* ORCID: 0000-0001-6831-2746. Faculty of Civil Engineering
and Architecture, Opole University of Technology, e-mail: m.wasowicz
@po.edu.pl
1
Gestaltpsychologie is the school of psychology created in the
1910s in Germany. Its primary representatives were Max Wertheimer,
Kurt Koka, Wolfgang Kohler and, through philosophical relationships,
Kurt Lewin. In architecture, proponents of Gestalt psychology included
such researchers as Juliusz Żórawski, Sven Hesselgren, Rudolf Arnheim
and Christian Norberg-Schulz [1, pp. 370, 371].
2
Gestalt is a word for gures, shapes or forms in German. The
word refers to a whole, system, or conguration. The key term of Ge-
stalt gave rise to the name of Gestaltpsychologie [1, pp. 370, 371].
3
The gure stands for a shape dened by its contour or/and plane
and maintaining its visual autonomy. The gures are characterised by be-
ing nite, closed and foreground against the clearly separated ground.
Groups of elements, between which topological relationships have been
created, can also be read as gures. The structure of the system of ele-
ments adopts a specic shape and is subject to common principles. Those
grounds
4
for gures. The visual perception is organised
so that a part of the perceptive eld comes into sight as
a prominent (“standing out”) system, while the rest is
treated as the ground. To detect the entirety (a specic
shape) separated from the visual eld, the entirety is at-
tributed with the role of a gure. In other words, in Ge-
staltpsychologie, the term of gure refers to what is sepa-
rated from the rest [2, pp. 7–14].
The above-named division is recognised as one of the
primary features of perception, independent of previous
experience and concerning all people. The gure-ground
relationship is not always static. The gure is a part of the
eld attracting attention. The transfer of attention to an-
other part of the eld may introduce changes and reverse
the gure-ground organisation [2, pp. 15, 16].
In the tradition of graphic studies, an object being the
subject of representation as well as, seemingly, the dom-
inant element of the composition which is located closer
to the observer is referred to as a gure. In literature, the
subject of representation is also referred to as a positive
element in the composition in contrast to the ground, fre-
quently referred to as “negative space” [3, p. 22]. The ap-
plication of the above-named notions is related to percep-
tive dynamics, which is reserved in the rst place for the
gure, whilst the ground is seen as a passive recipient of
the energy generated inside the gure and aecting its sur-
roundings. Graphic elements surrounding the subject give
are the principle of grouping, good continuation, proximity, similarity and
contour closure [2, p. 14].
4
The remaining elements, not belonging to the observed object,
are assigned the role of neutral ground. The ground is perceived as
shapeless, uniform, having the unlimited eld and, apparently, spread
out behind the gure. The gure does not tear the ground apart as
the gure appears to be in the foreground in relation to the ground
[2, p. 15].

104 Magdalena Wąsowicz
Since the 2
nd
half of the 20
th
century the terms of gure
and ground as well as those of a positive and a negative
have been common in the context of architecture. Their
denitions are included, among other things, in the dic-
tionary of architectural terms by Tom Porter [11, pp. 47,
48] and in the dictionary of modern architecture edited by
Willy Müller [12, p. 114]. A Pattern Language, a publi-
cation by Christopher Alexander from 1977, undoubted-
ly contributed to the popularisation of the above-named
terms (particularly as regards positive and negative
space)
6
[13, pp. 518, 519].
“Positive interior space” was searched for as early as
in the 1950s by Italian architect and theoretician Bruno
Zevi. His theoretical deliberations were based on a graph-
ic method emphasizing architectural space by referring to
the gure-ground relationship. Zevi stated that the rep-
resentation of architectural space in the form previously
presented by designers did not reect its properties and
the actual experiencing. In comparison with technical ad-
vancement which made the capturing of sound or image
possible at that time, Zevi found the architectural graphic
language alienated and archaic. The primary reason for
the aforesaid situation was designers’ focus on the archi-
tectural projection, being the starting point for generating
space in accordance with the modernist method of design.
In Zevi’s opinion, the above-named method was exces-
sively abstract and did not represent observer’s percep-
tion. A step towards the capturing of the essence of archi-
tectural space was the search for its graphic record. In his
publication from 1974, Zevi presented the projection of
St. Peter’s Basilica in Rome in several variants, showing
alternately the structure of material elements and space
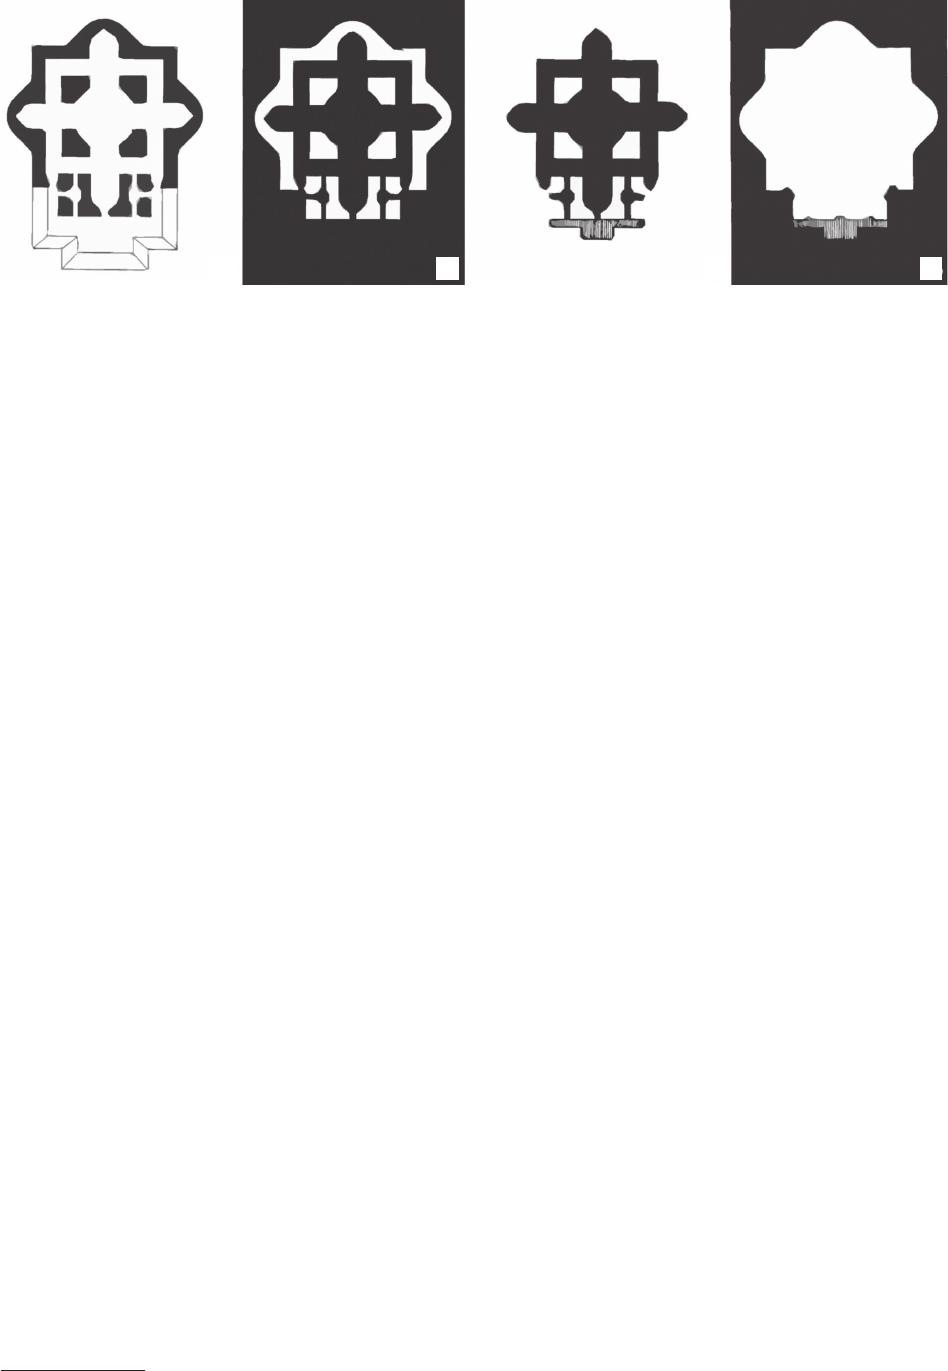
as the gure against the ground (Fig. 1) [14, pp. 52, 53].
The graphic transformation of projection used by Zevi
served the purpose of the search for a gural synthesis
of the temple and its material structure. Zevi presented
the traditional record of the projection of the building and
its negative created by tonal inversion. The search for
a method enabling the graphic representation of both parts
was an attempt at overcoming the limitations of a two-di-
mensional drawing. In the traditional record, the walls of
the temple come out to the foreground (Fig. 1a). In the
projection transformed by tonal inversion, observer’s at-
tention focuses alternately on the gure of interior space
which has been separated from the exterior and the part
of external space which complements it (Fig. 1b). The
rst representation of the projection distinguishes walls,
the second one the interior and surroundings as correlat-
ed space. In 1966, in the course of reecting on architec-
tural drawings, Robert Venturi described the interior and
the space as “the greatest manifestation of opposites in
architecture” [15, p. 42]. He did so in his book entitled
6
In Pattern 106, entitled “positive exterior space”, Alexander
attempted to describe urban space as the positive element of the
composition of urban systems – in other words, the gure against the
ground of the system of buildings. The above-named pattern contains
synthetic description and diagrams illustrating examples of positive and
negative space, whose graphic solution shows the tendency to group
visible shapes into gures against the ground [13, pp. 518, 519].
the impression of being passive and increasingly distant
as they constitute the ground for gures [4, p. 92].
The article discusses the issue of application of tools
based on the postulates of Gestaltpsychologie. The inter-
pretation of two-dimensional graphic representations in
architecture which spatially order and divide the visual
eld into gure and ground (background) is presented
by means of perceptive criteria. The Gestalt theory was
used to explain the relationship between graphic rep-
resentations in architecture and the shaping of the built
environment corresponding to the recipient’s perceptive
possibilities. The study of this topic was carried out by
qualitative analytical method and bibliographic research
method. The aim of the research was to identify graphic
aspects of architectural drawing, which can be interpreted
as a representation of the antinomy of gure and ground.
In order to prove the topicality of this subject for form
creation in contemporary architectural design, the issues
discussed were illustrated with examples of the 21
st
cen-
tury architectural objects.
The state of research
Architectural drawings are also graphic representations
subject to the above-presented principles. Since the early
1950s, graphic representations in architecture have been
interpreted in accordance with Gestalt principles. The early
1950s were the time when such sciences as psychology and
sociology became sources of knowledge used to improve
the understanding of how the built environment aects
a human being. In his publication entitled Art and Visual
Perception: A Psychology of the Creative Eye [5], Rudolf
Arnheim, a German theoretician of art and a psychologist
of perception described the organisation of perception
based on the gure and ground in relation to works of art
and architecture. The observations were based on studies
performed in 1935 by Rubin and Koka concerning Ge-
stalt [6]. Similar studies were also performed in Poland,
among others by Juliusz Żórawski, within his research pub-
lication entitled O budowie formy architekto nicznej [The-
ory of Build of Architectural Form]
5
[7]. The perception
of ar ch itecture and the morphology of architectural space
were also studied by Andrzej Niezabitowski in his book
O budowie przestrzennej architektury: podsta wy metodo-
logiczne opisu, analizy i dzieła systema tyki prze strzennych
[On the spatial structure of architecture: metho do logical
bases of description, analysis and spatial sy ste matics] [9]
in 1979, and in his most recent publication O strukturze
przestrzennej obiektów architektonicznych [On the spatial
structure of architectural objects] [10].
5
The publication, constituting the basis for the obtainment of the
PhD degree by J. Żórawski in 1943, was published in 1962. Because
of the pioneer idea of the introduction of the psychological aspect to
architecture, the publication is regarded as an accomplishment on a global
scale. The Author presents the primary notions of Gestalt psychology
such as entirety, strong forms, weak forms, coherence, freedom of forms,
etc. By referring the knowledge contained in La Psychologie de la forme
(rst published in 1937) [8] to architectural deliberations, the publication
by J. Żórawski discusses relationships between architecture and the theo -
ries of Gestalt psychology.
Graphic depictions of form and space in architecture: a visual perception outlook 105
“Complexity and Contradiction in Architecture” regarded
as the manifesto of postmodernism. Zevi’s drawings are
a conrmation of Venturi’s thesis, where one can observe
how signicantly the forms of the interior (Fig. 1c) and
the surroundings of the building (Fig. 1d) dier.
Since the 2
nd
half of the 20
th
century, the interest in the
manner of the representation of space and the extension of
possibilities of the transfer of architectural representations
have resulted from a new view of the relationships be-
tween the human and architecture seen from the angle of
psychology. The correlation between architectural struc-
tures and the spaces separating them was recognised as
a basic principle for human orientation in the built envi-
ronment. The arrangement of objects in space is subject to
complex processes of perception. This is referred both to
the conscious shaping of the built environment by the de-
signer and the process of their interpretation by the recip-
ient of architecture. On the basis of Gestalt psychology, it
was also recognised that the perception and understanding
of composition depend on the interpretation of interaction
between its elements. Perception dened as the organisa-
tion and interpretation of sensual impressions aimed to
understand surroundings is playing today a particular role
in the shaping of architecture
7
.
Figure-ground as representation
of antinomy in architecture
Architectural drawings, which highlight the gure-
ground relationship, represent designer’s intentions and
may be an attempt to abstractly present the reception of
a building by the observer. It is feasible because graph-
ic technique enables the recording of the relationship
between interiors, material objects and the surrounding
space. Graphic technique also makes it possible to identi-
7
The problem of depicting architectural space in psychological
terms was described in detail by Porter in his book The Architect’s Eye:
Visualization and Depiction of Space in Architecture [16].
fy space characteristics, including how it is perceived. The
arrangement of gestalt in the visual eld can refer to urban
and architectural plans, cross-sections, projections and el-
evations. The following can be visualized: the interior and
building mass; walls and their openings; buildings in the
context of its surroundings as well as the relation of inte-
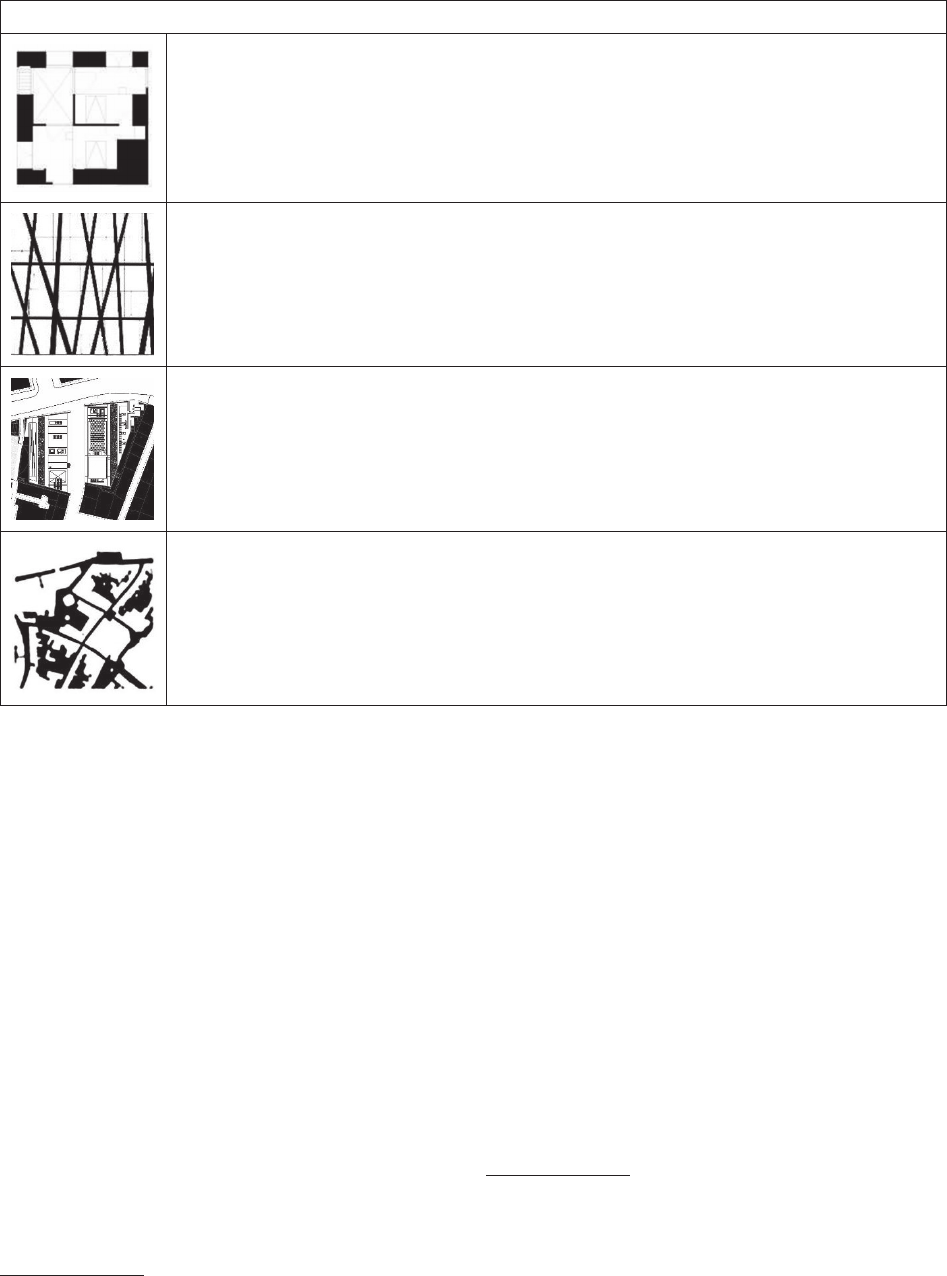
riors and exterior spaces (Table 1).
Graphics based on the system of gure-ground eld
can be used to represent various aspects of architectural
design. Each two-dimensional representation of an archi-
tectural idea can be subjected to analysis and interpreta-
tion in respect of the system of gure-ground elds. For-
mal analysis can be performed by the confrontation of two
graphics being opposites (in relation to each other), e.g.,
an image in positive and negative. In the article, the author
proposes the following classication of representations
into four categories:
1) depicting interior space of the building and its mate-
rial structure: walls and space,
2) depicting walls and their openings,
3) depicting the building mass in the context of sur-
rounding spaces,
4) depicting the programme component groups.
The wall-space relationship
The basis for the creation and recording of the formal
and functional organisation of a building is architectural
projection. Projection is referred to as a horizontal section
as it constitutes the result of the intersection of elements
of a building on a given storey. In traditional technical
drawing, the components of form, function and structure
of a building are marked using lines of appropriate thick-
nesses and lled elds. Projection marks walls separating
spatial units and the interior from the surroundings. Such
a drawing enables the reading of the contour of walls and
the contour of interiors [11, p. 164].
The facilitation of the interpretation of architectural
documentation involves the emphasizing of the structur-
al elements of a building, thus improving the clarity of
Fig. 1. Diagram by B. Zevi presenting St. Peter’s Basilica in Rome:
a) simplified version of the plan, b) negative of the simplified version of the plan, c) internal space, d) external space
(elaborated by M. Wąsowicz based on [14, pp. 52, 53])
Il. 1. Diagram B. Zeviego obrazujący Bazylikę Świętego Piotra w Rzymie:
a) uproszczona wersja rzutu, b) negatyw uproszczonej wersji rzutu, c) przestrzeń wewnętrzna, d) przestrzeń zewnętrzna
(oprac. M. Wąsowicz na podstawie [14, s. 52, 53])
a b c d
106 Magdalena Wąsowicz
drawings. Usually, material objects visible in a section,
e.g., walls or other structural elements, are represented
by a black thick contour. Frequently, the contour is “re-
inforced” by lling. The eld dening the location and
borders of sectional elements is referred to as poché
8
.
Poché constitutes the representation of the structural
aspect of a building. The focusing of attention on struc-
tural elements precludes noticing the functional aspect
of a building. To observe space where users move and
function, it is necessary to notice the area (usually con-
stituting a white ground) surrounding elements of the
structure. The representation of the elements of the build-
ing structure in a projection obtained through the poché-
based presentation of elements intersecting the cutting
plane constitutes the system of elds, the arrangement of
which (to a various degree) aims at the closure of interior
space [11, p. 164]. To notice the shape of interior space it
is necessary to transfer attention to the white eld with-
in the walls. Then, the observer has the impression that
construction elements constitute the innite black eld,
8
The notion of poché (pocket in French) refers to the lling between
the intersection lines of solid elements such as walls or the site (in cases
of buildings embedded in the ground). The lling usually has the form
of a uniform black eld. As a result, structural elements in architectural
drawings are clearly marked and easily noticeable [11, p. 164].
spreading beyond the area corresponding to interior space
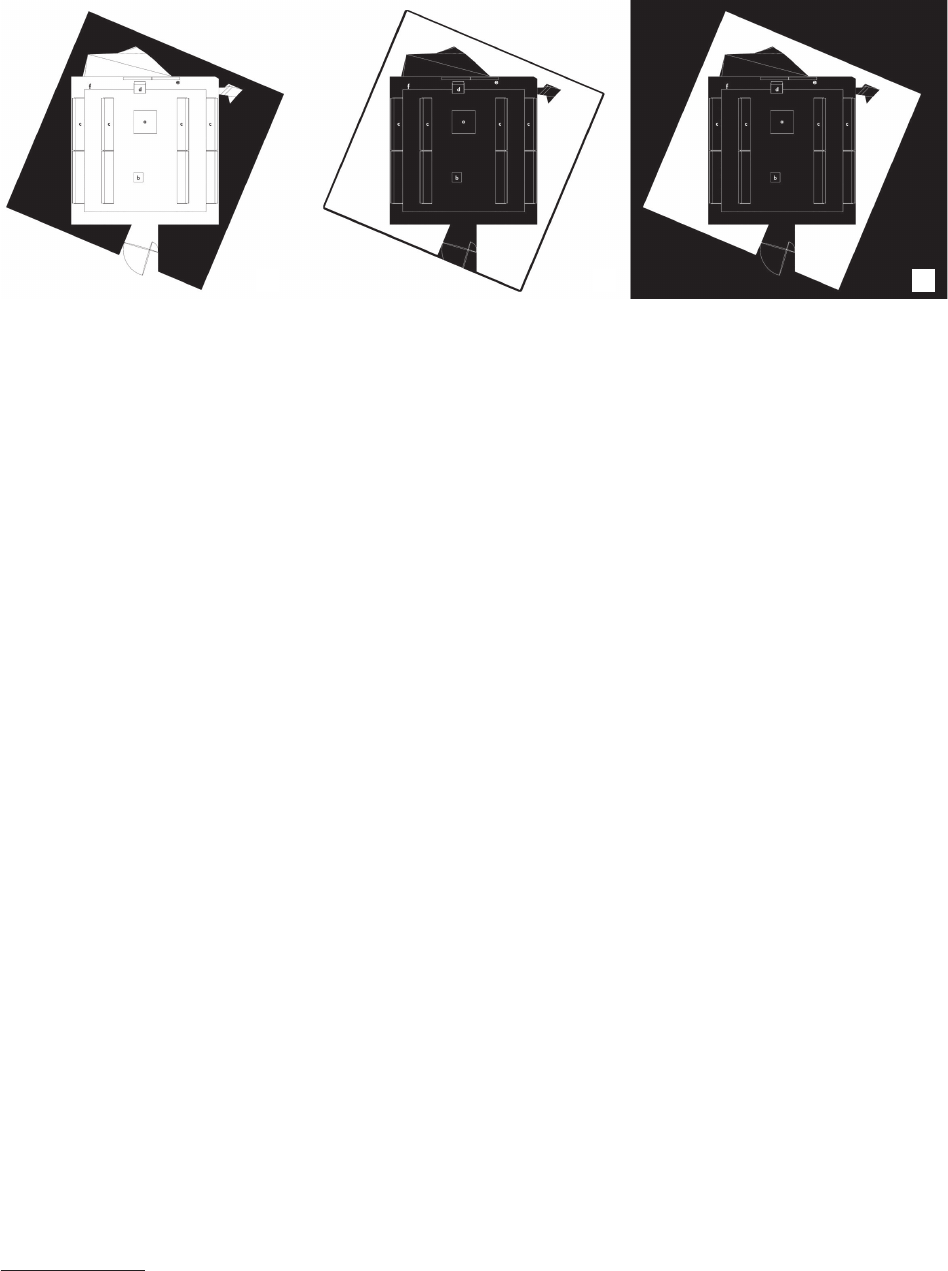
[3, p. 22]. It is therefore possible to alternately notice the
aspect of structure and usability, corresponding to each
other as a positive and a negative, marked with black and
white colours respectively (Fig. 2).
A person looking at two-dimensional representations of
architectural designs interprets the composition of gures
against the ground. However, the gures may be unstable
during the process of observation. Images can be interpret-
ed ambiguously by the perceptive apparatus as the patterns
of Gestalt structures are interpretable in more than one
manner. The aforesaid phenomenon is referred to as multi-
stability
9
. In one approach, poché can constitute the system
of black gures against the white ground, whereas in anoth-
er approach the white interior space can be seen as a gure
designated by the contour determined by black walls
10
.
9
The multistability of Gestalt structures is connected with the
possibility of “switching” between various, usually two modes of in -
ter preting the identity of an object and is primarily concerned with the
entireties using the gure-ground relationship. In other words, what in
one instant is seen as the gure can become the ground and the previously
perceived ground can be seen as the gure. In such cases, the features of
the gure and those of the ground can be attributed to various parts of
the image [18, p. 366].
10
A design method based on the said duality is proposed, among
others, by Herman Hertzberger. In his opinion one should avoid design
Graphic representation
Representation of correlation between the building structure components and space
Representation of façade composition, e.g. correlations between the openings and the wall
Representation of the complementary relationship of individual functional systems, e.g., room
layout with division into serving and serviced rooms
Representation of correlations between groups of buildings and spaces between these buildings
Table 1. Figure and ground imaging in architectural monochrome graphics (elaborated by M. Wąsowicz)
Tabela 1. Obrazowanie figury i tła na architektonicznych grafikach monochromatycznych (oprac. M. Wąsowicz)
Graphic depictions of form and space in architecture: a visual perception outlook 107
Noticing the shape of architectural space in at drawings
is therefore an unstable phenomenon dependent on obser -
ver’s interpretation. In terms of the drawing record of ar-
chitectural space within at composition such as a projec-
tion or section, the area of the eld representing space is
located between the elds representing the location of walls
and columns. However, not always the contour of architec-
tural space is easy to observe. In certain cases, the borders
of the positive element standing for architectural space are
determined by the illusory contour
11
. Therefore, the percep-
tion of the elements of a system as a certain entirety makes
it possible to imagine its non-existent parts [2, p. 17].
Space can emerge on the basis of the organisational
structure of a projection. Space can be observed through
the identication of elements constituting its contour, i.e.,
both the lines constituting the contour of elds represent-
ing walls and the array of point elements (e.g., columns)
constituting an imagined line. The eld representing inte-
rior space can be partly dened by the contour shared with
other elements of the system and partly on the basis of
the illusory contour created by perception. Both contour
types can simultaneously belong to dierent elements of
the composition of the projection [20, pp. 73, 74].
In a situation where it is not possible to observe a con-
tour, space can be interpreted as borderless, i.e., owing
between the interior of a building and its surroundings.
By means of a graphic architectural design, dened as an
arrangement of gures against the ground, it is possible to
notice the features of space or its nature.
procedures in which the architectural and urban space becomes a residual
value (the so-called space between). Instead, he advocates methods
in which the designer focuses on the shape of the interior space and the
space surrounding the building. Because this method is the opposite of the
commonly used solutions, he calls it the negative method [19, pp. 214–216].
11
A phenomenon responsible for complementing the observer’s
perception with missing parts of the form in order to close its contour
[20, p. 77].
There is a relationship between the type of the com-
ponents of the building structure and their form and the
shape of architectural space. The above-named correla-
tion, consisting in the possibility of noticing the forms
of walls alternately with the interior space of a building
remains in connection with the type of structure of walls
(massive or lightweight), their shape and layout. All of the
above-named correlations are accentuated in monochro-
matic drawings with poché walls.
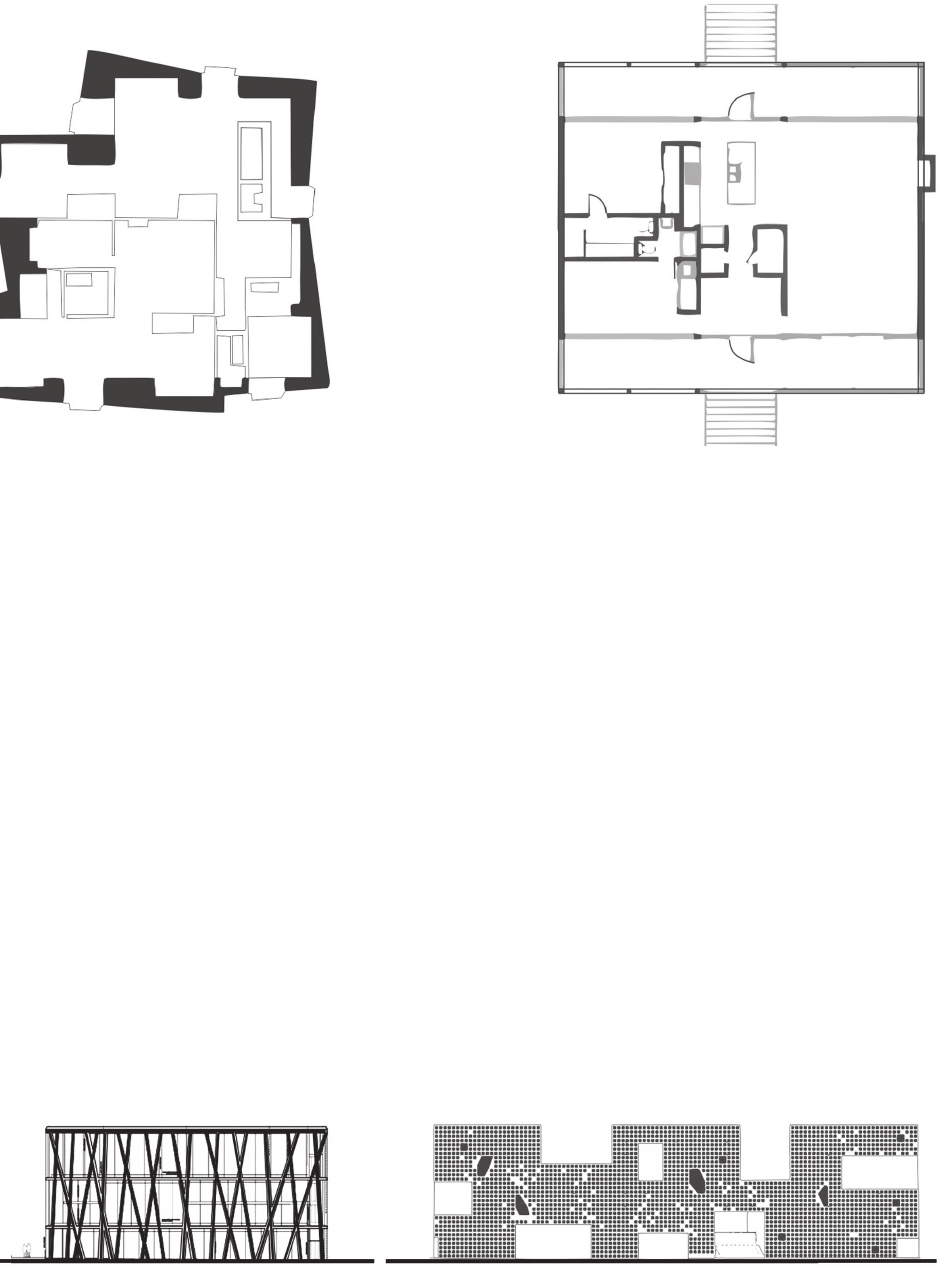
On some plans and sections it is possible to highlight
elements of the building structure and clearly indicate the
interior eld. This is most often the case when space is
bounded by solid walls. Figure 3a presents a schematic
shape and arrangement of walls of a house in Cadoços de-
signed by Aires Mateus. The layout of the partitions trig-
gers the perception of space contained inside a building,
because clear boundaries are created for it.
There are interrelationships between the interior and
exterior where the emphasis may rest on the interior, the
space around the building, or the two may be linked by
a spatial continuum. Emphasis can be given to the perme-
ation of interior and exterior space only within the main
component of the programme. If interior space is not lim-
ited by the clearly visible contour of the walls, emphasis
can be given to space owing between the interior of the
building and its surroundings. In such a case, the contour
of interior space is not clearly dened. Figure 3b presents
a schematic shape and arrangement of lightweight walls
of Brillhart House by Brillhart Architecture. The wall ar-
rangement triggers the perception of space freely owing
through the building, as there has been a reduction of ele-
ments characteristic of the interior contour.
The wall and its openings
The relationship between wall and space determined by
the wall is similar to the composition relationship between
openings and the façade wall. Walls are perceived as posi-
Fig. 2. Relationship between the wall and interior space based on the example of Holy Rosary Church by Trahan Architects:
a) highlighting structural elements of the building, b) highlighting interior space,
c) highlighting interior space and space surrounding the building
(elaborated by M. Wąsowicz based on [17, p. 180])
Il. 2. Relacja przegrody i wnętrza na przykładzie kościoła Matki Bożej Różańcowej projektu Trahan Architects:
a) akcentująca elementy struktury budynku, b) akcentująca wnętrze, c) akcentująca wnętrze i otoczenie budynku
(oprac. M. Wąsowicz na podstawie [17, s. 180])
a b c
108 Magdalena Wąsowicz
Fig. 4. Elevations:
a) accenting the plane of the external partition, on the example of Pavillon Noir, designed by R. Ricciotti (elaborated by M. Wąsowicz based on [23]),
b) accenting the opening in the plane of the elevation, on the example of Simmons Hall dormitory designed by S. Holl
(elaborated by M. Wąsowicz based on [24, p. 76])
Il. 4. Elewacje:
a) akcentująca płaszczyznę przegrody zewnętrznej, na przykładzie projektu Pavillon Noir projektu R. Ricciottiego (oprac. M. Wąsowicz na podstawie [23]),
b) akcentująca otwór w płaszczyźnie elewacji, na przykładzie akademika Simmons Hall projektu S. Holla (oprac. M. Wąsowicz na podstawie [24, s. 76])
tive material elements, yet observer’s attention can also be
drawn to openings against the ground of the wall as well
as transparent parts of the façade and may become a gure
in the visual eld. Façades truly constitute the most com-
mon (in architecture) system of gures against the ground.
In terms of perception, a window – an opening in the
wall, small in relation to the wall area, adopts the features
of a gure, although it actually only constitutes a break
in the area of the wall. At the same time, there is the mul-
ti-level relationship between the positive and the negative.
The window constitutes an element/gure in the plane of
the façade, yet the wall itself is also limited by contour
and possesses features of a gure within the context of
the entire body of the building. It is assumed that systems
based on massive walls accentuate the positive-negative
relationship in the plane of the façade. An opening in the
solid wall of a building is perceived as cut-out having
features of a gure. A greater number of openings consti-
tutes the arrangement of elements of gures in the plane
of the façade. In such a case, the wall, as a solid element,
becomes the negative eld, i.e., ground, for the positive
element of the façade composition, i.e. an opening.
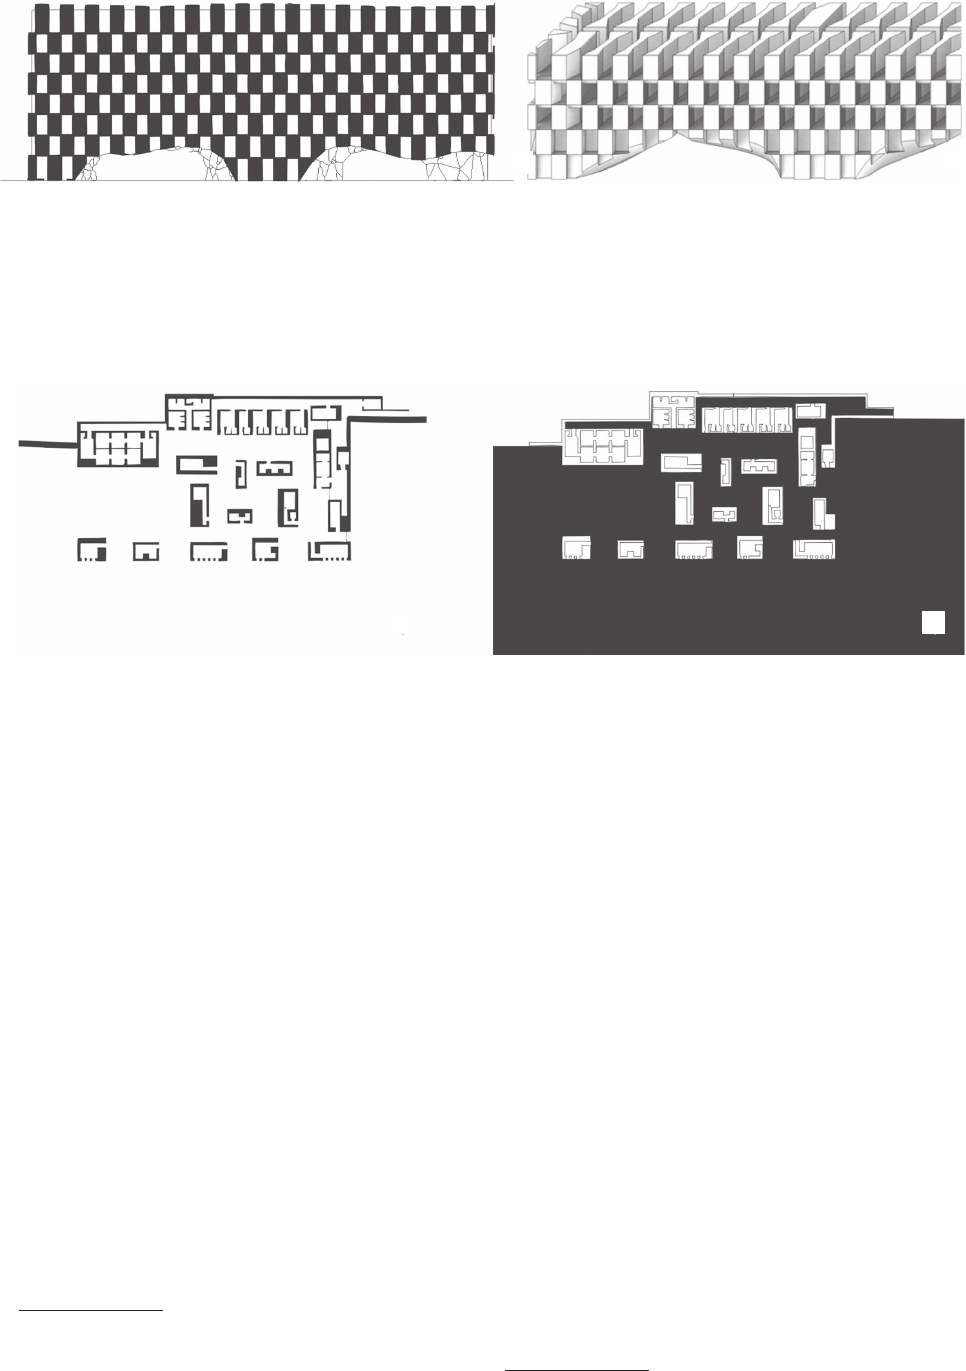
Figure 4 presents the designs of the façades that trigger
perception of the openings as the composition of gures
against the ground of the wall. In some cases, as in the Pa-
villon Noir object, by Rudy Ricciotti (Fig. 4a), the wall
can be a gural element in the composition of the façade.
Framework-type walls trigger primarily the perception of
material structure. This is dierent from the façade of the
Simmons Hall dormitory designed by Steven Holl (Fig. 4b),
where our gaze is rst directed to the openings in its plane.
In some cases, also massive walls may trigger ambig-
uous interpretation, e.g., a hotel in Dublin designed by
Aires Mateus design studio (Fig. 5). In terms of the win-
Fig. 3. Nature of space is connected with the type of wall defining the space:
a) space appears contained inside a building, house in Cadoços by Aires Mateus (elaborated by M. Wąsowicz based on [21, p. 250]),
b) space appears to flow freely through the building, Brillhart House by Brillhart Architecture (elaborated by M. Wąsowicz based on [22])
Il. 3. Charakter przestrzeni związany jest z rodzajem przegrody, jaka ją wyznacza:
a) przestrzeń zdaje się zawarta we wnętrzu budynku, przykład domu w Cadoços projektu Aires Mateus (oprac. M. Wąsowicz na podstawie [21, s. 250]),
b) przestrzeń zdaje się swobodnie przepływać przez budynek, przykład domu Brillhart projektu Brillhart Architecture (oprac. M. Wąsowicz na podstawie [22])
a b
a
b
Graphic depictions of form and space in architecture: a visual perception outlook 109
Fig. 5. Example of an elevation accentuating alternately the plane of an external partition
and an opening in this plane, on the example of a hotel in Dublin designed by Aires Mateus:
a) view of an elevation, b) view of a solid (elaborated by M. Wąsowicz based on [21, pp. 106–108])
Il. 5. Przykład elewacji akcentującej naprzemiennie płaszczyznę przegrody zewnętrznej
i otwór w tej płaszczyźnie, na przykładzie hotelu w Dublinie projektu Aires Mateus:
a) widok elewacji, b) widok bryły (oprac. M. Wąsowicz na podstawie [21, s. 106–108])
Fig. 6. The relation between a building and external space on the example of thermal baths in the Vals valley designed by P. Zumthor:
a) accenting the building among its surroundings,
b) accenting the external space (elaborated by M. Wąsowicz based on [25, p. 266])
Il. 6. Relacja budynku i przestrzeni zewnętrznej na przykładzie term w dolinie Vals projektu P. Zumthora:
a) akcentująca budynek wśród otoczenia,
b) akcentująca przestrzeń zewnętrzną (oprac. M. Wąsowicz na podstawie [25, s. 266])
a
a
b
b
dow and the wall, the positive and negative roles can be
alternately attributed to either of the aforesaid elements in
accordance with the principle of multistability.
The relationship between buildings
and exterior space
In terms of relationship, a building and its adjacent
space can be considered as antinomies. Emphasis can be
given to a building or a group of buildings on the scale of
land development plan or urban plan or to exterior archi-
tectural and urban space surrounding a building. In urban
planning, monochromatic graphics are used for the dier-
entiation of elds corresponding to the location of build-
ings and parts of the system free from building develop-
ment. In scientic reference publications, this graphic tool
is referred to as the gure-ground plan
12
.
12
Figure-ground plan is a simplied housing scheme presenting
relationships between buildings and spaces within a previously dened
development area. As a result, it is possible to dene the potentials of
modication, unication and continuation of the existing urban tissue by
adding or taking away spatial elements. The graphic technique known as
the gure-ground plan is based on the assumption that urban systems can
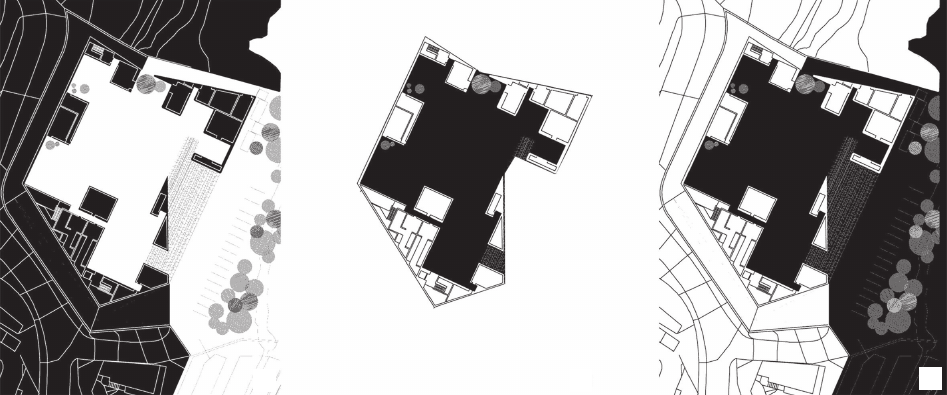
On an architectural scale, the relationship between space
and the building is dened by the development layout, the
shape of courtyards or the location of a given building
in relation to neighbouring buildings. Also the forms of
inner piazzas in relation to the bodies of buildings can be
interpreted as gures against the ground. The design of
the thermal baths in the Vals valley by Peter Zumthor can
serve as an example. A relationship is established between
the interior and the surroundings, which can be illustrated
by a scheme based on white and black elds (Fig. 6). The
meeting points of both types of space are the openings of
the front façade.
The representation of two groups of components
In some cases, juxtaposition based on the complemen-
tary shaping of groups of formal or functional compo-
nents is used as a part of an architectural solution. In such
a case, graphic emphasis is put on the parts of graphic
be interpreted as the composition of gures against the ground, where
buildings and groups of buildings adopt the role of gures, whereas
spaces between the buildings adopt the role of the ground [11].
110 Magdalena Wąsowicz
References
[1] Mallgrave H.F., Modern Architectural Theory. A Historical Survey,
1673–1968, Cambridge University Press, Cambridge 2009.
[2] Gordon I.E., Theories of Visual Perception, Psychology Press, Hove
2004.
[3] Meiss P. von, Elements of Architecture: From Form to Place, Taylor
& Francis, New York 1990.
[4] Arnheim R., The rescue of art, University of California Press, Oak-
land 1992.
representation selected by the designer. In this case, the
graphic emphasis rests on the parts of the architectural
drawing selected by the designer. As shown on the exam-
ple of the Call Center in Santo Tirso designed by Aires
Mateus, the graphic technique is closely related to the
form that is seen in the drawing. The accentuation may
be given to selected groups of rooms (service rooms) con-
nected by the eld of lling with partitions and the area
above the projection level (Fig. 7a), the serviced internal
space (Fig. 7b) or the way of connecting the serviced in-
ternal space with the external space.
On an architectural scale, the graphic articulation of
selected components can be presented in schematic dia-
grams aiming at the clarication of functional organisa-
tion, circulation, zoning etc. in a building. The use of dia-
grams based on the division into components usually does
not represent the correlation between the elements of the
structure and those of space in a building.
Poché may include small parts of the programme and
is presented in at 2D views as one eld with walls (and
sometimes with the site). The purpose of such an approach
is to highlight interior space having a superior function. The
aforementioned division into two dierently shaped func-
tional groups can contain larger parts of the body, may not
be directly connected with walls and, to a greater extent, be
concerned with complementary and opposite geometries.
Conclusions
The structuring of Gestalten in the visual eld plays a key
role in the interpretation of graphic studies in architecture.
The interpretation of architecture through the prism of Ge-
stalt psychology has a long tradition and serves both the
design of the new as well as the analysis of exist ing build-
ings. In addition to primary issues related to the recog-
nition of material elements in design documentation, the
division into the gure and the ground constitutes a tool
explaining the idea of the spatial ordering of an architec-
tural object. The perception of two-dimensional elements
in projections and sections does not correspond to the
perception of a building in space. Yet there are relation-
ships between the graphic record and the visual qualities
of a three-dimensional building. On the basis of the rela-
tionship between the gure and the ground observed in ar-
chitectural graphic representations, it is possible to notice
features of space, a degree of the opening or closure of
a building in relation to its surroundings or the elucida-
tion of the conceptual aspect. Designers use the gure and
the ground to explain the structural, functional, circulation
and zoning organisation in a building and its surroundings.
Translated by
Monika Cesarz
Fig. 7. Relationship groups of components based on the example of the Santo Tirso Call Center plan by Aires Mateus:
a) highlighting servant spaces, walls and terrain, b) highlighting a served interior spaces,
c) highlighting a served interior space connected to the outdoor space (elaborated by M. Wąsowicz based on [26, p. 192])
Il. 7. Relacja grup komponentów na przykładzie Call Center Santo Tirso projektu Aires Mateus:
a) akcentująca pomieszczenia obsługujące, przegrody i teren, b) akcentująca wnętrze,
c) akcentująca połączenie wnętrza i przestrzeni otaczającej (oprac. M. Wąsowicz na podstawie [26, s. 192])
a
c
b
Graphic depictions of form and space in architecture: a visual perception outlook 111
Abstract
Graphic depictions of form and space in architecture: a visual perception outlook
The article discusses the issue of the interpretation of two-dimensional graphic representations in architecture which spatially order and divide
the visual eld into gure and ground (background) by means of perceptive criteria. The Gestalt theory was used to explain the relationship between
graphic representations in architecture and the shaping of the built environment corresponding to the recipient’s perceptive possibilities. The article
demonstrates that each two-dimensional representation of an architectural idea can be subjected to an analysis and interpretation in respect of the
system of gure-ground elds. The ordering of gestalts in the visual eld can also refer to urban and plot development plans, sections, projections and
façades. The gestalt-based graphic technique makes it possible to record the relationship of space and material objects in architecture, identify space
characteristics as well as clarify functional organisation, circulation, zoning and other characteristics in a building. In the article, the author proposes
the classication of representations into four categories, such as: 1) interior space of the building and its material structure: walls and internal space
as well as openings in the aforesaid walls, 2) body of the building in the context of surrounding spaces, 3) interior space and space surrounding an
architectural structure, as well as 4) programme components. This classication is presented using examples of contemporary buildings.
Key words: architecture, psychology of vision, Gestalt, architectural space, architectural graphics
Streszczenie
Graczne wyobrażenia formy i przestrzeni w architekturze w kontekście percepcji wzrokowej
W artykule omówiono zagadnienie interpretacji dwuwymiarowych przedstawień gracznych w architekturze jako determinowane kryteriami
percepcyjnymi, porządkującymi przestrzennie pole wzrokowe na gurę i tło. W oparciu o teorię Gestalt wyjaśniono związek przedstawień gracz-
nych w architekturze z kształtowaniem środowiska zbudowanego odpowiadającego możliwościom percepcyjnym odbiorcy. Wykazano, że każda
dwuwymiarowa reprezentacja idei architektonicznej może zostać poddana analizie i interpretacji w kontekście układu pól gura–tło. Porządkowanie
gestaltów w polu wzrokowym odnosić się może do planów zagospodarowania miast i działek, przekrojów, rzutów oraz elewacji. Poprzez technikę
graczną opartą na gestaltach możliwe jest rejestrowanie związku przestrzeni i obiektów materialnych w architekturze, określenie charakterystyki
przestrzeni, wyjaśnienie organizacji funkcjonalnej, cyrkulacyjnej, strefowania i innych w budynku. W artykule zaproponowano klasykację repre-
zentacji na obrazujące przestrzeń wewnętrzną i strukturę materialną obiektu: 1) przegrody i przestrzeń wewnętrzną oraz otwory w tych przegrodach;
2) bryłę budynku w kontekście otaczających przestrzeni; 3) przestrzeń wewnętrzną i otaczającą obiekt architektury, jak również 4) grupy komponen-
tów funkcjonalnych. Klasykację tę przedstawiono na przykładach budynków współczesnych.
Słowa kluczowe: architektura, psychologia widzenia, Gestalt, przestrzeń architektoniczna, graka architektoniczna
[5] Arnheim R., Art and Visual Perception, A Psychology of the Crea-
tive Eye, University of California Press, Berkeley 1954.
[6] Koka K., Principles of Gestalt Theory, Routledge, Abingdon
2013.
[7] Żórawski J., O budowie formy architektonicznej, Arkady, Warsza-
wa 1962.
[8] Guillaume P., La psychologie de la forme, Flammarion, Paris
1979.
[9]
Niezabitowski A., O budowie przestrzennej dzieła architektury. Pod
stawy metodologiczne opisu, analizy i systematyki układów prze
strzen nych
, Wydawnictwo Politechniki Śląskiej, Gliwice 1979.
[10] Niezabitowski A., O strukturze przestrzennej obiektów architekto-
nicznych, Wydawnictwo Śląsk, Katowice 2017.
[11] Porter T., Archispeak an Illustrated Guide to Architectural Design
Terms, Spon Press, London 2004.
[12] Müller W., The Metapolis Dictionary of Advanced Architecture,
Actar, Barcelona 2003.
[13] Alexander C., A Pattern Language: Towns, Buildings, Construc-
tion, Oxford University Press, Oxford 2018.
[14] Zevi B., Architecture as space. How to look at architecture, Hori-
zon Press, New York 1974.
[15] Venturi R., Scully V., Deexler A., Complexity and Contradiction in
Architecture, The Museum of Modern Art, New York 1977.
[16] Porter T., The Architect’s Eye: Visualization and Depiction of Space
in Architecture, Taylor & Francis, New York 1997.
[17] Killory C., Davids R., Details in Contemporary Architecture,
Prince ton Architectural Press, New York 2013.
[18] Wagemans J., The Oxford Handbook of Perceptual Organization,
Oxford University Press, Oxford 2015.
[19] Hertzberger H., Space and the Architect: Lessons for Students in
Architecture 2, Space in-between, 010 Publishers, Rotterdam 2000.
[20] Korżyk K., Percepcja: natura, struktura i funkcja, “Autoportret”
2012, nr 03, 74–81.
[21] Aires Mateus M., Aires Mateus F., Voids – Instalation for the Venice
Biennale 2010, “El Croquis” 2011, No. 154, 250–255.
[22] https://brillhartarchitecture.com/gallery/brillhart-house.jpg [accessed:
22.04.2021].
[23] https://www.archiweb.cz/en/b/pavillon-noir-centre-choregraphique
-national [accessed: 22.04.2021].
[24] Steven Holl Architects/Simmons Building, T. Gannon, M.S. Deni-
son (eds.), Source Books in Architecture 5, Princeton Architectural
Press, New York 2004, 69.
[25] Swisher M.T., Diagramming the Big Idea: Methods for Architec-
tural Composition, Routledge, Abingdon 2012.
[26] Aires Mateus M., Aires Mateus F., Call Center in Santo Tirso, “El
Croquis” 2011, No. 154, 192–205.
Leogang (Austria), Mountain chapel
near the mid station of the Asitz ski lift,
design by W2 Manufaktur, Bmstr. A. Waltl,
arch, B. Krynicka
(drawing by B. Krynicka)
Leogang (Austria), Kapliczka górska
w pobliżu pośredniej stacji wyciągu
narciarskiego Asitz, projekt W2 Manufaktur,
Bmstr. A. Waltl, arch. B. Krynicka
(rys. B. Krynicka)