
2021
3(67)
DOI: 10.37190/arc210309
Maciej Janowski*
Kinetic House.
Mobility in shaping the function and form of the contemporary house
Introduction
Mobility of both parts and the whole of the house is not
its dominant feature, but the modern formal and, above
all, functional solutions achieved thanks to it are so inter-
esting that an attempt should be made to analyze them on
the basis of selected representative projects. This is all the
more important because the variability of the house ar-
chitecture is determined by the variability of behaviours,
lifestyles, and psychophysical, social and functional needs
of modern man. This relative new feature of the home can
be seen as best expressing the spirit of the uid modern
age, just as the immutability associated with durability
met the needs of occupants in previous eras. The aim of
this article is to identify and analyze such architectural
solutions that arose as a response to the needs of the con-
temporary inhabitant/inhabitants, arranged in accordance
with Abraham Maslow’s theory: rst, basic needs (secu-
rity safety), then psychological (belongingness, intimate
relationships) and at the end, self-fullment involving all
kinds of creative activities. Mobility in the architecture of
the house is the factor that allows us to complete and ex-
tend the fullment of these needs, as in the case of histor-
ical architecture, but using the contemporary architectural
language derived from the modernist movement. As the
subject of the research selected houses were taken which
were built in 1996–2011 in Europe and the USA.
Theo van Doesnburg dealt with the mobility of ar-
chitectural elements shaping a new type of space in his
manifesto Towards Plastic Architecture [1]. László Mo-
holy-Nagy and Szymon Syrkus wrote about movement as
a new matter of architecture in The new vision and ab-
stract of an artist [2], and Preliminarz architektury [Es-
timate of Architecture] and Tempo architektury [Pace of
Architecture] [3], [4]. In turn, Alvar Aalto, like Syrkus,
saw the potential of using mobile and universal furniture
in residential interiors [5]. The topic of home mobility was
also raised by Buckminister Fuller, Frank Lloyd Wright,
Alison and Peter Smithson. Interesting, but little known,
is Yona Friedman’s text Mobile Architecture Manifesto, in
which he argues that mobility based on exibility enables
both the freedom of choice for the individual and the exi
ble use of city space [6].
Nowadays, Russel Fortmeyer and Charles D. Linn, who
deal with kinetic architecture, focus on kinetic problems
of façades, with particular emphasis on public buildings,
but referring to selected aspects of private house architec-
ture [7]. The typology of movable architectural elements
divided into categories of movement (including swivel,
slide, fold and expand), supported by examples, was pre-
sented by Michael Schumacher, Oliver Schaeer and Mi-
chael-Marcus Vogt in Move. Architecture in Motion [8].
On the other hand, Robert Kronenburg, in his subsequent
publications, discusses various aspects and forms of mo-
bility in historical and contemporary architecture: from
nomadic architecture, through military engineering, to
prototypes and realizations of mobile houses [9]–[11].
The source texts and publications quoted here on the
kinetic architecture of a private house show that its de-
velopment is incremental and includes more and more
important elements of the building. In the Steiner House
and Tzara House by Adolf Loos, a system of curtains
divides rooms into smaller units to suit the inhabitants’
needs. Designing the house for Truus Schröder-Schräder,
architect Gerrit Rietveld addressed the changeability of
space by carrying out Theo van Doesburg’s postulates
of openness and mobility. Moving walls make it possible
to transform the living room into four smaller rooms; this is
* ORCID: 0000-0002-3290-208X. Faculty of Architecture, Poznań
University of Technology, e-mail: maciej.janowski@put.poznan.pl
94 Maciej Janowski
vidual functionality, understood as adaptation to natural
conditions (regulating the inow of natural light, contact
with the environment) but predominantly to the changing
needs of the dwellers, both physical (communication, re-
interpretation of function, the need for isolation or open-
ness) and aesthetic. Mobility is also the manifestation of
interdependency between a given person’s individuality
and the space that the person occupies. Modern man in
the process of personal development diversies his per-
sonality, which requires complex forms and spaces. The
mobility of architectural components makes it possible to
directly inuence the form of the house, which increases
identication with the occupied space.
Mobility of architectural element(s)
Complicated relations between the man and the house,
shaped by changeability and mobility of forms, were
made even more complex at the house of the Lemoîne
family in Bordeaux designed by Rem Koolhaas, predom-
inantly with the disabled house owner in mind. The com-
plexity stems from the house structure and the manner of
organization of indoor and outdoor space to suit the needs
of the wheelchair-using owner
2
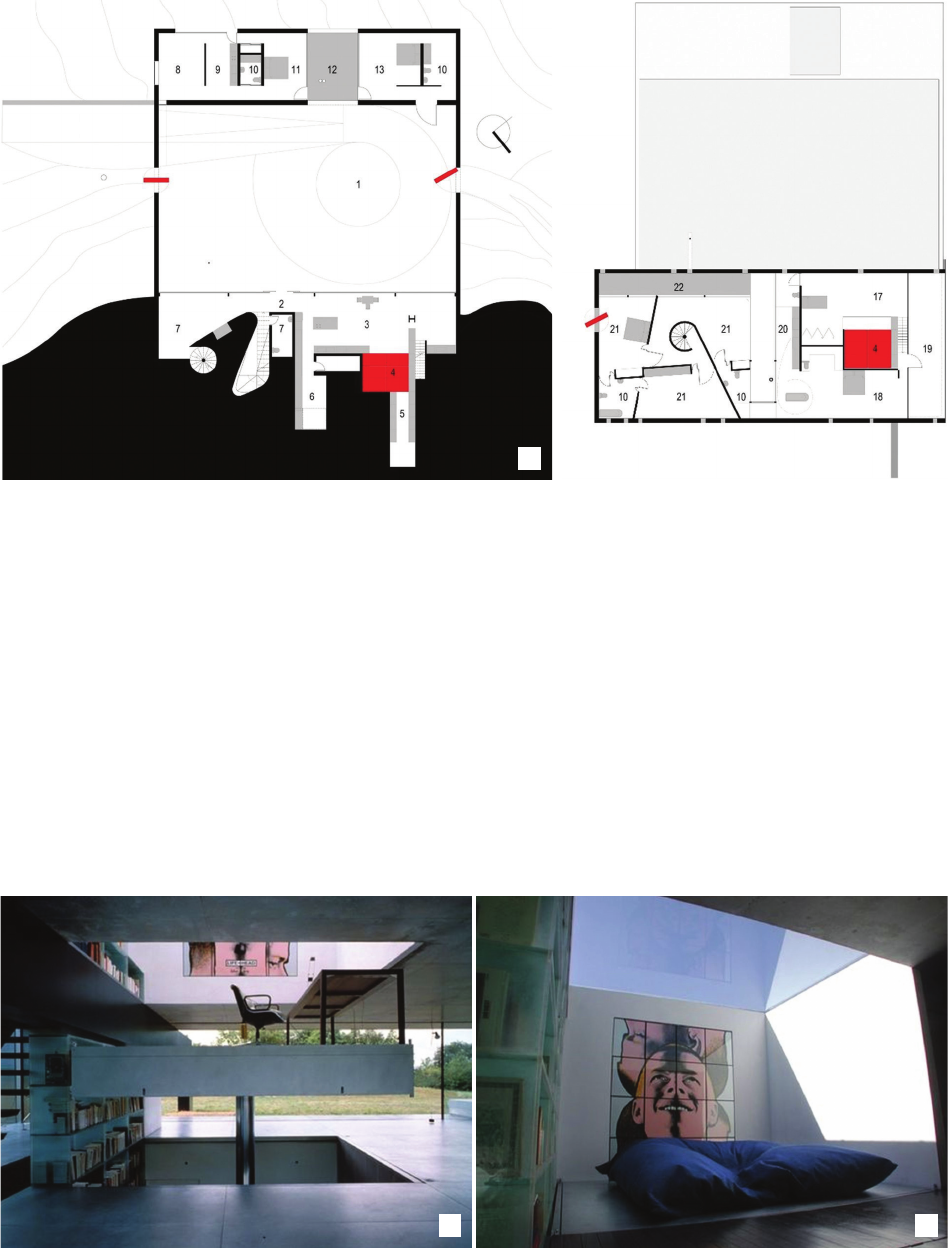
. The heart of the house is
the centrally situated mobile platform (3 × 3.5 m) that, by
moving, keeps altering the form of the house (Fig. 2). The
house consists of three “layers”, stacked one on another,
connected with a three-storey bookshelf with books, doc-
uments and artworks available for the house owner thanks
to the mobile platform. By setting the platform in motion,
2
Koolhaas’ client described his expectations in the following man-
ner: Contrary to what you would expect. I want a complex house because
the house will dene my world (after: [12, p. 164]).
coordinated with the outdoor space change, where similar
openness exists and the movement of the planes in relation
to one another and to the centre remains the same. In the
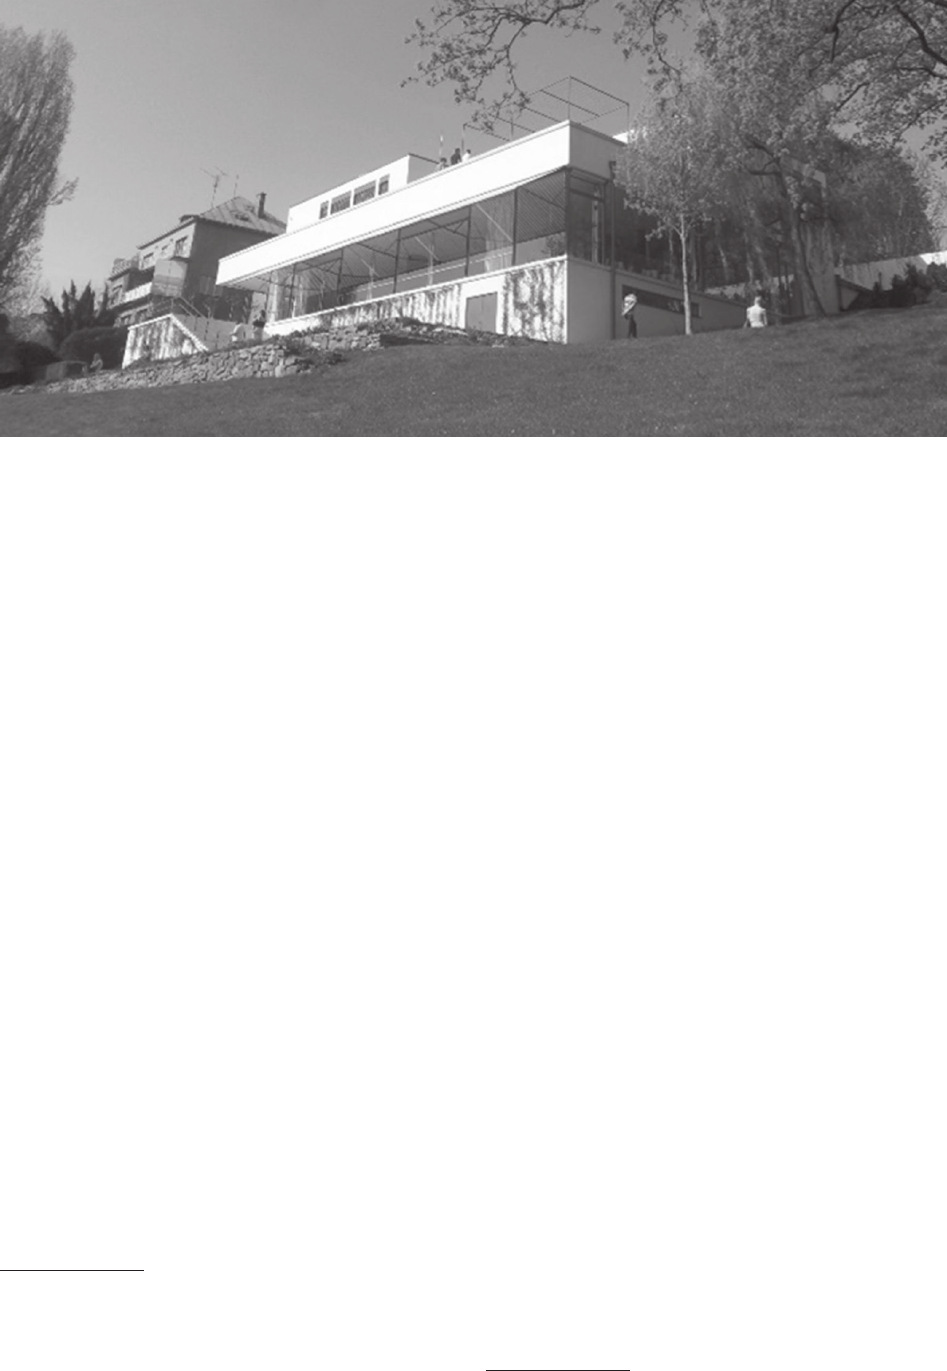
Tugendhat Villa designed by Ludwig Mies van der Rohe,
panoramic glass windows of the living room blur the tradi-
tion
al division between indoor and outdoor space
1
(Fig. 1).
In the following decades, such large-scale and tech-
nically advanced mobile components were not used; Ar -
chitects such as Alberto Rosselli and Isao Hosoe (Mo-
bile House, 1971–1972) or Eduard Böhtlingk (Markies,
1986–1995) experimented with extending the space of
small houses by means of folding terraces and sliding
folding par titions, combining it with the mobility of the
houses them selves. The introduction of architectural ele-
ments that signicantly change the function, form and rela-
tions between the interior and exterior that dene a kinetic
house, appeared only in projects and implementations by,
inter alia Glenn Murcutt (Marika-Alderton House, Eastern
Arn hem Land, 1991–1994), Bernard Tschumi (Hague Vil-
la, 1992) and Shigeru Ban (Curtain Wall House, Tokyo,
1995). Attempts to introduce mobility as one of the factors
expanding the relationship between the human need for
constant change and the built environment have been and
are still being made from dierent points of view.
In a private house, such changeability and mobility
are the consequence of widening of the notion of indi-
1
A separate topic is the mobility of the whole home, which in the
context of recent events (the 2008 crisis and the Covid-19 pandemic) re-
quires in-depth research and projects. The issue was taken up by Buckmin-
ister Fuller in his design of the Wichita House (Kansas, 1946), a dwelling
unit that could be moved and assembled anywhere. Its “aerodynamic”
form was an inspiration for the Six-Shell-Bubble by Jean Benjamin Mane-
val (1963–1964), Futuro House by Matti Suuronen (1968), Rondo by Car-
lo Cansoni (1970) and experimental housing unit by Luigi Colani (1970).
Fig. 1. Ludwig Mies van der Rohe, the villa of Greta and Fritz Tugendhat, Brno, Czechoslovakia, 1928–1930.
The use of mobile glazings introduces openness and large-scale mobility (photo by M. Janowski)
Il. 1. Ludwig Mies van der Rohe, dom Grety i Fritza Tugendhatów,
Brno, Czechosłowacja, 1928–1930.
Użycie ruchomych przeszkleń wprowadza do domu czynniki otwartości i mobilności w dużej skali (fot. M. Janowski)
Kinetic House. Mobility in shaping the function and form of the contemporary house 95
Fig. 2. OMA, Rem Koolhaas, Maison Bordeaux, France, 1996–1998.
Layout of the ground floor (a) and the first floor (b):
1 – courtyard with driveway, 2 – hall, 3 – kitchen and dining room, 4 – mobile platform, 5 – wine store,
6 – technical room, 7 – common room, 8 – therapist’s room, 9 – kitchen, 10 – bathroom, 11 – bedroom,
12 – patio, 13 – guestroom, 14 – living room, 15 – terrace, 16 – workspace,
17 – bedroom of a disabled owner, 18 – bedroom of the owner’s wife, 19 – loggia,
20 – parents’ bathroom, 21 – children’s bedroom, 22 – patio
(drawings by M. Janowski based on [13]–[15])
Il. 2. OMA, Rem Koolhaas, dom pod Bordeaux, Francja, 1996–1998.
Rzut przyziemia (a) i pierwszego piętra (b):
1 – dziedziniec z podjazdem, 2 – hol, 3 – kuchnia z jadalnią, 4 – ruchoma platforma, 5 – skład wina,
6 – pomieszczenie techniczne, 7 – pokój wspólny, 8 – pokój terapeuty, 9 – kuchnia, 10 – łazienka, 11 – sypialnia,
12 – patio, 13 – pokój gościnny, 14 – pokój dzienny, 15 – taras, 16 – miejsce do pracy,
17 – sypialnia niepełnosprawnego właściciela, 18 – sypialnia żony właściciela, 19 – loggia,
20 – łazienka rodziców, 21 – sypialnia dzieci, 22 – patio
(rys. M. Janowski na podstawie [13]–[15])
Fig. 3. Maison Bordeaux.
The platform – the heart of the house (Koolhaas’ expression)
arranged as the owner’s work space (a) and leisure area (b)
(photo by H. Werlemann, © OMA)
Il. 3. Dom pod Bordeaux.
Platforma – serce domu (określenie Koolhaasa)
zaaranżowana jako miejsce pracy właściciela (a) i jako strefa wypoczynku (b)
(fot. H. Werlemann, © OMA)
a b
a b
96 Maciej Janowski
the owner can transform it into oce space or leisure
space (Fig. 3), move to the area where all the inhabitants
can be together or separate himself from others
3
.
While moving up and down the platform, the owner is
able to experience various forms used by Koolhaas and
the changing landscape. He moves through the semi-open
courtyard to the “cave-like” rooms of the ground oor,
passes the living room open to the surrounding country-
side to reach the contemplative spaces of the uppermost
level. Visual tensions experienced during such a journey
oer the abundance of impressions so important for a man
whose physical mobility has been severely limited.
The design priorities adapted by Koolhaas exceed con-
ventional solutions applied in residential realizations be-
cause […] the house and body are intimately linked. The
house is an extension of the person; like an extra skin,
carapace or second set of clothes, it serves as much to
reveal and display as it does to hide and protect. House,
body and mind are in continuous interaction [17, p. 2]. In
the light of this statement, Maison Bordeaux may be treat-
ed as a kind of architectural prosthetic device.
The platform is installed in such a way that its vertical
movement considerably alters spatial relations within the
house, although the scope and number of combinations of
those changes is limited. In the case of Naked House de-
signed by Shigeru Ban, the mobility of inner forms serves
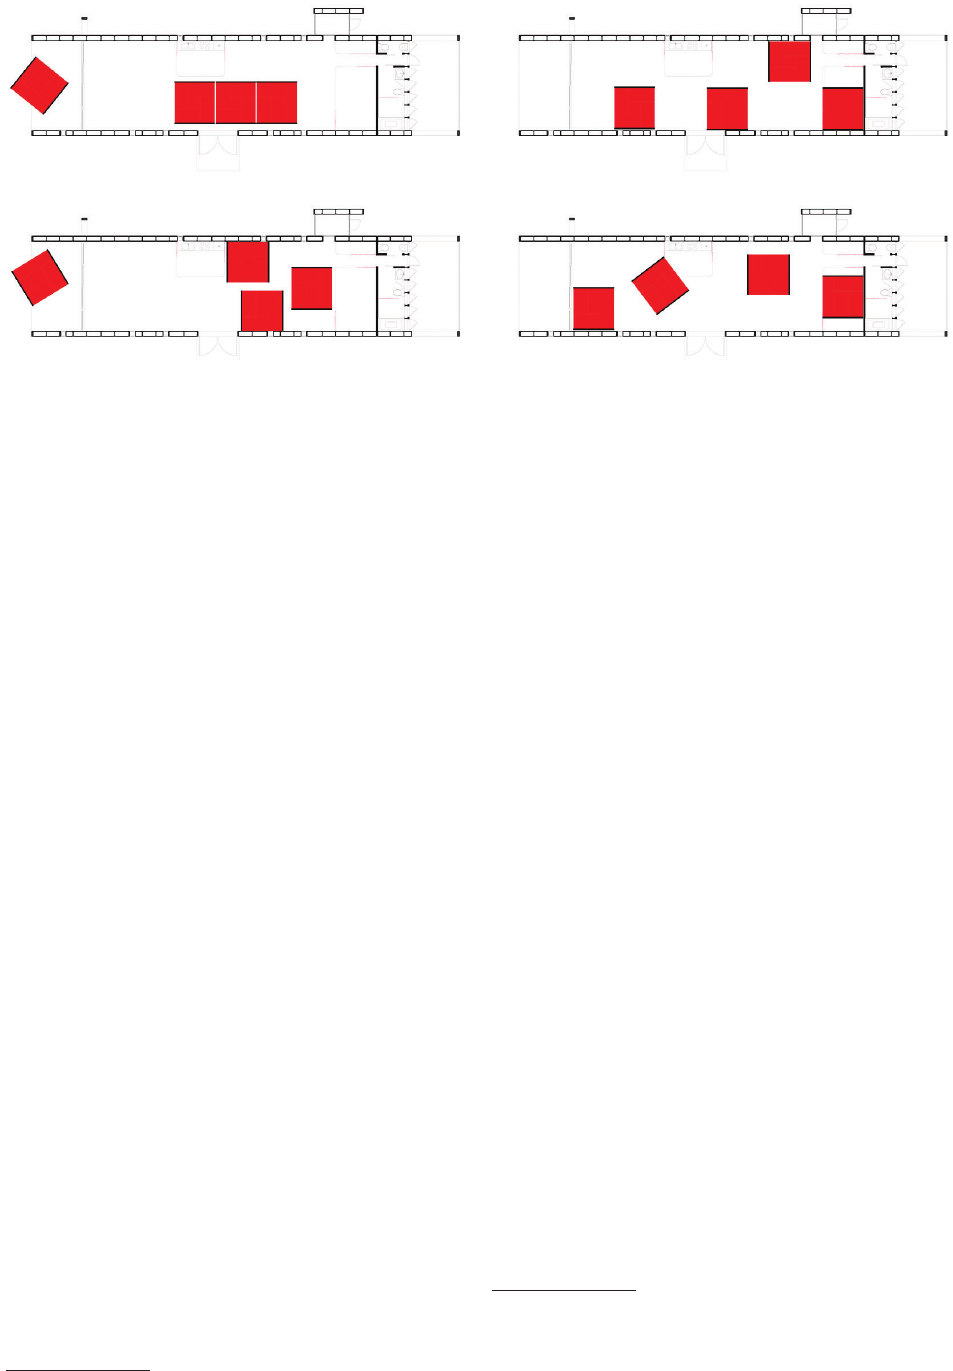
the purpose of creating countless combinations. Naked
House is a cube covered with a curved roof and with small
cubicles-rooms moving inside. The family members may
change the interior of the house by moving their bedrooms
or putting them one next to another. Each of the inhabit-
ants must “congure” his personal space with taking into
account the needs of other family members (Fig. 4). Thus,
3
M. Emery remarked on the similarity of the solution applied by
Koolhaas with the J. Bata’s oce room situated in the lift in his oce
building in Zlin [16].
the indoor area is shaped according to individual needs of
the dwellers and results from their mutual dialogue. The
space inside the Naked House is the joint creation of all
those who inhabit it. Its interior assumes various features
as a result of personal (and negotiable) choices and var-
ious activities carried out by the inhabitants, who make
decisions about its internal structure. This is how Shinge-
ru Ban described that situation: […] what he wanted was
described as a house that “provides the least privacy so
that the family members are not secluded from one another,
a house that gives everyone the freedom to have individual
activities in a shared atmosphere, in the middle of a unied
family”. […] This house is, indeed, a result of my vision
of enjoyable and exible living, which evolved from the
client’s own vision toward a living and a family life [18].
The traditional complex structure of a house with xed
features has been replaced with a simple structure allowing
constant reconguration of spatial and community rela-
tions. In that sense the Naked House is an open work of art
whose nature is constantly being dened by its inhabitants
4
.
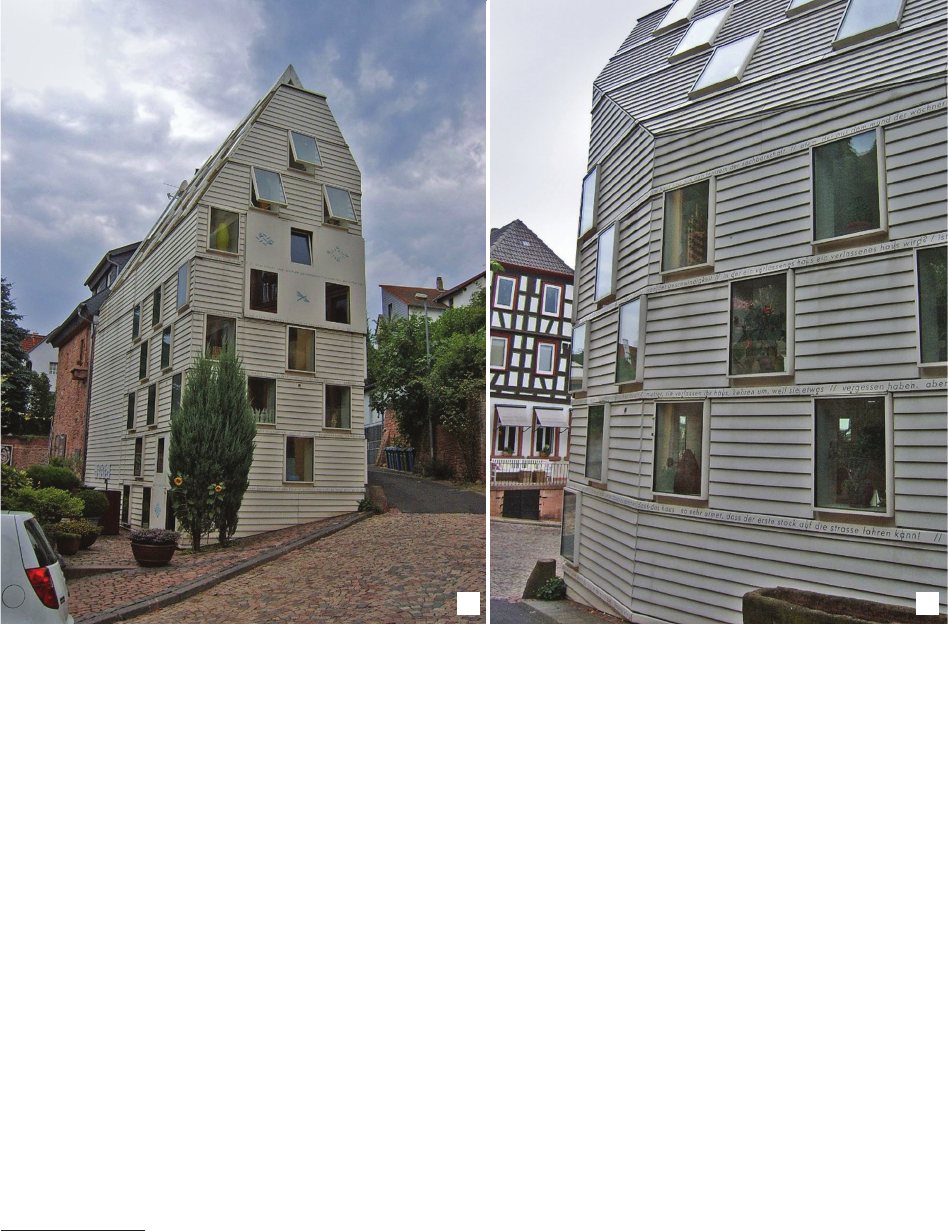
Gabriela Seifert and Götz Stöckmann approach the
question of mobility from a dierent angle. In their design
called the Living Room House, the movement of an archi-
tectural element is a manifestation of creativity of inhab-
itants themselves, situated in a strictly dened historical
context. The form of the house reproduces the cubage and
geometry of the 16
th
century Zitrone’hausche and so do
the sizes and proportions of windows regularly spaced on
the uniform surfaces of the façade and roof. The interi-
or, treated as open space, is dened by two elements: the
4
Inspirations with the idea of space shaped with movable modules
(boxes) can be seen in a non-executed design of the Tic-Tac House by
Forte, Gimenes & Marcondes Ferraz Arquitectos. They designed a house
in which the only xed element is its middle part situated on a rectangu-
lar platform with the kitchen and bathroom. The remaining four rooms,
treated as independent mobile units, may be moved and turned, creating
any desired congurations of solids and spaces [21].
Fig. 4. Shigeru Ban, Naked House, Saitama, Japan, 1999–2000. Variants of arrangement of mobile boxes
(drawing by M. Janowski based on [18]–[20])
Il. 4. Shigeru Ban, Naked House, Saitama, Japonia, 1999–2000. Warianty ustawienia mobilnych boksów
(rys. M. Janowski na podstawie [18]–[20])
Kinetic House. Mobility in shaping the function and form of the contemporary house 97
Fig. 5. G. Seifert + G. Stöckmann, Living Room House, Gelnhausen, Germany, 2004.
Despite the use of modern cladding materials and façade composition, the house blends well with its surroundings;
it is only when the “drawer” is open that the house acquires a new meaning and its form is literally destabilized:
a) view of the house with the “drawer” closed (photo by M. Janowski),
b) north elevation with a quote from the poem Das haus ist der mundraum by Thomas Kling (photo by M. Janowski)
Il. 5. G. Seifert + G. Stöckmann, Living Room House, Gelnhausen, Niemcy, 2004.
Mimo zastosowania współczesnej kompozycji elewacji i materiałów dom wpisuje się w kontekst miejsca;
dopiero wysunięcie „szuflady” nadaje mu nowe znaczenie i dosłownie destabilizuje jego formę;
a) widok domu z wsuniętą „szufladą” (fot. M. Janowski),
b) elewacja północna, na której umieszczono cytat z wiersza Das haus ist der mundraum Thomasa Klinga (fot. M. Janowski)
a b
limestone slab on the ground oor and the cuboid sus-
pended at the third level (the so-called “Bridge”) contain-
ing the owners’ bedroom marked with the quotation from
Finnegans Wake by James Joyce: they lived und loved ant
laughed end left
5
. The work space, the extension of the
bedroom, can be moved out as a drawer from the body
of the house transposing the inhabitants from the private
into the public (Fig. 5), from indoors to outdoors, forming
a balcony suspended over the pavement and part of the
road
6
. Seifert and Stöckmann dened it in the following
way: From the Living Room [house] situated in the medi-
aeval Gelnhausen we can cross boundaries. The façade
5
This is not the only reference to a literary work in the Living
Room House: the inscription around the house is a quotation from the pi-
caresque novel by Johann Jakob Grimmelshausen, Simplicius Simplicis-
simus, and written on the façades are the excerpts from Thomas Kling’s
poem The house is the mouth of cave. As a result, the house is the text of
its inhabitants. Source: [22] and [23].
6
The local construction law does not allow for any part of the build-
ing to protrude over the right-of-way, but the construction authorities in
Gelnhausen agreed to the deviation from the law due to non-permanent
nature of the solution and treating the house as a potential tourist attraction.
becomes a membrane for urban osmosis, suggesting pri-
vate and public equity. The insiders merge with Gelnhaus-
en and the outsiders engage with living room [House]. The
sandstone now suggests an otherworld at the Kuhgasse,
an architectural/urban hybrid: the domestic public. And,
when the drawer oor pokes out — living room [House]
promulgates: “the house is the mouth cave…” [24].
The form of the house is fundamentally changed, its
static shape turns out to be unstable. The protruding ele-
ment (measuring almost 3 m) emphasizes the asymmetry
of the façade and destabilizes the conventional silhouette
of the house, thus changing its image and meaning in
a surreal way. The mobile form is more reminiscent of
a piece of furniture, a dollhouse, or a toy.
The essence of this house is the temporary change of the
place occupied by the dwellers treated not as a necessity,
as was in Maison Bordeaux, but as artistic activity, a kind
of performance that supplements the architectural form
(Fig. 6). The introduction of a moving study room enables
moving the place of work from the bedroom to the street.
The sound system designed by Achim Wollscheid lters
the processed outdoor sounds to the inside. The boundaries
98 Maciej Janowski
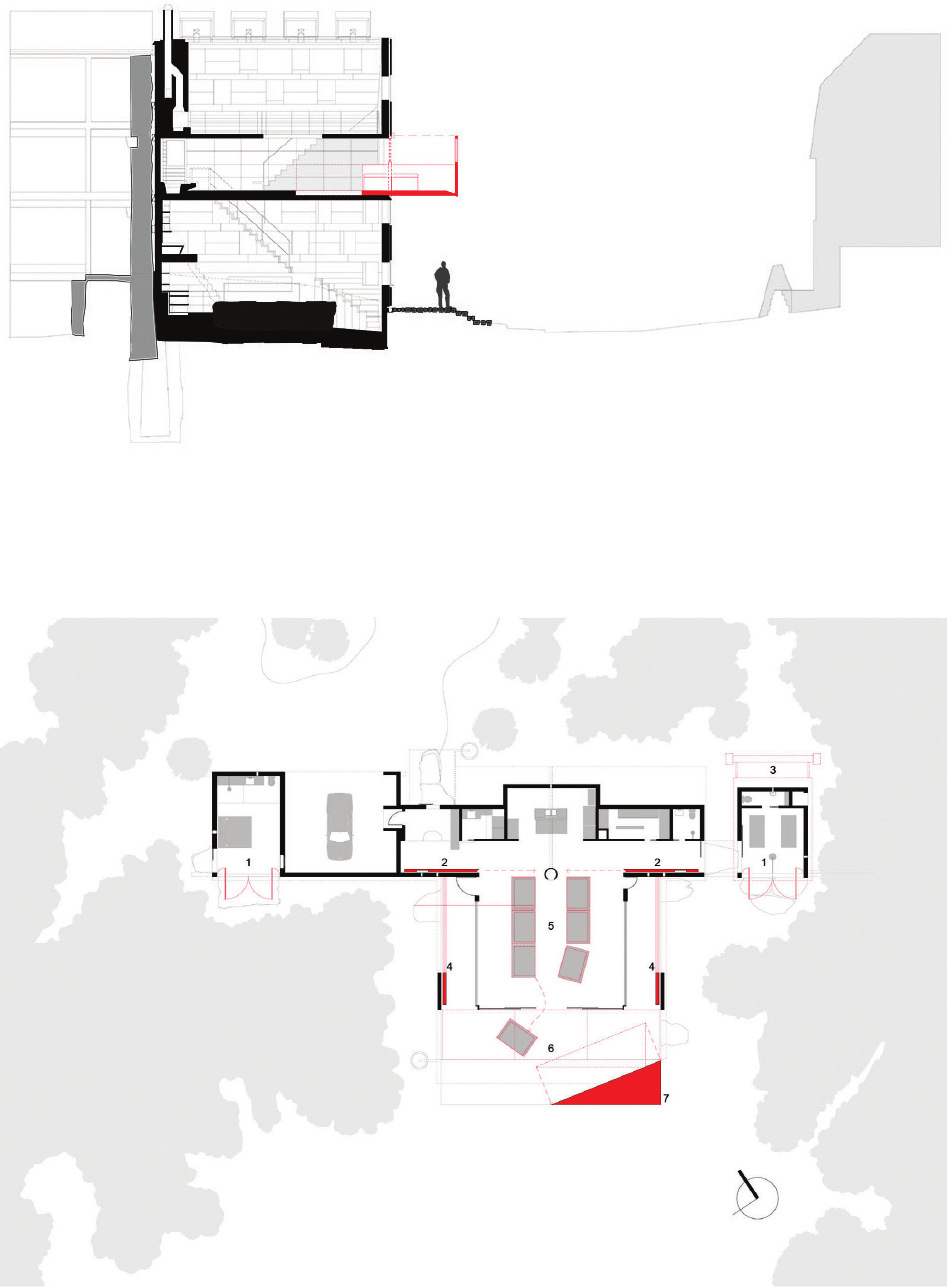
Fig. 7. Tom Kundig, Shadowboxx, San Juan Islands, 2009. Shifting doors and shutters, mobile terraces and platforms and a tilting roof constantly
change the relations between inside and outside: 1 – rotating glazing doors, 2 – sliding steel doors, 3 – tilting roof of the bathhouse, 4 – sliding
shutters, 5 – mobile platforms serving as sofas or beds, 6, 7 – movable terrace corner (drawing by M. Janowski based on [28])
Il. 7. Tom Kundig, Shadowboxx, San Juan Islands, 2009. Przesuwne drzwi i okiennice, mobilne podesty tarasowe i platformy oraz uchylny dach
nieustannie zmieniają relacje między wnętrzem a zewnętrzem: 1 – obrotowe przeszklenia, 2 – przesuwne stalowe drzwi, 3 – uchylny dach łaźni,
4 – przesuwne okiennice, 5 – mobilne podesty służące jako sofy lub łóżka, 6, 7 – ruchomy narożnik tarasu (rys. M. Janowski na podstawie [28])
Fig. 6. Longitudinal section of the Living Room House with an extended “drawer” suspended at a height of over 3 m
(drawing by M. Janowski based on [25]–[27] and own measurements)
Il. 6. Przekrój podłużny Living Room House z wysuniętą „szufladą” zawieszoną na wysokości ponad 3 m
(rys. M. Janowski na podstawie [25]–[27] i pomiarów własnych)
Kinetic House. Mobility in shaping the function and form of the contemporary house 99
of the house continue to exist – the high walls of the mov-
able box protect the working inhabitants from the glances
of passers-by and the processed street noise reaches them
with moderate intensity. Both types of extra components of
the house form may, but do not have to, be revealed.
The approach to house elements mobility represent-
ed by Seifert and Stöckmann resembles Tom Kulding’s
predilection for gizmos – devices and mechanisms that
set certain architectural elements in motion. Due to the
spots in which they are situated and their careful nish,
they introduce some extraordinariness, or even grotesque,
regardless of their scale. A truck engine suspended from
the ceiling is used to change the position of lamps in The
Brain – the house and studio of David Wild (Seattle,
1998–2001). Another example of such an element is a piv-
oting glazed wall In the Chicken Point Cabin operated
with a rack-and-pinion mechanism resembling 19
th
cen-
tury factory equipment [28], [29]. The similar principle is
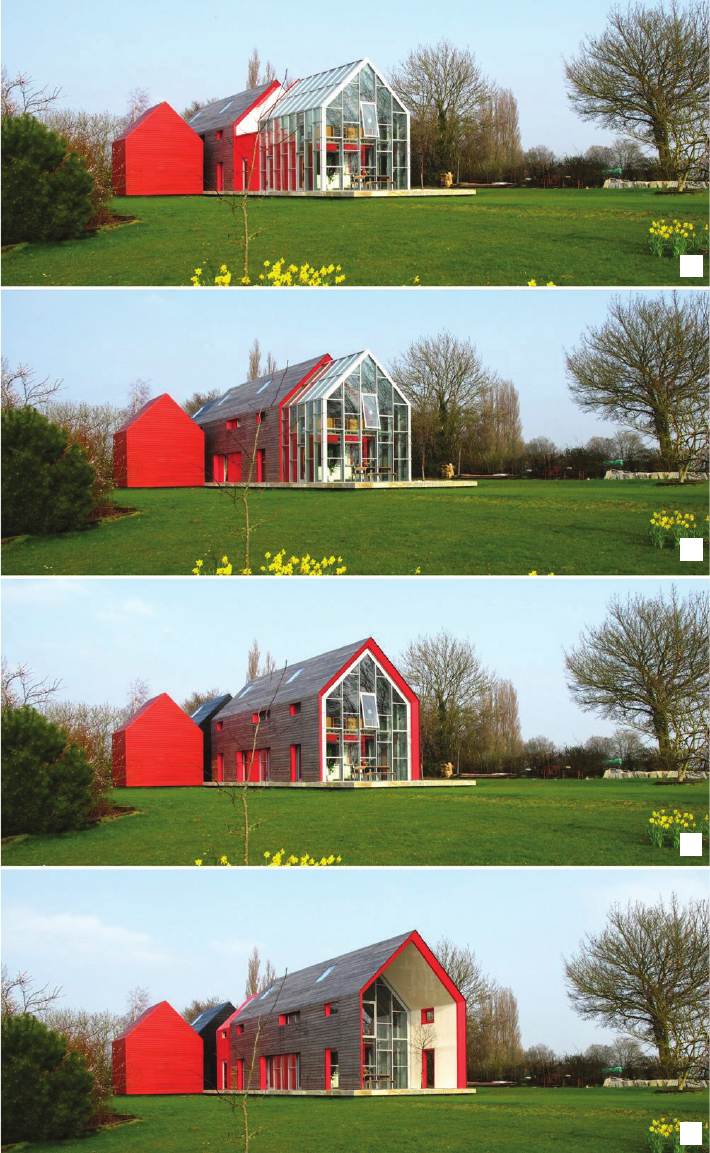
Fig. 8. dRMM de Rijke Marsh
Morgan Architects, Sliding
House, Suffolk, UK, 2009.
Consecutive phases of
movement of the mobile house
component. Not only the form
of particular sections of
the house is changed,
but also spatial relations.
The Orangery partially loses
its open character obscured by
the sliding element (a, b) and
the hidden courtyard opens onto
the garden (c, d)
(source: photos by
© Alex de Rijke)
Il. 8. dRMM de Rijke Marsh
Morgan Architects, Sliding
House, Suffolk, UK, 2009.
Kolejne fazy przesuwania się
mobilnego elementu.
Zmianie ulega nie tylko forma
poszczególnych części domu,
ale również relacje przestrzenne.
Oranżeria częściowo traci swój
otwarty charakter przesłaniana
przez przesuwny element (a, b),
a ukryty dziedziniec
otwiera się na ogród (c, d)
(źródło: © Alex de Rijke)
a
b
c
d

100 Maciej Janowski
used for sliding façade panels in Delta Shelter (Mazama,
Washington, 1998–2005) and Sol Duc Cabin (Olimpic
Penisula, Washington, 2011); the latter was designed ac-
cording to the client’ request as virtually indestructible
and oering the option of opening the house into the sur-
rounding forest and river valley. Gizmos in the Shadow-
boxx on San Juan Island include a tilting roof over the
bathhouse, moving shutters on the side walls of the terrace
that can be enlarged with mobile platforms and awnings
protecting the house against gusty winds from the ocean.
Those elements are constantly changing the form of the
Shadowboxx and its relations with the outdoor space, es-
pecially in the living room called the cloud room due to
the changing atmosphere. The changeability of the house
is even bigger with six mobile platforms that can serve as
beds, sofas or terrace furniture, thus enabling the change
of function of a given room (Fig. 7)
7
.
The moving house
In houses designed by Kunding, the scale of mobile ele-
ments is small, yet the movement is revealed in a spectac-
ular manner. Sliding of a two-storey steel panel far outside
the footprint of Sol Duc Cabin radically changes the in-
door-outdoor relations and also destabilizes the house body
in an “anti-gravitational” manner. The situation is dierent
in the Sliding House designed by dRMM Architects (Fig. 8).
That house […] enables radical spatial change, regu-
lated degree of shelter, isolation from sunlight and open-
ing to views. This is the contradiction of static architec-
ture. The dynamic change is a physical phenomenon that
is hard to describe with words and images. It is about the
ability to alter the building’s character, sunlight and open-
ness according to season, weather or a remotecontrolled
desire to delight [30].
The Sliding House has just a single moving element,
but the one that has an impact on the entire building.
Stretched along the southern boundary of the plot, the
complex of three buildings consists of the owners’ house,
a guesthouse and a garage retracted from the axis of the
rst two structures in order to form a small yard. The
buildings are united by the fourth element, a canopy roof
slidably mounted on tracks and operated with hidden elec-
tric motors. The roof can “travel” back and forth along the
main axis of the structure and that movement changes it
in a distinct way. When the roof canopy is fully extended
the house “doubles”. One can see both the arrangement of
the house parts and its “negative” – an external cover or
shelter that has no interior but is still strongly identied
with the archetype. The inhabitants may decide on the lo-
cation of the tunnel taking into consideration both natural
aspects (weather, season, time of day) and aesthetic ones.
In the Sliding House the house form is broken and mobil-
7
A separate issue is the hapticity of the Shadowboxx. The entire
house is made of tactile materials: oors of levelled earth, repurposed
oak oor panels, unpainted plaster boards and steel walls, corrugated
sheet and repurposed scaolding wood.
ity introduced to enable negotiable use of the house, just
like in the Naked House by Shigeru Ban. Those phenom-
ena complement one another, which leads to considerable
changes in the manner the inhabitants perceive the space
and form of their dwelling place, which translates into the
degree of identication with the place that they co-create.
Conclusions
The modernist concept of time-space served as the the-
oretical background for the introduction of movement into
architecture and vastly contributed to important changes
in function and indoor-outdoor relations. The mobility
of house elements is based either on conventional forms,
as in the Living Room House and the Sliding House, or
on forms stemming from the modernist aesthetics (Mai-
son Bordeaux and the Sol Duc Cabin). The mobility of
external walls is the manifestation of the modernist idea
of permeating indoor and outdoor spheres and arranging
walls in layers. In houses such as the Delta Shelter or the
Shadowboxx the two spheres mingle smoothly according
to the inhabitants’ needs and the Living Room House oers
an extra assemblage of architecture, art and literature.
The mobility of architectural elements considerably al-
ters the way in which an architectural form is experienced,
changes its dynamics and articulation. In houses designed
by Tom Kundig the body of the building is extended and
wall surfaces slide to reveal the interior. In the Sliding
House, the entire building is changing; the design of the
never-erected Tic-Tac House is based on the same princi-
ple. The loosening of the spatial and functional structure
that can be observed in those two houses and the crucial
role of in between space combined with the mobility of
certain elements point to the merging of phenomena pres-
ent in contemporary residential architecture.
A private house oers a lot of opportunities to intro-
duce changes to its form and living spaces; the type, scale,
timing and speed of such changes depend on the lifestyle
and life pace of the house dwellers. Spatial diversity and
mobility controlled by the inhabitants may compensate
lack of changes or ability to control changes in other
spheres of human activity. It is also a vital factor condu-
cive to creating the living space by the inhabitants them-
selves. In a conventional house, the intentional activity of
its dwellers leads to changes that are prolonged in time
and which increase the degree of personalization, thus
strengthening identication with one’s living quarters.
With the increased mobility of house elements the level of
identication is higher, as personalization of the form and
space is greater. Experiencing changes of form and space
becomes more intense. As Forte, Gimenes and Marcondes
Ferraz aptly remarked: [...] nobody acts the same way in
the morning, afternoon or evening. No one even reacts the
same way to dierent seasons… so why should our houses
be always the same? [31].
Translated by
Joanna Markuszewska
Kinetic House. Mobility in shaping the function and form of the contemporary house 101
References
[1]
Doesburg van T., Towards Plastic Architecture, [1924], [in:] H.F. Mall-
grave, Ch. Contandriopoulos (eds.), Architectural theory. An antholo -
gy from 1871 to 2005, Vol. 2, Wiley-Blackwell, Malden 2008, 188–191.
[2] Moholy-Nagy L., The new vision and abstract of an artist, Witten-
born Schulz, New York 1947.
[3] Syrkus S., Preliminarz architektury, “Kwartalnik Modernistów
Praesens” 1926, nr 1, 14–15.
[4] Syrkus S., Tempo architektury, “Kwartalnik Modernistów Prae-
sens” 1930, nr 2, 3–34.
[5]
Aalto A., The Dwelling as a Problem, “Domus” 1930, No. 8–10 [re-
print in: G. Schildt, Alvar Aalto in his Own Words, Rizzoli, New York
1977, 76–84].
[6] http://www.yonafriedman.nl/?page_id=225 [accessed: 27.07.2021].
[7] Fortmeyer R., Linn Ch.D., Kinetic Architecture. Designs for Active
Envelopes, The Images Publishing Group, Victoria 2014.
[8] Schumacher M., Schaeer O., Vogt M.M., Move. Architecture in
Motion. Dynamic Components and Elements, Birkhäuser, Basel–
Boston–Berlin 2012.
[9]
Kronenburg R., Portable Architecture. The genesis, History and De-
velopment of the Portable Building, Academy Editions, London 1995.
[10] Kronenburg R., Flexible: Architecture that Responds to Change,
Laurence King Publishing, London 2007.
[11] Kronenburg R., Architecture in Motion: The History and Develop-
ment of Portable Building, Routledge, London 2014.
[12] OMA/Rem Koolhaas 1992–1996, El Croquis 79, El Croquis Edito-
rial, Barcelona–Madrid 1996, 164.
[13] Melhuish C., Modern house 2, Phaidon, London 2000.
[14] Riley T., The Un-Private House, The Museum of Modern Art, New
York 1999.
[15] www.oma.eu/projects/1998/maison-%c3%a0-bordeaux [accessed:
11.04.2010].
[16] Emery M., A maison à Bordeaux, “L’architecture d’aujourd’hui”
1999, N
o
320, 25–33.
[17] Carsten J., Hugh-Jones S., About the house. Lévi-Strauss and be-
yond, Cambridge University Press, Cambridge 1995.
[18] http://www.shigerubanarchitects.com/works/2000_naked-house/
index.html [accessed: 25.04.2021].
[19] www.shigerubanarchitects.com/SBA_WORKS/SBA_HOUSES
[accessed: 21.06.2009].
[20] www.secret-japan.com/forum/kawagoe-(saitama-ken)-t57.html [ac-
cessed: 21.06.2009].
[21] www.archivenue.com/tic-tac-house-by-forte-gimenes-marcondes-
ferraz-arquitetos [accessed: 07.12.2007].
[22]
http://living-room.info/poetry/james-joyce [accessed: 25.04.2021].
[23] http://living-room.info/poetry/johann-jakob-grimmelshausen, [ac-
cessed on 25.04.2021].
[24] http://living-room.info/poetry/thomas-kling [accessed: 25.04.2021].
[25] http://living-room.info/urban [accessed: 24.04.2021].
[26] www.formalhaut.de/420.html [accessed: 28.06.2009].
[27] www.living-room.info [accessed: 28.06.2009].
[28] https://designalmic.com/shadowboxx-house-olson-kundig-archi-
tects [accessed: 23.04.2021].
[29] Ngo D., Tom Kundig. Houses, Princeton Architectural Press, New
York 2006.
[30] www.drmm.co.uk/projects/sliding-house [accessed: 7.03.2009].
[31] www.wallpaper.com/directory/architects/2009/fortes-gimenes-mar-
condes-ferraz-arquitetos-/1664 [accessed: 7.12.2007].
Abstract
Kinetic House. Mobility in shaping the function and form of the contemporary house
The aim of the article is an analysis of private houses, which, thanks to the mobility of their elements, meet the needs of modern residents. The
subject of the research are selected houses built in 1996–2011 in Europe and the USA, supplemented with analyses of the phenomenon of mobility
in the works of, among others, Gerrit Rietveld and Ludwig Mies van der Rohe. The article analyzes the changes in form and function as a result
of introducing mobile elements into the home, adapted to the psychophysical needs of their owners. Mobility in home architecture is a factor that
allows us to complete and extend the fullment of these needs using the contemporary architectural language derived from the Modern Movement.
Analytical and comparative methods were used during the research.
The research shows that the development of the kinetic house includes more and more important elements of the building, which signicantly
changes the perception of the form, as well as its dynamics and articulation. In kinetic houses, the loosening of the functional and spatial structure
as well as the use of in between space is visible, which, combined with the mobility of elements, proves the summation of phenomena occurring in
the contemporary architecture.
A kinetic house creates great opportunities for changes in the form and living spaces, the type, scale, and time of which depend on the lifestyles of
residents. Spatial diversity supplemented with mobility may compensate for the lack of changes or the impossibility of their control in other spheres
of human life activity. It is also a factor conducive to the creation of a Place by the residents. As the mobility of the elements of the house increases,
the level of personalization of the form and space as well as the identication of residents with the Place increases. Experiencing changes in form
and space becomes more intense.
Key words: kinetic house, mobility, identity, place
Acknowledgements
This article contains the results of research conducted within the re-
search topic Shaping existential space in contemporary housing archi-
tecture, part III ERP number: 0112 / SBAD / 0180.
102 Maciej Janowski
Streszczenie
Dom kinetyczny. Mobilność w kształtowaniu funkcji i formy współczesnego domu
W artykule przedstawiono analizę domów prywatnych, które dzięki mobilności ich elementów odpowiadają potrzebom współczesnych miesz-
kańców. Przedmiotem badań są wybrane domy zrealizowane w latach 1996–2011 w Europie i Stanach Zjednoczonych, uzupełnione analizami
zjawiska mobilności w twórczości, między innymi Gerrita Rietvelda i Ludwiga Miesa van der Rohe. W artykule dokonano analizy zmian, jakim
podlegają forma i funkcja w wyniku wprowadzenia do domu ruchomych elementów, które dostosowano do psychozycznych potrzeb ich właścicieli.
Mobilność w architekturze domu jest czynnikiem, który pozwala dopełnić i rozszerzyć spełnianie tych potrzeb przy użyciu współczesnego języka
architektonicznego wywiedzionego z ruchu modernistycznego. Podczas badań stosowano metody analityczne i porównawcze.
Z przeprowadzonych badań wynika, że rozwój domu kinetycznego obejmuje coraz bardziej istotne elementy budynku, co zmienia w znaczący
sposób odbiór formy oraz jej dynamikę i artykulację. W domach kinetycznych jest widoczne rozluźnienie struktury funkcjonalnej i przestrzennej
oraz użycie przestrzeni in between, co w połączeniu z mobilnością elementów świadczy o sumowaniu się zjawisk występujących we współczesnej
architekturze. Dom kinetyczny stwarza duże możliwości zmian formy i przestrzeni, których rodzaj, skala i czas są uzależnione od stylu życia miesz-
kańców. Różnorodność przestrzenna uzupełniona mobilnością może kompensować brak zmian lub niemożliwość ich kontroli w innych sferach
aktywności życiowej człowieka. Jest też czynnikiem sprzyjającym tworzeniu Miejsca przez zamieszkujących je ludzi. Wraz ze wzrostem mobilności
elementów domu podwyższa się poziom personalizacji formy i przestrzeni oraz identykacji mieszkańców z miejscem. Doświadczanie zmian formy
i przestrzeni staje się bardziej intensywne.
Słowa kluczowe: dom kinetyczny, mobilność, tożsamość, miejsce