
2017
1(49)
DOI: 10.5277/arc170107
Angelika Lasiewicz-Sych*
Uwagi na temat kombinacji metod logicznych i jakościowych
w diagnozie środowiska architektonicznego
Notes on the combination of logical argumentation
and qualitative methods in diagnosis of the built environment
Interdyscyplinarny charakter
badań architektonicznych –
wprowadzenie
Architektura jest szczególnym rodzajem działalnoś ci
człowieka, znanym od zarania dziejów i w jakimś sensie
kluczowym dla rozwoju cywilizacji, ale wciąż na nowo
się deniującym wobec innych dyscyplin. W pierwszym
rozdziale swego dzieła Witruwiusz pisał, że […] wie-
dza architekta łączy w sobie wiele nauk i różnorodnych
umiejętności, a także, że […] rodzi się [ona] z praktyki
i teorii [1, s. 11]. Choć w dużej mierze opiera się na wie-
dzy technicznej i dała początek wielu innym dyscypli
nom inżynieryjnym – właściwie nie jest jej dziedziną. Nie
jest też architektura w pełni sztuką, choć bywa za taką
uważana, a niektóre jej dzieła zyskały status dzieł sztuki
1
.
Jak zauważa Marta Leśniakowska, istnieje wyraźny roz-
dźwięk w postrzeganiu roli architekta pomiędzy ideałem
nakreślonym przez Witruwiusza opisującym „architekta-
uczonego o wszechstronnej wiedzy i wysokich walorach
moralnych” a architektembudowniczym jako „twórcą”
i jednocześnie „sprawcą” [2, s. 14].
* Wydział Architektury Politechniki Krakowskiej/Faculty of Ar
chitecture, Cracow University of Technology.
1
Jak pisał w 1911 r. Jan SasZubrzycki: […] nieprawdą jest, aby
tytuł architekta oznaczać miał godność artysty [J. SasZubrzycki, Mat-
nia: rzecz o godności „stanu architektonicznego”, Kraków 1911, cyt.
za: 2, s. 17]. Architekt to w jakiejś mierze zawód podporządkowany
kul turze życia codziennego i „czysto usługowy”, który [...] polega na
„ar tystycznym udzielaniu rad” [2, s. 17].
Interdisciplinary character of
architectural research – introduction
Architecture is a special kind of human activity known
from the very beginning of history and in a sense crucial
for the development of civilization, but is keeps redefin-
ing itself against other disciplines. In the first chapter of
his work Vitruvius wrote that […] the architect should be
equipped with knowledge of many branches of study and
varied kinds of learning, and that […] it is the child of
practice and theory [1, p. 11]. Although to a large extent
architecture relies on technical knowledge and many
other disciplines of engineering originated from it – it is
not actually its domain. Architecture is not quite art
although it is sometimes considered to be such and some
of its works have gained the status of works of art
1
. As
Marta Leśniakowska noted, there is a clear dissonance in
the perception of the role of architect between the ideal
defined by Vitruvius describing the “architectscholar
with allround knowledge and high moral values” and the
architectbuilder as a “creator” and a “maker” at the same
time [2, p. 14].
The main feature distinguishing architecture from te
chnology, and to some extent also from art, is that the
1
As Jan SasZubrzycki wrote in 1911: […] it is not true that the
title of architect would be consistent with that of an artist [J. Sas
Zubrzycki, Matnia: rzecz o godności „stanu architektonicznego”,
Kra ków 1911, quote after: 2, p. 17]. An architect is to some extent a pro-
fession subordinate to the culture of everyday life and “purely service
oriented” that [...] involves “providing artistic advice” [2, p. 17].

98 Angelika LasiewiczSych
Główną cechą odróżniającą architekturę od techni-
ki, a także w pewnej mierze od sztuki jest to, że celem
architektury jest budowanie środowiska, które będzie
nie tylko użytkowane, ale przede wszystkim zamiesz-
kane przez ludzi. Stanie się więc dla nich przedmiotem
bezpo średniego, codziennego kontaktu; źródłem bliskiej
obustronnej relacji, jaka nie jest dana innego typu wy-
tworom techniki czy sztuki. W tym świetle wiedza archi
tekta powinna także zawierać elementy humanistyczne
(kulturowe, społeczne i psychologiczne), uwzględniające
znajomość ludzkich potrzeb związanych z kształtowa-
niem środowiska życia. Ten rodzaj wiedzy pozwala lepiej
zrozumieć, że „zbudowane środowisko” może być udane
nie tylko z powodu atrakcyjnej pod względem zycznym
formy i trwałej konstrukcji, ale także dlatego, że w pro-
jekcie uwzględniono wiele humanistycznych aspektów
(m.in.: preferencje estetyczne użytkowników, kwestie
zwią zane z pamięcią, komfort użytkowania, role społecz-
ne itd.) [3, s. x]. W przeciwieństwie do dyscyplin czysto
technicznych architektura od zawsze posługiwała się ro-
dzajem „myśli psychologicznej” – jako wiedzą o czło-
wieku i jego zachowaniu, niezbędną do projektowania
budynków w czasach, które nie znały jeszcze psychologii
jako nauki [4, s. 4]. Obecnie zaś, w epoce dynamicznego
rozwoju psychologii, a zwłaszcza jej odkryć w zakresie
rozumienia tego, jak działa i myśli człowiek, architektura
staje się potencjalnym benecjentem tej wiedzy. Wpływ
na kształtowanie architektury ma zatem nie tylko postęp
technologiczny, ale także rozwój wiedzy humanistycznej
w zakresie rozumienia zjawisk kulturowych i studiów
historycznych, jak również wiedzy z zakresu nauk spo-
łecznych i psychologicznych. Czy wobec ogromu wiedzy,
z którą architektura ma do czynienia, może ona pozostać
jedynie pośrednikiem w obrocie informacjami, czy może
raczej powinna się ona rozwijać także jako samodzielna
nauka, która nie tylko przetwarza gotowe informacje, ale
także sama wnosi wkład w rozwój wiedzy?
Koncepcja architektury jako nauki nie jest całkowicie
nowa. W przeszłości pojawiały się podobne postulaty;
architekturę chciano powiązać z rozwojem matematyki
i konstrukcji (od XV do XVIII w.), botaniki i zoologii
(od około XVIII w.), a wreszcie psychologii i estetyki
(od XX w.). Mniej więcej od połowy XX w. zaczyna się
rozwój architektury jako nowoczesnej nauki. Pojawia
się też „teoria architektury” – jako nowy przedmiot ar-
chitektonicznych studiów coraz bardziej niezależny od
projektowania i stopniowo wypierający z dominującej
pozycji teoretycznej studia z historii sztuki. Przykładem
tego typu badań na gruncie polskim są między innymi
prace Juliusza Żórawskiego poświęcone „teorii budowy
formy” [5], oryginalne studia analityczne bazujące m.in.
na badaniach psychologii postaci i estetyce. W ciągu
ostatnich kilkudziesięciu lat pojawiło się wiele nowych
tematów dla studiów teoretycznych. Jednym z nich jest
zagadnie nie ochrony zasobów energetycznych. Zainte
resowanie tym wątkiem stale się rozwija, począwszy
od lat 70. XX w., na fali rozpoznania pierwszych oz nak
światowego kryzysu energetycznego, by po okresie spad-
ku zaintere sowania powrócić w nieco zmienionej for-
mie i pod no wym tytułem „rozwoju zrównoważonego”
objective of architect is to build the environment which is
not only used but specifically inhabited by people. It shall
become then for them an object of direct, everyday con-
tact; a source of a close and bilateral relationship which is
unique to no other type of work of technology or art. In
this context the architect’s knowledge should also include
humanistic (cultural, social, and psychological) elements,
taking into account the knowledge of human needs con-
nected with the development of living environment. This
kind of knowledge provides for a better understanding of
the fact that “built environment” can be successful not
only due to its physically attractive form and durable
structure but also because the design took into account
a lot of humanistic aspects (e.g. esthetic preferences of the
users, issues connected with memory, comfort of use,
social roles, etc.) [3, p. x]. Unlike purely technical disci-
plines, architecture has always made use of a kind of
“psychological thought” – as the knowledge of man and
his behavior – necessary to design buildings in the times
when there was no knowledge of psychology as a science
[4, p. 4]. At present, in the times of a dynamic growth of
psychology and especially its developments in the area of
understanding how man operates and thinks, architecture
becomes a potential beneficiary of that knowledge. The
development of architecture is then influenced not only
by technological advancement but also by the develop-
ment of humanistic knowledge in the area of understand-
ing cultural phenomena and historical studies as well as
the knowledge in the scope of social and psychological
sciences. When faced with the great amount of knowl-
edge with which architecture deals, can it operate only as
an intermediary in the exchange of information? Or
maybe it should also develop as an independent science
that not only processes available information but also
contributes to the development of knowledge?
The concept of architecture as a science is not actually
new. In the past, similar postulates were put forward;
some wanted to connect architecture with the develop-
ment of mathematics and structures (from the 15
th
to the
18
th
centuries), botany and zoology (from around 18
th
century), and finally with psychology and esthetics (from
the 20
th
century). Around the middle of the 20
th
century,
architecture started to develop as a modern science. The
“theory of architecture” also appeared as a new subject of
architectural studies which was more and more indepen-
dent from designing and gradually pushing aside the stud-
ies in art history from the dominant theoretical position.
Good examples of this type of research in Poland include
for instance the works by Juliusz Żórawski on the “theory
of form building” [5], original analytical studies based on
e.g. research of psychology of figure and esthetics. Over
the last few dozen of years, a lot of new topics of theo-
retical studies have emerged. One of them is the issue of
protection of energy resources which emerged in the
1970s as a result of recognizing the first signs of the world
energy crisis to reemerge, after a period of decline in
interest, in a slightly changed form and under the new title
of “sustainable growth”. In the scope of cultural research
significant topics include the “theory of design” and the
“architectural criticism” [3, p. 6].

Uwagi o metodach logicznych i jakościowych/Notes on logical argumentation and qualitative methods 99
(sustainability). W zakresie badań kulturowych istotne
miejsce zajmują wątki związane z „teorią projektowania”
i „krytyką architektoniczną” [3, s. 6].
Charakterystyczną cechą studiów w zakresie teorii
architektury jest ich wielowątkowość i interdyscypli-
narność wynikająca z konieczności odwoływania się do
wiedzy pochodzącej z wielu dziedzin nauki, pokrewnych
zagadnieniom, które pojawiają się w obszarze architek-
tonicznych dociekań. Wynikają z tego także zapożycze-
nia w zakresie metodologicznym. Linda Groat i Dawid
Wang [3] – autorzy pracy podsumowującej i porządku-
jącej stan wiedzy na temat metod badawczych w archi-
tekturze – zwracają uwagę na wiele istotnych kwestii. Po
pierwsze, określają oni obszar badawczy wspólny dla ar-
chitektury jako „środowisko zbudowane, które wspiera
ludzkie życie”. Po drugie, stosowane metody klasykują
na 7 typów współtworzących „interdyscyplinarny ekran”,
przez który architektbadacz spogląda na problemy pro-
jektowanego środowiska. Te 7 typów metodologicznych
stanowią kolejno badania: 1) interpretacyjnohistoryczne
(metody studiów archiwalnych); 2) jakościowe (metody
opisowe szczególnie nacechowane subiektywnością punk
tu widzenia badacza – np. obserwacje, wywiady); 3) kore-
lacyjne (metody analityczne skupiające się na wy ja śnieniu
przyczyn występujących zjawisk); 4) ekspe rymentalne
(metody opierające się na „laboratoryjnej” manipulacji
zmiennych); a także: 5) symulacje; 6) logiczna argumen-
tacja (metody logiczne skupiają się na denicjach sys-
temowych i ujęciach dobrze zdeniowanych elementów
w ramach tak określonych „systemów”); 7) ba dania przy-
padku (case study) i metody mieszane. Wymienione tu
metody są stosowane w różnego typu zagadnieniach – od
czysto technicznych do humanistycznych; i w różnego
typu dociekaniach – od empirycznych do teoretycznych.
Mimo że niektóre metody są silnie związane z przed-
miotem badań – przykładem mogą być niektóre metody
eksperymentalne lub symulacje stosowane w analizie za-
gadnień technicznych – gros z nich może być stosowa-
ne wymiennie. Oznacza to, inaczej mówiąc, że ten sam
przedmiot architektonicznych dociekań (przykładowo
„okno”) może być przedmiotem badań: interpretacyjnych
(np. na temat kulturowego znaczenia okiennic
2
); jako-
ściowych (np. analiza indywidualnych relacji na temat
znaczenia okna w domu
3
); eksperymentalnych
(np. testo-
wanie przenikalności cieplnej); symulacyjnych (kompute-
rowe wizualizacje albo symulacje w skali 1:1
oceniające
np. poziom satysfakcji); logicznych (np. z użyciem mate-
matycznych algorytmów) oraz badań typu case study [3].
Ogólna charakterystyka metod badawczych
w diagnozie relacji człowiek–środowisko
Z całości teorii architektury wyróżnia się znacząco
obszar problemowy związany z opisem i badaniem re-
lacji człowiek–środowisko. Dwa istotne elementy nurtu
2
Kim Dovey, The Quest for Authenticity and the Replication of
Environment Meaning, 1985, cyt. za: [3, s. 14–15].
3
Clare Cooper Marcus, House as a Mirror of Self, 1995, cyt. za:
[3, s. 16].
The characteristic features of the studies in the theory
of architecture include their multilayered and interdisci-
plinary nature resulting from the necessity of drawing
from the knowledge of a lot of branches of science related
to the issues which emerge in the area of architectural
inquiries. This also results in employing similar method-
ology. Linda Groat and Dawid Wang [3] – the authors of
work summarizing and ordering the knowledge of
research methods in architecture – draw attention to many
significant issues. Firstly, they identify the research area
common to architecture as “built environment which sup-
ports human life”. Secondly, they classify the applied
methods in 7 types cocreating the “interdisciplinary
screen” through which the architectscholar sees the prob-
lems of the designed environment. These 7 methodologi-
cal types include: 1) interpretation and historical studies
(archival study methods); 2) qualitative studies (descrip-
tive methods especially subjective – e.g. observations,
interviews); 3) correlation studies (analytical methods fo
cus ing on explaining the reasons of phenomena); 4) exper-
imental studies (methods based on “laboratory” manipu-
lation of variables) as well as 5) simulations; 6) logical
argumentation (logical methods focused on system defini-
tions and placement of the welldefined elements in such
“systems”) and 7) case studies and mixed methods. The
methods listed here are applied to different types of issues
– ranging from strictly technical to humanistic; and to dif-
ferent types of inquiries – from empirical to theoretical.
Although some methods are closely connected with the
research subject – for instance some experimental meth-
ods or simulations applied in the analysis of technical
issues – the majority of them can be applied interchange-
ably. In other words that means that the same subject of
architectural inquiries (for example a “window”) can be
a subject of research which is interpretative (e.g. on the
cultural significance of shutters
2
); qualitative (e.g. analy-
sis of individual relations on the significance of a window
at home
3
); experimental (e.g. testing the thermal insula-
tion); simulation (computer visualizations or simulations
in 1:1 scale verifying e.g. the level of satisfaction); logical
(e.g. with the use of mathematical algorithms) as well as
case studies [3].
The general characteristics of research methods
in the diagnosis of
the man–environment relationship
In the whole theory of architecture there is a distinct
problem area connected with the description and study of
the man–environment relationship. The environmental
current in architectural research has two significant ele-
ments: 1) special importance of the space users – not only
as the receivers of architecture but primarily as those who
codevelop the architectural environment through their
participation in it (through their behavior and through its
2
Kim Dovey, The Quest for Authenticity and the Replication of
Environment Meaning, 1985, quote after: [3, p. 14–15].
3
Clare Cooper Marcus, House as a Mirror of Self, 1995, quote
after: [3, p. 16].

100 Angelika LasiewiczSych
środowiskowego w badaniach architektonicznych to: 1)
szczególne znaczenie użytkowników przestrzeni – nie
tylko jako odbiorców architektury, ale przede wszystkim
jako tych, którzy współkształtują środowisko architekto-
niczne poprzez swój w nim udział (i to zarówno poprzez
swoje zachowania, jak i ukształtowane na jego temat
koncepcje) i 2) ranga badań w naturalnym środowisku.
Z tego względu w badaniach środowiskowych unika się
metod eksperymentalnych związanych przede wszystkim
z manipulacją zmiennymi, preferując metody bardziej
ekologiczne, oparte na studiach „terenowych” – takie
jak metody jakościowe. Badania i projekty zorientowane
środowiskowo cechuje szczególnego rodzaju misja, któ-
rej celem jest […] stworzenie lepszych miejsc do życia
dla ludzi [6, s. 1]. Problematyka środowiska, o której tu
mowa, rozwija się od około połowy XX w. w naukach
takich jak antropologia, teoria architektury (m.in.: Oscar
Newman czy Christopher Alexander), geograa huma-
nistyczna, psy chologia i socjologia, a także – ostatnio
– ekologia mia sta (urban ecology). Charakterystyczne
zagadnienia sta nowiące wspólny obszar zainteresowań
architektury i nauk środowiskowych to m.in.: terytoria-
lizm oraz zwią zane z tym zachowania i potrzeby, poczu-
cie bezpieczeństwa, percepcja architektury i krajobrazu,
przywiązanie do miejsc i zachowania proekologiczne.
Dziedziną w szczególny sposób dedykowaną badaniom
relacji człowiek–środowisko jest psychologia środo-
wiskowa. Jest to relatywnie nowa gałąź wywodząca się
z tradycji in nych dyscyplin psychologii i mająca wspól-
ne obszary m.in. z psychologią percepcji, psychologią
społeczną (w tym teorie kontekstu kulturowego i teorie
atrybucji) i psychologią ekologiczną (w tym teorie śro-
dowiskowej „afordancji” Gibsona i „ekobehawioralny”
model psychologii Barkera) [7]. Psychologia środowisko-
wa i architektura […] mają wspólny praktyczny cel, który
wyraża się w optymalizacji środowiska człowieka przez
integrowanie wszystkich odnoszących się do niego czyn-
ników [7, s. 35]. Augustyn Bańka podkreśla silny związek
tych dwóch dyscyplin, a jednocześnie różnice w sposo-
bach osiągania celów: w psychologii – za pomocą badań
(„sprzężenie zwrotne”), a w architekturze – za pomocą
projektowania („sprzężenie postępowe – forward ”) [7].
Duża w ostatnich latach fala zainteresowania proble-
matyką środowiskową spowodowała także zmiany w po-
dejściu do tego tematu w architekturze. Z pozycji niszo-
wej tematyka środowiskowa przebija się do głównego
nurtu teorii architektury. Obrazuje to chociażby tenden-
cja w nazywaniu architektury „środowiskiem zbudowa-
nym” (por. [3]). Problematyka rozwijana w psychologii
środowiskowej, a dotycząca zachowania i samopoczucia
ludzi w kontekście architektury i urbanistyki staje się
nie tylko źródłem wiedzy, ale także inspiracją do pro-
wadzenia własnych badań w obrębie teorii architektury.
Badania te charakteryzuje podejście empiryczne (w prze-
ciwieństwie do teoretycznego) i „pozytywne” (w prze-
ciwieństwie do „normatywnego”)
4
. Zamiast rozwijanych
4
Rozróżnienie typów teorii architektury na „pozytywne” i „nor
ma tywne”, Jon Lang, Creating Architectural Theory, 1987 [za: 8].
concepts) and 2) the weight of research in the natural
environment. As a result, the experimental methods con-
nected especially with the manipulation of variables are
avoided in the environmental research, preferring more
ecological methods based on “field” studies – such as
qualitative methods. The environmentoriented studies
and projects are characterized by a special kind of mission
whose objective is to […] create better places for people
to live [6, p. 1]. The issues of the environment referred to
here has been developing since around the middle of the
20
th
century in such sciences as anthropology, theory of
architecture (e.g. Oscar Newman or Christopher Alexan
der), humanistic geography, psychology and sociology as
well as – lately – urban ecology. The characteristic issues
which create a common area of interest for architecture
and environmental sciences include for instance territori-
alism and the behaviors as well as the needs connected
with it, the feeling of security, perception of architecture
and landscape, attachment to places and proecological be
haviors. Environmental psychology is the area specially
dedicated to the man–environment relationship research.
It is a relatively new branch deriving from the tradition of
other disciplines of psychology with common areas with
e.g. perceptual psychology, social psychology (including
the theories of cultural context and the theories of attribu-
tion) as well as ecological psychology (including the
theories of Gibson’s environmental “affordances” and the
“ecobehavioral” model of Barker’s psychology) [7]. En
vironmental psychology and architecture […] have a com-
mon practical goal which is expressed in the optimization of
human environment through integrating all factors regard-
ing it [7, p. 35]. Augustyn Bańka emphasized a strong
connection between those two disciplines and at the same
time differences in the way their goals are achieved: in
psychology – with the use of research (“feedback”) and in
architecture – with the use of design (“feedforward”) [7].
A lot of interest conducted over the last years in the
issues of the environment has resulted also in changing
the approach to that subject in architecture. The environ-
mental issues have been shifting from the niche position
to the mainstream of the theory of architecture. This is
demonstrated for instance by the tendency to call archi-
tecture “built environment” (com. [3]). The issues studied
by environmental psychology which regard human behav-
ior and wellbeing in the context of architecture and urban
planning are becoming not only a source of knowledge
but also an inspiration to conduct own studies in the area
of the theory of architecture. These studies are character-
ized by empirical (as opposed to theoretical) and “posi-
tive” (as opposed to “normative”) approach
4
. Instead of
ideas, manifestos, doctrines and patterns of practical solu-
tions which are developed in the area of the normative
theory, the positive theory deals with the description of
the existing reality and the interpretation of the phenom-
ena as well as facts taking place in it. The development
4
The distinction between “positive” and “normative” types of the
theory of architecture, Jon Lang, Creating Architectural Theory, 1987
[after: 8].

Uwagi o metodach logicznych i jakościowych/Notes on logical argumentation and qualitative methods 101
w obrębie teorii normatywnej idei, manifestów, doktryn
i wzorców rozwiązań praktycznych teoria pozytywna zaj-
muje się opisem istniejącej rzeczywistości i interpretacją
występujących w jej obrębie zjawisk i faktów. Rozwój
teorii pozytywnej ma też coraz większy wpływ na my-
ślenie o projektowaniu, które poszukuje rozwiązań pro-
jektowych nie tylko w oparciu o „wyobrażenia projek-
tanta”, ale także […] na zasadach naukowo zbadanych
i uwiarygodnionych [8, s. 67]. Teoria „pozytywna” od-
powiada prolowi podejścia naukowego, które cechować
winny: „obiektywność”, „rzetelność”, „werykowalność”
i „jasne, operacyjne denicje” oraz – co szczególnie waż
ne – „krytyczna” i „sceptyczna” postawa [9, s. 24].
Do prowadzenia badań tego typu używa się w archi-
tekturze metodologii i technik podobnych do tych, które
stosuje się w naukach społecznych, często rozszerzonych
o specjalistyczne badania techniczne. Stosowane tu me-
tody można podzielić na trzy grupy różniące się przede
wszystkim stopniem zaangażowania w badaniach użyt-
kowników przestrzeni
5
. Pierwsza grupa, niewymagają ca
interakcji z użytkownikiem, to rodzaj badań „opiso wych”.
Do tej grupy należą: metody analizy danych (takie jak ana-
liza typomorfologiczna
6
lub analiza planu), analiza śladów
i obserwacje. W drugiej grupie znajdują się metody wyma-
gające ograniczonego kontaktu z użytkownikami. Zalicza
się tu zarówno kwestionariusze, jak i mapowanie (w tym
tworzenie map ewaluatywnych i map szkicowych) oraz
inne techniki, w których kontakt z użytkownikiem prze-
strzeni polega na wykonywaniu określonych standardo-
wych procedur badawczych (np. technika sortowania kart
– Q-Sort). Trzecia grupa metod wymaga zarówno dużego
zaangażowania użytkowników przestrzeni, jak i wysokich
kompetencji badacza. Jeśli chodzi o zaangażowanie użyt-
kowników, dotyczy ono zarówno emocjonalnego związku
z tematem badania, jak i poświęcenia mu większej ilości
czasu i nakładu pracy. W tej grupie znajdują się różnego
typu zindywidualizowane i złożone metody – jak badanie
przestrzeni eksploatowanej (Post Occupancy Evalua tion
– POE) oraz techniki w rodzaju zogniskowanych wywia-
dów czy gier symulacyjnych albo takie, w których użyt-
kownicy przestrzeni angażują się w prowadzenie samo-
dzielnych badań (np. spacer badawczy, foto story).
Analiza planu
jako szczególny przykład metody logicznej
Przykładem nieinteraktywnej metody opisowej, posłu-
gującej się przy tym logiczną argumentacją jest wywo-
dząca się z tradycji typomorfologii analiza planu, a wła-
ściwie analiza rozkładu przestrzeni (space-syntax). Ten
rodzaj podejścia jest skrajnie różny od typowych metod
stosowanych w badaniach relacji człowiek–środowi-
sko, ze względu na próbę obiektywizacji badań poprzez
precyzyjne quasimatematyczne narzędzie przekształca-
5
Podział ten odpowiada systematyce metod badawczych w psy
chologii środowiskowej zaproponowanej przez zespół Pracowni Badań
Środowiskowych UW (kierowany przez prof. Marię Lewicką).
6
O „typomorfologii” zwanej także miejską morfologią (urban
mor phology) pisze m.in. Moudon [10].
of the positive theory stronger and stronger affects the
thinking of designing which looks for design solu tions
not only on the basis of the “designer’s ideas” but also
[…] on the basis of scientifically verified and reliable
principles [8, p. 67]. The “positive” theory corresponds to
the scientific approach profile which should demonstrate
such features as “objectivity”, “reliability”, “variability”
as well as “clear, operating definitions” and – which is
especially important – “critical” and “skeptical” approach
[9, p. 24].
The methods and techniques which are employed in
architecture in order to conduct this type of studies are
similar to those which are applied in social sciences, often
extended to include specialist technical tests. The meth-
ods used here can be divided into three groups which dif-
fer from one another primarily in the degree of involve-
ment of the space users in the studies
5
. The first group
which does not require interaction with the user is a kind
of “descriptive” research. This group includes the data
analysis methods, (such as typomorphological analysis
6
or plan analysis), analysis of traces and observations. The
second group includes the methods which require a lim-
ited contact with the user. It includes both the question-
naires and mapping (including the development of evalu-
ative and draft maps) as well as other techniques where
the contact with the space user consists in conducting
specific standard research procedures (e.g. QSort scal-
ing). The third group of methods requires both a lot of
involvement of the space users and high competences of
the researcher. In respect of the users’ involvement, it
regards both the emotional bond with the research subject
and devoting more time and work to it. This group in
cludes different types of individualized and complex
methods – such as POE (Post Occupancy Evaluation) and
the techniques, such as focus interviews, simulation
games or where the space users engage in conducting
their own research (e.g. research walk, photo story).
Plan analysis
as a special example of a logical method
The analysis of plan or actually the analysis of space
syntax which derives from the tradition of typomorphol-
ogy is an example of a noninteractive, descriptive meth-
od, making use of logical argumentation. This kind of
approach is completely different than the typical methods
applied in research of the man–environment relationship
due to the attempt at objectivization of studies with a pre-
cise quasimathematical tool transforming the physical
reality into numerical data. It falls, however, into the
scope of this kind of research due to the humanistic
(social) subject of inquiries. The theoretical basis of that
method was described by Bill Hillier and Julienne
Hanson [11]. One of the main arguments of the theory of
5
This division corresponds to the classification of research meth-
ods in environmental psychology suggested by the Milieux Research
Laboratory team UW (headed by Prof. Maria Lewicka).
6
“Typomorphology” also known as urban morphology is described
e.g. by Moudon [10].

102 Angelika LasiewiczSych
jące zyczną rzeczywistość w dane liczbowe. Mieści się
on jednak w zakresie tego rodzaju badań z powodu hu-
manistycznego (społecznego) przedmiotu dociekań. Teo-
retyczne podstawy tej metody zostały opisane przez Billa
Hilliera i Julienne Hanson [11]. Jednym z głównych ar-
gumentów teorii space-syntax jest twierdzenie, że forma
(struktura) architektoniczna nie jest wyłącznie produktem
„zewnętrznych okoliczności”, takich jak klimat, topograa
czy technologia, ale jest przede wszystkim wynikiem pew-
nej „ponadprzestrzennoczasowej zasady”, która generuje
formy architektoniczne w zgodzie z zasadami organizacji
struktury społecznej i działa jak rodzaj „prawa naturalne-
go”. Autorzy tej teorii twierdzą, że właściwe odczytanie
„formy przestrzennej” pozwoli zrozumieć istotę społecz-
ności jako określonej przestrzennie formy organizacji [za:
12]. Jest to rodzaj „niedyskursywnej teorii architektury”
[13, s. 1], która usiłuje wyrazić w wielkościach mierzal-
nych wzajemne relacje środowiska zbudowanego i życia
społecznego. Teoria składni przestrzennej mówi, że […]
przede wszystkim poprzez przestrzenną kongurację – ale
nie tylko poprzez nią – społeczne zależności i procesy wyra-
żają się w przestrzeni [14, s. 363]. Pierwszeństwo kongu-
racji w społecznej logice przestrzeni – jak twierdzą autorzy
tej teorii i metody – nie jest dziełem przypadku, ono […]
ma swoje początki w logice samej przestrzeni [14, s. 363].
W metodzie tej wykorzystuje się plan budynku (w skali
architektonicznej) lub zabudowy urbanistycznej (w skali
około 1:2000), na którym zaznaczone są pomieszczenia
i wejścia do poszczególnych pomieszczeń (jeśli rzecz do-
tyczy budynku) lub budynki i przestrzenie otwarte oraz
wejścia do budynków (jeśli analizowana jest struktura
urbanistyczna). Studiując taki plan, analizuje się system
barier i przepływów przestrzeni – ich wzajemne relacje
tworzą tzw. genotyp zabudowy. Przestrzenie tworzące
układ architektoniczny lub urbanistyczny postrzega się
tu jako strukturę „paciorkową” (beady-ring); przestrzeń
otwarta widziana lokalnie tworzy charakterystyczne po-
szerzenia („paciorki”), które połączone są systemem dróg
(osi). Jak uważa Bill Hillier, analiza przestrzeni osiowych
jest najbardziej „owocną” metodą reprezentacji przestrze-
ni urbanistycznej. W metodzie tej przestrzeń zyczna
sprowadzona zostaje do możliwie najmniejszego zesta-
wu osi łączących jak najwięcej przestrzeni „wypukłych”.
Tę zasadę określa Hillier jako „układ najdłuższych i naj-
mniej licznych linii” (matrix of the “longest and fewest”
lines), które później zostają przekształcone w formę grafu
i następnie analizowane przy użyciu różnego typu topo-
logicznych (czyli niemetrycznych) miar wzorów prze-
strzeni, polegających w głównej mierze na pomiarze
„przestrzennej łączności” (connectivity) określanej w tej
metodzie jako miara „integracji” [13, s. 2]. Przestrzeń
rzeczywista jest tu wyrażona jako dualny system: wszyst-
kich przestrzeni wypukłych w układzie (fully convex fat
space) i jako zestaw osi (matrix of the “longest and fe-
west” lines). W planie miasta wyróżnia się też sekwencję
elementów: X–x–y–Y, gdzie: X – budynki „elementarne”;
Y – przestrzeń zewnętrzna; x – system barier drugorzęd-
nych (ogrody, dziedzińce, ogrodzenie itd.); y – otwarta
przestrzeń wewnątrz układu (ulice, place itd.). Elementy
X reprezentują to, co „lokalne” (domena mieszkańców),
spacesyntax is the claim that architectural form (struc-
ture) is not exclusively a product of “external circum-
stances”, such as climate, topography or technology but
primarily a product of the “spacetime principle” which
generates architectural forms in compliance with the prin-
ciples of social structure organization and it acts as a kind
of “natural law”. The authors of that theory claim that the
correct interpretation of a “spatial form” shall enable us to
understand the essence of community as a spatially
defined form of organization [after: 12]. This is a kind of
“a nondiscursive theory of architecture” [13, p. 1], which
attempts to express the mutual relations of built environ-
ment and social life in measurable values. The theory of
space syntax is that it is […] primarily – though not only
– through spatial configuration that social relations and
processes express themselves in space [14, p. 363]. The
primacy of configuration in the social logic of space – as
it is claimed by the authors of the theory and method –
does not just happen to be the case, it […] originates in
the logic of space itself [14, p. 363].
This method makes use of the building plan (in archi-
tectural scale) or urban layout (in the scale of around
1:2000) with rooms and their entrances marked on it (if it
is a building) or buildings and open spaces as well as
entrances to the buildings (if an urban structure is ana-
lyzed). Studying such a plan, a system of barriers and
space flows is analyzed – their mutual relations create
a so called architectural genotype. The spaces which cre-
ate an architectural or urban layout are perceived as
a beadyring structure; the local open space creates char-
acteristic “beads” which are connected by a system of
roads (axes). As noted by Bill Hillier, the analysis of axial
spaces is the most “fruitful” method of urban space repre-
sentation. In this method the physical space is presented
with as few axes connecting as many “convex” spaces as
possible. This principle is described by Hillier as a matrix
of the “longest and fewest” lines which are later trans-
formed into a form of graph and then analyzed with the
use of different types of topological (that is nonmetric)
measures of space patterns, consisting primarily in mea-
suring “connectivity” defined in this method as a measure
of “integration” [13, p. 2]. The real space is here ex
pressed as a dual system of all fully convex fat spaces and
as a matrix of the “longest and fewest” lines. In a city plan
there is also a sequence of elements: X–x–y–Y, where:
X – “elementary” buildings; Y – external space; x – sys-
tem of secondary barriers (gardens, yards, fences, etc.);
y – open space inside the system (streets, squares, etc.).
Elements X represent what is “local” (the inhabitants’
domain) and elements Y represent what is “global” (“out-
siders’” domain). With the analysis of data from the plans
interpreted in this way it is possible to calculate the char-
acteristic indicators to measure the prosocial attributes of
space, such as:
1) “convexity” – the quotient of the number of convex
spaces in relationship to the number of buildings which is
a measure of “system synchronization” (the less and less
distribution into specific convex spaces, the more and
more synchronized the system is or, in other words, it is
subjected to a stronger formal guideline) (Fig. 1);
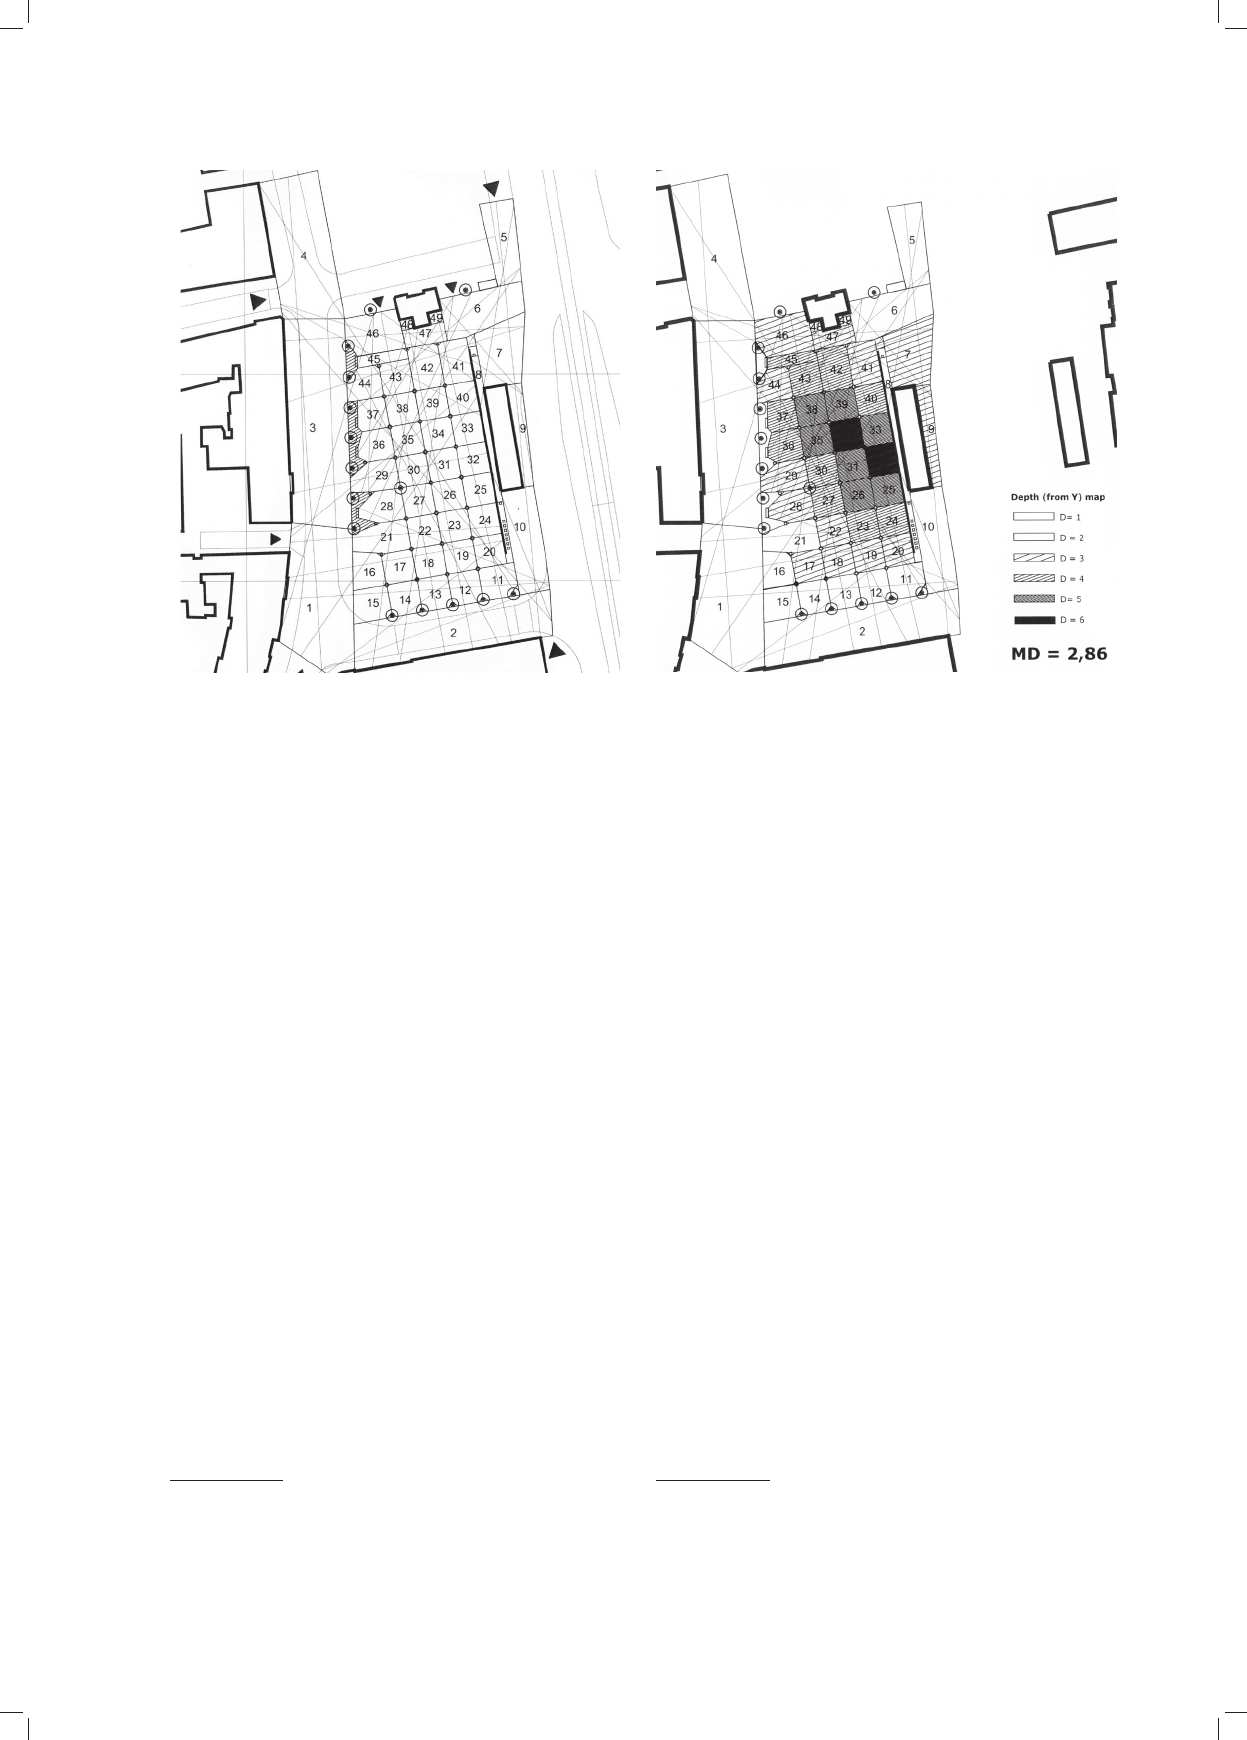
Uwagi o metodach logicznych i jakościowych/Notes on logical argumentation and qualitative methods 103
2) “axiality” – the quotient of the number of axes in
relationship to the number of buildings which informs
about the system axial integration (the smaller the result,
the higher the integration);
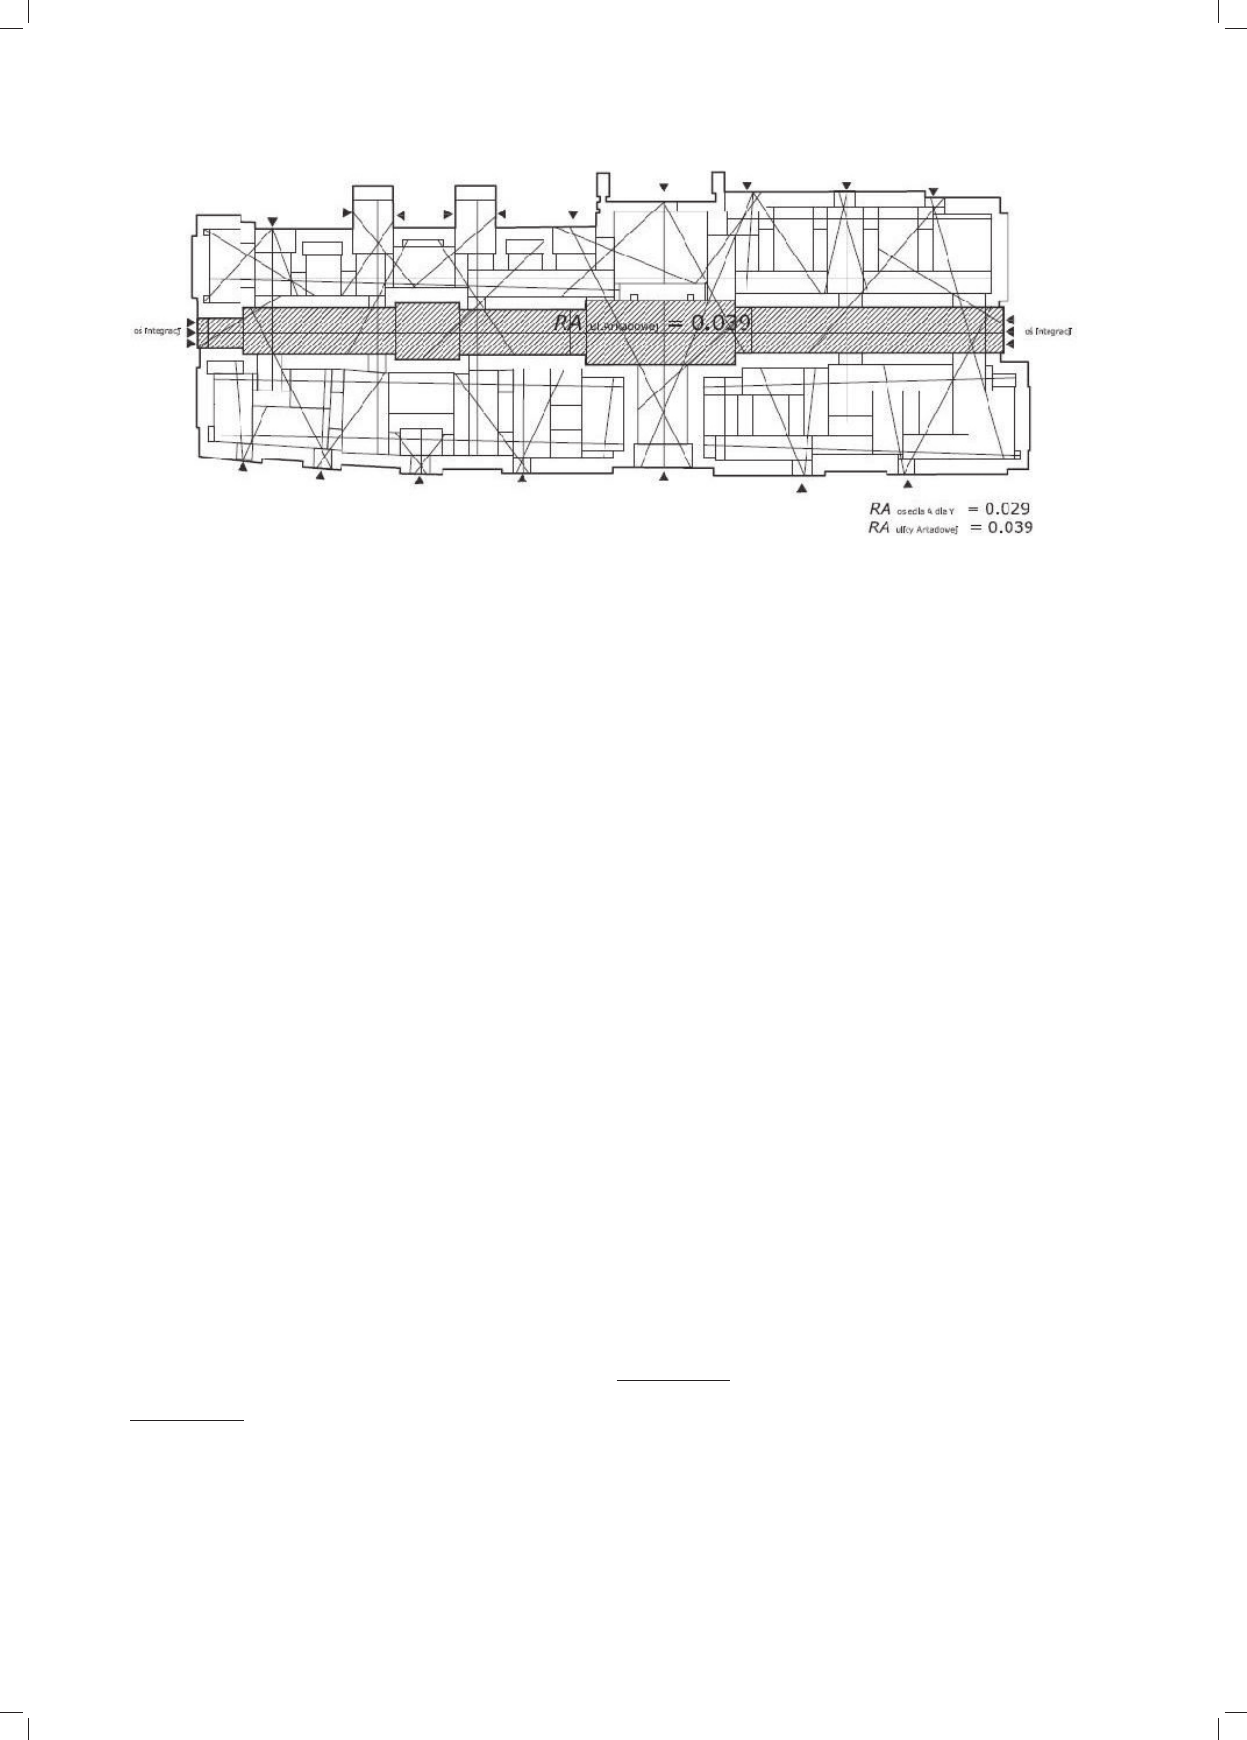
3) “depth” (the number of successive connections)
measured from the perspective of the “inside” of the sys-
tem (Fig. 2), which is a measure of space accessibility,
which can be interpreted – especially in the spatial layout
inside the buildings – as a measure of space “privacy”;
4) “distribution” of the system – a “distributed” system
is accessible with the use of many connections; its oppo-
site is a system which restrictively limits the possibility of
free movement (only one road leads to the destination);
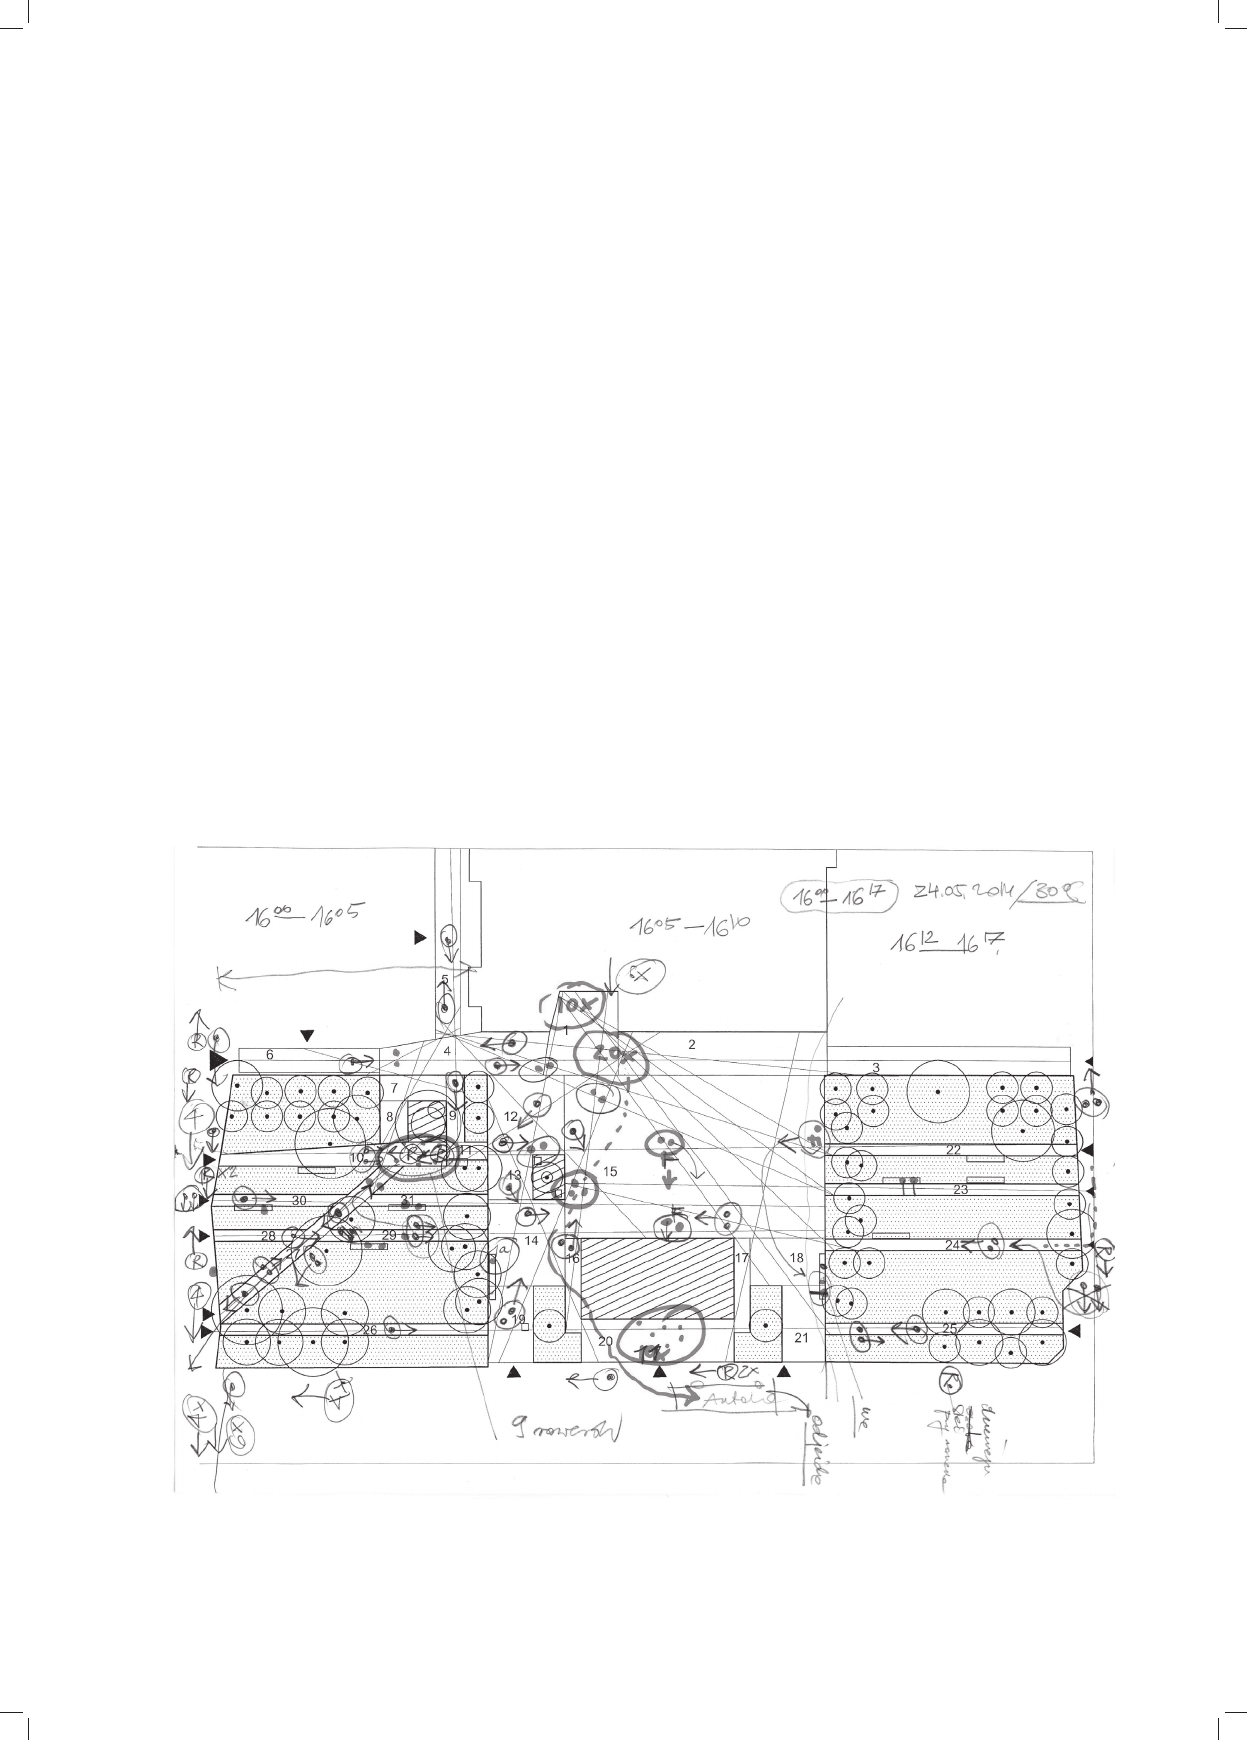
5) “relative asymmetry” (RA) which is a measure of
system integration
7
(points with the lowest RA are
the points which create centers – a system defined by
those points becomes “shallow” that is easily accessible)
(Fig. 3).
The specificity of that method lies in a complete “non
interactivity” of research: it requires no interaction with
the users and it relies on objective, physical input data.
The set for recorded information is the plan which faith-
fully renders the physical reality in the right scale for the
issue which is studied. The information which comes
from the plan is used in the research and processed in
7
RA generalizes the phenomenon of “depth” by comparing how
deep the system is from a certain point in relation to how big its maxi-
mum depth could be: RA = 2 (MD – 1)/k – 2, where: MD is the average
depth of the system and k is the number of graph levels (i.e. successive
convex spaces) from the entry point into the system (Y) to the average
depth level.
a Y to, co „globalne” (domena „obcych”). Analiza danych
pochodzących z tak zinterpretowanych planów pozwala
na obliczenie charakterystycznych wskaźników będących
miarą prospołecznych atrybutów przestrzeni m.in.:
1) „wypukłości” – będącej ilorazem liczby przestrzeni
wypukłych w stosunku do liczby budynków, który jest
miarą „synchronizacji systemu” (im mniejsze rozbicie na
poszczególne przestrzenie wypukłe, tym układ jest bar-
dziej zsynchronizowany, inaczej mówiąc, podlega silniej-
szej wytycznej formalnej) (il. 1);
2) „osiowości” – będącej ilorazem liczby osi w stosun-
ku do liczby budynków, informującym o osiowej integra-
cji systemu (im mniejszy wynik, tym wyższa integracja);
3) „głębokości” (liczba kolejnych połączeń) mierzonej
z perspektywy „zewnętrza” systemu (il. 2), będącej miarą
dostępności przestrzeni, którą – szczególnie w rozkładzie
przestrzeni wewnątrz budynków – można interpretować
jako miarę „prywatności” przestrzeni;
4) „rozprowadzenia” systemu – układ „rozprowadzo-
ny” (distributed) jest dostępny za pomocą wielu połączeń;
jego przeciwieństwem jest układ, który w restrykcyjny
sposób ogranicza możliwość swobody ruchu (tylko jedna
droga prowadzi do celu);
5) „relatywnej asymetrii” (RA), która jest miarą in-
tegracji systemu
7
(punkty o najniższym RA to punkty
7
RA generalizuje zjawisko „głębokości” poprzez porównanie, jak
głęboki jest układ z określonego punktu w stosunku do tego, jak
maksymalnie głęboki mógłby być: RA = 2 (MD – 1)/k – 2, gdzie:
MD określa średnią głębokość układu, a k jest liczbą poziomów grafu
(tzn. kolejnych przestrzeni wypukłych) od punktu wejścia w układ (Y)
do śred niego poziomu głębokości.
Il. 2. Plac Bohaterów Getta w Krakowie – mapa rozkładu „głębokości”
przestrzeni (źródło: badania własne, 2014)
Fig. 2. Ghetto Heroes Square in Kraków – map of space “depth”
distribution (source: own research, 2014)
Il. 1. Plac Bohaterów Getta w Krakowie – mapa przestrzeni wypukłych
i osiowych (nałożone na siebie) (źródło: badania własne, 2014)
Fig. 1. Ghetto Heroes Square in Kraków – map of convex and axial
spaces (overlapped) (source: own research, 2014)
104 Angelika LasiewiczSych
„ centrotwórcze” – układ zdeniowany z tych punktów
staje się „płytki”, czyli łatwo dostępny) (il. 3).
Specyka tej metody polega na całkowitej „nieinte-
raktywności” badania: nie wymaga ono wcale interakcji
z użytkownikami i opiera się na obiektywnych, zycz-
nych danych wyjściowych. Zbiorem zapisanych infor-
macji jest plan będący wiernym odwzorowaniem rze-
czywistości zycznej w skali właściwej dla badanego
problemu. W procesie badania wykorzystuje się informa-
cje pochodzące z planu i przetwarza je w nowy sposób.
Wyniki analizy typu space-syntax ze względu na ich de-
skryptywny charakter mogą być wykorzystywane w pra-
cach naukowych na temat prospołecznego wymiaru prze-
strzeni, w analizach ewaluatywnych typu POE, a także
w analizach typu PDR (pre-design research) jako wiedza
prognozująca (np. w ocenie alternatywnych rozwiązań
projektowych). Chociaż oryginalny opis tej metody przez
Billa Hilliera i Julienne Hanson (1993) umożliwia prze-
prowadzenie procedury analitycznej bez użycia kompute-
ra
9
, to jednak wskutek rozwoju narzędzi informatycznych
do analizy danych metodą space-syntax (m.in. programy
UCL DepthMap 10 i Axwoman 4 – jako „nakładka” pro-
gramu ArcGIS 9.2) następuje również intensywny roz-
wój technik badawczych przy użyciu tej metody, dają-
cy możliwości analizowania coraz bardziej złożonych
struktur i w coraz to szerszych zakresach. W początko-
wych zastosowaniach space-syntax dominowała anali
za wzorów ruchu pieszego (por. [15]) i wciąż wydaje się
8
Przedstawiona tu mapa „integracji” jest elementem badania,
w którym porównywano potencjał prospołeczny przestrzennego ufor
mo wania dwóch osiedli w Tychach: osiedla A (proj. T. Teodorowicz
Todorowski, 1949–1950) i osiedla E2 (proj. H. AdamczewskaWejchert,
K. Fojcik, S. Rewers, K. Wejchert, 1960) [15].
9
W ten sposób można dość precyzyjnie analizować prostsze uk
łady (jak w przykładach omawianych przez autorkę); „ręczne poprawki”
są też często niezbędne pomimo stosowania analizy za pomocą spe
cjalistycznego oprogramowania [16].
a new way. Due to their descriptive nature the results of
the spacesyntax analysis can be used in scientific works
on the prosocial aspect of space, in evaluative POE analy-
ses as well as in PDR (pre-design research) analyses as
forecasting knowledge (e.g. in the evaluation of alternative
design solutions). Although the original description of that
method by Bill Hillier and Julienne Hanson (1993) allows
for conducting an analytical procedure without the use of
a computer
9
, due to the development of IT tools to analyze
data with the spacesyntax method (UCL DepthMap 10
and Axwoman 4 – as an “overlay” of ArcGIS 9.2) there is
also an intensive development of research techniques with
the use of that method, which allow for analyzing more
and more complex structures and in wider and wider
scopes. The initial applications of spacesyntax were dom-
inated by the analysis of pedestrian traffic patterns (com.
[15]) and it still seems to be the main research subject,
however, new applications do appear. The popular sub-
jects include urban traffic modeling, pollution level fore-
casts and even delinquency level or property sale pros-
pects [17]. All these analyses rely, however, on a common
assumption that there are inseparable bonds between
a spatial layout and behavior patterns; this applies to
pedestrian traffic, vehicle traffic or security level con-
nected with control indicators (this affects e.g. “constitut-
ing” space that is connecting public spaces with building
entrances
10
) and a measure of space integration.
8
That map of “integration” is an element of study comparing the
prosocial potential of spatial development of two residential estates in
Tychy: residential estate A (designed by. T. TeodorowiczTodorowski,
1949–1950) and residential estate E2 (designed by. H. Adamczewska
Wejchert, K. Fojcik, S. Rewers, K. Wejchert, 1960) [15].
9
This way more simple layouts (such as the ones discussed by the
author) can be analyzed rather precisely; “manual corrections” are also
frequently necessary in spite of application of the analysis with the use
of specialist software [16].
10
Oscar Newman describes the same feature of space in his theory
of “defensible space” [18].
Il. 3. Mapa przestrzeni integracji dla osiedla A w Tychach
8
(źródło: badania własne, 2013)
Fig. 3. Map of integration spaces for residential estate A in Tychy
8
(source: own research, 2013)

Uwagi o metodach logicznych i jakościowych/Notes on logical argumentation and qualitative methods 105
The limitations of this method result primarily from
the reduction of phenomena to their topological aspect: all
information taken into account comes from the space con-
figuration. Ratti notes a lot of difficulties in analyzing
data gathered with the use of the spacesyntax analysis
method. In general, they include, on the one hand, a rath-
er large margin of freedom in generating results, depend-
ing on the assumptions made (e.g. interpretation of geo-
metrical deviations from the “ideal” layout) and, on the
other hand, it is impossible to take into account in this
method the physical aspect, which is crucial in the natural
environment, (e.g. the length of street sections or the
height of buildings) [13].
Combination of
logical methods (plan analysis)
and qualitative methods (behavioral map)
The imperfections of the method, and especially the
IT tools analyzing the spatial data recorded in the plan
[13] which affect the analysis results, can be compen-
sated, as it seems, by the verification of research find-
ings with the use of other methods and techniques. This
can be done by supporting logical methods (plan analy-
sis) with qualitative methods. Both the knowledge and
competences in the scope of the theory of architecture
and urban planning as well as the knowledge of how the
analyzed area operates are significant in this context.
The necessary “expert” knowledge in this respect in
cludes e.g. the ability of interpreting the plan assump-
tions (it possible), linking it with the existing typology,
recognizing what is typical and what is unique. This will
be based not only on the knowledge and understanding
of the types of architecture but also on the perceptive
“system of noticeable differences” [19]. This way the
characteristic pattern can be recognized where different
kinds of urban structure meet, in the elements of “pas-
sage” – for instance – from the orthogonal to informal
plans. On the other hand, the recognition of the excep-
tional elements of the plan will also require an interpre-
tation which will indicate whether a specific element is
a result of an irrelevant “deviation” from the plan devel-
opment principles or, on the contrary, it is its chara
cteristic point and strictly requires being included in the
analyzed plan structure. Variant modeling always re
mains an interim solution.
A large research area is provided by the need to learn
how a given area operates. This requires an evaluation of
the situation in the natural environment in the 1:1 scale
(obviously it does not apply to PDR forecasting studies).
As it should be presumed this is an element determin-
ing the correctness of the assumptions made in the plan
ana lysis. The studies preceding the conducting of space
syntax research should then result among others in deter-
mining the boundaries of the area. The findings in this
respect are especially difficult in the case of develop-
ment of an urban space in a modern city which,
unlike small his toric urban centers presented as model
structures by the me thod’s authors [11], are usually not
so clearly separated and surrounded by the “external”
to głównym przedmiotem badania, jednak pojawiają się
nowe zastosowania. Popularnym tematem stają się stu-
dia modelowania komunikacji w mieście (urban trafc
modelling), przewidywania poziomu zanieczyszczenia,
a nawet poziomu przestępczości i możliwości sprzedaży
nieruchomości [17]. Wszystkie te analizy bazują jednak
na wspólnym założeniu, że istnieją nierozerwalne związki
między układem przestrzennym a wzorami zachowania;
dotyczy to ruchu pieszego, kierowania pojazdem czy po-
ziomu bezpieczeństwa związanego ze wskaźnikami kon-
troli (wpływa na to m.in. „ukonstytuowanie” przestrzeni,
czyli połączenie przestrzeni publicznych z wejściami do
budynków
10
) i miarą integracji przestrzeni.
Ograniczenia tej metody wynikają przede wszyst-
kim z redukcji zjawisk do ich topologicznego wymiaru:
wszelkie informacje brane pod uwagę pochodzą bowiem
z konguracji przestrzeni. Ratti zauważa wiele trudno-
ści w analizowaniu danych uzyskanych metodą analizy
typu space-syntax. Polegają one, najogólniej rzecz ujmu-
jąc, z jednej strony na dość dużym marginesie swobody
w uzyskiwanych wynikach w zależności od przyjętych
założeń (np. interpretacja geometrycznych odchyleń
od układu „idealnego”), a z drugiej – na niemożliwości
uwzględniania w tej metodzie istotnego w środowisku
naturalnym wymiaru zycznego (np. długość odcinków
ulicy czy wysokość budynków) [13].
Kombinacja
metod logicznych (analiza planu)
i jakościowych (mapa behawioralna)
Niedoskonałości metody (a zwłaszcza stworzonych na
jej potrzeby narzędzi informatycznych, analizujących
dane przestrzenne zapisane na planie [13]), które wpły-
wają na rezultaty analizy, moż na, jak się wydaje, kompen-
sować poprzez werykację wyników badania przy użyciu
innych metod i technik. Służyć temu może wspomaganie
metod logicznych (analiza planu) metodami jakościowy-
mi. Duże znaczenie ma tu zarówno wiedza i kompetencje
z zakresu teorii architektury i urbanistyki, jak i poznanie
sposobów funkcjonowania analizowanego obszaru. Nie-
zbędna tu wiedza „ekspercka” polega m.in. na umiejętno-
ści odczytania założeń planu (jeśli to możliwe), powiąza-
niu go z istniejącą typologią, rozpoznaniu tego co typowe
i co wyjątkowe. Bazować to będzie nie tylko na znajo-
mości i rozumieniu typów zabudowy, ale także na per-
cepcyjnym „systemie zauważalnych różnic” [19]. W ten
sposób charakterystyczny schemat można rozpoznać na
styku różnych rodzajów miejskiej struktury, w elemen-
tach „przejścia” – przykładowo – od planu ortogonalne-
go do swobodnego. Z kolei rozpoznanie wyjątkowych
elementów planu również wymagać będzie interpretacji,
która podpowie, czy określony element jest wynikiem
nieistotnego „odstępstwa” od zasady kształtowania planu
czy wręcz przeciwnie, jest jej charakterystycznym punk-
tem i bezwzględnie wymaga ujęcia go w analizowanej
10
Tę samą cechę przestrzeni opisuje w swojej teorii „przestrzeni
bezpiecznej” Oscar Newman [18].

106 Angelika LasiewiczSych
space
11
. Studies of the functional connections in space
and studies of landscape connected with the perception
of forms in the natural environment can prove helpful in
this. The analysis of “the image of the city” by Kevin
Lynch (1960), especially five basic elements of the men-
tal map developed by him, which visualizes the idea of
urban structure seems to be an especially useful tool in
landscape evaluation [20]. Out of the elements listed by
Lynch “edges” and “districts” are of the greatest signifi-
cance. According to Lynch “districts” are distinctive
spaces on mental maps which demonstrate a common
feature, such as specific morpho logical types of architec-
ture or architecture of a specific functional significance.
“Edges”, on the other hand, are distinctive in the natural
environment line elements which do not demonstrate
path features, and as such they rather separate than con-
nect (e.g. river banks, walls). The difficulty in marking
the boundaries of the analyzed area is connected not only
with subjectivity of the perception but also with the fact
that places in the natural environment, unlike physical
objects, are inseparably connected with their surround-
ings, however, the elements of that environment include
not only physical objects but so cial, esthetic or cultural
ones as well. The results of research in the scope of envi-
ronmental psychology [21] confirmed the speculations
that a place is not a specific point or area in space but
rather a system of interconnected meanings, a network of
connections. In a sense the question of a place boundar-
ies has more to do with the idea of neighborhood and
measuring distances with the use of the intersubjective-
ly perceived distance than with a specific geometric fig-
ure drawn on a map [22]. The arbit ra ry marking of the
boundaries of an analyzed area can cause more harm
than benefit. When undertaking this type of research, one
should assume then the attitude which is critical of the
most obvious solutions and look for the actual explana-
tion of the way a place functions in its natural environ-
ment. This means it is necessary to verify research find-
ings and assumptions made not so much with the use of
social “logic” but social “operation” in practice.
In order to establish whether a place actually “oper-
ates” it is necessary to apply qualitative methods. The
observation of human behavior in a given place or detailed
social consulting conducted with the use of interviews,
workshops or questionnaires can prove useful. These
methods vary in respect of engaging effort and resources
and especially the degree of commitment of the space
users in a research endeavor. Furthermore, the findings
gathered while using different methods – and especially
through observations and questionnaires – are not neces-
sarily the same. The behavior which is declared can differ
in reality. On the other hand, the results of observations
can miss some characteristic phenomena and, moreover,
they basically do not explain the reasons of specific
11
The residential estates in Tychy analyzed by the author in a dif-
ferent place which result from the consistent execution of the city plan
divided into individual structures and development stages are interesting
and at the same time a rare example of structures clearly separated from
the remaining area of a (contemporary) city [15].
strukturze planu. Rozwiązaniem pośrednim pozostaje za-
wsze modelowanie wariantowe.
Szerokie pole badawcze otwiera potrzeba poznania
sposobów funkcjonowania danego obszaru. Wymaga to
oceny sytuacji w środowisku naturalnym w skali 1:1 (nie
dotyczy to, co oczywiste, badań prognozujących typu
PDR). Jak należy przypuszczać, jest to element warunku-
jący poprawność przyjętych w analizie planu założeń. Wy-
nikiem studiów poprzedzających przystąpienie do badań
typu space-syntax winno więc być, między innymi, okre-
ślenie granic obszaru. Ustalenia w tym zakresie są szcze-
gólnie trudne w przypadku opracowywania przestrzeni
urbanistycznej współczesnego miasta, które w przeci-
wieństwie do małych historycznych ośrodków urbani-
stycznych, przedstawionych jako przykładowe struktury
przez autorów metody [11], nie są zwykle tak wyraźnie
wydzielone i otoczone przestrzenią „zewnętrza”
11
. Po-
mocne w tym mogą być studia powiązań funkcjonalnych
w przestrzeni oraz studia krajobrazowe związane z per-
cepcją form w środowisku naturalnym. Szczególnie przy-
datnym narzędziem w ocenie krajobrazowej wydaje się
analiza „obrazu miasta” według Kevina Lyncha (1960),
a zwłaszcza wypracowany przez niego schemat pięciu
podstawowych elementów mapy poznawczej, który wi-
zualizuje ideę schematu struktury urbanistycznej [20].
Wśród wymienionych przez Lyncha elementów szczegól-
ne znaczenie będą miały „krawędzie” (edges) i „obszary/
regiony” (districts). „Obszary” to według Lyncha wyróż-
niające się w mapach poznawczych przestrzenie, które
charakteryzują się jakąś wspólną cechą, np. zespoły za-
budowy o określonym typie morfologicznym lub o okre-
ślonym znaczeniu funkcjonalnym. Z kolei „krawędzie”
to wyróżniające się w środowisku naturalnym elementy
liniowe, które nie mają cech ścieżki, a więc takie, które
raczej dzielą, niż łączą (np. brzeg rzeki, ściana). Trudność
w zakreśleniu granic analizowanego obszaru ma związek
nie tylko z subiektywnością percepcji, ale także z tym,
że miejsca w środowisku naturalnym w przeciwieństwie
do obiektów zycznych są nierozerwalnie związane ze
swoim otoczeniem, przy czym elementami tego środo-
wiska są nie tylko obiekty zyczne, ale także społeczne,
estetyczne czy kulturowe. Wyniki badań z zakresu psy-
chologii środowiskowej [21] potwierdziły przypuszcze-
nia, że miejsce nie jest jednoznacznym punktem czy ob-
szarem w przestrzeni, ale raczej układem powiązanych ze
sobą znaczeń, siecią powiązań. W pewnym sensie kwestia
granic miejsca ma więcej wspólnego z ideą sąsiedztwa
(neighborhood) i odmierzaniem dystansów za pomocą
intersubiektywnie postrzeganej odległości aniżeli z jakąś
określoną gurą geometryczną narysowaną na mapie
[22]. Arbitralne wyznaczenie granic analizowanego ob-
szaru może przynieść więcej szkody niż korzyści. Przy-
stępując do tego typu badań, należy więc przyjąć postawę
krytyczną wobec najbardziej oczywistych rozwiązań
11
Interesującym i jednocześnie nieczęsto spotykanym przy pad
kiem struktur wyraźnie wydzielonych z pozostałego obszaru (współ
czesnego) miasta są analizowane przez autorkę w innym miejscu osiedla
w Tychach będące konsekwentną realizacją planu miasta podzielonego
na poszczególne struktury i etapy realizacji [15].

Uwagi o metodach logicznych i jakościowych/Notes on logical argumentation and qualitative methods 107
i poszukiwać faktycznego wyjaśnienia sposobu funkcjo-
nowania miejsca w jego naturalnym środowisku. Oznacza
to konieczność werykacji wyników badania i przyjętych
założeń za pomocą nie tyle społecznej „logiki”, ile spo-
łecznego „działania” w praktyce.
Ustalenie tego, jak faktycznie „działa” miejsce, wyma-
ga wykorzystania metod jakościowych. Pomocne mogą
okazać się obserwacje zachowania ludzi w danym miej-
scu albo szczegółowe konsultacje społeczne prowadzone
przy zastosowaniu wywiadów, warsztatów albo technik
kwestionariuszowych. Te sposoby różnią się od siebie
stopniem zaangażowania sił i środków, a zwłaszcza stop-
niem zaangażowania użytkowników przestrzeni w przed-
sięwzięcie badawcze. Ponadto wyniki uzyskane różnymi
metodami – a w szczególności metodą obserwacji i kwe-
stionariuszy – niekoniecznie będą takie same. Dekla
rowane zachowania mogą się różnić od rzeczywistych.
Z kolei wyniki obserwacji mogą nie uchwycić wszystkich
charakterystycznych zjawisk, a ponadto nie wyjaśniają za-
sadniczo przyczyn takiego czy innego zachowania. Do pre-
cyzyjnego wyjaśnienia tego, jak „działa” miejsce, potrze-
bowalibyśmy więc wiedzy pochodzącej z obu tych metod
i szczegółowej, rozłożonej w czasie analizy zachodzących
w danym miejscu zmian, czyli badania typu case study.
Stosując jednak zasadę minimalizacji środków, należało by
zdecydować się na prostszą i bardziej po wtarzalną proce-
durę, którą można by z powodzeniem stosować do różnych
przypadków badawczych (analizy urbanistyczne i archi-
tektoniczne, różne typy środowisk). Czynnikami,
które
zdają się przemawiać na korzyść łączenia analizy planu
i obserwacji, są m.in.: łatwość i bezpośredniość obser-
wacji, mniejsze nakłady (techniki kwestionariuszowe lub
wywiady wymagają zwykle zaangażowania większych
środków), a także – co szczególnie ważne w badaniach
archi tektonicznych – wizualny charakter obserwacji, który
daje się skonfrontować z wynikami analizy planu.
Obserwacja to jedna z podstawowych metod stosowa-
nych w badaniach psychologicznych i środowiskowych,
a przy tym, jak twierdzą Robert B. Bechtel i John Zeisel,
„najfajniejsza”, bo wykorzystuje naturalną potrzebę czło-
wieka, by „patrzeć na innych ludzi” [23, s. 11]. Tym, co
odróżnia obserwację w celach badawczych od zwyczaj-
nej obserwacji, jest sposób jej prowadzenia w dokładnie
określonych warunkach oraz precyzyjny i wykonywany
na bieżąco zapis wyników. W naukowej, systematycznej
obserwacji ważne jest uwzględnienie i udokumentowa-
nie kilku zasadniczych elementów. Są to: 1) zachowanie
(kto i co robi?); 2) środowisko (kontekst zyczny obser-
wowanych zachowań); 3) czas prowadzonych obserwa-
cji; 4) obserwator (jego pozycja i rola w obserwacjach);
5) zapis przeprowadzanych obserwacji. Obserwacja to
metoda silnie nacechowana jakościowo. Aby wyjaśnić, co
dzieje się w danym miejscu, potrzeba dość szczegółowe-
go opisu wrażeń, […] widoków, dźwięków, temperatury,
zapachów, oświetlenia, subiektywnie postrzeganego na-
stroju i obiektywnych akcji; wszystko to jest w trakcie
obserwacji […] zauważane – ale niekoniecznie notowane
– i przekształcane w powoli formujące się wrażenie tego,
co się [tam] dzieje [23, s. 14]. Aby jednak z tego bogac-
twa wrażeń jakościowych przejść do werykowalnych
be havior patterns. What is then needed to precisely
explain how a place “operates” is knowledge that comes
from both of those methods and a detailed, spread over
time analysis of changes which occur in a specific place
that is a case study. However, while applying the princi-
ple of minimizing re sources, it should be decided to
employ a more simple and repetitive procedure which
could be successfully used in different study cases (urban
and architectural analyses, different types of environ-
ment). The factors which seem to operate in favor of com-
bining plan analyses and observations include e.g. the
simplicity and direct nature of observation, lower expen-
diture (questionnaire techniques or interviews usually
require engaging more resources) as well as – which is
especially im portant in architectural research – the visual
character of observation which can be confronted with the
findings of plan analyses.
Observation is one of the basic methods applied in psy-
chological and environmental research, and moreover, as
Robert B. Bechtel and John Zeisel claim, “the most fun”
because it uses the natural human need “to look at other
people” [23, p. 11]. What distinguishes observation
applied for research purposes from a regular observation
is the way it is conducted in specifically defined condi-
tions and the precise way in which its findings are record-
ed while conducting the observation. It is important in the
scientific and systematic observation to take into account
and document a few basic elements, such as 1) behavior
(who does what?); 2) environment (the physical context
of observed behaviors); 3) observation time; 4) observer
(their position and role in observations); 5) recording con-
ducted observations. Observation is a highly qualitative
method. What is needed in order to explain what is going
on in a given place is a rather detailed description of
impressions, […] views, sounds, temperature, smells,
lights, subjective perception of atmosphere and objective
actions; during observation all this is […] noticed – but
not necessarily noted – and transformed into a slowly
formed impression of what is going on [there] [23, p. 14].
However, in order to move from that great number of
qualitative impressions to certifiable conclusions a mech-
anism of determining relatively uniformly the principles
of conducting observations and a method coding the in
for mation should be developed, that is a certain kind of
reduction of actual phenomena to the aspects which
would be of interest to the researcher.
Description of
a research procedure
and initial research findings
The pilot studies conducted by the author combined
the space-syntax analysis with observations in the natural
environment. The studies were conducted in two places,
creating similar types of environment in respect of their
operation and significance, being a combination of an
“open” place of remembrance and an allaccessible square
(square in front of POLIN Museum in Warsaw and Ghetto
Heroes Square in Kraków). Maps of convex and axial
spaces were developed for both of those places with the

108 Angelika LasiewiczSych
konkluzji, należy opracować mechanizm określający
w miarę jednoznacznie zasady prowadzenia obserwacji
i sposób kodowania tych informacji, a więc pewnego ro-
dzaju redukcję zjawisk rzeczywistych do wymiaru intere-
sującego badacza.
Opis procedury badawczej
i wstępne wyniki badań
W przeprowadzonych przez autorkę pilotażowych
badaniach połączono analizę typu space-syntax z obser-
wacjami w środowisku naturalnym. Badania wykonano
w dwóch miejscach, tworzących pod względem funkcjo-
nalnym i znaczeniowym środowiska podobnego typu, bę-
dące połączeniem „otwartego” miejsca pamięci i placu
ogólnodostępnego (plac przed Muzeum POLIN w War-
szawie i plac Bohaterów Getta w Krakowie). Dla obu
tych miejsc opracowano mapy przestrzeni wypukłych
i osiowych według metody Hilliera i Hanson. Analizowa-
ny obszar określono jako przestrzeń ruchu pieszego od-
dzieloną drogami do komunikacji kołowej. W Warszawie
ten obszar był dodatkowo ograniczony do części otwartej
przestrzeni – placu od frontu Muzeum POLIN (teren za
muzeum jest typową przestrzenią rekreacyjną, więc pełni
nieco inne funkcje), a w Krakowie w obręb analizowanej
przestrzeni włączono niektóre ulice otaczające z trzech
stron plac pieszy, o słabym natężeniu ruchu samochodo-
wego, pełniące w rzeczywistości rolę ciągów pieszojezd-
nych. Do podjęcia takich decyzji skłoniły autorkę wy-
niki prowadzonych tam wcześniej wstępnych obserwacji
i ocena sposobu funkcjonowania tych miejsc.
Szczególnym wyzwaniem okazało się opracowa-
nie map przestrzeni wypukłych. W przeciwieństwie
bowiem do typowych analiz typu space-syntax wyko-
nywanych zazwyczaj dla układów urbanistycznych lub
pomieszczeń w budynku z jasno określonymi barierami
w postaci ścian, analizowany obszar był w przeważają-
cej mierze przestrzenią otwartą, tylko częściowo ogra-
niczoną ścianami budynków z niewielkimi elementami
zlokalizowanymi wewnątrz tej przestrzeni (pomniki,
płyty pamiątkowe, siedziska). Ten problem zarysował
się szczególnie wyraźnie w przypadku placu Bohaterów
Getta w Krakowie, gdzie całą wolną przestrzeń wypeł-
niają ustawione w modularnych odstępach monumental-
ne krzesła. Ze wzglę du na to, że znajdujące się na placu
elementy oddziałują na sposób korzystania z przestrzeni
(żeby przejść, pomimo ich niewielkich gabarytów, nale-
ży je ominąć), ich obecność wpłynęła na podział placu
na znaczną liczbę niewielkich przestrzeni wypukłych. To
sprawiło, że wizualne wrażenie placu jako jedności nie
pokrywało się z układem rysującym się w wyniku ana-
lizy planu. Z tego też względu omawiane miejsce okaza-
ło się w badaniach przes trze nią bardziej „rozproszoną”
i „asymetryczną”, z więk szym zróż nicowaniem „głębo-
kości” poszczególnych prze strze ni względem przyjętego
zewnętrza systemu, niż to w Warszawie. Te dwa miejsca
okazały się też odmienne pod względem ukształtowa-
nia „rdzenia przestrzeni integracji”. W Warszawie prze-
strzenie najle piej zintegro wane w układzie znajdują się
w centrum tego miejsca – przed wejściem do muzeum,
use of Hillier and Hanson’s method. The analyzed area
was designated as a pedestrian traffic space separated by
roads for vehicle traffic. That area in Warsaw was
additionally limited to an open space – the square in front
of POLIN Museum (the area behind the museum is a typ-
ical recreation space and so it serves slightly different
functions), whereas some streets with low level vehicle
traffic, which are actually also used by pedestrians, sur-
rounding the square from three sides, were included into
the analyzed space of the area in Kraków. The author
made such decisions as a result of initial observations
conducted there earlier as well as the assessment of the
way in which those places operate.
The development of a map of convex spaces proved to
be especially challenging as, unlike typical space-syntax
analyses usually made for urban layouts or rooms in
buildings with clearly defined barriers, such as walls, the
analyzed area was mostly an open space only partly lim-
ited by the building walls with small elements located
inside that space (monuments, commemorative plaques,
seats). That problem was especially evident in the case of
Ghetto Heroes Square in Kraków where the whole free
space is filled with monumental chairs placed at modular
distances from one another. As the elements located on
the square affect the way the space is used (although they
are small, pedestrians must get around them) their pres-
ence affected the division of the square into a rather big
number of small convex spaces. As a result, the visual
impression of the square as a whole did not correspond to
the layout provided by the plan analysis. That is why that
place proved in the studies to be a more “distributed” and
“asymmetrical” space, with a more varied “depth” of spe-
cific spaces in comparison to the assumed outside of the
system, than that in Warsaw. These two places also proved
different in respect of the form of the “core of the integra-
tion space”. The spaces in Warsaw best integrated in the
layout are located in the center of that place – in front of
the entry to the museum; furthermore, these spaces fea-
ture the greatest “depth” in the spatial hierarchy. The inte-
gration space in Kraków surrounds the interior of the
square and to a large extent it overlays the pedestrianand
vehicle traffic streets incorporated to the layout. On the
other hand, the “deepest” spaces in the layout are located
more or less inside the square.
In both of those places systematic observations divided
into 6 short series (on average about 20 minute long) were
made from March to June 2014, both on working days
and on the weekends (Saturdays), always when the
weather conditions were good enough to be outside (air
temperature from 16°C to 30°C). The observed behaviors
were recorded in compliance with an earlier agreed sys-
tem and division into 2 groups – people moving in the
square (on foot, on bicycle or electric cart [only in Kra
ków]) as well as people remaining in some place (for at
least 5 minutes). In order to facilitate making notes and at
the same time to make the results of the “remaining in
a place” reliable the study area was divided into smaller
sections to be observed for 5 minutes. Later, on the basis
of the notes taken during the observation (Fig. 4), beha
vioral maps with drawings were developed on the maps
Uwagi o metodach logicznych i jakościowych/Notes on logical argumentation and qualitative methods 109
prepared for that purpose – with the division into indi-
vidual convex spaces marked on them. The comparison
of the comprehensive maps developed on that basis –
including the “remaining in a place” maps – demonstrated
significant differences in the behavior patterns in both
analyzed places. In Warsaw, most people remained in cen-
trally located places (it regarded people moving as well as
those who stopped) which are better integrated and the
“deepest” places. In Kraków, on the other hand, the plac-
es to move around were everywhere but most people
moved along the core integration space. The people
“remaining in a place” were most willing to choose the
places inside the square, being at the same time the “deep-
est” places in the system (Fig. 5–8).
Conclusion
The main objective of the research described here –
both in the scope of theoretical studies and practical appli-
cation – is to look for connections between the form of the
spatial structure and behavior patterns in a described
space. The object of interest includes then the issues con-
nected with reality and active perception of architectural
space which occur in the natural conditions in built en -
vironment. The immediate objective of the pilot studies
Il. 4. Przykładowa notatka z obserwacji zachowania na placu przed Muzeum POLIN w Warszawie
(źródło: badania własne, 2014)
Fig. 4. Example of a note from observation of the behavior in the square in front of POLIN Museum in Warsaw
(source: own research, 2014)
przestrzenie te charakteryzuje jed nocześnie największa
„głębokość” w hierarchii przestrzen nej. W Krakowie
prze strzeń integracji otacza wnętrze placu i w dużej mie-
rze pokrywa się z ulicami pieszojezdnymi włączonymi
do układu. Z kolei „najgłębsze” przestrzenie w układzie
zlokalizowane są mniej więcej wewnątrz placu.
W obu tych miejscach zostały przeprowadzone sys-
tematyczne obserwacje podzielone na 6 krótkich serii
(trwających średnio około 20 minut), od marca do czerw-
ca 2014 r., zarówno w dni robocze, jak i weekendy (so-
bota), zawsze w warunkach sprzyjających przebywa
niu na zewnątrz (temperatura powietrza od 16°C do
30°C). Obserwowane zachowania były notowane zgodnie
z wcześ niej ustalonym schematem i podziałem na 2 grupy
– osoby poruszające się po placu (na piechotę, na rowe-
rze albo w elektrycznym meleksie [tylko w Krakowie])
i osoby pozostające w jakimś miejscu (przez co najmniej
5 mi nut). Dla ułatwienia zapisu i jednocześnie uwiary-
godnienia wyników „pozostawania w miejscu” teren ba-
dania był podzielony na mniejsze sekcje obserwowane
przez 5 minut. Na podstawie prowadzonych na bieżąco
notatek (il. 4), na przygotowanych do tego celu mapkach
– z zaznaczonym podziałem na poszczególne przestrze-
nie wypukłe – powstały opracowane później rysunko-
wo mapy behawioralne. Zestawienie wykonanych na tej
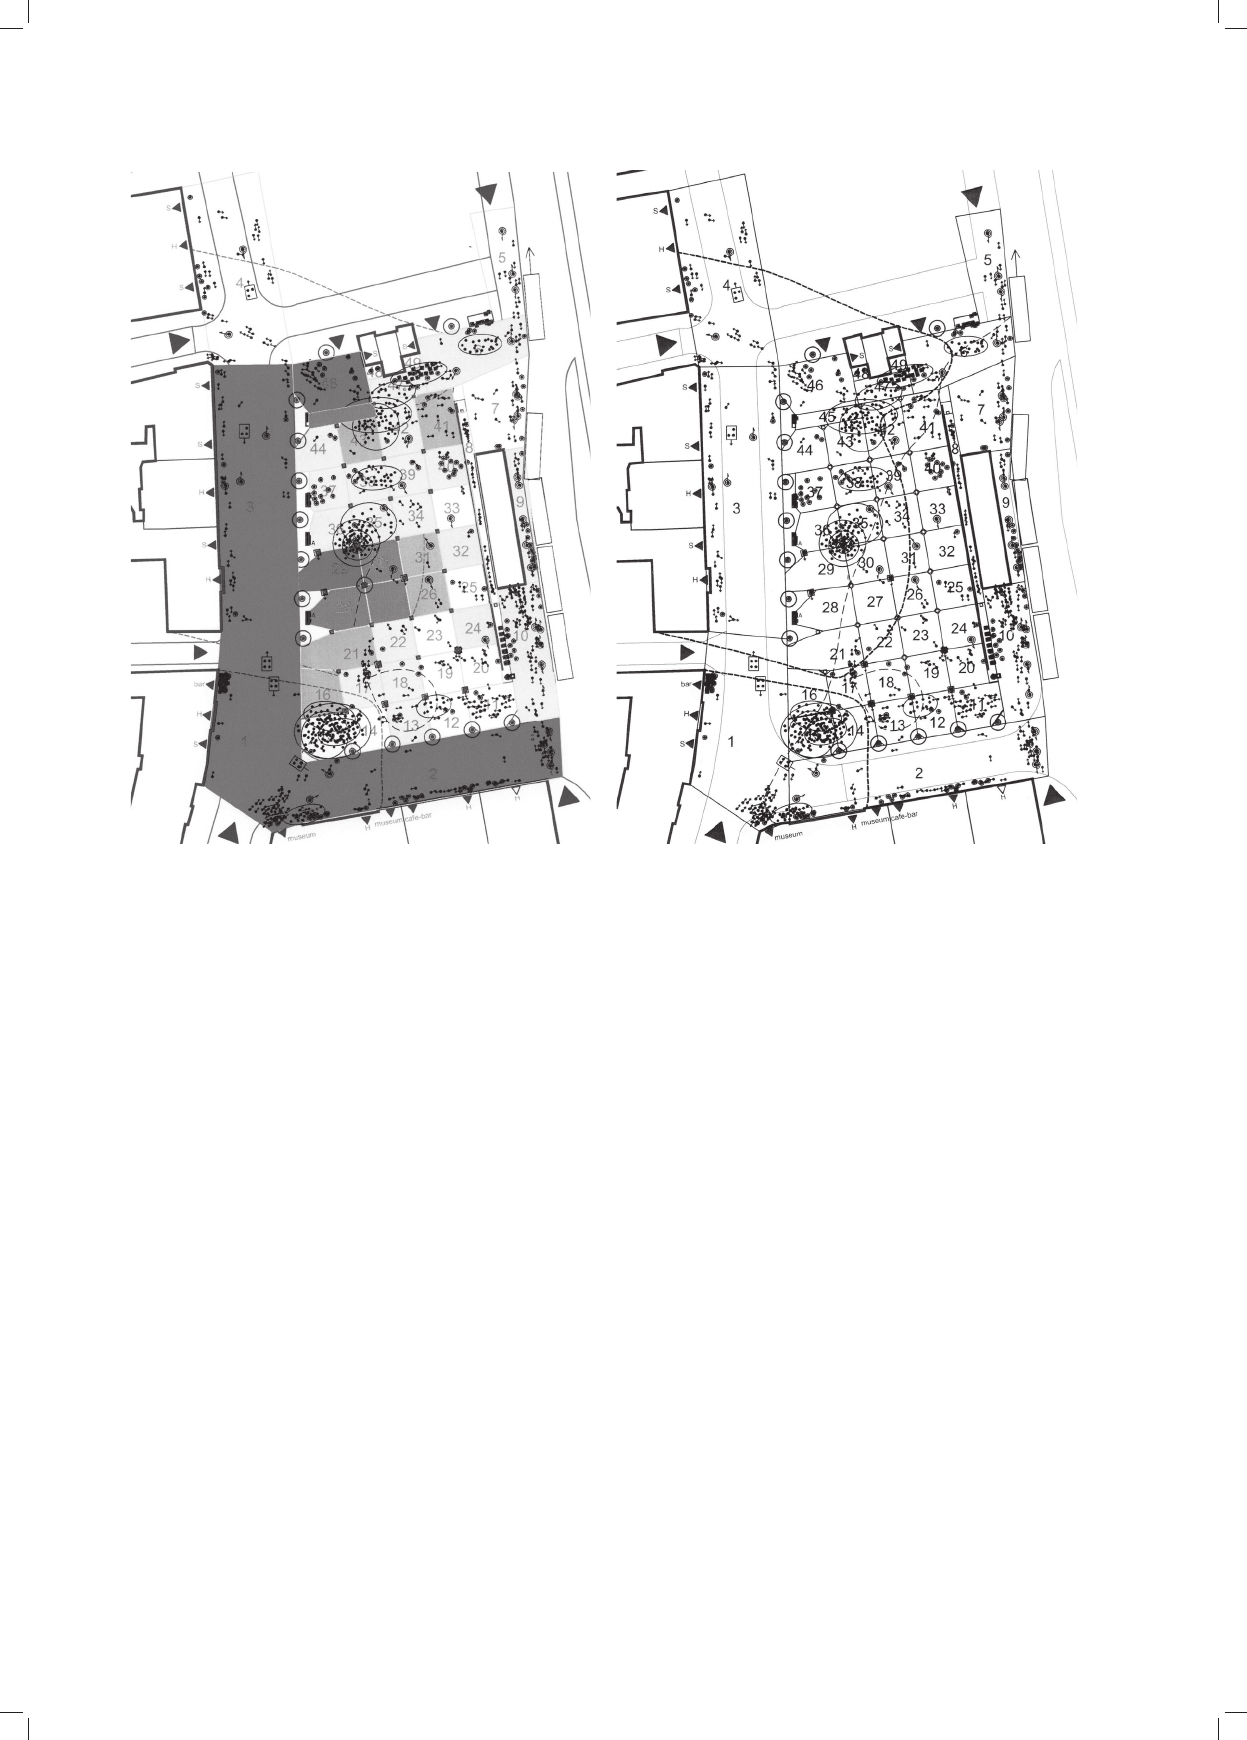
110 Angelika LasiewiczSych
podstawie map zbiorczych – w tym map „pozostawania
w miejscu” – pokazało istotne różnice we wzorach za-
chowania w obu analizowanych miejscach. W Warszawie
najwięcej ludzi przebywało w miejscach zlokalizowa-
nych centralnie (dotyczyło to zarówno ludzi przemiesz-
czających się, jak i tych, którzy się tu zatrzymywali),
a więc jednocześnie najlepiej zintegrowanych i najbar-
dziej „głębokich”. W Krakowie zaś miejsca do poruszania
się były wszędzie, ale najwięcej ludzi przemieszczało się
wzdłuż rdzenia integracji przestrzeni. Osoby „pozostające
w miejscu” najchętniej wybierały miejsca wewnątrz placu,
będące jednocześnie najbardziej „głębokimi” w systemie
(il. 5–8).
Podsumowanie
Głównym celem opisanych tu prac badawczych – za-
równo w zakresie studiów teoretycznych, jak i praktycz-
nych zastosowań – jest poszukiwanie związków pomię-
dzy ukształtowaniem struktury przestrzennej a wzorami
zachowania w opisanej przestrzeni. Przedmiotem zain-
teresowania są więc zagadnienia związane z rzeczywi-
stą i aktywną percepcją przestrzeni architektonicznej,
odbywającą się w naturalnych warunkach w środowisku
de scribed here was an attempt at verifying the tools
applied to conduct studies in this scope. It seems that an
interesting perspective is opened by a combination of
logical methods (plan analysis in this case) and qualitative
methods (behavior observations in this case). This is dem-
onstrated in the pilot microstudies conducted by the
author – first, with the use of the method of plan analysis
only (study of the residential estates in Tychy) and then
with the use of research procedure (applied to analyze two
places of remembrance in public space in Kraków and
Warsaw) extended to include qualitative analyses (such as
observations as well as space surveys and functional ana
lyses). Due to the small number of analyzed examples the
studies described here obviously cannot be the basis for
drawing conclusions as to the nature of the relationships
between the collected results. They should be considered
to be a test of a specific method combining various tech-
niques of descriptive studies.
What was demonstrated in the studies at the diagnos-
tic level, namely a clear connection between the “integra-
tion space” (being a measure of space determined as
a re sult of plan analysis with the use of the spacesyntax
method) and the movement in space (observations made
Il. 6. Plac Bohaterów Getta w Krakowie
– zbiorcza mapa behawioralna
(źródło: badania własne, 2014)
Fig. 6. Ghetto Heroes Square in Kraków –
aggregate behavioral map
(source: own research, 2014)
Il. 5. Plac Bohaterów Getta w Krakowie – mapa przestrzeni integracji
i zbiorcza mapa behawioralna (nałożone na siebie)
(źródło: badania własne, 2014)
Fig. 5. Ghetto Heroes Square in Kraków – map of the integration space
and the aggregate behavioral map (overlapped)
(source: own research, 2014)
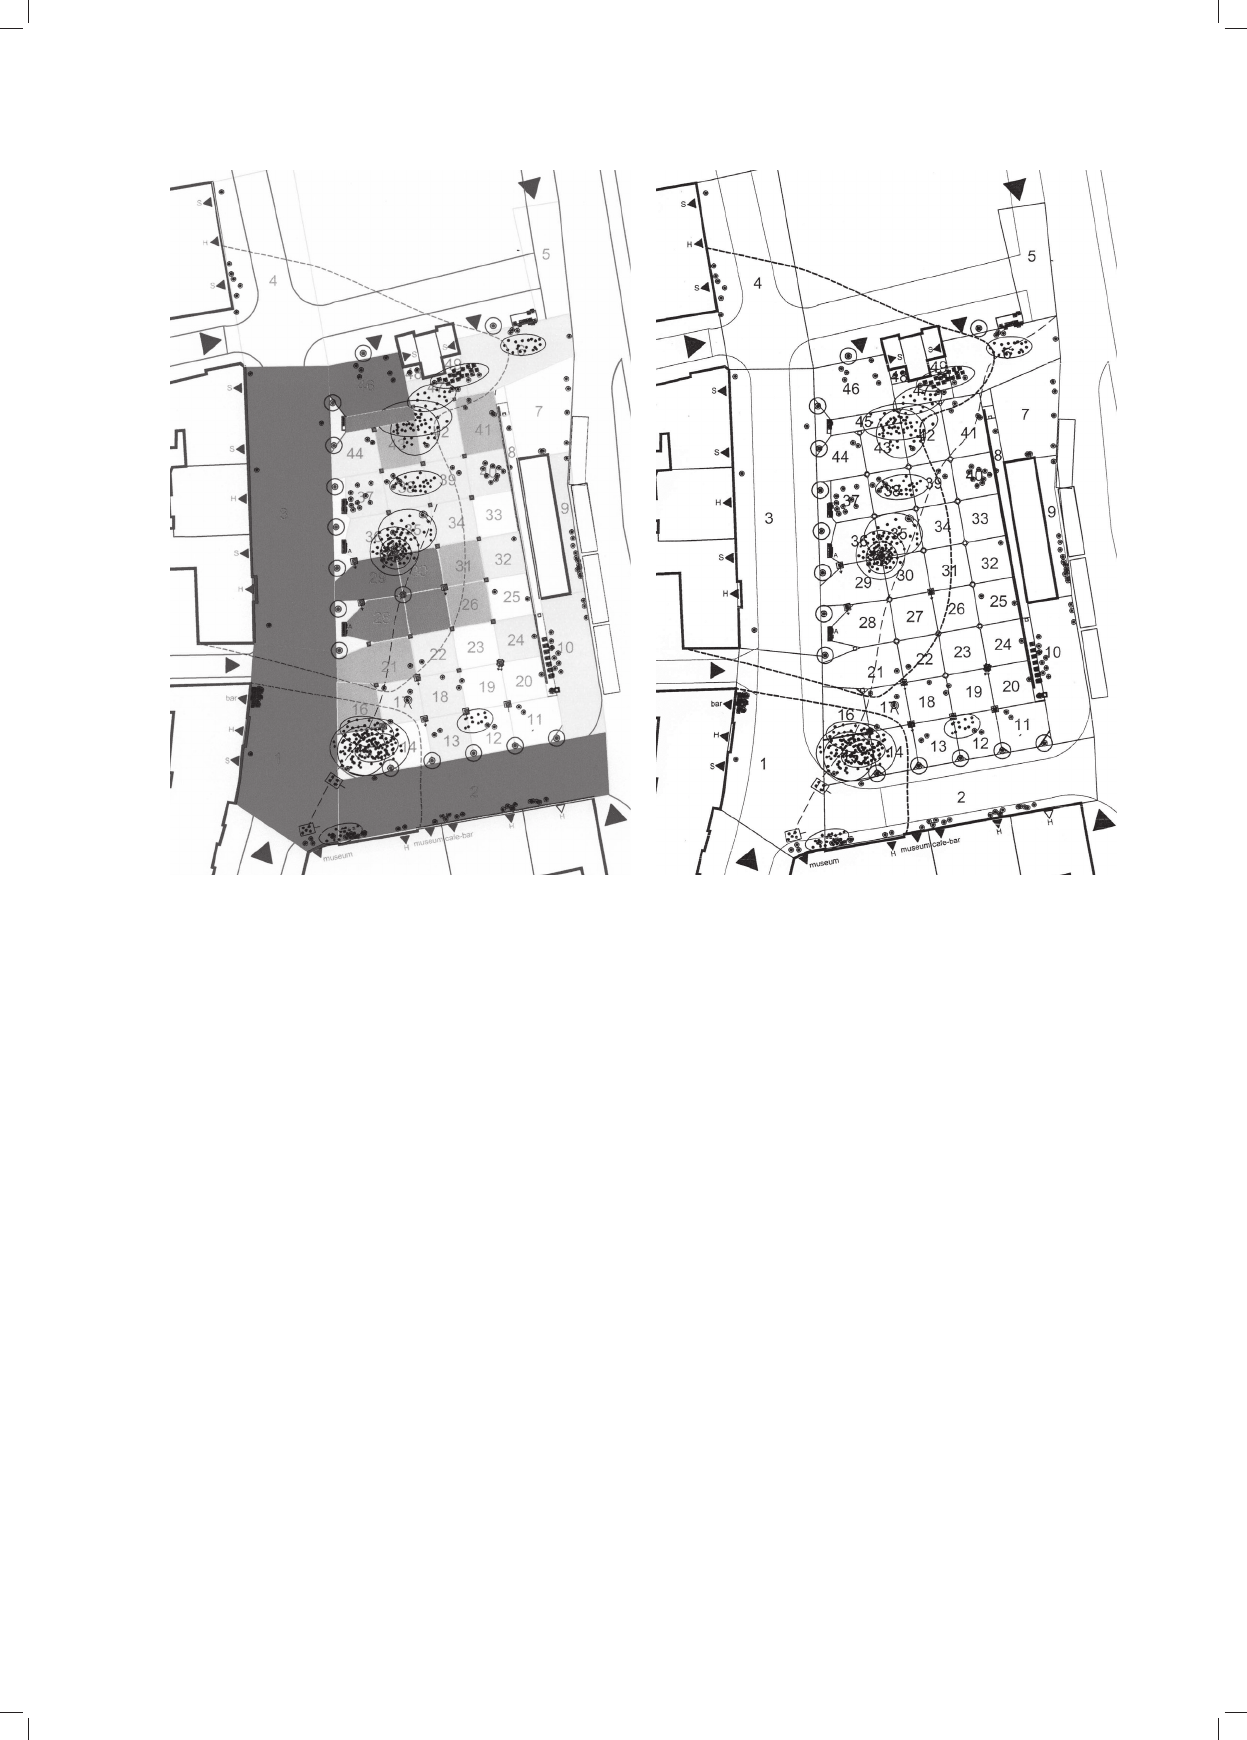
Uwagi o metodach logicznych i jakościowych/Notes on logical argumentation and qualitative methods 111
zbudowanym (built environment). Celem bezpośrednim
opisanych tu badań pilotażowych była próba werykacji
narzędzi służących do prowadzenia studiów w tym za-
kresie. Interesującą perspektywę otwiera, jak się wydaje,
kombinacja metod logicznych (w tym wypadku anali-
zy planu) i jakościowych (tu: obserwacje zachowania).
Pokazują to przeprowadzone przez autorkę mikrobada-
nia pilotażowe – najpierw z zastosowaniem samej me-
tody analizy planu (badanie tyskich osiedli), a następ-
nie z zastosowaniem rozszerzonej o analizy jakościowe
(m.in. obserwacje, ale także inwentaryzacje przestrzeni
i
analizy funkcjonalne) procedury badawczej (zastosowa-
nej do analizy 2 miejsc pamięci w przestrzeni publicznej
Krakowa i Warszawy). Opisane tu badania ze względu na
niewielką liczbę analizowanych przykładów nie mogą, co
oczywiste, stanowić podstawy do wyciągania wniosków
na temat zależności uzyskanych wyników. Należy je ra-
czej traktować jako test określonej metody łączącej różne
techniki badań opisowych.
To, co zostało w tych badaniach wykazane na po-
ziomie diagnostycznym, a mianowicie wyraźny zwią-
zek „przestrzeni integracji” (będącej miarą przestrzeni
of human behavior), empirically confirms the relation-
ship described in the literature between the form of space
– as a hierarchical structure – and the actual behavior
patterns. The social “logic” which is imprinted in the
plan – demonstrated in the unique layout of the space
configuration which has emerged during analyses – was
confirmed in the observed behavior. Furthermore, the
correctness of the assumptions made for the analysis
regarding the definitions of the boundaries and division
into individual “convex” spaces was demonstrated. The
space of the highest rate of integration proved to be the
most convenient for (quick) moving around. At the same
time, the category of behavior designated as “remaining
in a place” which was created for the needs of the
described research proved to be resistant to the operation
of the “integration space”. In the two observed spaces of
the square, people most often remained longer in the
places which in the system proved not the best “integrat-
ed” but the “deepest”. It is difficult to determine unequiv-
ocally whether this is a coincidence, implementation of
a certain “logical” principle or maybe a result of opera-
tion of other variables, such as the location of points of
Il. 8. Plac Bohaterów Getta w Krakowie –
zbiorcza mapa behawioralna dla „pozostawania w miejscu”
(źródło: badania własne, 2014)
Fig. 8. Ghetto Heroes Square in Kraków –
aggregate behavioral map for “remaining in a place”
(source: own research, 2014)
Il. 7. Plac Bohaterów Getta w Krakowie – mapa przestrzeni integracji
i zbiorcza mapa behawioralna dla „pozostawania w miejscu”
(nałożone na siebie) (źródło: badania własne, 2014)
Fig. 7. Ghetto Heroes Square in Kraków – map of the integration space
and the aggregate behavioral map for “remaining in a place” (overlapped)
(source: own research, 2014)

112 Angelika LasiewiczSych
uzys ka ną w wyniku analizy planu metodą space-syntax)
z ruchem w przestrzeni (zanotowane obserwacje zacho-
wania ludzi), w sposób empiryczny potwierdza opisy-
waną w literaturze zależność ukształtowania przestrzeni
– jako hierarchicznej struktury – z faktycznymi wzora-
mi zachowania. Społeczna „logika”, która wpisana jest
w plan – ukazana w nieoczywistym schemacie kongura-
cji przestrzeni, jaki ujawnił się w trakcie analiz – znalazła
potwierdzenie w zaobserwowanym zachowaniu. Wyka-
zano przy tym słuszność przyjętych do analizy założeń
na temat denicji granic i podziału na poszczególne prze-
strzenie „wypukłe”. Przestrzeń o najwyższym wskaźni-
ku integracji okazała się najwygodniejsza do (szybkiego)
przemieszczania się. Jednocześnie stworzona na potrzeby
opisywanego badania kategoria zachowania określona
jako „pozostawanie w miejscu” okazała się odporna na
schemat działania „przestrzeni integracji”. W dwóch ob
ser wowanych przestrzeniach placu ludzie najczęściej
przebywali dłużej w miejscach, które w systemie oka-
zały się nie najlepiej „zintegrowane”, ale „najgłębsze”.
Trudno jednoznacznie stwierdzić, czy jest to przypadek,
realizacja pewnej „logicznej” zasady czy może wynik
działania innych zmiennych, takich jak lokalizacja in-
teresujących punktów w przestrzeni (pomniki, studnia,
ciekawe miejsca widokowe). Aby to wyjaśnić, nale-
żałoby przeprowadzić podobne procedury badawcze
w wielu tego typu miejscach. Rezultaty przedstawio-
nych tu studiów okazały się jednak pod tym względem
– to znaczy w sposobie użytkowania przestrzeni w celu
innym niż przemieszczanie się – zbieżne z wynikami
badań prowadzonych w Melbourne na temat atrakcyj-
ności przestrzeni publicznej jako strefy spacerowej [16].
One także bazowały na powiązaniu analizy space-syn-
tax z metodami jakościowymi, w tym wypadku były to
kwestionariusze. W wyniku przeprowadzonej tam ana-
lizy wpływu środowiska zbudowanego na aktywność
zyczną okazało się między innymi, że przestrzenie do
rekreacji
12
nie pokrywały się z przestrzenia mi najle-
piej zintegrowanymi w systemie. Na wybór przestrzeni
do spacerowania wpływ miały inne czynniki, takie jak
bezpieczeństwo (od ruchu ulicznego i przestępczości),
a także estetyczna atrakcyjność przestrzeni. Może to
oznaczać, że prognozowanie zachowania ludzi wyłącz-
nie na podstawie analizy planu jest nierzetelne i wymaga
zastosowa nia dodatkowych metod badawczych służą-
cych werykacji uzyskanych wyników w rzeczywistym
środowisku w skali 1:1, a więc bardziej związanych
kontekstualnie metod jakościowych.
Opisywane wyniki pokazują, że łączenie metod lo
gicznych i jakościowych w badaniach architekto nicz
nych ma sens. W tego typu studiach – podobnie jak
12
Przedmiotem przytoczonego badania [16] była analiza wpływu
różnych zmiennych na podejmowanie aktywności fizycznej (spacery dla
przyjemności) w przestrzeni miasta (Melbourne). Badane zmienne to
m.in.: bliskość od miejsca zamieszkania (analizowana za pomocą
systemu GIS) i atrakcyjność otwartych przestrzeni publicznych, per
cepcja najbliższego otoczenia (badana technikami kwe stio na riu szo wy
mi) i kon fi guracja przestrzenna ulic związanych z obszarami spa ce
rowymi (ba dana za pomocą metody space-syntax).
interest in space (monuments, water well, interesting
views). In order to explain this similar research proce-
dures should be conducted in many other places like this.
The results of the microstudies presented here proved,
however, in this respect – that is in the way space is used
for the purpose other than moving around – unexpectedly
consistent with the results of studies conducted in
Melbourne on attractiveness of public space as a walking
zone [16]. They were also based on the connection
between the spacesyntax method and qualitative studies;
in this case they were studies conducted with the use of
questionnaires. As a result of the analysis conducted in
those studies of the influence of built environment on the
physical activity it turned out for instance that the spaces
for recreation
12
did not overlap with the spaces best inte-
grated in the system. The choice of space for walking
was affected by other factors, such as security (from
vehicle traffic and crime) as well as esthetic attractive-
ness of the space. This can mean that forecasting human
behavior exclusively on the basis of plan analysis is unre-
liable and requires the application of additional research
methods to verify the results in the real environment in
1:1 scale, that is more contextually connected qualitative
methods.
The results of the described studies show that com-
bining logical and qualitative methods in architectural
research makes sense. It those studies – just like in
designing – what counts is not only consistency in inqui-
ries or logical and correct methodological structure but
also creativity which leads to innovative ways of col-
lecting data. The future of architectural studies seems to
lie in interdisciplinary strategies based on new “atypi-
cal” techniques or “unexpected combinations of meth-
ods” [3, p. viii]. This may mean a need to use in archi-
tectural studies a methodology based on logical and
technical analysis combined with humanistic studies
based on qualitative methodology. The development of
science needs those “two cultures”
13
– technical and
humanistic to inspire each other. A slightly similar idea
is expressed in the science-based: human-focused slo-
gan which is the motto of the spacesyntax method [17]
which can be considered to be a trigger of a new scien-
tific approach in architecture. It should be based on
knowledge and reliable scientific studies as well as
focus on man. This type of studies – including those
described above – do not provide simple guidelines on
how to build but they show rather clearly what the users
need and expect. That knowledge is necessary to design
architecture which should provide them with the best
possible place to live. Although the motto quoted above
12
The objective of the study [16] was to analyze the influence of
different variables on taking physical activities (leisure walks) in the city
space (Melbourne). The studied variables included for instance proxim-
ity of the place of residence (analyzed with the use of GIS) and attrac-
tiveness of open public spaces, perception of the nearest surroundings
(que stionnaire techniques) and spatial configuration of the streets con-
nected with the walking areas (studies with the use of space-syntax
method).
13
C.P. Snow [quote after: 24, p. 6].

Uwagi o metodach logicznych i jakościowych/Notes on logical argumentation and qualitative methods 113
w projektowaniu – liczy się nie tylko systematyczność
dociekania oraz logiczna i poprawna struktura metodo-
logiczna, ale także kreatywność, która prowadzi do inno-
wacyjnych sposobów uzyskiwania danych. Przyszłością
badań w architekturze wydają się strategie interdyscy-
plinarne i bazujące na nowych „atypowych” technikach
lub „nieoczekiwanych kombinacjach metod” [3, s. viii].
Oznaczać to może potrzebę korzystania z kombinacji
metod opartych na analizie logicznej i technicznej z wy-
wodzącymi się ze studiów humanistycznych metodami
jakościowymi. Rozwój nauki potrzebuje bowiem tych
„dwóch kultur”
13
– technicznej i humanistycznej, by wza-
jemnie się inspirowały. Nieco podobną myśl wyraża hasło
science-based: human- focused, stanowiące motto metody
space-syntax [17], którą traktować można jako zaczyn no-
wego naukowego podejścia w architekturze. Cechować je
powinno oparcie na wiedzy i rzetelnych badaniach nauko-
wych, a jednocześnie skupienie uwagi na człowieku. Ba-
dania tego typu – także takie jak opisywane powyżej – nie
dają prostych wskazówek, jak należy budować, ale poka-
zują w sposób dosyć wyraźny, czego potrzebują i oczekują
użytkownicy. Ta wiedza jest zaś niezbędna do tego, by
projektować taką architekturę, która zapewni im możli-
wie najlepsze miejsca do życia. Cytowane powyżej mot
to (science-based: human-focused), choć brzmi bardzo
współcześnie, przypomina jednak, że koncepcja archi-
tektury jako nauki jest głęboko zakorzeniona w tradycji
nowożytnej i humanistycznej. Podobne aspiracje podzie-
lać musiał przecież XVwieczny budowniczy katedry me-
diolańskiej Jean Mignot, które wyraził słowami: ars sine
scientia nihil est.
13
Cytat z: C.P. Snow [za: 24, s. 6].
Bibliografia /References
[1] Witruwiusz, O architekturze ksiąg dziesięć, tłum. K. Kumaniecki,
PWN, Warszawa 1956.
[2] Leśniakowska M., Co to jest architektura?, Kanon, Warszawa
1996.
[3] Groat L., Wang D., Architectural Research Methods, John Wiley &
Sons, New York 2002.
[4] Lenartowicz K., Juruś D., Kępa L., LasiewiczSych A., Stec B.,
Zarys historii myśli psychologicznej w architekturze do 1960 r.,
mpis, raport z badań (projekt badawczy KBN 7T07F02715, Kra-
ków, 1994–2001).
[5] Żórawski J., Wybór pism estetycznych, Universitas, Kraków
2008.
[6] Steiner F., Opportunities for urban ecology in community and
regio nal planning, „Journal of Urban Ecology” 2016, Vol. 2, No. 1,
1–2.
[7] Bańka A., Społeczna psychologia środowiskowa, Wydawnictwo
Naukowe Scholar, Warszawa 2002.
[8] Niezabitowska E.D., Metody i techniki badawcze w architekturze,
Wydawnictwo Politechniki Śląskiej, Gliwice 2014.
[9] Shaughnessy J.J., Zechmeister E.B., Zechmeister J.S., Metody ba-
dawcze w psychologii, tłum. M. Rucińska, GWP, Gdańsk 2002.
[10] Moudon A.V., Urban morphology as an emerging interdisciplinary
eld, „Urban Morphology” 1997, No. 1, 3–10.
[11] Hillier B., Hanson J., The social logic of space, Cambridge Univer-
sity Press, Cambridge–New York 1993.
[12] Lasiewicz A., O społecznej logice przestrzeni, „Kwartalnik Archi-
tektury i Urbanistyki” 1997, T. 42, z. 2, 167–168 [recenzja: Hillier
B., Hanson J. (1993), The social logic of space].
[13] Ratti C., Urban texture and space syntax: some inconsisten-
cies, „Environment and Planning B: Planning and Design” 2004,
Vol. 31, 1–12.
[14] Hillier B., Hanson J., Graham H., Ideas are in things: an applica-
tion of the space syntax method to discovering house genotypes,
„Environment and Planning B: Planning and Design” 1987,
Vol. 14, 363–385.
[15] LasiewiczSych A., Analiza typomorfologiczna planu w diagno-
zie środowiskowej przestrzeni publicznej, [w:] T. Wagner (red.),
Nowoczesność w architekturze: Integracja, identykacja, innowa-
cja, t. 3, Politechnika Śląska, Gliwice 2013, 29–40.
[16] Koohsari M.J., Karakiewicz J.A., Kaczynski A.T., Public Open
Space and Walking: The Role of Proximity, Perceptual Qualities
of the Surrounding Built Environment, and Street Conguration,
„Environment and Behavior” 2013, Vol. 45(6), 706–736.
[17] http://www.spacesyntax.com [accessed: 15.12.2016].
[18] Newman O., Creating Defensible Space, US Department of Hous-
ing and Urban Development Ofce of Policy Development and
Research, Washington 1996.
[19] Rapoport A., Human Aspects of Urban Form: Towards a Man –
En vironment Approach to Urban Form and Design, Pergamon
Press, Oxford–New York 1977.
(science-based: human-focused) sounds very contempo-
rary, it is a reminder that the concept of architecture as
a science is deeply rooted in the modern and humanistic
tradition. Similar aspirations must have been shared by
the 15century builder of the cathedral in Milan Jean
Mignot which he expressed with the words: ars sine
scientia nihil est.
Translated by
Tadeusz Szałamacha

114 Angelika LasiewiczSych
Streszczenie
W artykule przedstawiono opis metodologiczny i przykładowe wyniki własnych badań nad zastosowaniem kombinacji argumentacji logicznej
i metod jakościowych w diagnozie środowiska architektonicznego. Opisywane metody, w tym zwłaszcza analiza rozkładu przestrzeni (analiza planu,
space-syntax) i mapowanie behawioralne zostały przedstawione w szerszym kontekście metod stosowanych w architekturze i w badaniach relacji
człowiek–środowisko.
Słowa kluczowe: architektura, środowisko, badania, analiza planu, metody jakościowe, mapowanie behawioralne
Abstract
Paper presents the methodology and samples of research on using the combination of logical argumentation and qualitative methods in diagnosis of
the built environment. The ways of using the spacesyntax analysis as an example of logical argumentation and behavioral mapping as a demonstra-
tion of qualitative research were presented in the context of a wide range of architectural research methods as well as manenvironment methods.
Key words: architecture, environment, research, spacesyntax, qualitative methods, behavioral mapping
[20] Lynch K., The image of the city, M.I.T. Press, Cambridge 1960.
[21] Canter D., The psychology of place, Architectural Press, London
1977.
[22] Moudon E.A., Lee Ch., Cheadle A.D., Garvin Ch., Johnson D.,
Schmid T.L., Weathers R.D., Lin L., Operational Denitions of
Walkable Neighborhood: Theoretical and Empirical Insights, „Jour-
nal of Physical Activity and Health” 2006, No. 3, Suppl. 1, 99–117.
[23] Bechtel R.B., Zeisel J., Observation: The World under a Glass,
[w:] R.B. Bechtel, R.W. Marans, W. Michelson (ed.), Methods in
Environmental and Behavioral Research, Van Nostrand Reinhold
Company, New York 1987, 11–40.
[24] [red.], Zapotrzebowanie na Wolterów, „Świat Nauki” 2016,
No. 12(304), 6.