2010
Nr 2(28)
Civil engineering and building technic
Introduction
Oksana Kinash*
Peculiarities of ventilating of the Lviv Opera Hall
Lviv State Academic Opera and Ballet Theatre of
Solomiya Krushelnitska is a peculiar building being of
special importance for the architecture and culture of the
city of Lviv. The building was designed by Zygmund Gor-
golewski, an outstanding architect of his time, in 1897 [2],
and was erected in 1900. The bulk of the Opera audito-
rium is 4374 m
2
, the auditorium has room for 1000 spec-
tators. The stage part of the theatre also has signicant
dimensions, being equipped with modern technologies
with moving platforms.
The project of ventilation and heating systems of the
theatre building was done by engineer Władysław Nie-
mersz from Austrian designing rm “Johanes Haag” in
1897 in Vienna [6]. One of the projects of modernizing
ventilation, central heating and temperature electrical
regulation systems was developed in 1903 by Lviv engi-
neering company “Michalski and Hupert” specializing in
health recreation equipment [7]. Another project of recon-
structing ventilation and central heating systems as well as
their partial automatic control was developed in 1977 [8].
Analysis of design plan and specication of the ventilation system
The initial project provides for systems of direct ow-
ing mechanical plenum-exhaust ventilation of the audi-
torium and the stage, recirculation mechanical plenum-
exhaust ventilation of these main premises and the system
of their thermostimulating (natural) ventilation.
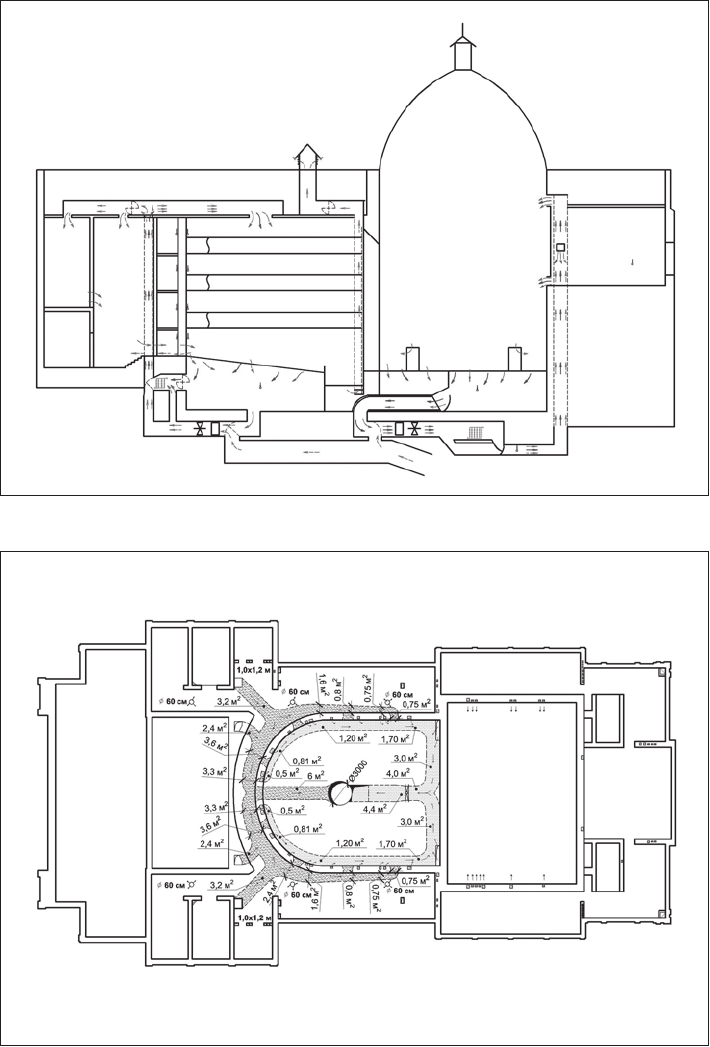
For example, the system of mechanical direct owing
(without recirculation) plenum ventilation operates in the
following way (Fig. 1). Due to rarefaction created by ven-
tilator W1, the external air from the on-land cylindrical
air collector, distanced from the building, ows through
the underground duct, then through lter F
1
with duct F
closed, goes through distributed horizontal underground
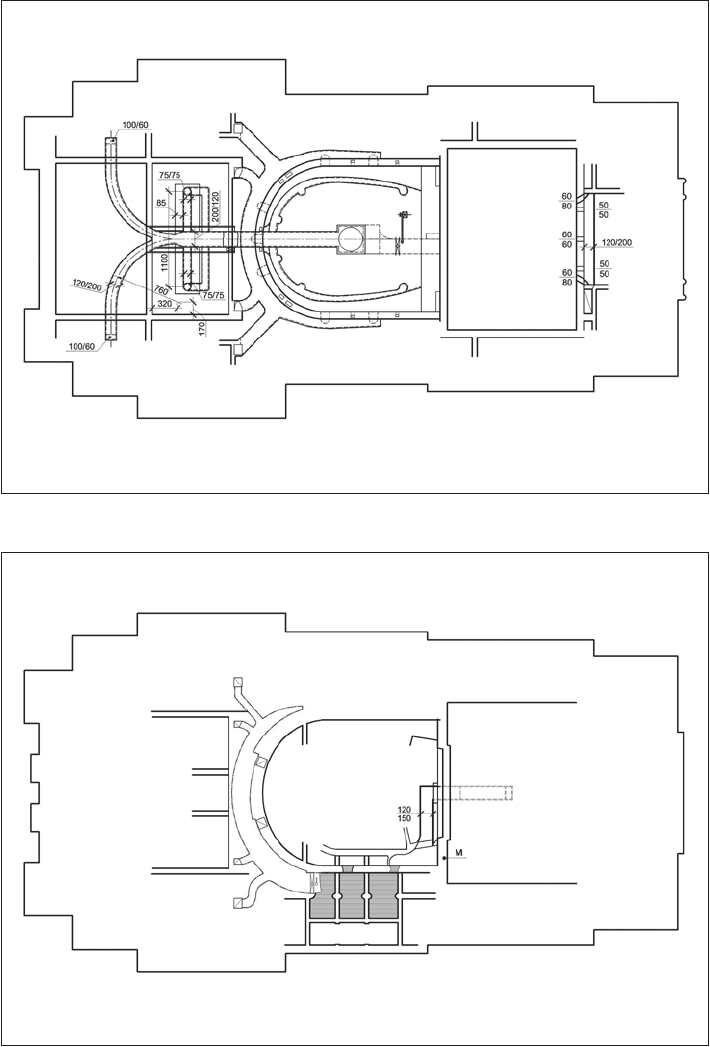
(under-oor) ducts and ows into four (six) vertical ducts
that are shown in the plan of the basement (Fig. 2, 3).
Two of the ducts are embedded near the edges of the in-
terior wall that limits the auditorium from the side of its
entrance apertures and two others, in the same cross sec-
tion, are attached to the partitions of two symmetrically
located corridors.
Then the incoming air ows out from these vertical
ducts and goes through distributed horizontal over-oor
ducts to the ceiling air distributors of the auditorium as
well as to the foyer and the entrances (valve C being
open). When valve C is closed, the input air of the central
mechanical ventilation system is distributed only in the
*
AGH University of Science and Technology, Faculty of Mining
and Geoengineering, Department of Geomechanics, Civil Engineering
and Geotechnics.
244 Oksana Kinash
auditorium and ows through it upward–downward, as
primarily the streams of incoming air are cool.
According to this scheme, the air owing out of the
auditorium should ow through ventilating grids, equally
spaced in the oor of the stalls, into the under-oor rarefac-
tion chamber, the rarefaction being also created in the un-
der-oor balcony rarefaction chambers by a corresponding
ventilator or ventilators. Then, the out-owing air should
be blown by the same ventilator (ventilators) into horizon-
tal and then vertical ducts, the tips of which protrude from
the roof, and should be dispersed in the atmosphere. Such
a scheme cannot be seen in the drawings.
The proposed scheme of the auditorium hybrid ven-
tilation (mechanical plenum with “upward–downward”
air distribution and exhaust natural of the stalls under-
oor space) cannot function effectively as no regulated
air rarefaction is provided in the stalls under-oor space
(such rarefaction can be created only by the ventilator of
mechanical exhaust ventilation system; the ventilator, to-
gether with the expense regulator and noise suppressor,
can be placed in a container on the roof of the building).
Due to this rarefaction and additional (or zero) excessive
pressure in the auditorium, the air will ow through oor
grids into the under-oor space. The air ow through bal-
conies oor grids is not foreseen at all.
The scheme of up–down air owing can be effective
only in case of cool air distribution and exhaust of the
interior air out of the auditorium through the stalls oor
Fig. 1. Theatre ventilation system
– longitudinal section
Fig. 2. Heating and ventilation
system of the theatre
– plan of the loft [6]
Peculiarities of ventilating of the Lviv Opera Hall 245
grids and balconies oor grids. The scheme cannot be
used for air heating (heating ventilation) of the premises.
Using such a scheme it is almost impossible to achieve
the rated temperature uniformity tB and air velocities vb
in the service zone.
In our opinion, in both warm seasons and cold seasons
there can be an effective “down–up” scheme of air ow-
ing through the auditorium premises using under-oor
spaces of the stalls and balconies as the chambers of plus
excessive pressure and oor, under-chair and chair air
distributors ( of the klimadrant type). The similar scheme
of air owing has been implemented for ventilating hall
premises of the theatre in Milan as well as many other
high-ceiling hall premises [1, 9, 10].
The initial project foresees the auditorium ventilation
system operation in the mode of full and partial recircu-
lation. It is assumed that during ventilation of the hall
premises in the mode of full recirculation the exhaust air
should ow through oor grids into the under-oor space
of the stalls where ventilator W
1
creates rarefaction (at
this, valve “E” should block the external air intake). Then,
under the effect of additional excessive pressure of venti-
lator W1 the air moves through distributed horizontal and
then vertical ducts and through loft distributed horizontal
ducts to ceiling air distributors and is distributed by them
in the auditorium premises as well as in the adjacent foyer
and entrance premises. Operation of such a system with-
out articial air cooling in warm seasons and its heating
Fig. 3. The scheme
of reconstructing airing,
central heating and electrical
temperature regulation systems.
The loft – the plan
at the mark of +15,0 m
Fig. 4. The scheme
of reconstructing airing,
central heating and electrical
temperature regulation systems.
Basement – plan
at the mark of –3,2 m
246 Oksana Kinash
in cold seasons are not logical as the system does not pro-
vide cooling and heating of recirculation air.
Also foreseen, is the operation of the plenum-exhaust
ventilation in the mode of natural (gravitational) ow of
the air through the auditorium. The system of such ven-
tilation of the premises using “up–down” air owing
scheme has low efciency or is not able to function at
all. It is known that pressure effects caused by convection
streams from heat sources serve as a thermostimulating
force causing air owing by “down–up” scheme [3–5].
As a result of convection streams action, there appears
maximum rarefaction in near-oor space of the stalls, and
in the near-ceiling space of the auditorium there appears
maximum plus excessive pressure. So, it is the “down–up”
air ow scheme that is desirable for thermostimulating
ventilation of the auditorium premises, including natural
ventilation (aeration).
In the system of mechanical direct ow ventilation
of the stage premises the external air is made movable
by ventilator W
2
and before reaching the ventilator it is
puried from dust particles by the texture lter F
2
. Then
the air is forced into the vertical ducts by the system of
horizontal ducts, in two levels of height, where there are
provided apertures with air distributors: the apertures of
the low level are made at the height of 1/3 and apertures
of higher level are made at the 2/3 of the height of the
stage premises including its cupola part. As the system of
mechanical exhaust ventilation of the stage premises is
not provided, we can conclude that in the stage premises,
ventilation of plus excessive pressure should operate.
If valve “a” of external air intake from underground
duct is closed, the ventilation system of the stage premises
will operate in the mode of full recirculation with the ac-
count of the air by ventilator W
2
.
In the initial project, also foreseen is the system of nat-
ural thermal ventilation of the stage premises but by the
scheme of “upward–downward” air ow. Such a system
will not be able to operate effectively because all aeration
ventilation systems function by the “downward–upward”
air ow scheme.
Analysis of the existing state of the ventilation system
At present the plenum – exhaust systems of the audi-
torium ventilation are not practically in operation due to
the following reasons:
– horizontal duct of external air intake in the limits
of the building is blocked by the transversal mortar walls
which, together with the walls of the duct, form some
spare space used for household needs;
– ventilator W1 of the plenum ventilation system
mounted according to the initial project is misbalanced
and cannot be activated;
– the number of ventilation grids in the stalls oor
and their dimensions are unable to provide the ow of
designed amount of the interior air; besides, perforated
grooves are xed to oor grids, they being additional aer-
odynamic supports but performing no positive functions.
These grooves were mounted during the last reconstruc-
tion of the theatre building that was completed in 1983.
– the under-oor space of the auditorium is lled
with concrete and blocked up, so it is practically unable
to serve as a chamber for uniform air rarefaction (when
there is a corresponding ventilator in the system of ex-
haust ventilation);
– ventilation ducts from the side of the loft are blocked
with building wastes; besides, pressure equalizing cham-
bers placed in the loft are also blocked up with building
wastes, or the apertures in the walls of these chambers
are lled with more or less air permitting walls made to
weaken cooling of the auditorium in cold seasons and they
block the air ow along ventilation ducts both in winter
and in summer.
Recommendations concerning reconstruction of the original ventilation systems
and their modernization
1. To restore the original state of the ventilation sys-
tems and to ensure functioning of air ow according to the
initial “upward–downward” scheme.
2. To ensure the ow-in of the air into the auditorium
by providing modern air-maker with appropriate functions
instead of ventilator W
1
, lter F
1
and some regulators of
air streams expenses.
3. To measure and evaluate the efciency of the pri-
mary modernized system of premises ventilation.
4. To retain the system of cooling ventilation of the
hall with “upward–downward” air ow scheme, but to
make mechanical the system of exhaust ventilation en-
suring rarefaction in under-oor spaces of the stalls and
balconies and equal xing of inner air exhaust grids in the
oor of the stalls and balconies. To place a ventilator of
vertical ventilation system, an air expense regulator and
a noise suppressor in thermo-, sound-, wind-isolated con-
tainer on the roof of the building.
5. When the system of cooling ventilation of the audi-
torium with the up–down scheme of air ow is used, it is
problematic to ensure uniformity of tb and vb with allowed
deviations in the whole horizontal space of the service zone.
6. The most high-quality hygienic conditions in the au-
ditorium service zone as well as uniform distribution of tb
and vb can be ensured using the system of thermo expense
ventilation, i.e. “upward–downward” air ow scheme with
air distribution through oor, under-chair and chair air dis-
tributors.
Peculiarities of ventilating of the Lviv Opera Hall 247
Conclusion
1. It is necessary to restore the original state of the ven-
tilation system and to ensure reliable ow of air through
the auditorium by “up–down” scheme including due to
minimization of air ow into the adjacent premises.
2. In the system of plenum ventilation it is necessary to
provide a modern air-maker with corresponding functions,
at least with such functions as ltering, heating and cooling
of the prepared air, a noise suppressor and a ventilation unit
with the changeable number of the ventilator turbine rota-
tions. Additional isothermic moisturizing of the air being pre-
pared, especially in the heating season of the year, should be
provided using pipe-line electrical steam generator placed in
the air duct of the ventilation system containing air-maker.
3. The air exchange in the auditorium in warm seasons
should be determined with the account of the fact that
ventilation temperature indicator is in “up–down” air ow
system.
4. Thermal efciency of the air-maker during heat-
ing season should be determined at rated expense of the
external air and its plus temperatures, assuming 0º C as
a calculation temperature; and a half expense at negative
temperatures assuming tex,b as a calculation temperature.
The larger gure of the above two is taken as a calculation
thermal efciency.
5. Modernization of the ventilation systems, including
recirculation ventilation, will allow to minimize expenses
of thermal cooling energy, rst of all, due to controllabil-
ity and manageability of ventilation processes and due to
accounting heat and cold accumulating ability of the bulk
of building constructions.
References
[1] Баркалов Б.В., Павлов Н.Н.и др., Внутренние санитарно-
технические устройства. Справочник проектировщика. Ч. 3.
Вентиляция и кондиционирование воздуха, Кн. 2, Под ред. Н.Н.
Павлова и Ю.И. Шиллера, М., Стройиздат, 1992.
[2] Горголєвський З., Проєкт Великого театру у Львові, Львів
1897.
[3] Жуковський С.С., Термічна ефективність загальнообміної вeн-
тиляції, Ринок інсталяцій, 2003, №7, с. 6–7.
[4] Жуковський С.С., Ефективність гравітаційної вентиляції
приміщень. Науковий вісник Національного Лісотехнічного
Університету України, Зб. наук.-техн. nраць, Львів, НЛТУУ, 2007,
вип. 17.7, с. 142–147.
[5] Жуковський С.С., Оцінювання термовипиральності деяких су-
часних вентиляційних систем приміщень, Вісник НУ, Львівська
політехніка, Теорія і практика будівництва, Львів, Вид-во НУ
«ЛП», 2007.
[6] Немєрш В., Проєкт вентиляції та обігрівання будівлі Великого
театру у Львові, Відень, Йоханес Хаар, 1897.
[7] Проєкт реконструкції провітрювання, обігрівання та електрич-
ного регулювання температур Великого театру у Львові, Львів,
Міхальський і Хуперт, 1903.
[8] Проєкт реконструкції театру опери та балету ім. Ів. Франка
в м. Львові, Діпроміст Держбуду УРСР в м. Львові, 1977.
[9] Стефанутти Л., Малый театр становится ... Большим, АВОК,
№ 3, 2000.
[10] Шубина Т.С., Проектирование систем организации воздухооб-
мена залов зданий зрелищного назначения, АВОК, № 3, 2000.
Osobliwości wentylacji sali widowiskowej opery we Lwowie
Opera lwowska jest wyjątkową budowlą, która zajmuje bardzo ważne
miejsce w architekturze i kulturze miasta Lwowa. Budynek zaprojektował
w 1897 roku Zygmunt Gorgolewski, jeden z najwybitnych ówczesnych
architektów.
Projekt wentylacji i ogrzewania budynku teatru został wykonany przez
inżyniera Władysława Niemersza z austriackiej rmy projektowej „Johan-
nes Haag” z Wiednia w 1897 roku. Pierwszy z projektów modernizacji wen-
tylacji, centralnego ogrzewania oraz elektrycznego systemu regulowania
temperatury był opracowany w 1903 roku przez Przedsiębiorstwo Urządzeń
Zdrowotnych we Lwowie “Michalski i Hupert”. W 1977 roku opracowano
natomiast drugi projekt rekonstrukcji systemu wentylacji i centralnego
ogrzewania oraz ich częściowego automatycznego sterowania.
System wentylacji hybrydowej sali widowiskowej zaproponowany
w pierwotnym projekcie (wentylacja mechaniczna nawiewna z na-
wiewnikami powietrza “góra–dół” i wywiewna naturalna grawitacyjna
z kanałami w podpodłogowym obszarze parteru) nie może funkcjonować
skutecznie, ponieważ nie pozwala na regulację podciśnienia w podpo-
dłogowym obszarze parteru. W wyniku tego podciśnienia i nadciśnienia
w sali widowiskowej powietrze zostaje sprowadzane przez podpodłogowe
kratki do podpodłogowego obszaru. Wywiew powietrza przez podpodło-
gowe kratki balkonów i lodgii w pierwotnym projekcie w ogóle nie był
przewidziany.
Key words: Lviv, opera house Słowa kluczowe: Lwów, opera
Acknowledgments
This research work was performed as part of the statutory investigations of Technical University of Mining and Metallurgy in Cracow No.
11.11.100.197, nanced by the Polish Committee for Scientic Research.