
It was Vilnius that was the center of national traditions
and Polishness during partitions. After the January Upris-
ing failed, the cultural life of the city virtually collapsed.
Only after 1919, when Stefan Batory University, closed by
czarist authorities in 1832, was reactivated, were the im-
SRUWDQWRUJDQL]DWLRQVRIDUWLVWVDQGVFLHQWL¿FVRFLHWLHVHV-
tablished in the city. The city soon became the center of the
artistic community. As a result of its great achievements in
$QGU]HM%LDáNLHZLF]
The cultural life in Vilnius in the interwar period
Every city, growing for centuries as the natural environment for its inhabitants, is the
center of attention where the best and bravest citizens make countless efforts in the aim of
PDNLQJLWVVSHFL¿FEXLOGLQJVORRNJUDQGDQGQLFHDVZHOODVLPSURYLQJWKHFLW\DVDZKROH
to best meet the needs both practical and spiritual of whole generations
[13, p. 1].
The interwar period in Vilnius
WKHDUHDRI¿QHDUWVWKHDWHUOLWHUDWXUHDUFKLWHFWXUHFRQ-
VHUYDWLRQRIKLVWRULFDOVLWHVDQGVFLHQWL¿FUHVHDUFK9LOQLXV
ZDVDQLQÀXHQWLDOFXOWXUDOFHQWHULQWKHLQWHUZDUSHULRG,W
VKRXOGEHVWUHVVHGWKDWWKHVLJQL¿FDQFHRIDUWLVWLFJURXSV
operating in the city was great. Both the number of ex-
hibitions and the participation of the artists in Vilnius in
Polish and foreign exhibitions also testify to the presence
of Polish culture in that city.
Vilnius organizations of artists
7KH¿UVW3ROLVKRUJDQL]DWLRQRISURIHVVLRQDODUWLVWVLQ
the interwar period was the Vilnius Society of Fine Arts
(:LOHĔVNLH7RZDU]\VWZR$UW\VWyZ3ODVW\NyZ). It was estab-
OLVKHGLQ0D\E\WKHSDLQWHUV/XGRPLU6OHĔG]LĔVNL
:DFáDZ &]HFKRZLF] %URQLVáDZ -DPRQWW -y]HI .DUF]H-
ZVNL0LFKDá5RXEDWKHVFXOSWRU3LRWU+HUPDQRZLF]DQG
WKHDUFKLWHFW 6WDQLVáDZ:RĨQLFNL /6OHĔG]LĔVNLZDVLWV
¿UVWSUHVLGHQWDQGKHKHOGWKDWSRVLWLRQGXULQJWKHZKROH
existence of WTAP, except for 1923–1925, when he was
traveling abroad. The Statute of the Society, was approved
on May 28
th
, 1920, provided the basic objectives that
included the promoting of artistic culture, providing as-
sistance to artists and integrating the artistic community.
5HJDUGLQJ WKH PHPEHUV RI :7$3 LW FDQ EH QRWHG WKDW
DSDUW IURP -y]HI .DUF]HZVNL ZKR FDPH IURP :DUVDZ
they all were from Vilnius. They all studied at the Acad-
emy of Fine Arts in Petersburg. Soon the Society grew and
DPRQJ LWV QHZ PHPEHUV ZHUH HJ 5DIDá -DFKLPRZLF]
(GZDUG.DUQLHM7HRGRU%XUV]H-DQ'ąEURZVNL6]F]ĊVQ\
.RZDUVNL *XVWDZ 3LOHFNL &]HVáDZ :LHUXV].RZDOVNL
They were painters, architects and a sculptor. On Febru-
DU\WKH6RFLHW\RSHQHGWKH³6FKRRORI'UDZLQJ´
offering three-year-long courses of studies. The program
included classes in drawing, painting, sculpture, technical
drawing, composition and graphic. Lectures included art
history, perspective, anatomy, pedagogy, drawing methods
DQGGHVFULSWLYHJHRPHWU\/6OHĔG]LĔVNLZDVWKHVFKRRO¶V
GLUHFWRU DQG ZKHQ KHZDV DEURDG&]HVáDZ :LHUXV].R-
ZDOVNLZRXOGDVVXPHWKHGLUHFWRU¶VREOLJDWLRQV,WWXUQHG
out that there was a great demand for this type of school
*
)DFXOW\RI$UFKLWHFWXUH&UDFRZ8QLYHUVLW\RI7HFKQRORJ\
2012
No. 2(32)
DOI: 10.5277/arc120216
96 $QGU]HM%LDáNLHZLF]
in Vilnius and around it. The school was very popular and
its operation was specially appreciated in the artistic com-
PXQLW\LQ9LOQLXV$UHYLHZRILWVVWXGHQWV¶ZRUNVH[KLEL-
tions read that: “The secondary school of drawing is the
¿UVWUHDOUHVXOWRIWKHDFWLYLW\LQLWLDWHGE\:7$3DJDLQVW
dilettantism in pure art and applied by implanting students
ZLWKWKHIXQGDPHQWDONQRZOHGJHRI¿QHDUWV±ERWKWKHR-
UHWLFDODQGSUDFWLFDO7KHH[KLELWHGZRUNV«HYLGHQWO\
WHVWL¿HGWRWKHTXDOL¿FDWLRQVRIWKHVFKRRO¶VGLUHFWRUVZLWK
WKHSDLQWHUDUWLVW / ĝOHĔG]LĔVNL WKHLU ULJRURXVPHWKRGV
DQGWKH SURIHVVLRQDO NQRZOHGJHRIWKH WHDFKLQJ V\VWHP´
[3, p. 43].
Although as a result of withdrawing the min-
isterial aid in 1923 the school was closed, the members
of WTAP continued to teach drawing. Two years later the
0LQLVWU\RI5HOLJLRXV'HQRPLQDWLRQVDQG(QOLJKWHQPHQW
RSHQHG6XSSOHPHQWDO&RXUVHVIRU$UWLVDQVWKDWZHUHWUDQV-
IRUPHGLQLQWRWKH6FKRRORI+DQGLFUDIWVLQ9LOQLXV
Ten years after WTAP was established, on February
&]HVáDZ =QDPLHURZVNL :áDG\VáDZ 'XQLQ
0DUFLQNLHZLF]DQG3LRWUĩ\QJLHOHVWDEOLVKHGWKH9LOQLXV
Society of Independent Artist Painters (:LOHĔVNLH 7R-
ZDU]\VWZR 1LH]DOHĪQ\FK $UW\VWyZ 0DODU]\). Its Statute
provided that its objective is to “spiritually unite the ar-
WLVWLFSDLQWLQJIRUFHVWKDW DUH QRW DVVRFLDWHG LQ DQ\ NLQG
of society in order to strive together for the elevation of
FXOWXUH LQ SDLQWLQJ DUW´
[6, p. 30]. Two years later, WT-
NAM with its new members assumed the name of Vilnius
Society of Independent Fine Arts (:LOHĔVNLH7RZDU]\VWZR
1LH]DOHĪQ\FK$UW\VWyZ6]WXN3ODVW\F]Q\FK). Its new Stat-
XWHGH¿QHGLWVREMHFWLYHVZKLFKLQFOXGHGHJRUJDQL]LQJ
exhibitions, lectures, and opening art schools. The Soci-
HW\H[LVWHGXQWLO'XULQJWKHLQWHUZDUSHULRGRWKHU
JURXSV ZHUH HVWDEOLVKHG WRR VXFK DV ³$UW &RRSHUDWLYH
(6SyáG]LHOQLD $UW\VW\F]QD´ ³9LOQLXV $UWLVWV¶ &RRSHUD-
tive (6SyáG]LHOQLD3UDF\$UW\VWyZ:LOHĔVNLFK´³6RFLHW\
RI)LQH$UWV9LOQLXV*URXS7RZDU]\VWZR$UW\VWyZ3ODV-
W\NyZ *UXSD :LOHĔVND´ ³-HZLVK 6RFLHW\ RI )LQH $UWV
(ĩ\GRZVNLH 7RZDU]\VWZR $UW\VWyZ 3ODVW\NyZ´ ,Q OLQH
with their Statutes, apart from protecting their professional
interests, all of those organizations contributed to a great
increase in the number of exhibitions and turning Vilnius
into an important artistic and cultural center in Poland. The
¿UVWH[KLELWLRQLQ9LOQLXVDIWHU\HDUVZDVKHOGLQ'H-
cember 1921. It exhibited the Polish painting masterpieces
since the second half of the 19
th
century until contempo-
UDU\WLPHV7KH¿UVW$QQXDO([KLELWLRQRIWKH9LOQLXV6RFL-
ety of Fine Arts was opened on April 23
rd
, 1922 in Vilnius
DW0LFNLHZLF]D6WUHHWD,WZDVDPHPRUDEOHHYHQWIRU
the community of artists
[14, pp. 7–9], [9, pp. 2–3], [4,
S@ ³3RáXGQLH´0DJD]LQH ZURWHWKDW³9LOQLXV KHOGWKH
¿UVWHYHUH[KLELWLRQRIWKHZRUNVRILWVRZQDUWLVWVDQGWKDW
LVZK\WKHH[KLELWLRQRIWKH6RFLHW\ZLWKZRUNVRILWV
PHPEHUVLVIRU9LOQLXVDVHULRXVDQGSURPLVLQJHYHQW«
7KHPRVWSURPLQHQWSDLQWHUVLQFOXGH0U/ĝOHĔG]LĔVNL
who relentlessly strives for impeccable composition, syn-
WKHWLFDOO\HQKDQFHGIRUPHQFORVHGZLWKLQDNLQGRIKLJKO\
H[SUHVVLYHFKDUDFWHURIGUDZLQJ+LVSURIRXQGNQRZOHGJH
and respect for the mastery of early painting is a means of
DFKLHYLQJWKRVHREMHFWLYHVVRKLVZRUNVSRUWUDLWVDQGSDQ-
neau could be distinguished from among other contempo-
UDULHVZLWKSHUIHFWXQGHUVWDQGLQJRIRLOSDLQWLQJ¿WQHVV
DQGVLPSOLFLW\RIIRUPDVZHOODVGHFRUDWLYHSODQHV´
[11,
p. 58].
Already in October the same year, the Society held
WKH ¿UVW H[KLELWLRQ LQ:DUVDZ LQ WKH EXLOGLQJRI IRUPHU
2I¿FHU&DGHW6FKRROLQàD]LHQNL3DUN
[2, p. 15]. The ex-
KLELWLRQZDVKRQRUHGZLWKWKHSUHVHQFHRI0DUVKDO-y]HI
3LáVXGVNLZLWKDJURXSRIGLSORPDWVDQGFHOHEULWLHVIRUP
the Warsaw cultural community. Apart from a lot of ex-
hibitions held by the organizations of artists operating in
Vilnius, individual exhibitions were organized in the city
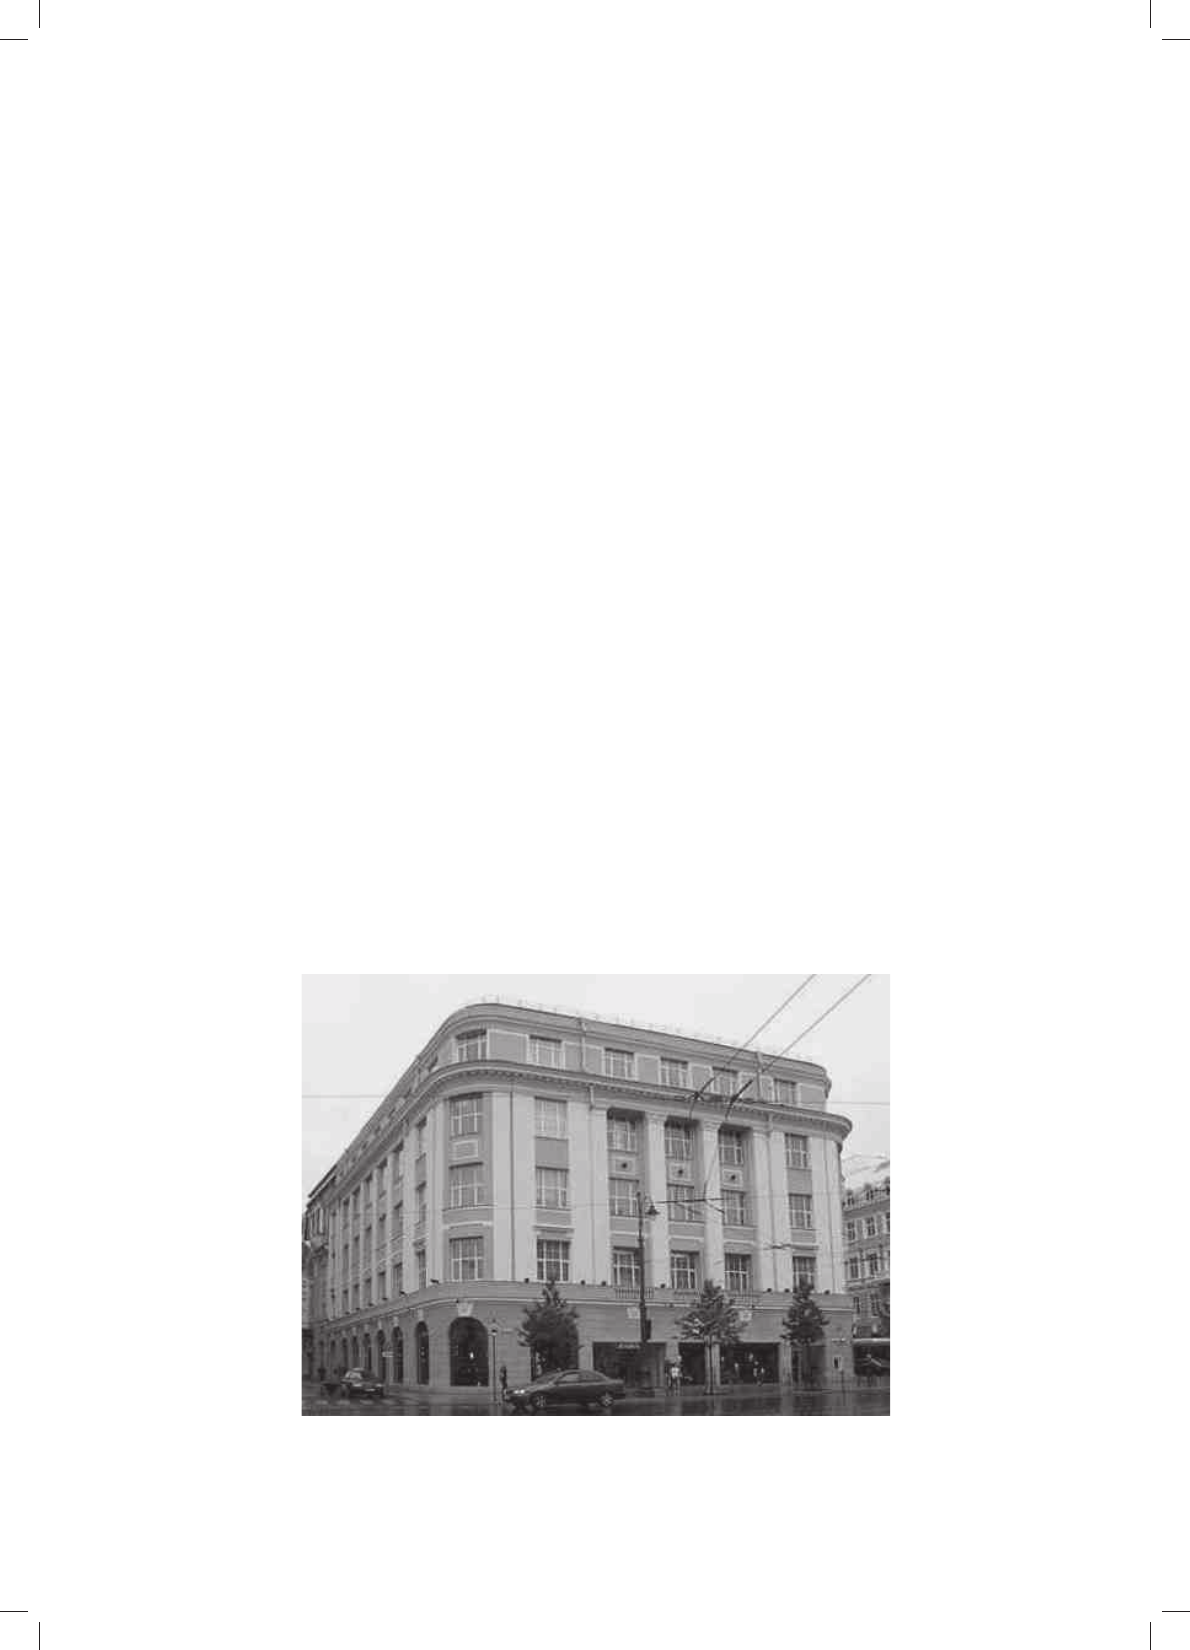
)LJ9LOQLXV³%UDFLD-DEáNRZVF\´-RLQW6WRFN&RPSDQ\'HSDUWPHQW6WRUH%XLOGLQJ
GHVLJQHGE\.DURO-DQNRZVNLDQG)UDQFLV]HN/LOSRS6RXUFH>@
,O:LOQR'RP7RZDURZR3U]HP\VáRZ\6SyáNL$NF\MQHMÄ%UDFLD-DEáNRZVF\´
SURM.DURO-DQNRZVNLL)UDQFLV]HN/LOSRSħUyGáR>@
7KHFXOWXUDOOLIHLQ9LOQLXVLQWKHLQWHUZDUSHULRG 97
$VLJQL¿FDQWJURZWKLQWKHQXPEHURIWKHSHULRGLFDOV
on culture should also be noted. For two years since Sep-
tember 1921, WTAP published its own magazine dedi-
FDWHG WR DUW DQG DUWLVWLF UHYLHZ ³3RáXGQLH´ $ GR]HQ RU
so periodicals on art were published during the interwar
period
1
)XUWKHUPRUHVXFK GDLOLHV DV ³.XULHU:LOHĔVNL´
³']LHQQLN:LOHĔVNL´DQG³6áRZR´GHGLFDWHGSUHWW\PXFK
of its publishing space to culture too. The authors of art
reviews in the press included art historians, local writers,
journalists as well as artists themselves. The community
of Vilnius was informed on a regular basis not only of the
current artistic events in the city but it was provided with
the information about culture in general as well. Undoubt-
edly, these activities contributed to the popular growth of
interest in art.
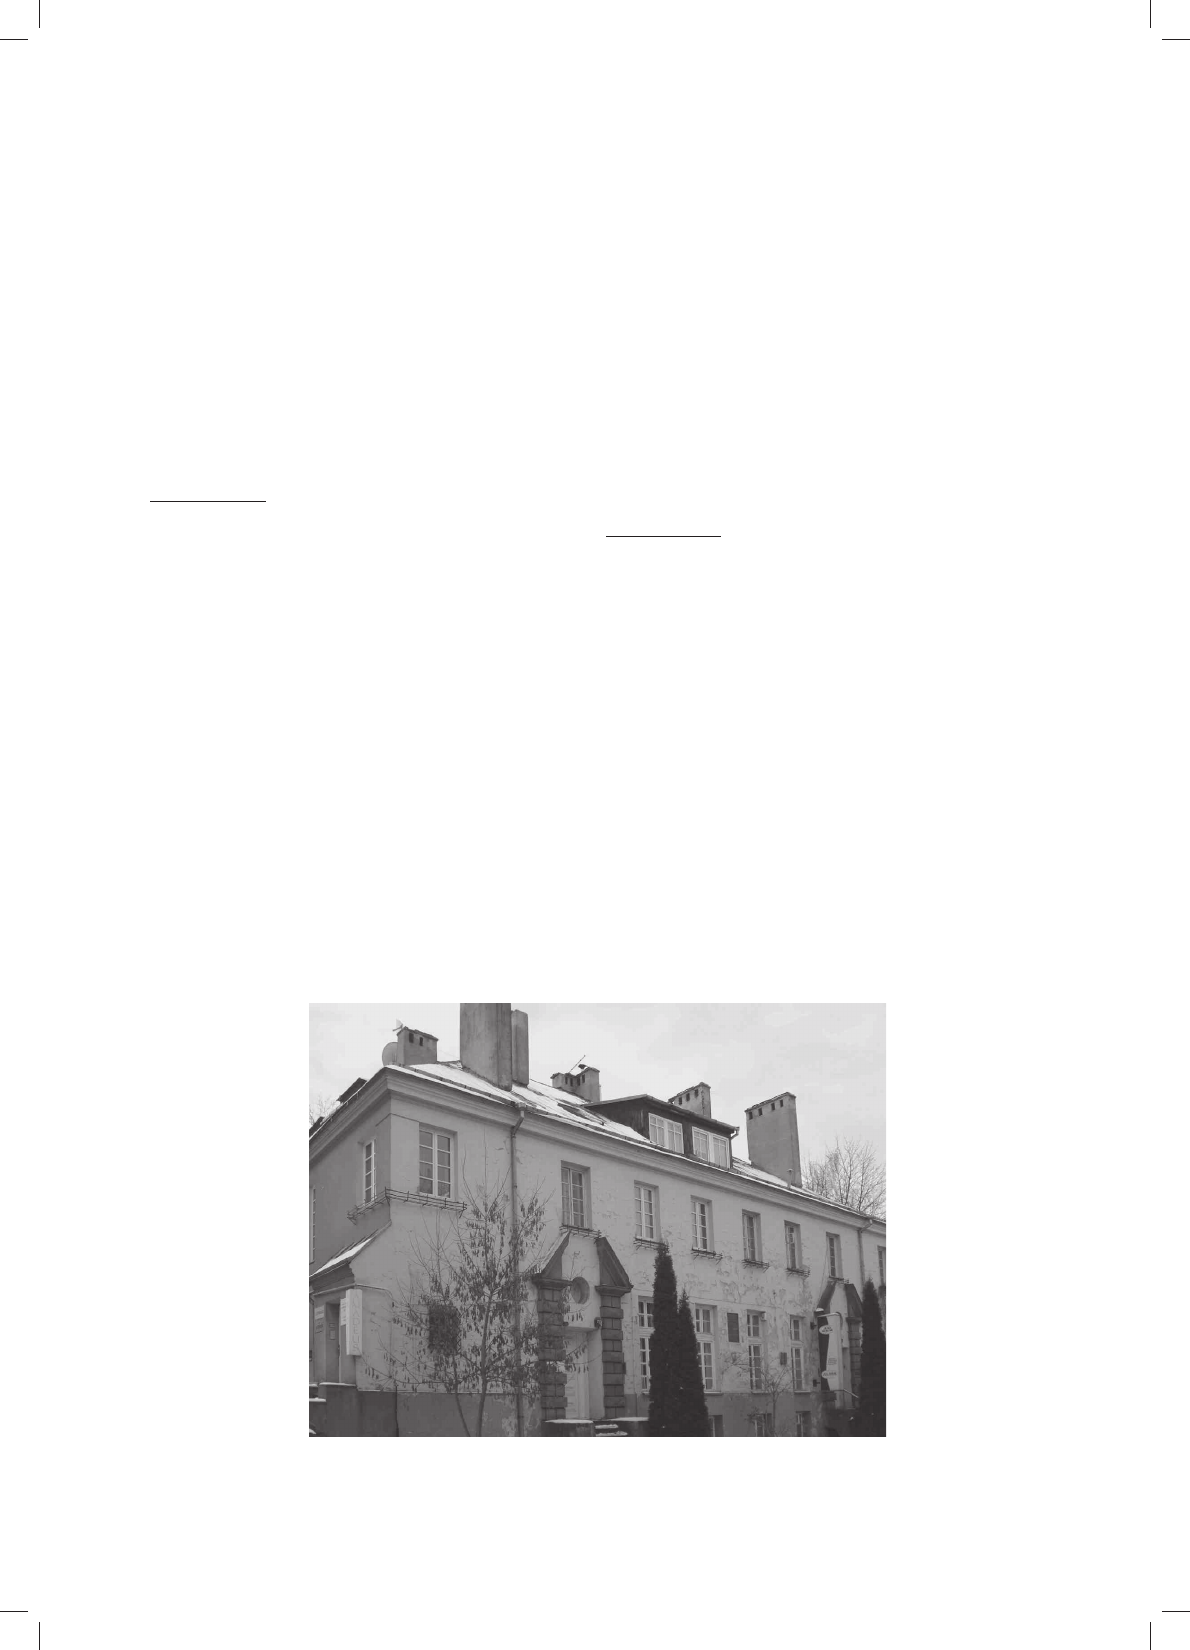
)LJ9LOQLXV+RXVHDW0RQWZLááRZVNL6WUHHWGHVLJQHGE\6WHIDQ1DUĊEVNL6RXUFH>@
,O:LOQR'RPSU]\]DXáNX0RQWZLááRZVNLPSURM6WHIDQ1DUĊEVNLħUyGáR>@
The Cultural Magazines in Vilnius
Architecture of Vilnius
Some of the buildings which were erected during the
LQWHUZDUSHULRGLQ9LOQLXVZHUHVLJQL¿FDQWDFKLHYHPHQWV
of Polish architecture of that period. They include slight-
O\HDUOLHUGHVLJQVE\$QWRQL:LZXOVNL±WKH
sculptor and architect who designed the church of the Sa-
FUHG+HDUWRI-HVXVLQ3RKXODQNDLQ7KHFRQVWUXF-
WLRQZDVVXVSHQGHGZKHQ:RUOG:DU,EURNHRXWDQGWKH
DUFKLWHFW¶V GHDWK SUHYHQWHG LWV FRPSOHWLRQ DV RULJLQDOO\
GHVLJQHGEHFDXVH$:LZXOVNLGLGQRWOHDYHWKH¿QDOGH-
VLJQYHUVLRQ-.áRVFODLPHGWKDWWKHEXLOGLQJKDG “com-
SOHWHO\QHZIRUPVVFXOSWXUDOUDWKHUWKDQDUFKLWHFWXUDO«
Although the artist made an audacious attempt on design-
LQJDQH[FHSWLRQDOO\GLI¿FXOWEXLOGLQJDQGKHKLPVHOIZDV
RQO\ORRNLQJIRUDPHDQVRIH[SUHVVLRQRIKLVLGHDVUHO\-
ing on the patters on French modernism, one could expect
that his talents would win over still uncontrolled material
DQGRYHUWO\YLYLGLPDJLQDWLRQ´ [13, p. 91]. In the 1960s,
WKH FKXUFK ZKLFK ZDV VWLOO XQ¿QLVKHG ZDV FRQYHUWHG
LQWR D SHUIRUPDQFH KDOO RI WKH 7UDGH 8QLRQV¶ &RPPX-
QLW\&HQWHU'RP .XOWXU\ =ZLą]NyZ =DZRGRZ\FK). The
³%UDFLD -DEáNRZVF\´ -RLQW 6WRFN &RPSDQ\ 'HSDUWPHQW
Store Building which opened on June 12, 1924 (Fig. 1)
ZDVRQHRIWKH¿UVWDUFKLWHFWXUDOGHVLJQVLQWKH LQWHUZDU
SHULRGLQ9LOQLXV,Q³%UDFLD-DEáNRZVF\´&RPSDQ\
WRR±IRULQVWDQFHWKHH[KLELWLRQRIVNHWFKHVE\6WDQLVáDZ
1RDNRZVNLLQ ZDWHUFRORUV E\$QQD5|PHURZDLQ
ZRRGHQJUDYLQJVE\:áDG\VáDZ%LHOHFNLLQ
SDLQWLQJVE\:RMFLHFK.RVVDNLQDQGPDQ\RWKHUV,W
should be emphasized that all these exhibitions had special
VLJQL¿FDQFHLQWKHDUWLVWLFOLIHRIWKHFLW\EHLQJWKHFRUHRI
its cultural life.
1
³+LSRJU\I´³3RáXGQLH´³6]WXNDL)LOP´³:LOHĔ-
VNL3U]HJOąG$UW\VW\F]Q\´³7\JRGQLN:LOHĔVNL´³3U]H-
JOąG$UW\VW\F]Q\´ ± ³6]WXND L 6SRUW´ ³ĝZLDW¿OP´
³ħUyGáD0RF\´±³1DV]D)RUPD´³:áyF]Ċ-
JD´±³ĝURG\/LWHUDFNLH´±³&RPRHGLD´±
1939). Source [6, pp. 47–48].
98 $QGU]HM%LDáNLHZLF]
purchased the building that was only in the construction
stage. “The original design of the building was different:
WKH¿UVWEXLOGLQJZLWKRI¿FHVSDFHDQGVWRUHVDWWKHJURXQG
ÀRRULQ9LOQLXVZDVWREHEXLOWLQWKHPRVWSURPLQHQWSODFH
of the city, at the junction of three streets. These plans
ZHUH WKZDUWHG E\ WKH WXUPRLO RI ZDU´ > S @ .DURO
-DQNRZVNLDQG)UDQFLV]HN/LOSRSERXJKWWKHEXLOGLQJDO-
WHUDWLRQ GHVLJQ WR PHHW WKH QHHGV RI %UDFLD -DEáNRZVF\
-RLQW 6WRFN &RPSDQ\ 7KH FRQVWUXFWLRQ ZDV FRPSOHWHG
in 1921–1924. The architects used a steel-reinforced con-
crete frame structure that enabled them to freely design
the open-space interior layout. The main staircase with el-
evators was designed in the center opposite the entrance.
Its architecture is dominated by simple forms with simple
historical detail and the rhythmic layout of pilasters em-
phasizes the monumental character of the façade. There
is a certain analogy visible between that building and the
EXLOGLQJRIWKH³%UDFLD-DEáNRZVF\´'HSDUWPHQW6WRUHGH-
signed 10 years earlier by the same team of architects in
Warsaw. It can be claimed that the classical composition of
IRUPVZDVFRPELQHGZLWKDIUDPHVWUXFWXUH$.2OV]H-
ZVNLFODVVL¿HVWKDWDUFKLWHFWXUHDV³KDOIPRGHUQLVPEDVHG
RQWKHFODVVLFDOFRQFHSWLRQDQGRWKHUKLVWRULFDOIRUPV´ [10,
S@7KHQRORQJHUH[LVWLQJUHVLGHQWLDOKRXVHIRURI¿F-
HUVORFDWHGDW:LOHĔVND6WUHHW LV DQRWKHU EXLOGLQJ ZRUWK
QRWLQJ7KDW¿YHVWRULHGJUDQGEXLOGLQJZDVHUHFWHGDWWKH
end of the 1920s. Its architecture was based on a symmet-
rical axial plan, whereas the forms – tympana, columns,
and porticos followed the ancient–Palladian patterns [10,
p. 30]. That monumental structure, destroyed in 1944, was
designed in its forms in line with academic classicism. At
WKHVDPH WLPH WKHPLQHUV¶ EDUUDFNV GHVLJQHGE\-XOLXV]
.áRVZHUHEXLOW7KDWEXLOGLQJDOVRIHDWXUHVHYLGHQWIRUPV
of academic classicism. 7KHODUJHEXLOGLQJRIWKH,QVWLWXWH
RI'HVFULSWLYH$QDWRP\GHVLJQHGE\$UFK.RQUDG.áRV
built in 1928–1929, had similar architecture [13, p. 162].
The construction of the Technical School designed by
/XGZLN6RNRáRZVNLEHJDQLQWKHVHFRQGKDOIRIWKHV
“The complex, designed in the spirit of historicism, was
composed of the main building with an elevated projection
and side wings whose structures cascaded along with the
ODQGVFDSH7KHXQ¿QLVKHGIDoDGHVLQGLFDWHGWKHJURXQG
level ready for rustication, prominent cornices and sills.
The tall roofs with lucarnes and architecturally designed
chimneys provided an attractive and monumental build-
LQJ´>SS@2WKHUGHVLJQVIHDWXULQJWKHIRUPV
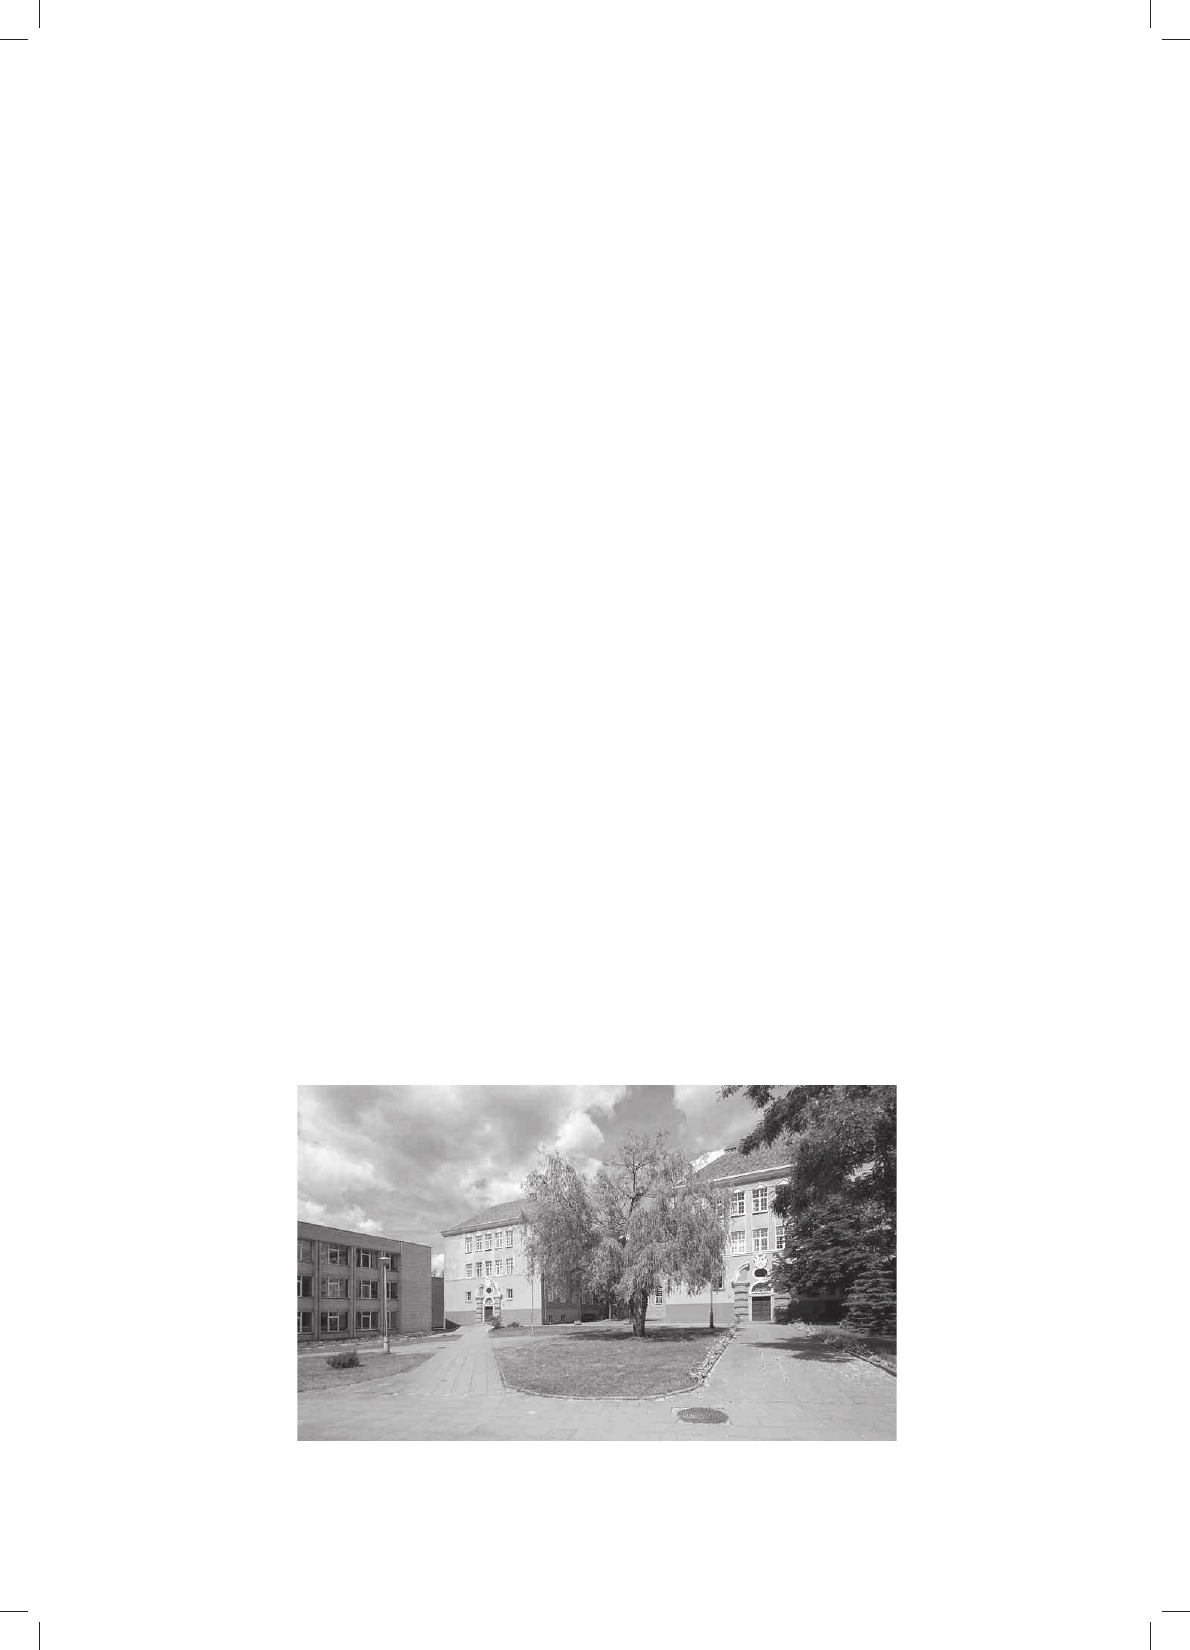
RI DFDGHPLF FODVVLFLVP GHVLJQHG E\ 6WHIDQ 1DUĊEVNL
LQFOXGHGIRULQVWDQFHWKHKRXVHDW0RQWZLááRZVNL6WUHHW
IURP)LJRIWKHHOHPHQWDU\VFKRROLQ$QWRNRO
)LJ 'XULQJ WKH LQWHUZDU SHULRG WKHUH
were also other buildings designed in Vilnius with half-
modern features and no distinct forms of academic clas-
sicism such as constructed in 1931 the building of the
&KDPEHURI&RPPHUFHGHVLJQHGE\=\JPXQW7DUDVLQRU
WKH3ROLVK5DGLR6WDWLRQGHVLJQHGE\$QWRQL'\JDWDWWKH
beginning of the 1930s. Interesting public buildings were
erected in the second half of the 1930s too.
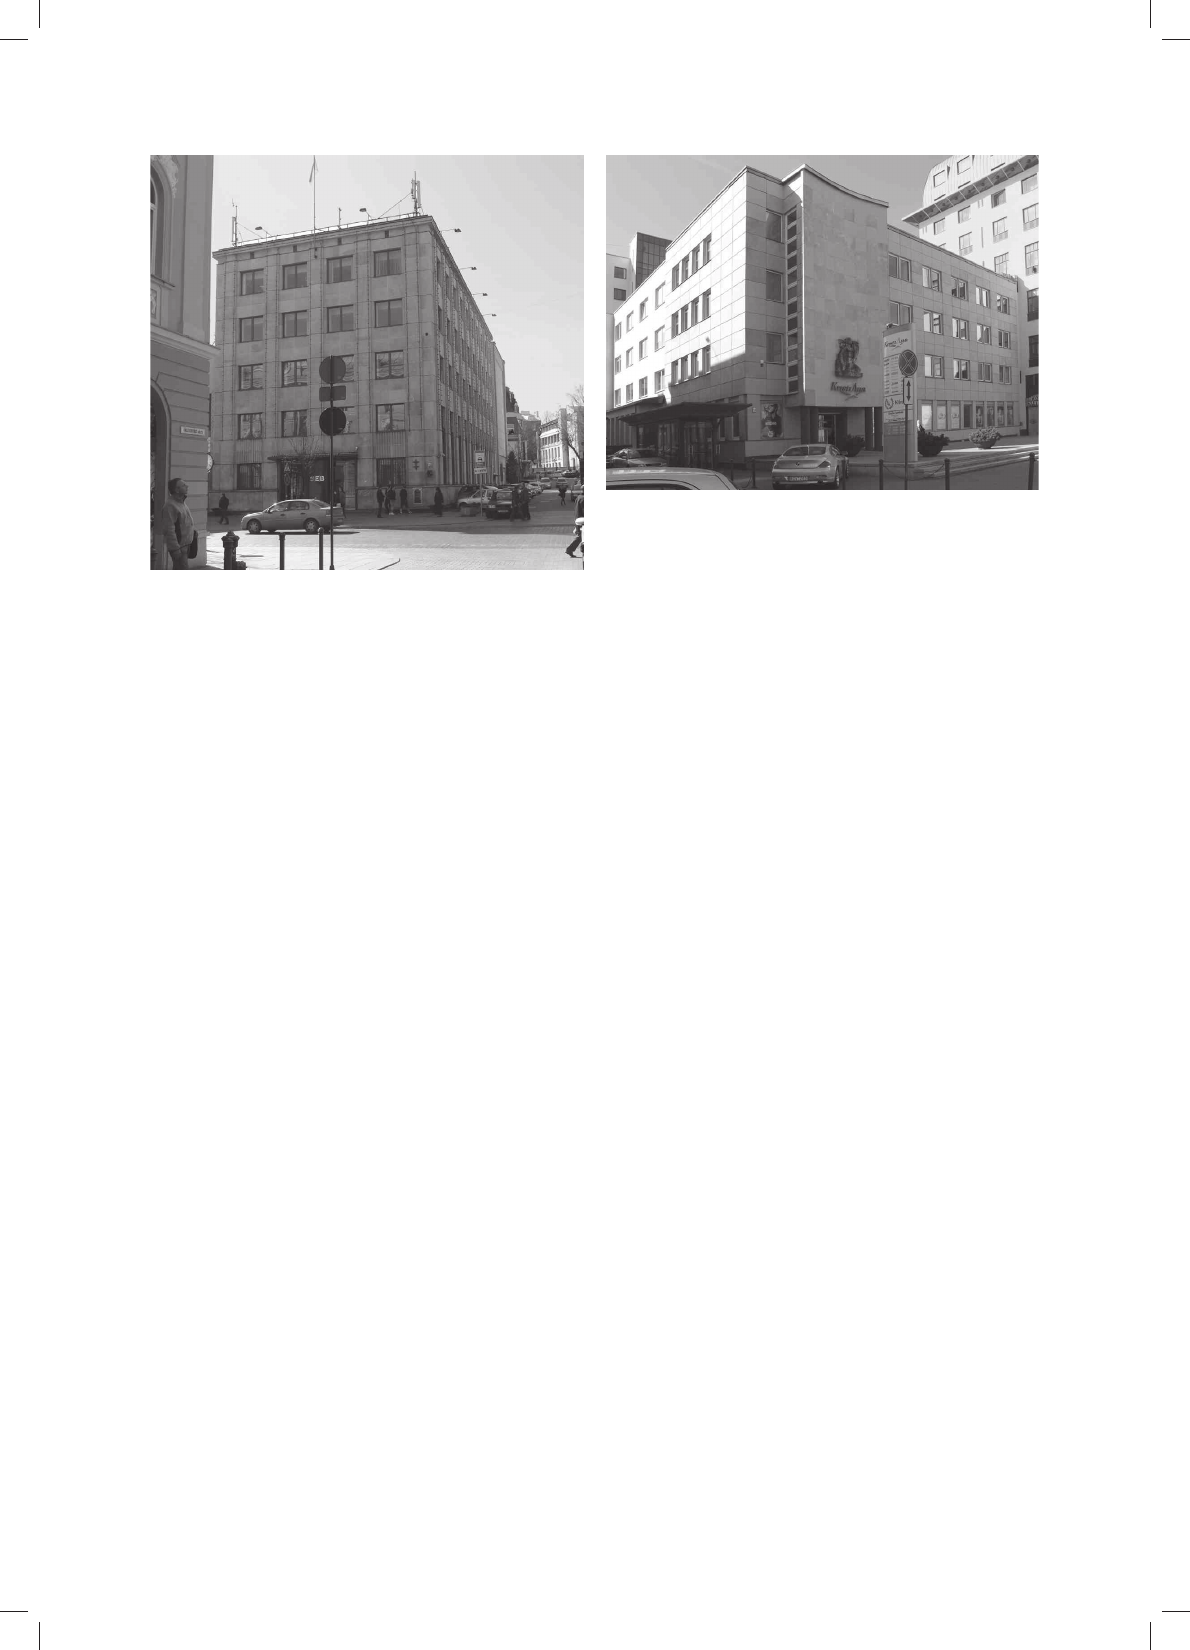
They include for instance the building constructed in
1936-1937 of 3RZV]HFKQD .DVD 2V]F]ĊGQRĞFL designed
E\ =ELJQLHZ 3XJHW DQG -XOLXV] ĩyUDZVNL )LJ 7KH
¿YHVWRULHG EXLOGLQJ GHVLJQHG SDUWO\ LQIUDPHVWUXFWXUH
features a representative interior of the two-storied tall
transaction room decorated with a wall painting by Lu-
GRPLU 6OHĔG]LĔVNL WLWOHG ³:RUN±)RUWXQH±)UXJDOLW\´ ,W
is a triptych painted with tempera in al seccoWHFKQLTXH
presenting the allegories of Fortune, Work, Frugality. The
FRPSRVLWLRQE\6OHĔG]LĔVNLWRRNXSWKHZKROHZDOODERYH
the entrance to the treasury vault. “Everything was clearly
DQGORJLFDOO\VXEMHFWHGWRWKHPDLQREMHFWLYHRIWKHZRUN
±LWVGHFRUDWLYHIXQFWLRQ´>S@$QRWKHUH[DPSOHLVWKH
building constructed in 1937–1938 of %DQN*RVSRGDUVWZD
KrajowegoGHVLJQHGE\6WDQLVáDZ*DáĊ]RZVNLDQG-HU]\
3DĔNRZVNL)LJ
The four-storied building in reinforced-steel frame
structure also had its transaction room decorated with
DZDOOSDLQWLQJE\/XGRPLU6OHĔG]LĔVNL,WZDVDQDOOHJRU\
WLWOHG³(FRQRPLF/LIHLQ9LOQLXV/DQG´,WVFHQWUDOVHFWLRQ
ZLWKWKHVFHQHWLWOHGWKH³6\PERORI7LPH´ZDVIUDPHGRQ
the sides by the paintings of such national industries as
³:HDYLQJ,QGXVWU\&DUSHQWU\´DQG³&RPPHUFH)LVKLQJ
)LJ9LOQLXV(OHPHQWDU\6FKRROLQ$QWRNROGHVLJQHGE\6WHIDQ1DUĊEVNL6RXUFH>@
,O:LOQR6]NRáD3RZV]HFKQDQD$QWRNROXSURM6WHIDQ1DUĊEVNLħUyGáR>@
7KHFXOWXUDOOLIHLQ9LOQLXVLQWKHLQWHUZDUSHULRG 99
'XULQJ WKH LQWHUZDU SHULRG 9LOQLXV ZDV RQH RI WKH
main centers of artistic life in Poland, a city of art and cul-
ture. All of the phenomena described above testify to the
existence of an important cultural community affecting not
)LJ9LOQLXV%XLOGLQJRI3RZV]HFKQD.DVD2V]F]ĊGQRĞFL
GHVLJQHGE\=ELJQLHZ3XJHWDQG-XOLXV]ĩyUDZVNL
SKRWRE\0-ĩ\FKRZVND
,O:LOQR*PDFK3RZV]HFKQHM.DV\2V]F]ĊGQRĞFL
SURM=ELJQLHZ3XJHWL-XOLXV]ĩyUDZVNL
IRW0-ĩ\FKRZVND
)LJ9LOQLXV%XLOGLQJRI%DQN*RVSRGDUVWZD5ROQHJR
GHVLJQHGE\6WDQLVáDZ*DáĊ]RZVNLDQG-HU]\3DĔNRZVNL
SKRWRE\0-ĩ\FKRZVND
,O:LOQR*PDFK%DQNX*RVSRGDUVWZD5ROQHJR
SURM6WDQLVáDZ*DáĊ]RZVNLL-HU]\3DĔNRZVNL
IRW0-ĩ\FKRZVND
Vilnius, culture, interwar
only the city itself but far beyond its borders. It can be
claimed that Vilnius was one of the most important cul-
WXUDOFHQWHUVLQWKH6HFRQG5HSXEOLFRI3RODQG
7UDQVODWHGE\
7DGHXV]6]DáDPDFKD
References
>@ ³$UFKLWHNW´9RO1RS
>@ %LDáNLHZLF]$/XGRPLU6OHĔG]LĔVNL±3LHUZV]\UHNWRU
3ROLWHFKQLNL.UDNRZVNLHM.UDNyZ
>@ &:\VWDZD6]NRá\5\VXQNRZHM:7$3³3RáXGQLH´:LOQR
No. 1, p. 43.
[4] Inter.,3RSLVQDV]\FK SODVW\NyZ“*D]HWD.UDMRZD´ 1922, No. 86
(20 IV), p. 3.
>@ .LHQLHZLF].']LHáRĝOHQG]LQVNLHJRZ3.2³6áRZR´1R
346, 15 XII, p. 5.
>@ .RQVWDQW\QyZ ' :LOHĔVNLH 7RZDU]\VWZR $UW\VWyZ 3ODVW\NyZ
± Warszawa 2006.
[7] Luba I., 0DODUVWZR PRQXPHQWDOQH ,, 5]HF]\SRVSROLWHM, “Biuletyn
KLVWRULLV]WXNL9RO/;;1R±:DUV]DZD
>@ 0DáDFKRZLF] ( $UFKLWHNWXUD GZXG]LHVWROHFLD PLĊG]\ZRMHQQHJR
w Wilnie, [In:] 6WXGLDLPDWHULDá\GRWHRULLDUFKLWHNWXU\LXUEDQLVW\-
ki, Warszawa 1989.
[9] Nix, =6DORQX6]WXN3LĊNQ\FK³*D]HWD:LOHĔVND´1R
(11 V), pp. 2–3;
>@ 2OV]HZVNL$.1RZDIRUPDZDUFKLWHNWXU]HSROVNLHM±
7HRULDLSUDNW\ND:URFáDZ
[11] 3LHUZV]D GRURF]QD Z\VWDZD :LOHĔVNLHJR 7RZDU]\VWZD $UW\VWyZ
3ODVW\NyZ³3RáXGQLH´:LOQR1RPDU]HF±OLSLHFS
7LPEHU)ORDWLQJ´7KHZKROHFRPSRVLWLRQIDOOVLQEHWZHHQ
WKH³FRQYHQWLRQDOL]HGFODVVLFLVPDQGUHDOLVP´>S@
The entrance projection was decorated with the sculpture
E\7DGHXV]*RG]LV]HZVNL$QRWKHUSXEOLFEXLOGLQJIURP
the second half of the 1930s was the Social Insurance
EXLOGLQJ GHVLJQHG E\ 6WDQLVáDZ 0XUF]\ĔVNL DQG -HU]\
6RáWDQFRQVWUXFWHGLQ±7KH¿YHVWRULHGEXLOG-
LQJZDVHUHFWHGDVDIUDPHVWUXFWXUH(0DáDFKRZLF]VWDW-
ed that “it is one of the most prominent architectural struc-
WXUHVRIWKRVHWLPHVLQ9LOQLXV«7KHZKROHVWUXFWXUH
«DOOXGHVWRFODVVLFLVP´>SS@$WWKHHQG
RIWKHVWKHHOHPHQWDU\VFKRROGHVLJQHGE\5RPXDOG
*XWWZLWKHYLGHQWIXQFWLRQDOLVPIHDWXUHVZDVFRQVWUXFWHG
DW %HOLQ\3UDĪPRZVNLHJR 6WUHHW 7KHUH ZHUH QXPHURXV
other residential buildings designed in the interwar period
such as townhouses, villas, single family houses. Apart
from that there were a lot of great designs that were never
FRPSOHWHGEHFDXVHRI:RUOG:DU,,EURNHRXW7KLVLVDOVR
why some of the constructions that began just before 1939
ZHUHQHYHU¿QLVKHG
It can be claimed that many new important buildings
were constructed in the interwar period in Vilnius. It is
clear that architects cooperated with sculptors and paint-
ers. Apart from the architectural heritage of the interwar
period one should not forget that Vilnius is a city with
JUHDW*RWKLFWKURXJK5HQDLVVDQFHDUFKLWHFWXUH

100 $QGU]HM%LDáNLHZLF]
ĩ\FLHNXOWXUDOQH:LOQDDGZXG]LHVWROHFLHPLĊG]\ZRMHQQH
:RNUHVLH]DERUyZ]QDF]ąF\PRĞURGNLHPQDURGRZ\FKWUDG\FMLRUD]
SROVNRĞFLE\áR:LOQR3RXSDGNXSRZVWDQLDVW\F]QLRZHJRĪ\FLHNXOWXUDO-
QHPLDVWDZ\UDĨQLHVLĊ]DáDPDáR'RSLHURRGURNXRGPRPHQWXUH-
DNW\ZRZDQLD]DPNQLĊWHJRSU]H]ZáDG]HFDUVNLHZURNX8QLZHUV\-
WHWXLP6WHIDQD%DWRUHJRSRZVWDá\WX]QDF]ąFHRUJDQL]DFMHDUW\VW\F]QH
RUD]WRZDU]\VWZDQDXNRZH0LDVWRZNUyWFHVWDáRVLĊFHQWUXPĞURGRZLVN
WZyUF]\FK6XNFHV\ZG]LHG]LQLHSODVW\NLWHDWUXOLWHUDWXU\DUFKLWHNWXU\
NRQVHUZDFML]DE\WNyZRUD]EDGDĔQDXNRZ\FKVSRZRGRZDá\ĪH:LOQR
ZRNUHVLHPLĊG]\ZRMHQQ\PE\áR]QDF]ąF\PZNXOWXU]HPLDVWHP1DOHĪ\
WXSRGNUHĞOLü]QDF]HQLHG]LDáDOQRĞFLXJUXSRZDĔDUW\VW\F]Q\FKMDNFKR-
FLDĪE\:LOHĔVNLHJR7RZDU]\VWZD$UW\VWyZ3ODVW\NyZF]\:LOHĔVNLHJR
.H\ZRUGV Vilnius, artists, interwar 6áRZDNOXF]RZH:LOQRDUW\ĞFLGZXG]LHVWROHFLHPLĊG]\ZRMHQQH
7RZDU]\VWZD1LH]DOHĪQ\FK$UW\VWyZ0DODU]\/LF]ED]RUJDQL]RZDQ\FK
Z\VWDZ RUD] DNW\ZQRĞü ZLOHĔVNLFK WZyUFyZ Z Z\VWDZDFK ]DUyZQR
SROVNLFKMDNL]DJUDQLF]Q\FKVWDQRZLąĞZLDGHFWZRREHFQRĞFLWHJRPLD-
VWD Z NXOWXU]H SROVNLHM : RNUHVLH GZXG]LHVWROHFLD PLĊG]\ZRMHQQHJR
Z:LOQLHSRZVWDá\UyZQLHĪUHDOL]DFMHDUFKLWHNWRQLF]QHVWDQRZLąFH]QD-
F]ąFHRVLąJQLĊFLDDUFKLWHNWXU\SROVNLHMWHJRRNUHVX:DUFKLWHNWXU]HWHM
Z\UDĨQLHZLGRF]QHMHVWZVSyáG]LDáDQLHDUFKLWHNWyZ]LQQ\PLWZyUFDPL
MDNU]HĨELDU]DPLF]\PDODU]DPL:V]\VWNLHWH]MDZLVNDGRZRG]ąLVWQLH-
QLD Z ODWDFK PLĊG]\ZRMHQQ\FK LVWRWQHJR ĞURGRZLVND NXOWXUDOQHJR RG-
G]LDá\ZDMąFHJRQLHW\ONRQDVDPRPLDVWRDOHUyZQLHĪGDOHNRSR]DQLP
>@5RPHU+3U]HFKDG]NDSRZ\VWDZDFK³3U]HJOąG:LOHĔVNL´
No. 20/21, pp. 7–9.
[13] :LOQR3U]HZRGQLNNUDMR]QDZF]\, Juljusza .áRVD3URI8QLZHUV\-
tetu St. Batorego, wyd. 3, Wilno 1937.
>@ KWWSZZZUDGLRZQHWSOSXEOLNDFMHNDFLNEDOW\FNL]PDMDKDQ-
del-w-przedwojennym-wilnie (access:12.01.2012).
>@ KWWSSOZLNLSHGLDRUJZLQGH[SKS"WLWOH 3OLN$QWDNDOQLRBYLGXULQHB
PRN\NODMSJ¿OHWLPHVWDPS DFFHVV
>@ KWWSSOZLNLSHGLDRUJZLNL6WHIDQB1DU&EVNLDFFHVV
12.01. 2012).