
The seaside area of Western Pomerania is the perfect
example of the directions of evolution of church architec-
ture after World War II in villages and small towns
1
. This
paper presents examples of church buildings from differ-
HQWKLVWRULFDOSHULRGVLQFOXGLQJWKH¿UVWFKXUFKHVWKDWDS-
peared in this area in the Romanesque period to the Neo-
*RWKLFH[DPSOHVIURPWKH¿UVWKDOIRIWKH
th
century that
provide solid proof of the existing cultural heritage from
that area which was seen by new settlers, to the examples
of new church architecture from the second half of the
th
FHQWXU\DQGWKHEHJLQQLQJRIWKH
st
century. Western
Pomerania comprises the area between the sea line north
RIWKHYDOOH\RIWKH:DUWDDQG1RWHü5LYHUVEHWZHHQWKH
mouth of the Odra River in the West and the border with
(DVWHUQ3RPHUDQLDHDVWRI/ĊERUN>S@7KHFRDVWDO
Western Pomerania comprises the area stretching from the
QRUWKZHVWRIWKHFLW\RIĝZLQRXMĞFLHWRWKHQRUWKHDVWQHDU
WKHFLW\RI-DURVáDZLHF
'RURWD-DQLVLR3DZáRZVND
The directions of evolution of church architecture in the background of
the cultural landscape of seaside area of Western Pomerania
Introduction
* Faculty of Civil Engineering and Architecture, West Pomeranian
University of Technology.
1
%HFDXVH DERXW QHZ SODFHV RI ZRUVKLS ZHUH EXLOW ERWK QHZ
churches and conversions of buildings for religious purposes) over the
period of sixty years alone on the area of four seaside districts of the
6]F]HFLĔVNR.DPLHĔVND&XULD
The Origins of the Church in Western Pomerania
³>@DNLQGRIYLOODJHFKXUFKHVROGHURQHVZLWKDSVHVIROORZHG
GLUHFWO\WKHRULJLQDOVIURPWKH$OWPDUNZKHUHDVWKH\RXQJHURQHVZLWK
more simple choir end) developed as a result of adaptation of Saxon pat-
terns and are common in the area of Western Pomerania and north-east
%UDQGHQEXUJ$SDUW IURP WKH GRPLQDQW 6D[RQ%UDQGHQEXUJ LQÀXHQFH
the architecture of granite churches in Pomerania shows some construc-
WLRQ IHDWXUHVRI WKHQHLJKERULQJ 0HFNOHQEXUJ2Q WKH RWKHUKDQG WKH
architecture of town churches shows the features of basilicas and the cru-
FLIRUPIURP:HVWSKDOLD>«@´6RXUFH>S@
&KULVWLDQLW\WKDWJUHZIURPDERXW
th
century in Eu-
URSHDOVRFDPHWRWKHDUHDRI3RPHUDQLD7KH¿UVWDWWHPSWV
at christianization of this area were made during the reign
RIWKH¿UVW3ROLVKUXOHUV7KHPLVVLRQDU\MRXUQH\VRI%LVKRS
2WWRIURP±DQGUHVXOWHGLQFRQVWUXFWLQJWKH
¿UVWWHPSOHVSODFHVRIFXOWDQGHVWDEOLVKLQJDQHWZRUNRI
parishes in Pomerania. The origins of sacred architecture
LQWKLVDUHDGDWHEDFNWRWKHHQGRIWKH
th
FHQWXU\±ODWH
5RPDQHVTXH7KH¿UVWEXLOGLQJVFRPHIURPWKHWLPHVRI
Otto’s missions and undoubtedly followed the patterns of
ZHVWHUQ%DOWLFDUHDVDVZHOODVWKHFKXUFKHVRIWKH$OWPDUN
The church architecture fully developed in the Gothic pe-
ULRGEHFDXVHLWLVHVWLPDWHGWKDWWKHSHDNGHYHORSPHQWRI
WKHQHWZRUNRISDULVKFKXUFKHVRFFXUUHGE\DERXWDW
WKHWXUQRIWKH
th
DQG
th
FHQWXULHVWKHUHZHUHDERXW
FKXUFKHVLQWKHDUHDRIWRGD\¶V.DPLHĔVND'LRFHVHDORQH
>SS±@7KHIRUPVRI5RPDQHVTXHFKXUFKHVORFDWHG
in villages
that have survived until today are single-space
KDOOEXLOGLQJV±RIWHQZLWKFKRLUVDQGDSVHVZLWKUHFWDQJX-
lar choirs or with no choirs, often with an articulated tower
FRYHUHGE\DVWHHSURRI±WKRVHFKXUFKHVKDGDGLIIHUHQW
FKDUDFWHUWKDQWKHFKXUFKHVZLWKDJUHDWHUOLWXUJLFDOVLJQL¿-
cance such as parish churches, collegiate churches or ca-
thedrals which were built in cities and had more elaborate
2012
No. 2(32)
DOI: 10.5277/arc120211
'RURWD-DQLVLR3DZáRZVND
³7KHWLPEHUIUDPHSRVWDQGEHDPFRQVWUXFWLRQPRVWRIWHQPDGH
RIRDNUHQGHUHGDFKHFNHUSDWWHUQRIUDWKHUUHJXODUVTXDUHOLNH¿HOGV2UL-
JLQDOO\WKH¿HOGVZHUH¿OOHGZLWKSROHVZUDSSHGZLWKVWUDZDQG¿OOHG
ZLWKFOD\/DWHUWKH¿HOGVZHUH¿OOHGZLWKRWKHUPDWHULDOVVXFKDVGULHG
DQGEXUQHGEULFNV´6RXUFH>@
forms with several naves on the plan of the Latin cross or
as basilicas. The ecclesiastical buildings were constructed
with granite which is popular in that area in the form of
EORFNVRUFDUHIXOO\FXWTXDUWHUVZKLFKZDVWKHEDVLFEXLOG-
LQJPDWHULDOWKLVLVZK\WKDWNLQGRIDUFKLWHFWXUHLVFRP-
PRQO\ FDOOHG WKH ³JUDQLWH DUFKLWHFWXUH´ KRZHYHU LW ZDV
JUDGXDOO\UHSODFHGE\EULFNV)LJ7KHQH[WDUWFXUUHQWV
which appeared in Europe caused the development of a new
VW\OHLQDUFKLWHFWXUH±QDPHO\*RWKLF±ZKLFKHPHUJHGDOVR
in the area of Western Pomerania which developed in that
FXOWXUDODUHDIURPWKHHQGRIWKH
th
century to the middle
RIWKH
th
FHQWXU\6RFDOOHGVRXWKYDULDQWRIEULFN*RWKLF±
ZKLFKLVFKDUDFWHULVWLFRI:HVWHUQ3RPHUDQLDPDLQO\LQWKH
FLWLHVE\WKH%DOWLF6HD±EHFDPHSRSXODULQWKHZKROHDUHD
RI3RPHUDQLD,QWKH¿UVWVWDJHRI*RWKLFWKHEULFNZDVVWLOO
XVHGLQFRPELQDWLRQZLWKJUDQLWHKRZHYHUWKHEULFNZDV
the prevailing and universally common building material
for that current. Those materials were combined only in the
case of extensions and remodeling granite buildings. The
FKDUDFWHULVWLFIHDWXUHVRIWKDWVW\OHLQFOXGH¿UVWRIDOOPDV-
VLYHEULFNZDOOVULFKO\GHFRUDWHGJDEOHVDVZHOODVVWHOODU
YDXOWVRUWKUHHSLOODUED\VLQVLGH>@7KHFKXUFKHVLQYLO-
lages and small towns are most often buildings with halls
and special regional features and especially village parish
churches which are simple halls with no choirs or halls with
VHSDUDWHSUHVE\WHULHVXQOLNHSDULVKFKXUFKHVRUFDWKHGUDOV
)LJ KDYHPRUHHODERUDWHDUFKLWHFWXUDOIRUPVDQGH[-
quisite details. Such an intensive expansion that lasted at
the beginning and in the middle stage of Gothic, when new
parishes were established and churches were built, slowed
GRZQDWWKHHQGRIWKH
th
century, however, what was cre-
ated at that time and the earlier Romanesque period left a
permanent imprint in the cultural landscape, becoming the
source of tradition in that area.
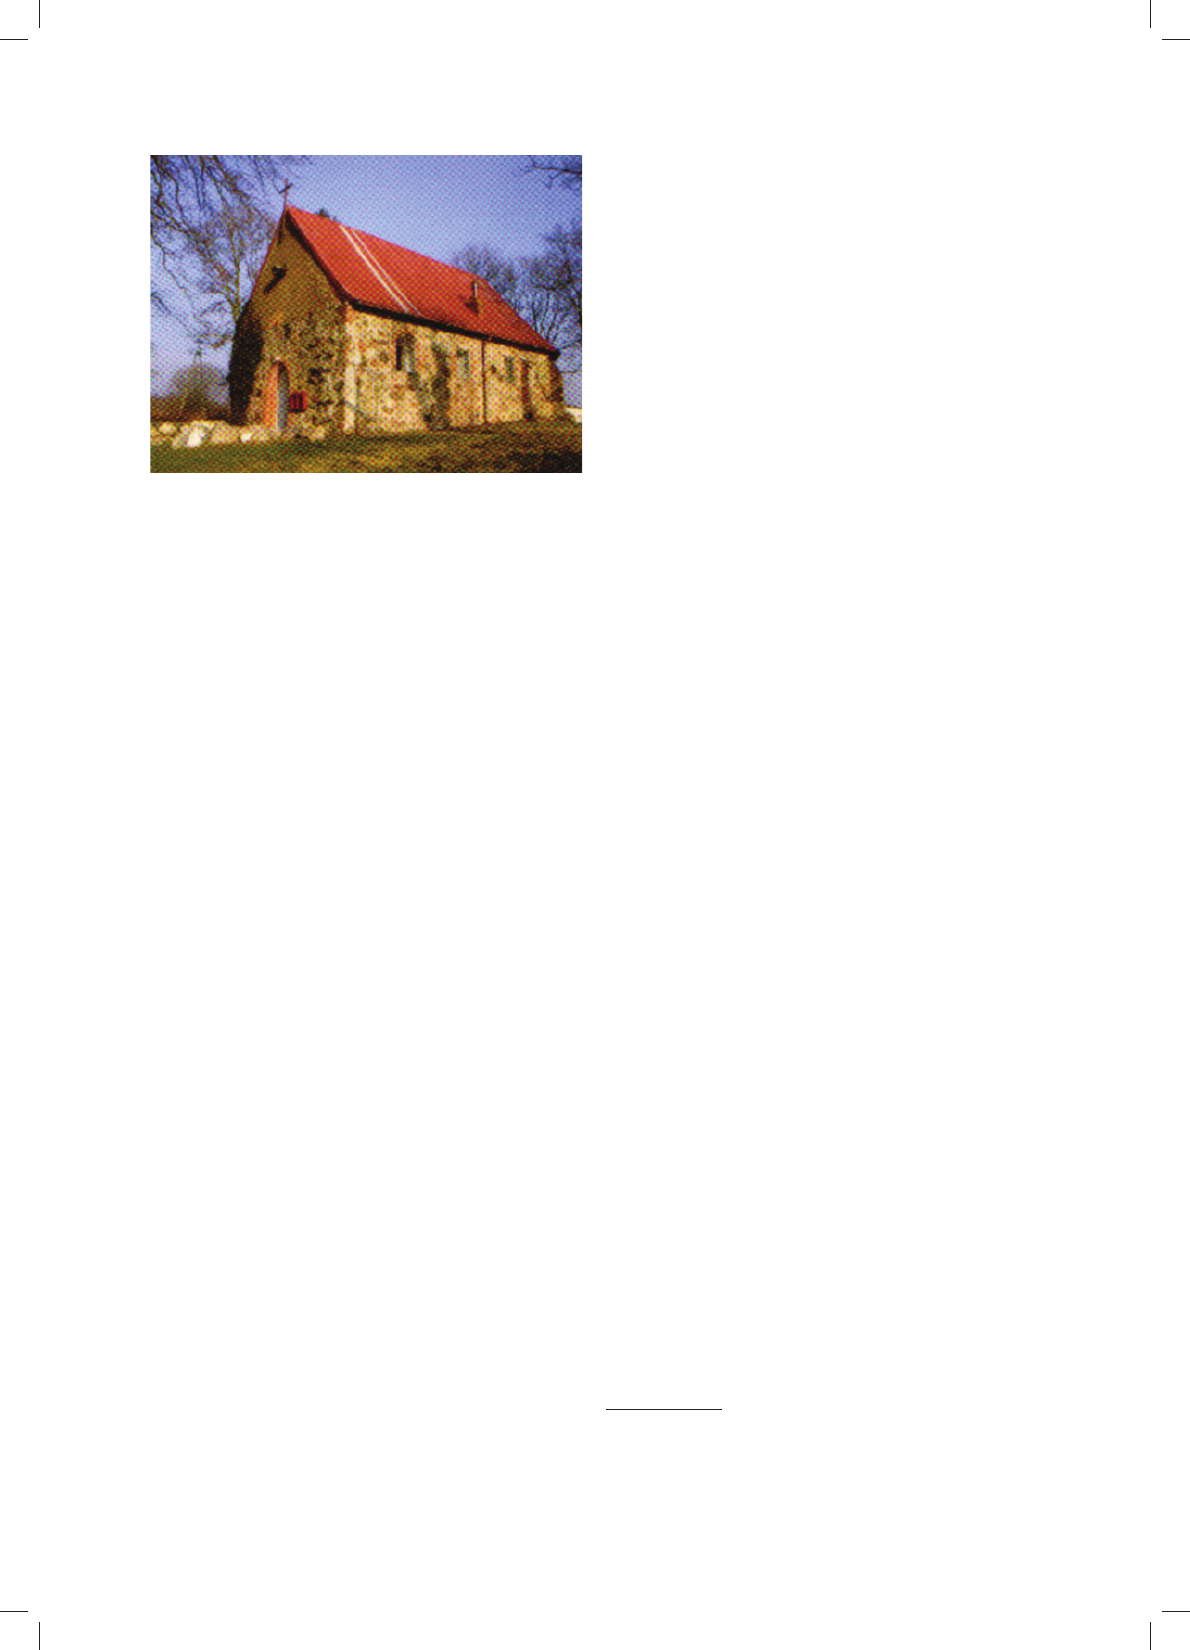
)LJ*yUNL3RPRUVNLH5RPDQHVTXH*RWKLFYLOODJHFKXUFK
IURPWKHEHJLQQLQJRIWKH
th
FHQWXU\6RXUFH>@
,O*yUNL3RPRUVNLHZLHMVNLNRĞFLyáURPDĔVNRJRW\FNL
]SRF]ąWNX;9ZħUyGáR>@
The history of the church from Gothic to Neo-Gothic
At the close of the Middle Ages, the new church build-
LQJVDSSHDUHGRQO\VSRUDGLFDOO\0RVWZRUNLQWKHDUHDRI
sacred architecture included remodelings and annexing
towers, porches, and sacristies to the existing buildings as
IRULQVWDQFHLQWKHYLOODJHFKXUFKLQ&HUNZLFD)LJ
5HQDLVVDQFHEURXJKWVLJQL¿FDQWFKDQJHVLQWKHFKXUFK
GRFWULQH¿UVWLQ(XURSHDQGVRRQ DIWHUZDUGV LQ:HVWHUQ
Pomerania. The appearance of Martin Luther, the inter-
nal church crisis, and the collapse of the whole essence of
Catholic faith triggered reformation and divisions inside
the church. The Pomeranian ordination regulations which
ZHUHSXEOLVKHGLQWULJJHUHGWKHGHYHORSPHQWRIQHZ
SURWHVWDQWFKXUFKRUJDQL]DWLRQ>SS±@ZKLFKIRU
many centuries dramatically changed the further history of
church architecture created over the earlier centuries. A lot
of church buildings and especially monasteries were trans-
formed and converted to serve other purposes, whereas the
FKXUFKHVZKLFKZHUHWDNHQRYHUXQGHUWKHSURWHVWDQWMXULV-
GLFWLRQPRVWRIWHQGLGQRWXQGHUJRDQ\PDMRUFKDQJHVLQ
respect of their main body structure. The austere Protes-
tantism introduced greater changes inside the church build-
LQJVUHPRYLQJWKHVXSHUÀXRXVGHFRUDWLRQVIURPWKHDUHD
near altars. Renaissance, Baroque and Neoclassicism all
contributed to such an intensive growth of church archi-
tecture in this area that occurred in the preceding periods.
Few new buildings and partly extensions of the existing
churches, which usually included adding towers or pres-
byteries as well as reconstructions of damaged buildings,
prove only that new architectural styles came to Western
Pomerania. However, the small number and scale of the
new church buildings did not produce the characteristic
features of those periods in the area which was surveyed.
Before the Neo-Romanesque and Neo-Gothic buildings
ZHUHFRQVWUXFWHGLQYLOODJHVIURPWKH
th
WR
th
century,
a special form of timber frame architecture developed
ZKLFK LV H[HPSOL¿HG E\ WKH YLOODJH FKXUFK LQ ĝZLHU]QR
IURP)LJ7KDWIRUPFRPELQHGGLIIHUHQWKLVWRUL-
cal periods, and the economic simplicity as well as easy
construction contributed to the popularity of that architec-
ture in the villages and small towns in that region. When
WKHFKXUFKHVZHUHEXLOWWKDWDUHDZDVXQGHUWKHMXULVGLF-
tion of the Protestant Church and it was only after World
War II that the churches were adopted for the purposes of
the Catholic Church. Most of these buildings have simple
SODQVWKH\DUHXVXDOO\KDOOFKXUFKHVZLWKHDVWZHVWRULHQWD-
tion covered by steep double-pitched roofs, without towers
RUZLWKWRZHUVORFDWHGEHIRUHRULQWKHZHVWZRUNWKHWRZHU
was most often made of wood capped with a spire and the
timber frame main structure with clear stages. At present
the common characteristic feature of that architecture is the
ZKLWHLQ¿OOVEHWZHHQGDUNZRRGPHPEHUV
and the special
function of the tower as the most prominent and sculptured
element of the whole design of the church which was most
often located on a little hill usually in the village center.
The directions of evolution of church architecture in the background of the cultural landscape of seaside area of Western Pomerania 71
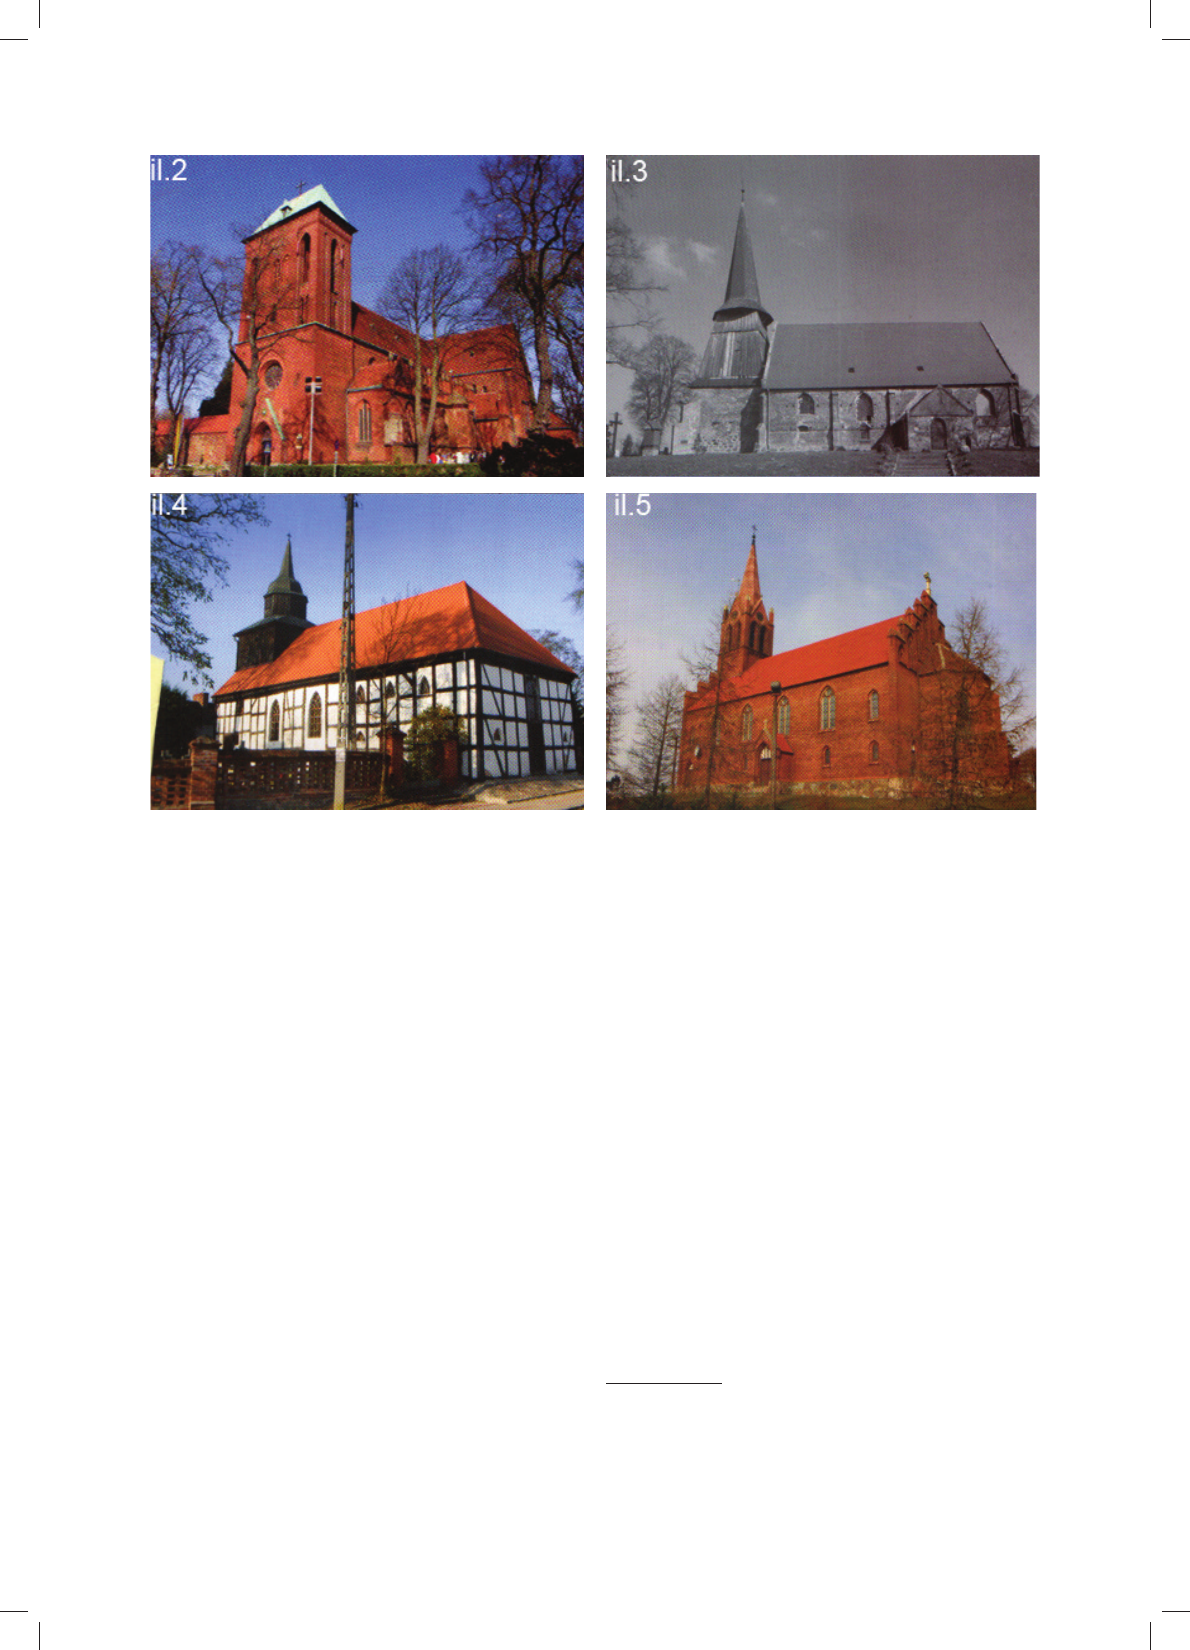
)LJ.DPLHĔ3RPRUVNLVPDOOWRZQFKXUFKZLWK5RPDQHVTXHDQG*RWKLFIHDWXUHVYLHZIURPWKHSUHVE\WHU\6RXUFH>@
,O.DPLHĔ3RPRUVNLPDáRPLDVWHF]NRZ\NRĞFLyáNRQWUNDWHGUDOQ\FHFK\URPDĔVNLHLJRW\FNLHZLGRNRGVWURQ\SUH]ELWHULXPħUyGáR>@
)LJ&HUNZLFDYLOODJHFKXUFKEXLOWDIWHUZLWKDQDQQH[HGWRZHU6RXUFH>@
,O&HUNZLFDZLHMVNLNRĞFLyáZ]QLHVLRQ\SRU]GREXGRZDQąZLHĪąħUyGáR>@
)LJĝZLHU]QRYLOODJHFKXUFKLQWKHWLPEHUIUDPHVWUXFWXUHIURP6RXUFH>@
,OĝZLHU]QRZLHMVNLNRĞFLyáZNRQVWUXNFMLU\JORZHM]UħUyGáR>@
)LJ/XELQ1HR*RWKLFFLW\FKXUFKIURP6RXUFH>@
,O/XELQQHRJRW\FNLNRĞFLyáPLHMVNL]UħUyGáR>@
Intensive growth of church architecture of the 20
th
century
7KH¿UVWKDOIRIWKH
WK
FHQWXU\ZDVWKHEHJLQQLQJ
RIWKHVHDUFKIRUWKHULJKWFDQRQLQFKXUFKDUWWKDWZRXOG
¿W WKH VDFUHG VSDFH:KDWKDG EHHQ DSSOLHG HDUOLHULQ
DUFKLWHFWXUHZDVUHHYDOXDWHGDQGWKHUHWXUQWR*RWKLF
IRUPV RI GHFRUDWLRQ WKH LGHDV RI VSDFH DQG WKH JHQ
HUDODVVXPSWLRQVRIWKHGHVLJQDVZHOODVPDWHULDOVZDV
WKHUHVXOWRIDFFHSWLQJ*RWKLFDVWKH³UHOLJLRXVVW\OH´
ZKLFK LQ WXUQ JDYH ELUWK WR WKH*RWKLF5HYLYDO ZKLFK
EHFDPH D W\SLFDO IRUP RI WKH &DWKROLF FKXUFK > SS
±@)LJ$WWKDWWLPHFKXUFKHVZHUHEXLOWIURP
UHGEULFNXVXDOO\RQDUHFWDQJXODUSODQDVKDOOVZLWKD
VHSDUDWHGSUHVE\WHU\RQHRUWZRWRZHUVVLWXDWHGLQWKH
PDLQERG\RIWKHFKXUFKRUDQQH[HGIURPWKHZHVWWKH
RQO\QHZIHDWXUHRIWKLVSVHXGRVW\OHZDVWKHORFDWLRQ
WKHFKXUFKLQDQRSHQVSDFHDQGQRWVTXHH]LQJLWLQWRWKH
H[LVWLQJXUEDQIDEULF
7KH
WK
FHQWXU\EHFDPHDVWDJHRIDVHDUFKIRUQHZ
IRUPVDQGLWVVHFRQGKDOIEURXJKWDWRWDOO\GLIIHUHQWORRNDW
WKHPDLQERG\RIWKHFKXUFK1HZEXLOGLQJVLQWKHVHDVLGH
YLOODJHVLQ:HVWHUQ3RPHUDQLDGRQRWUHIHULQDQ\ZD\WR
WKHWUDGLWLRQRIJUDQLWHFKXUFKHV*RWKLFFKXUFKHVRUWLPEHU
IUDPHDUFKLWHFWXUHZKLFKFRQVWLWXWHLQWHJUDOSDUWZLWKWKH
FXOWXUDOODQGVFDSHRIWKHDUHDZKHUHWKH\DUHORFDWHG
%HFDXVH RI D ORW RI QHZ FKXUFKHV EXLOW DIWHU :RUOG
:DU,,E\WKHFRDVWZKRVHQXPEHULVWKHKLJKHVWVLQFHOR
FDWLRQRIWKH¿UVWSDULVKHV
LWFDQEHFODLPHGWKDWWKHDUFKL
$IWHU::,,PRVWRIH[LVWLQJFKXUFKHVLQ:HVWHUQ3RPHUDQLDUH
WXUQHGXQGHUWKHMXULVGLFWLRQRIWKH&DWKROLF&KXUFKQHZSDULVKHVZHUH
FUHDWHGEHFDXVHRIPDQ\QHZVHWWOHUVFDPHDQGWKHLUQXPEHUQDWXUDOO\
JUHZZKLFKUHVXOWHGLQFRQVWUXFWLRQRUFRQYHUVLRQIRUUHOLJLRXVSXUSRVHV
DERXWQHZEXLOGLQJVLQWKHFRDVWDODUHDRYHUDVKRUWSHULRGRIWLPH
RQO\VL[W\\HDUVRQO\
72 'RURWD-DQLVLR3DZáRZVND
WHFWXUDODQGKLVWRULFKHULWDJHRIWKDWDUHDZLWKLWVFDQRQIRU
WKHVDFUHGVSDFHZDVQRWIXUWKHUGHYHORSHG:KDW¶VHYHQ
ZRUVHLVWKDWWKHQHZGHVLJQHUVGLGQRWUHVSHFWRUFRQWLQXH
WKHWUDGLWLRQRIWKHFXOWXUDOODQGVFDSH7KHLUFRQVWDQWDQG
LQHIIHFWXDOVHDUFKIRUQHZIRUPVVRPHWKLQJGLIIHUHQWDQG
LQQRYDWLYHLV HYLGHQW LQ HYHU\ QHZ EXLOGLQJ (YHU\ QHZ
FKXUFKKDVDGLIIHUHQWDUFKLWHFWXUDOIRUP
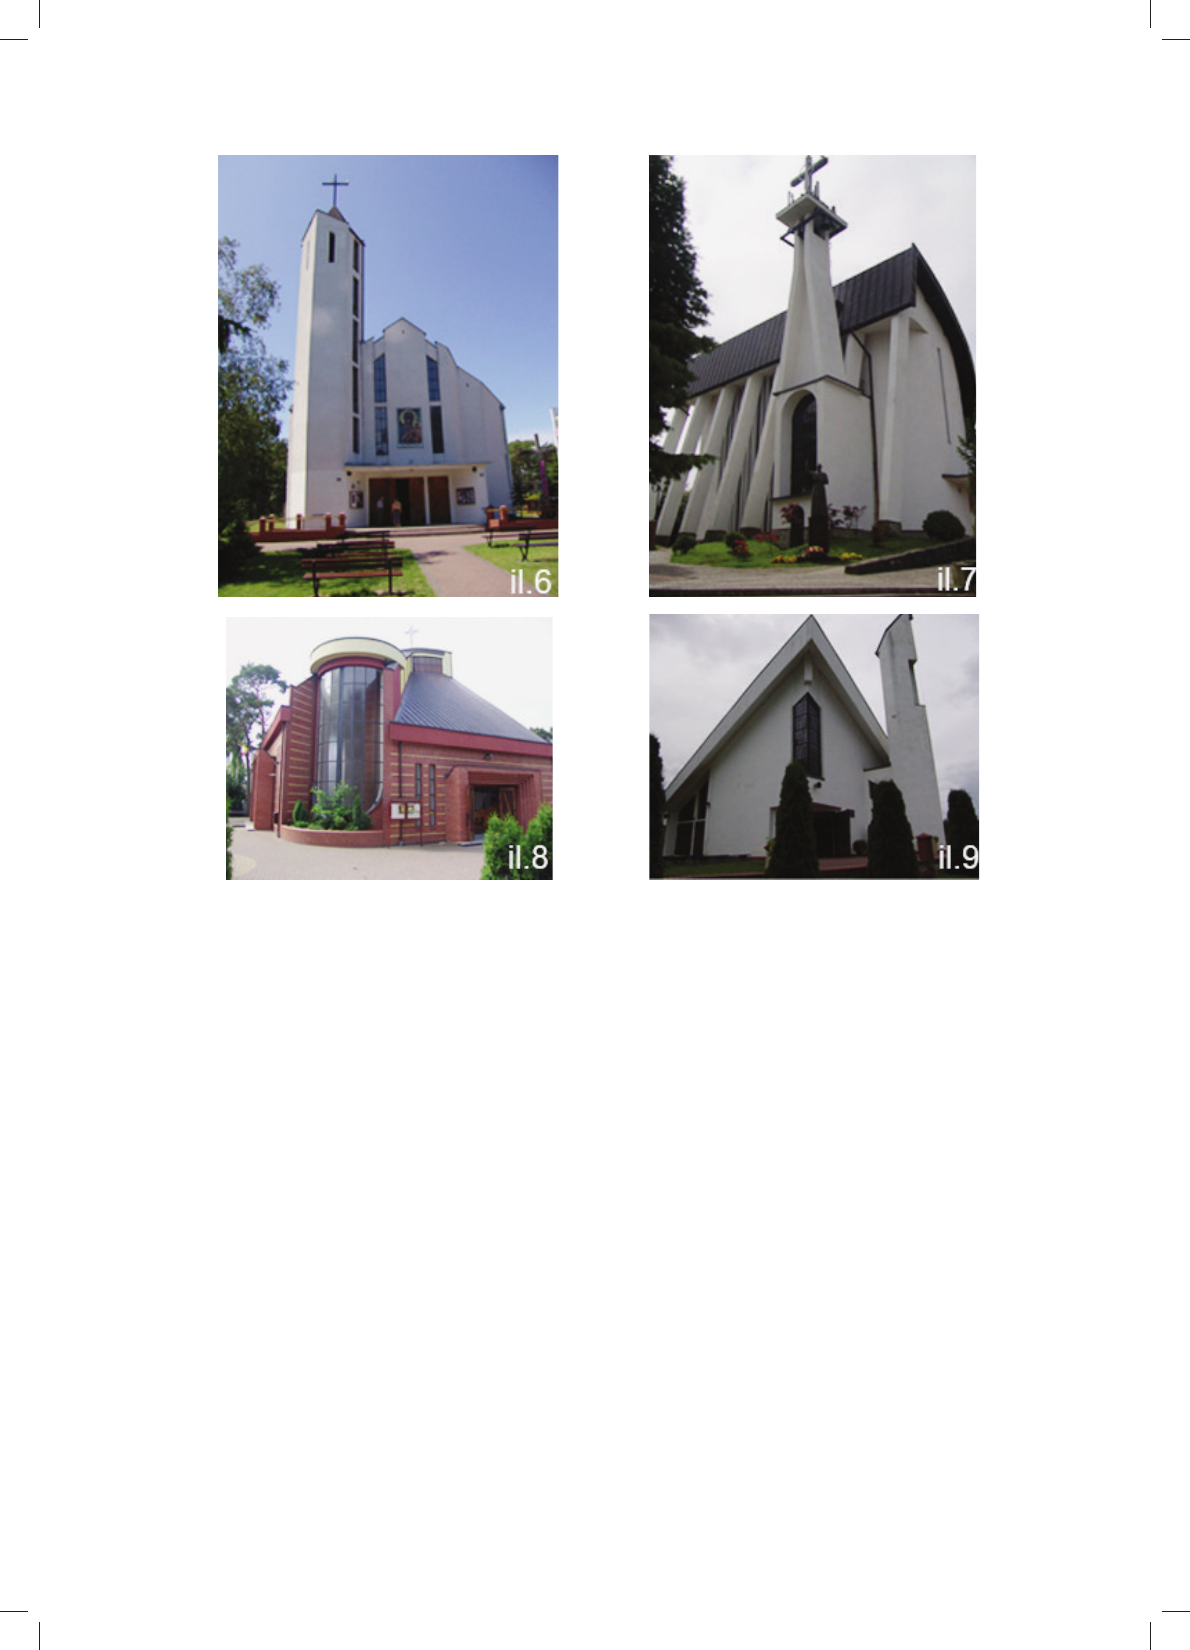
7KHSDULVKFKXUFKLQ 0LĊG]\ZRG]LH )LJEXLOWLQ
WKH V KDV D VLPSOL¿HG FRQVHUYDWLYH IRUP LWV PDLQ
ERG\LVGHVLJQHGRQDUHFWDQJXODUSODQZLWKHDVWZHVWRUL
HQWDWLRQ ,W LV D KDOO FKXUFK ZLWK D VHSDUDWHG SUHVE\WHU\
FRYHUHGE\DGRXEOHSLWFKHGVWHHSURRIDQGZLWKDWRZHU
DGGHGRQWKHOHIWVLGHE\WKHHQWUDQFHSRUWDO7KHWHPSOH¶V
ZLQGRZVPRVWO\¿OOHGZLWKVWDLQHGJODVVDUHORFDWHGLQ
WKHPDLQDQGVLGHHQWUDQFHSRUWDOV7KHSDULVKFKXUFKLQ
5HZDO )LJ EXLOW LQ ± UHVHPEOHVD ERDW LQ
LWVYLVXDOIRUPZKHUHDVLWVPDLQERG\LQLWVRYDOVHFWLRQ
UHVHPEOHVDKHDUWDQGLWLVDVLQJOHVSDFHLUUHJXODUGHVLJQ
ZLWKDQDPSKLWKHDWULFDOFKRLUWKHZKROHVWUXFWXUHLVFRY
HUHG E\ DQ LUUHJXODU GRXEOHSLWFKHG URRI LW KDV D WRZHU
DGGHGIURPWKHQRUWKDQGLWVQRUWKZDOOKDVVWDLQHGJODVV
ZLQGRZV7KHFKXUFKLQ1LHFKRU]H)LJLQFRQVWUXF
WLRQVLQFHLVDVLQJOHVSDFHEXLOGLQJRQDQLUUHJXODU
SODQZLWKDVHSDUDWHGSUHVE\WHU\FRYHUHGE\DVWHHSURRI
ZLWKDIDOVHWRZHUWKHZKROHVWUXFWXUHLVDUHVXOWRIIUHH
H[SUHVVLRQ RQ *RWKLF 7KH SDULVK FKXUFK LQ 3RELHURZR
EXLOW LQ ± )LJ KDV D VLQJOH VSDFH IRUP RQ
DUHFWDQJXODUSODQZLWKDQHOHYDWHGSUHVE\WHU\LQVLGHWKH
FKXUFKZDVFRQQHFWHGZLWKUHVLGHQWLDOTXDUWHUVDQGWKHUH
LVDWRZHUDGMDFHQWWRWKHPDLQERG\RIWKHEXLOGLQJWKH
ZKROHVWUXFWXUHLVFRYHUHGE\DVWHHSGRXEOHSLWFKHGURRI
GHFOLQLQJWRZDUGWKHSUHVE\WHU\7KDWH[DPSOHRIDVDFUHG
VSDFHGHPRQVWUDWHV DQ DWWHPSW DW DFKLHYLQJ LGHDO 6RPH
RIWKHQHZFKXUFKHVVKRZUHSHWLWLYHSDWWHUQVOLNHWKHRQH
)LJ0LĊG]\ZRG]LHSDULVKFKXUFKIURPSURME\:DOHQW\=DERURZVNLSKRWRE\'-DQLVLR3DZáRZVND
,O0LĊG]\ZRG]LHNRĞFLyáSDUD¿DOQ\]RNUZJSURM:DOHQWHJR=DERURZVNLHJRIRW'-DQLVLR3DZáRZVND
)LJ5HZDOSDULVKFKXUFKIURPSURME\=ELJQLHZ=DERURZVNLSKRWRE\'-DQLVLR3DZáRZVND
,O5HZDONRĞFLyáSDUD¿DOQ\]ODW;;ZLHNXZJSURM=ELJQLHZD=DERURZVNLHJRIRW'-DQLVLR3DZáRZVND
)LJ1LHFKRU]HFKXUFKLQFRQVWUXFWLRQVLQFHSURME\+DOLQD5XW\QDSKRWRE\'-DQLVLR3DZáRZVND
,O1LHFKRU]HNRĞFLyáZEXGRZLHRGUZJSURM+DOLQ\5XW\Q\IRW'-DQLVLR3DZáRZVND
)LJ3RELHURZRSDULVKFKXUFK±SURME\-HU]\2NQLĔVNLSKRWRE\'-DQLVLR3DZáRZVND
,O3RELHURZRNRĞFLyáSDUD¿DOQ\±ZJSURM-HU]HJR2NQLĔVNLHJRIRW'-DQLVLR3DZáRZVND
The directions of evolution of church architecture in the background of the cultural landscape of seaside area of Western Pomerania 73
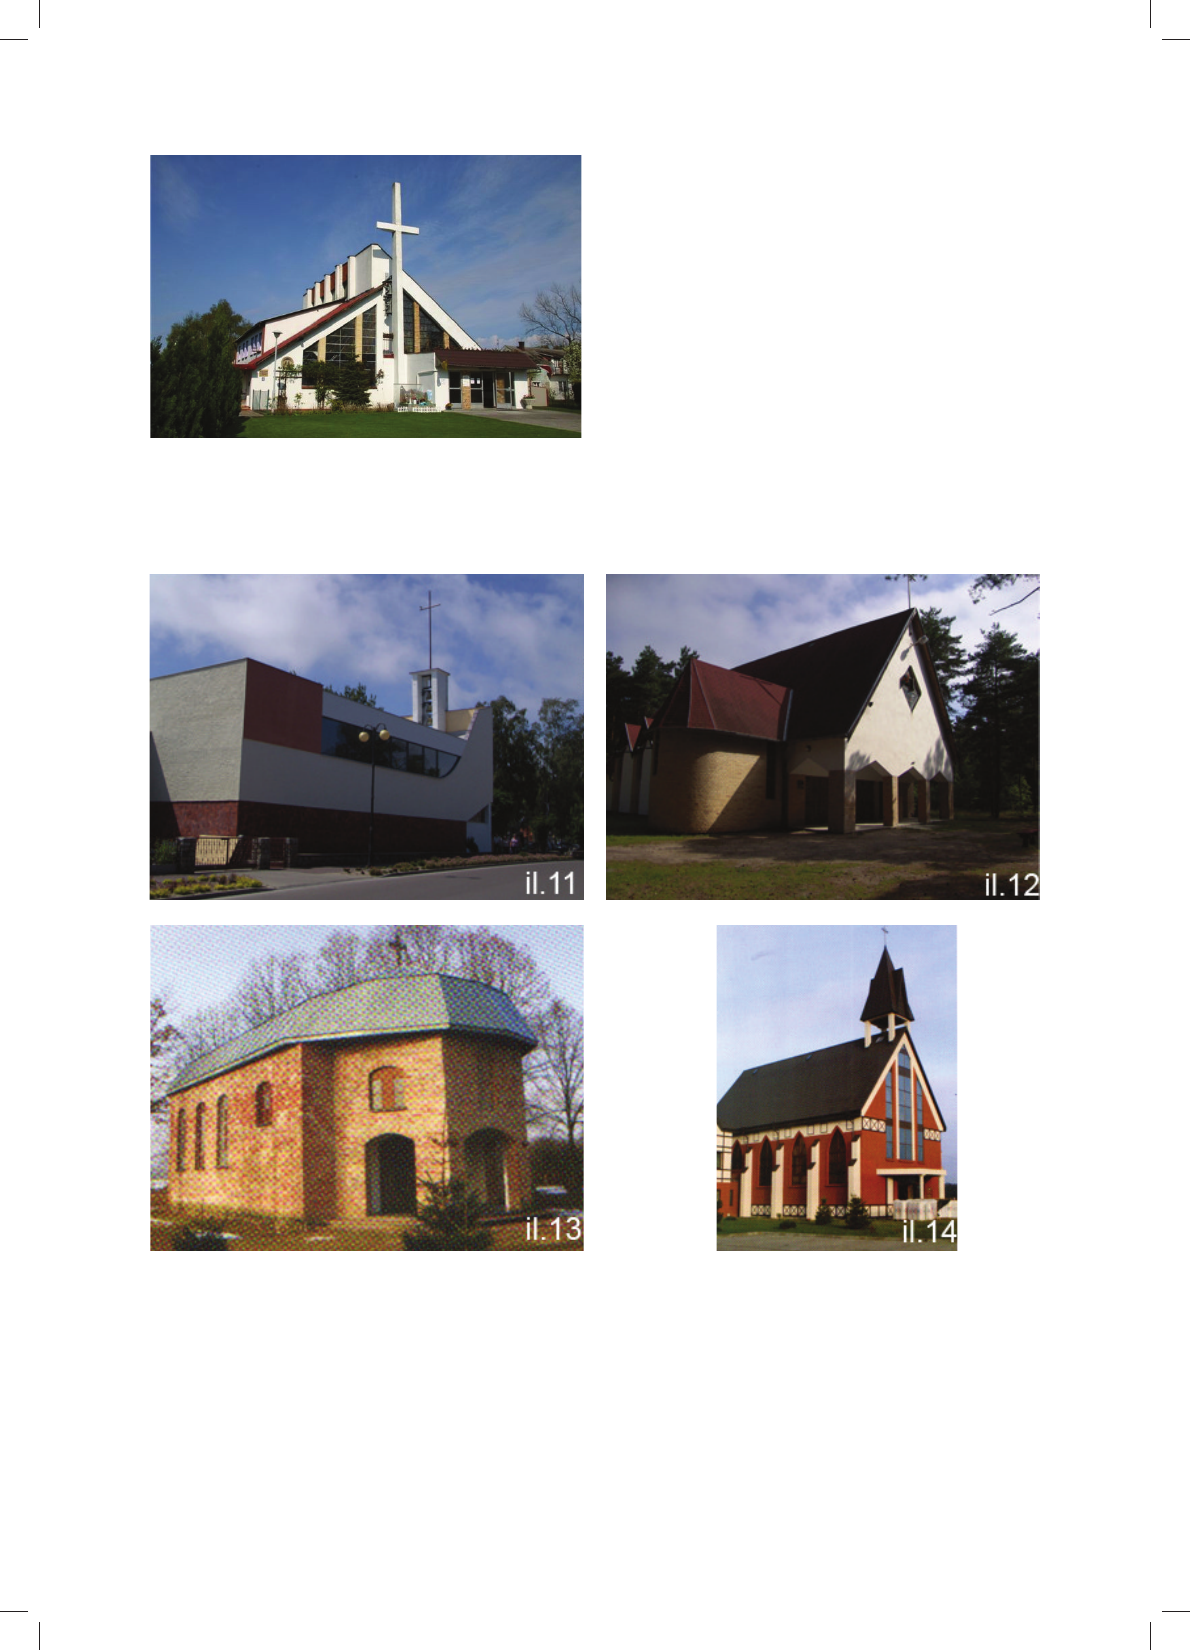
)LJ']LZQyZHNSDULVKFKXUFKIURPFDSURME\
-HU]\2NQLĔVNLSKRWRE\'-DQLVLR3DZáRZVND
,O']LZQyZHNNRĞFLyáSDUD¿DOQ\]RNU
ZJSURM-HU]HJR2NQLĔVNLHJRIRW'-DQLVLR3DZáRZVND
)LJ']LZQyZSDULVKFKXUFKIURP±SURME\2WWRQ2GRQSKRWRE\'-DQLVLR3DZáRZVND
,O']LZQyZNRĞFLyáSDUD¿DOQ\]ODW±ZJSURM2WWRQD2GRQDIRW'-DQLVLR3DZáRZVND
)LJ3RJRU]HOLFDEUDQFKFKXUFKIURPFDSURME\:DOHQW\=DERURZVNLSKRWRE\'-DQLVLR3DZáRZVND
,O3RJRU]HOLFDNRĞFLyá¿OLDOQ\]RNUZJSURM:DOHQWHJR=DERURZVNLHJRIRW'-DQLVLR3DZáRZVND
)LJ&]DSOLQ:LHONLEUDQFKFKXUFKIURPFDSURME\:LWROG&KPLHOHZVNL6RXUFH>@
,O&]DSOLQ:LHONLNRĞFLyá¿OLDOQ\]RNUZJSURM:LWROGD&KPLHOHZVNLHJRħUyGáR>@
)LJàXNĊFLQSDULVKFKXUFKLQFRQVWUXFWLRQVLQFHSURME\(ZD1HOL6RXUFH>@
,OàXNĊFLQNRĞFLyáSDUD¿DOQ\ZEXGRZLHRGUZJSURM(Z\1HOLħUyGáR>@
LQ']LZQyZHN)LJEXLOWDURXQGZKLFKLVDUHS
OLFDRI WKH H[LVWLQJ FKXUFK GHVLJQHG E\$ 6]\PVNL DQG
0:RáRV]\QLQWKHVLQ'ĊEQR/XEXVNLH7KHSDULVK
FKXUFKLQ']LZQyZ)LJEXLOWLQ±LVDQRWK
HUH[DPSOH,WLVEDVHGRQDUHFWDQJXODUSODQZLWKWKHFKRLU
LQWKHVRXWKSDUW7KHFKXUFKKDVDQHDVWZHVWRULHQWDWLRQ
ZLWKWKHWRZHULQLWVFHQWUDOSDUWRIZHVWSRUWDO7KHZKROH
VWUXFWXUHKDVDVLPSOHPRGHUQLVWIRUPZKHUHWKHFURVVLV
WKHRQO\LQGLFDWRURIWKHEXLOGLQJ¶VUHOLJLRXVSXUSRVH7KH
FKXUFKLQ3RJRU]HOLFD)LJIURPDURXQGLVRQH
RIPDQ\H[DPSOHVRIXQVXFFHVVIXOFRPELQDWLRQRIKLVWRUL
FDOVW\OHV2WKHUH[DPSOHVLQFOXGHWKH¿OLDOFKXUFKEXLOW
LQ&]DSOLQ:LHONL )LJ DURXQG ZKRVHIRUP LV
DQWL1HR5RPDQHVTXH RU WKH SDULVK FKXUFK LQ àXNĊFLQ
)LJWKDWKDVEHHQLQWKHSURFHVVRIFRQVWUXFWLRQVLQFH
7KHODWWHULVDOVRDQH[DPSOHRIXQVXFFHVVIXOUHWXUQ
WRWKHWUDGLWLRQRIWLPEHUIUDPHDUFKLWHFWXUH7KHFKXUFKHV

'RURWD-DQLVLR3DZáRZVND
mentioned in this paper are only some examples of the
new church architecture that have been built in Pomera-
nia over the last sixty years. Their great variety in all cit-
LHVDQGYLOODJHVWHVWL¿HVWRWKHODFNRIFRPPRQGLUHFWLRQ
of the development of church forms and their frequently
DZNZDUGGHVLJQVDVZHOODVFOXPV\DWWHPSWVWRUHSHDWWKH
historical forms testify to the negligence of the existing
cultural landscape.
Summary
The new churches which were built in the second half
RIWKH
th
DQGDWWKHEHJLQQLQJRIWKH
st
century on many
occasions deviated with their forms from the existing cul-
tural landscape of the urban or rural fabric in which they
ZHUHORFDWHGDQGWKH\RIWHQEHFDPHQHJDWLYHODQGPDUNV
Through their innovative forms they often try to force their
distinctness from the space surrounding them and conse-
quently they provide a glaring cultural dissonance which
is even greater because there are no historical connections
that would testify to the continuation of certain traditions
and canons of church architecture of previous ages. Un-
GRXEWHGO\VXFKDVLWXDWLRQFRQWULEXWHVWRWKHEUHDNLQJRI
the cultural continuity of those places and it is one of sig-
QL¿FDQWHOHPHQWVFDXVLQJDHVWKHWLFFKDRVLQWKHSHUFHSWLRQ
of the changing landscape of that area.
New churches still appear in Western Pomerania and
WKH³IUHHGRPLQH[SUHVVLQJWKHLUFUHDWLYHLGHDV´ZLWKWKH
respect for the whole history of church architecture, the
church’s acceptance of new directions and search in ar-
chitecture and art still can produce valuable structures in
RXUVSDFHZKLFKZHUHEXLOWWR¿QGQHZIRUPVIRUVDFUHG
space.
Translated by
7DGHXV]6]DáDPDFKD
References
>@ $UFKLGLHFH]MD6]F]HFLĔVNR.DPLHĔVNDZURNXWU]\G]LHVWRSLĊFLROHFLD
± 6FKHPDW\]P $UFKLGLHFH]ML 6]F]HFLĔVNR.DPLHĔVNLHM,
6]F]HFLQ
>@ /DWRXU6&KDUDNWHU\VW\NDIRUPLVWDQ]DFKRZDQLDEXGRZOLGUHZ
nianych na Pomorzu Zachodnim³.ZDUWDOQLN$UFKLWHNWXU\L8UED-
QLVW\NL´9RO±3$1:DUV]DZD
>@ àR]LĔVNL -=3RPQLNL V]WXNL Z 3ROVFH 9RO SDUW Pomorze,
:\G$UNDG\:DUV]DZD
>@ 3LVNRUVNL-0 Pomorze Zachodnie =DPHN.VLąĪąW 3RPRUVNLFK
6]F]HFLQ
>@ 6]\PVNL$.DQRQIRUP\DUFKLWHNWRQLF]QHMZNRĞFLHOHNDWROLFNLP,
:\GDZQLFWZR 8F]HOQLDQH 3ROLWHFKQLNL 6]F]HFLĔVNLHM 6]F]HFLQ
>@ 6]\PVNL$5]HV]RWDUVND3DáND0,JQDF]DN)HOLĔVND-3DZáRZ-
VNL::LHĞ3RPRU]DZF]RUDM LG]LĞ:\G:DONRZVND6]F]HFLQ
>@ ĝZLHFKRZVNL = $UFKLWHNWXUD JUDQLWRZD 3RPRU]D =DFKRGQLHJR
Z;,,,ZLHNX3R]QDĔ
Kierunki rozwoju architektury sakralnej na tle krajobrazu kulturowego
terenów nadmorskich Pomorza Zachodniego
5HMRQQDGPRUVNL 3RPRU]D=DFKRGQLHJRMHVW GRVNRQDá\P SU]\NáD-
GHP]REUD]RZDQLDNLHUXQNyZUR]ZRMRZ\FKSRZRMHQQHMDUFKLWHNWXU\VD-
NUDOQHMWHUHQyZZLHMVNLFKLPDáRPLDVWHF]NRZ\FK:ZLHOXSU]\SDGNDFK
IRUPDW\FKRELHNWyZ]QDF]QLHRGELHJDRG]DVWDQHJRNUDMREUD]XNXOWXUR-
ZHJRWNDQNLXUEDQLVW\F]QHMEąGĨ UXUDOLVW\F]QHM ZNWyUHMVąORNRZDQH
VWDQRZLąFQHJDW\ZQHGRPLQDQW\NUDMREUD]RZH
6ZąNU]\NOLZąIRUPąF]ĊVWRXVLáXMąFąQDVLáĊXGRZRGQLüVZąRG-
PLHQQRĞüRGRWDF]DMąFHMMąSU]HVWU]HQLVWDQRZLąLVWRWQ\G\VRQDQVNXO-
WXURZ\NWyU\MHV]F]HEDUG]LHMMHVWSRJáĊELDQ\SU]H]EUDNSRZLą]DĔKL-
VWRU\F]Q\FK ĞZLDGF]ąF\FKR NRQW\QXDFML SHZQ\FK WUDG\FMLL NDQRQyZ
EXGRZQLFWZDVDNUDOQHJRPLQLRQ\FKZLHNyZWHJRWHUHQX7DNLVWDQU]H-
F]\QLHZąWSOLZH SU]\F]\QLDVLĊGR ]HUZDQLDFLąJáRĞFL NXOWXURZHM W\FK
PLHMVFLMHVWMHGQ\P]LVWRWQ\FKHOHPHQWyZZSURZDG]DMąF\FKFKDRVHV-
WHW\F]Q\ZRGELRU]H]PLHQLDMąFHJRVLĊNUDMREUD]XW\FKWHUHQyZ
6áRZDNOXF]RZHNRĞFLyáDUFKLWHNWXUDVDNUDOQDNUDMREUD]NXOWXURZ\.H\ZRUGV church, ecclesiastical architecture, cultural landscape