
Introduction
The 20
th
century architecture has a vast repertoire of
innovative and extraordinary structures. In every place ar-
chitects create structures but few develop them. It can be
said, that creation is not the outcome of human inspiration
but on the contrary: an original structure can only come
from a meticulous and constant work.
The end of 1940 and beginning of 1950 presented
the outbreak of the fi rst spatial structural systems in the
world, such as the German Mero system (1942), the Eng-
lish Space Deck system (1954), the Canadian Triodetic
system (1955) and the American Unistrut system (1955).
The nodes in these systems distribute the centered load
actions and permit a lighter construction.
Continuing in this research line, Stéphane du Château
(1908–1999) who was born in Solvychegodsk (present-
day Siberia, Russia) in a Franco-Polish family. He gradu-
ated in 1936 from the Polytechnic School of Lwow, Po-
land (present-day Lviv, Ukraine) and is a brilliant example
of a creator of such innovatory forms. He is one of the rare
engineer-architects who knew how to combine practice
and theory and was interested especially in the problems
regarding industrialization and pre-fabrication of spatial
structures, thus with time he became a leader in the fi eld
of spatial module structures.
It may be noticed that the spatial structures’ effi ciency –
due to a new way of placing the tensioned and compressed
elements to stabilize the construction – counterbalances
the inconvenience of the connections’ complexity, which
2014
4(40)
DOI: 10.5277/arc140405
Cláudia Estrela Porto*
Strukturalna innowacyjność w pracach Stefana du Château:
od metalowych kratownic do ram przestrzennych
The innovative structural conception in Stéphane du Château’s work:
from metallic trusses to the development of spatial frames
Wprowadzenie
Architektura XX w. prezentuje szeroki repertuar in-
nowacyjnych i zarazem niezwykłych systemów konstruk-
cyjnych. Architekci tworzą wiele konstrukcji, ale niewie-
lu z nich je rozwija. Można powiedzieć, że tworzenie nie
jest wynikiem ludzkiej inspiracji, ale wręcz przeciwnie:
oryginalne rozwiązanie może powstać jedynie z mozolnej
i uporczywej pracy.
Pod koniec lat 40. i na początku lat 50. XX w. poja-
wiło się na świecie wiele pierwszych systemów struktur
przestrzennych, takich jak niemiecki system Mero (1942),
an gielski system Space Deck (1954), kanadyjski system
Trio detic (1955) czy też amerykański system Unistrut
(1955). Zastosowane w tych systemach węzły rozkładają
działanie skupionych obciążeń i umożliwiają budowanie
lżejszych konstrukcji.
Stefan du Château (1908–1999), który urodził się
w Sol wyczegodzku (na Syberii) w Rosji we francusko-
-polskiej rodzinie, a studia ukończył w 1936 r. na Poli-
technice Lwowskiej w Polsce (na terenie dzisiejszej
Ukrai ny), jest wspaniałym przykładem twórcy tego ro-
dzaju nowatorskich form. Jest on rzadkim przykładem
architekta i konstruktora jednocześnie, który wiedział, jak
łączyć praktykę z teorią. Szczególnie interesował się pro-
* Wydział Architektury i Urbanistyki Uniwersytetu w Brasílii,
Brazylia/Faculty of Architecture und Urbanism, University of Brasília,
Brazil.

52 Cláudia Estrela Porto
blemami dotyczącymi uprzemysłowienia i prefabrykacji
struktur przestrzennych i z czasem stał się liderem w dzie-
dzinie przestrzennych struktur modułowych.
Można zauważyć, że efektywność zastosowania struk-
tur przestrzennych – ze względu na nowy sposób roz-
mieszczania elementów rozciąganych i ściskanych w celu
ustabilizowania konstrukcji – jest odpowiednią przeciw-
wagą dla złożoności ich połączeń, co wpływa na osta-
teczny koszt produktu. Aby zapewnić stałą obecność na
rynku, konieczne jest ciągłe rozwijanie istniejących syste-
mów, co realizował Stefan du Château, prowadząc liczne
badania.
Stefan du Château, jako pionier w dziedzinie konstruk-
cji rurowych, rozumiał znaczenie organizacji i rewolu-
cji tej nowej technologii. Tworzył on stale ewoluującą se-
rię opatentowanych systemów, takich jak: trójkierunkowy
system SDC (1957), Pyramitec (1960), Circotec (1963),
Bacotec (1965), Tridimatec (1965), Unibat (1968), Sphe-
robat (1979), Tridibalu i Flotalu (1984), Pyramibat (1984),
Bamboutec (1984) i Dodecavis (1985), które badał pod
względem ich przemysłowego wykorzystania.
W szerokiej dziedzinie struktur przestrzennych prace
Stefana du Château kwalifi kuje się jako konstrukcje me-
talowe należące do struktur siatkowych
1
. W tworzonych
systemach przestrzennych dążył on do perfekcji for-
my, umożliwiającej powstawanie śmiałych konstrukcji,
w któ rych technika jest służebna wobec koncepcji prze-
strzennej. Jego systemy, spełniające wymogi przemys-
łowych pro cesów prefabrykacji, spełniają również odpo-
wiednie wyma gania dla obiektów architektury publicznej
o dużej rozpiętości, na przykład sal gimnastycznych, pa-
wilonów przemysłowych i basenów pływackich. Rozpo-
wszechnienie tych systemów umożliwia również makro-
strukturalną organizację przestrzeni miejskiej.
Szkolenia zawodowe i system HBR Tubetal
Działalność Stefana du Château jest naznaczona spot-
ka niami i wydarzeniami, które w znaczący sposób po -
kie rowa ły rozwojem jego koncepcji systemów struktu-
ralnych.
Podczas II wojny światowej był on więźniem niemiec-
kie go obozu koncentracyjnego w Hoyerswerda (Ofl ag
IV D), gdzie przebywał do marca 1945 r. Był to obóz dla
ofi cerów francuskich mających jakieś szczególne umie-
jętności zawodowe.
Stefan du Château korzystał z okazji i współpraco-
wał z 42 innymi architektami z Extraterritorial Atelier
1
Zygmunt Stanisław Makowski (1922–2005), Polak, jeden z naj-
większych teoretyków struktur przestrzennych XX w. (z University of
Surrey w Guildfordzie, w południowo-wschodniej Anglii) wyróżnia trzy
kategorie struktur przestrzennych [1]:
a) struktury siatkowe (trejażowe) wykonane przy użyciu serii prę-
tów połączonych ze sobą w węzłach. Siatki mogą tworzyć wiele ukła-
dów geometrycznych o różnym stopniu regularności (kopuły z siatek,
sklepienia kolebkowe, sieci dwuwarstwowe);
b)
wszelkiego rodzaju konstrukcje wiszące (przekrycia na cięg nach);
c)
struktury z zastosowaniem metalowych membran, w których ele-
menty pokrycia rozkładają obciążenia (konstrukcje półskorupowe, kon-
strukcje fałdowe).
refl ects on the product’s fi nal pricing. In order to be al-
ways on the market, a constant evolution of the invented
systems is necessary which Stéphane du Château realized
through applied study and research.
As a pioneer in tubular construction, Stéphane du Châ-
teau understood the relevance of this new technology’s
organization and revolution. He created an evolving se-
ries of patents, such as: Tridirectional SDC system (1957),
Pyramitec (1960), Circotec (1963), Bacotec (1965), Tri-
dimatec (1965), Unibat (1968), Spherobat (1979), the
Tridibalu and Flotalu principles (1984), Pyramibat system
(1984), Bamboutec (1984) and Dodecavis (1985), which
he studied with regard to their industrial use.
In the vast area of spatial structures, the works of Sté-
phane du Château are qualifi ed as metallic mesh struc-
tures
1
. In the created spatial systems he aimed at con-
structive perfection providing the necessary substance to
an audacious construction where the technique is in the
service of a new spatial conception. His systems guided
by industrialized modular processes answer well the ne-
cessity of a public architecture of large spans, as in gyms,
industrial pavilions and swimming pools. The prolifera-
tion of these systems also allows the urban space’s macro-
structural organization.
Educational training and the HBR Tubetal System
Stéphane du Château’s activity is marked by encoun-
ters and facts that will signifi cantly direct the develop-
ment of his structural systems.
During the II World War he was a prisoner of a German
concentration camp in Hoyerswerda (Ofl ag IV D), where
he stayed until March 1945. It was a camp for French
offi cials with the particularity of professional training.
Stéphane du Château took advantage of this opportu-
nity and cooperated along with 42 other architects with
the Extraterritorial Atelier of l’ENSB
2
, participating in the
École de Beaux-Arts and Institut d’Urbanisme de Paris
programs.
When the war was over he continued his specializa-
tion at the Institut d’Urbanisme of Paris University and
in 1946 by taking part in a competition he received the
title of “Urban Plans Composer”. He formally completed
his qualifi cation as an architect at the Polish University
College (PUC) of London where in 1947 he also obtaind
a diploma that would only be notarized 20 years later.
As his London diploma wasn’t valid in France, Sté-
phane du Château overcame great diffi culties in the
1
Zygmunt Stanisław Makowski (1922–2005), Polish, one of the
greatest theorist (from University of Surrey located in Guildford, Surrey,
in the South East of England) of spatial structures of the 20
th
century,
classifies spatial structures in three categories [1]:
a) the mesh structures (trellis), made by a series of bars united
among themselves by nodes. The meshes can be a product of many
geometric bodies or the repetition of one of them (domes in meshes,
barrel vaults, two layered grids);
b) the suspended constructions of all kinds (covers over cables);
c)
the structures in metallic membranes where the cover elements
par ti cipate in the loads (construction in membranes, pleated constructions).
2
École Nationale Supérieure des Beaux-Arts of Paris.

Strukturalna innowacyjność w pracach Stefana du Château /The innovative structural conception in Stéphane du Château’s work 53
beginning of his career as an autonomous architect. Only
in 1967 due to student pressure and to the recognition of
his professional and pedagogical success, the Chamber
of Architects invites him to apply and solve defi nitively
his professional situation although he has been very well
accepted at the French Chambre des Ingénieurs Conseils
as a member since 1958.
The beginning of his activity in France does not show
what the future has prepared for him. From 1945 to 1949 he
elaborated, in Marc Briaud de Laujardière’s offi ce (Grand
Prix of Rome), the rebuilding plan of Caën and Saint-Ma-
lo cities which allowed him to show his innovative ideas
for urban conception.
At the same time he started to research on tubes, which
then, were only used in scaffolding. Stéphane du Château
carried out research on metallic triangular beams built
with this material. During time spent in London in 1947
he discovered that the English already knew this system
and used it in constructions in their colonies.
While examining a tubular scaffolding patent bought by
Paul Bandow, also a friend from the concentration camp,
Stéphane du Château noticed that the tubes connec ted by
“knee joints” could bear 700 kgf each. A simple calcula-
tion led him to the conclusion that welding these connec-
tions and exploring the characteristics of hollow cylinders
it was possible to multiply by ten (so, up to 7 tons!) the ap-
plied load. This he demonstrated by experiments done at
the Centre Expérimental du Bâtiment et des Travaux Pub-
lics (Experimental Center of Building and Public Works).
By not being able to work as an architect due to his
non-notarized diploma, Stéphane du Château was forced
to leave Marc Brillaud de Laujardière’s offi ce in 1949.
From that point he carried out his work alone as an auton-
omous professional “maintaining an offi ce of architectural
projects”. He gained French nationality in 1953.
During this time he associated with Paul Bandow to
create the Tubetal Society and during 4 years (from 1949
to 1953) as technical director he developed a series of mo-
du lar tubular metallic trusses (HBR Tubetal system) easily
adaptable to allow diverse construction solutions, as in
hangars with two water planes and porticos. This system
is able to span along 20 m with 14 kg/m
2
of steel; the same
solution in rough iron (in I-section) would be in 40 kg/m
2
.
The HBR Tubetal and Vitrex (1953) systems, in tubular
truss and tensed cover, used by Stéphane du Château to
cover a 2000 m
2
stand at fairs in Paris and Lyon already
showed the fi rst satisfactory conclusions for a better usage
of the tube: there is a 30 to 40% economy of the material
using the tubular profi le.
Two projects among many built using the HBR Tubetal
system (1950) that allows making trusses by the connec-
tion of standard unique elements in welded mesh, are
Bungalow Tropical accomplished by Stéphane du Châ-
teau in 1956 for Cameroon, Africa, and the Chartres Pool,
France (1960–1962, architect J. Rédreau) [2].
Projects, studies and test continued to succeed. The
Tubetal experience gained during ten years contributed to
welded tube credibility as a construction material. Welded
tubes only represent one of the phases in the research on
direction leading to the tridimensional. To create a mar-
of l’ENSB
2
, uczestnicząc w programach École de Beaux-
-Arts i Institut d’Urbanisme de Paris.
Po zakończeniu wojny kontynuował swoją specjaliza-
cję w Institut d’Urbanisme na Uniwersytecie Paryskim,
a w 1946 r., biorąc udział w konkursie, zdobył tytuł
„Twórcy planów urbanistycznych”. Formalnie kwalifi ka-
cje architekta uzyskał na polskiej uczelni Polish Univer-
sity College (PUC) w Londynie, gdzie w roku 1947 otrzy-
mał też dyplom, który jednak został uznany we Francji
dopiero 20 lat później.
Ponieważ jego dyplom londyński nie był ważny we
Francji, na początku swojej kariery niezależnego archi-
tekta Stefan du Château napotykał olbrzymie trudności.
Mimo że French Chambre des Ingénieurs Conseils przy-
jęła go w poczet swoich członków już w 1958 r., Izba Ar-
chitektów dopiero w roku 1967, w wyniku nacisków stu-
denckich oraz ze względu na powszechne uznanie jego
osiągnieć zawodowych i pedagogicznych, zaprosiła go do
złożenia aplikacji członkowskiej, aby defi nitywnie roz-
wiązać jego sytuację zawodową.
Początek jego aktywności we Francji nie wskazywał
na to, co miała przynieść mu przyszłość. W latach 1945–
1949 w biurze Marca Brillauda de Laujardière (laureata
Grand Prix de Rome) opracował plan odbudowy miasta
Caën i Saint-Malo, co umożliwiło mu przedstawienie in-
nowacyjnych koncepcji urbanistycznych.
W tym samym czasie zaczął badania nad rurami, któ-
re były wtedy używane jedynie do rusztowań. Stefan du
Château prowadził badania nad metalowymi belkami
o prze kroju trójkątnym. Podczas swojego pobytu w Lon-
dynie w roku 1947 odkrył, że Anglicy znają już ten sys-
tem i używają go w konstrukcjach w swoich koloniach.
Podczas badań nad patentem rusztowania rurowego,
wykupionym przez przyjaciela z obozu koncentracyjnego
– Paula Bandowa, Stefan du Château zauważył, że rury
połączone tak jak „stawy kolanowe” mogą wytrzymy -
wać obciążenie 700 kG każda. Prosta kalkulacja dopro-
wa dziła go do wniosku, że wykonując te połączenia
jako spawane i wykorzystując cechy charakterystyczne
pustych w środku cylindrów, można było dziesięcio-
krotnie zwiększyć działają
ce obciążenie (czyli do 7 ton!).
Zademon strował to w doświadczeniach przeprowadzo-
nych w Centre Expérimental du Bâtiment et des Travaux
Publics (Centrum Doświadczalne Budownictwa i Robót
Publicznych).
Ze względu na to, że nie mógł pracować jako archi-
tekt (z nieuznanym dyplomem), Stefan du Château mu-
siał opuścić biuro Marca Brillauda de Laujardière w roku
1949. Od tego czasu pracował dalej sam jako niezależny
profesjonalista, prowadząc „biuro realizacji projektów
architektonicznych”. W roku 1953 uzyskał obywatelstwo
francuskie.
W tym czasie współpracował z Paulem Bandowem
przy utworzeniu Towarzystwa Tubetal i przez cztery lata
(1949–1953) jako dyrektor techniczny rozwijał serię mo-
dularnych kratownic z rur metalowych (system HBR Tu-
betal), które można łatwo dostosowywać, aby otrzymać
2
École Nationale Supérieure des Beaux-Arts w Paryżu.

54 Cláudia Estrela Porto
różnorodne rozwiązania konstrukcyjne np. w hanga rach
na dwa hydroplany i w portykach. System ten umoż li-
wia uzyskiwanie przęseł o rozpiętości 20 m przy zuży-
ciu stali 14 kg/m
2
; takie samo rozwiązanie z profi li wal-
cowanych (o przekroju dwuteowym) dawałoby zużycie
40 kg/m
2
.
System HBR Tubetal i Vitrex (1953), w formie kratow-
nicy rurowej i rozciąganego pokrycia, wykorzystany przez
Stefana du Château do przekrycia stoiska o powierzch -
ni 2000 m
2
na targach w Paryżu i Lyonie stanowi pierw-
sze udane zastosowanie konstrukcji rurowych: mniejsze
o 30–40% zużycie materiału. Dwa spośród wielu projek-
tów zrealizowanych w systemie HBR Tubetal (1950), któ-
ry umożliwia wykonanie kratownic przez łączenie stan-
dardowych pojedynczych elementów w spawaną siatkę,
to Bungalow Tropical wykonany przez Stefana du Châ-
teau w 1956 r. dla Kamerunu w Afryce oraz Chartres Pool
we Francji (1960–1962, architekt J. Rédreau) [2].
Projekty, badania i próby nadal przynosiły pozytywne
rezultaty. Doświadczenie zdobyte przez dziesięć lat pra-
cy przy systemie Tubetal spowodowało, że rury spawa-
ne sprawdziły się jako materiał konstrukcyjny. Zastoso-
wanie rur spawanych stanowi jedynie jedną z faz badań
prowadzących do trójwymiarowości. W celu stworzenia
rynku i przekonania klientów do użycia rur przy pracach
rekonstrukcyjnych, Stefan du Château stał się wynalazcą,
dyrektorem technicznym i przedsiębiorcą. Na początku
swoje prace mógł prowadzić dzięki projektom zaprzyjaź-
nionych architektów. Próbując rozwiązać problemy zwią-
zane z montażem i przęsłami, projektował metalowe
struktury składające się z dwóch prostych warstw monto-
wanych ostatecznie w trzech kierunkach.
Systemy przestrzenne
Od roku 1956 du Château tworzył swój pierwszy sys-
tem struktury przestrzennej – trójkierunkowy system SDC
(il. 1a). W 1957 r. uzyskał patent, a niedługo później zna-
lazł dla niego pierwsze zastosowanie: kopułę o średnicy
42 m pokrywającą halę elektrowni przy zaporze Grandval
Dam (1957–1958, architekt H. Marty) (il. 1b).
W systemie tym elementem pracującym są stalowe
rury, a techniką łączenia jest spawanie wszystkich częś -
ci składowych. Ma on węzeł składający się z dwóch lek-
kich powłok odlanych ze stali, do którego wsunięte są
ket and persuade the tube’s usage in reconstruction, Sté-
phane du Château became an inventor, technical director
and entrepreneur. At the beginning he could carry out his
work due to his architect friends’ projects. Trying to solve
assemblage problems and overcome spans he designed
metallic structures in simple double layers ultimately
assembled in three directions.
Spatial systems
Du Château created his fi rst spatial structure system
– the Tridirectional SDC (Fig. 1a) – since 1956. He ob-
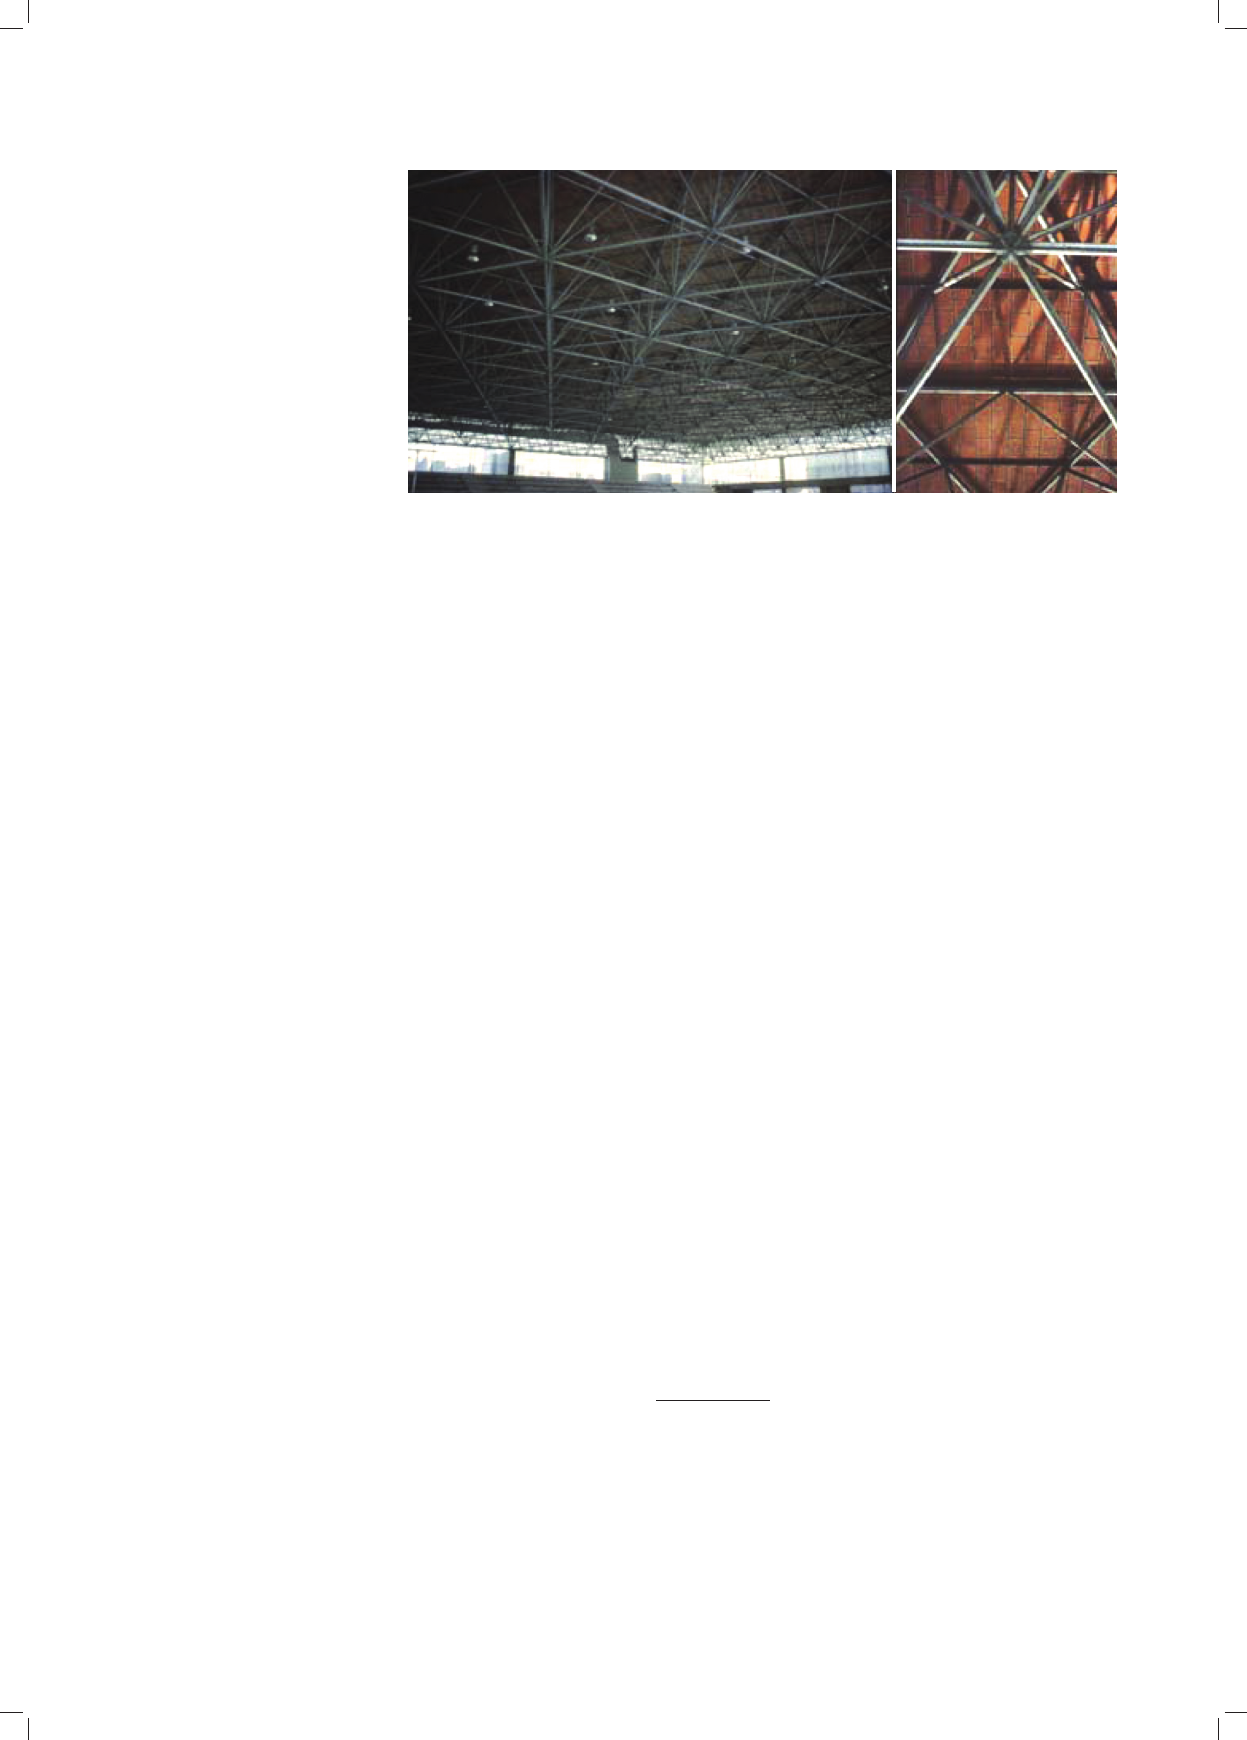
tained a patent in 1957 and soon after found its fi rst appli-
cation: a 42 m diameter dome covering the power station
hall at the Grandval Dam (1957–1958, architect H. Marty)
(Fig. 1b).
This system uses steel tubes as a working element and
the weld as a connection technique of all its components.
It has a composite node of two shells, two lightweight
shells cast in steel where the tubes penetrate and are then
fi xed. Having the advantage of not needing the fi nishing
of the tube’s extremity, this system is used tridimension-
ally at the French Stadium’s Swimming Pool in Boulogne
(Stade Français) (1961–1962, architects H.P. Maillard and
P. Ducamp) (Fig. 2).
The Tridirectional SDC exploiting the welding of
nodes enables the building of domes up to a 70 m diameter
and proves the auto-stability of the tridirectional layer in
spherical surface – due to the node absorption (by penetra-
tion) of the geometric irregularities of the dome that are
accentuated the more often the farther they are situated
from its polar center. The structure’s spherical form gives
it spatial stability; the circumferential tensioned ring takes
on to the circumference the strengths coming from the
supported dome, due to which all its rods are compressed.
The SDC system’s importance has provided many ar-
ticles even before the dome was built and raised the cu-
riosity of one of the greatest spatial structure theorists of
this century: Prof. Z.S. Makowski.
In 1959 Stéphane de Château participated in a study
trip to the United States of America and met Richard
Buckminster Fuller at an exhibition in Boston, where
Fuller created some spatial structures domes.
Acknowledging the work of Robert Le Ricolais was
universally decisive. This permited Stéphane du Château
Il. 1. System SDC:
a) detale,
b) kopuła w hali elektrowni
przy zaporze Grandval Dam
Fig. 1. SDC System:
a) details,
b) dome of the power station hall
of the Grandval Dam
a
b
Strukturalna innowacyjność w pracach Stefana du Château /The innovative structural conception in Stéphane du Château’s work 55
to give another conceptual and operational dimension to
his research. While searching for a solution of a particu-
lar case, he discovered a new system which led to four
construction patents, many realizations and publications
in the years of 1960.
Noticing the diffi culty of welding at the construction
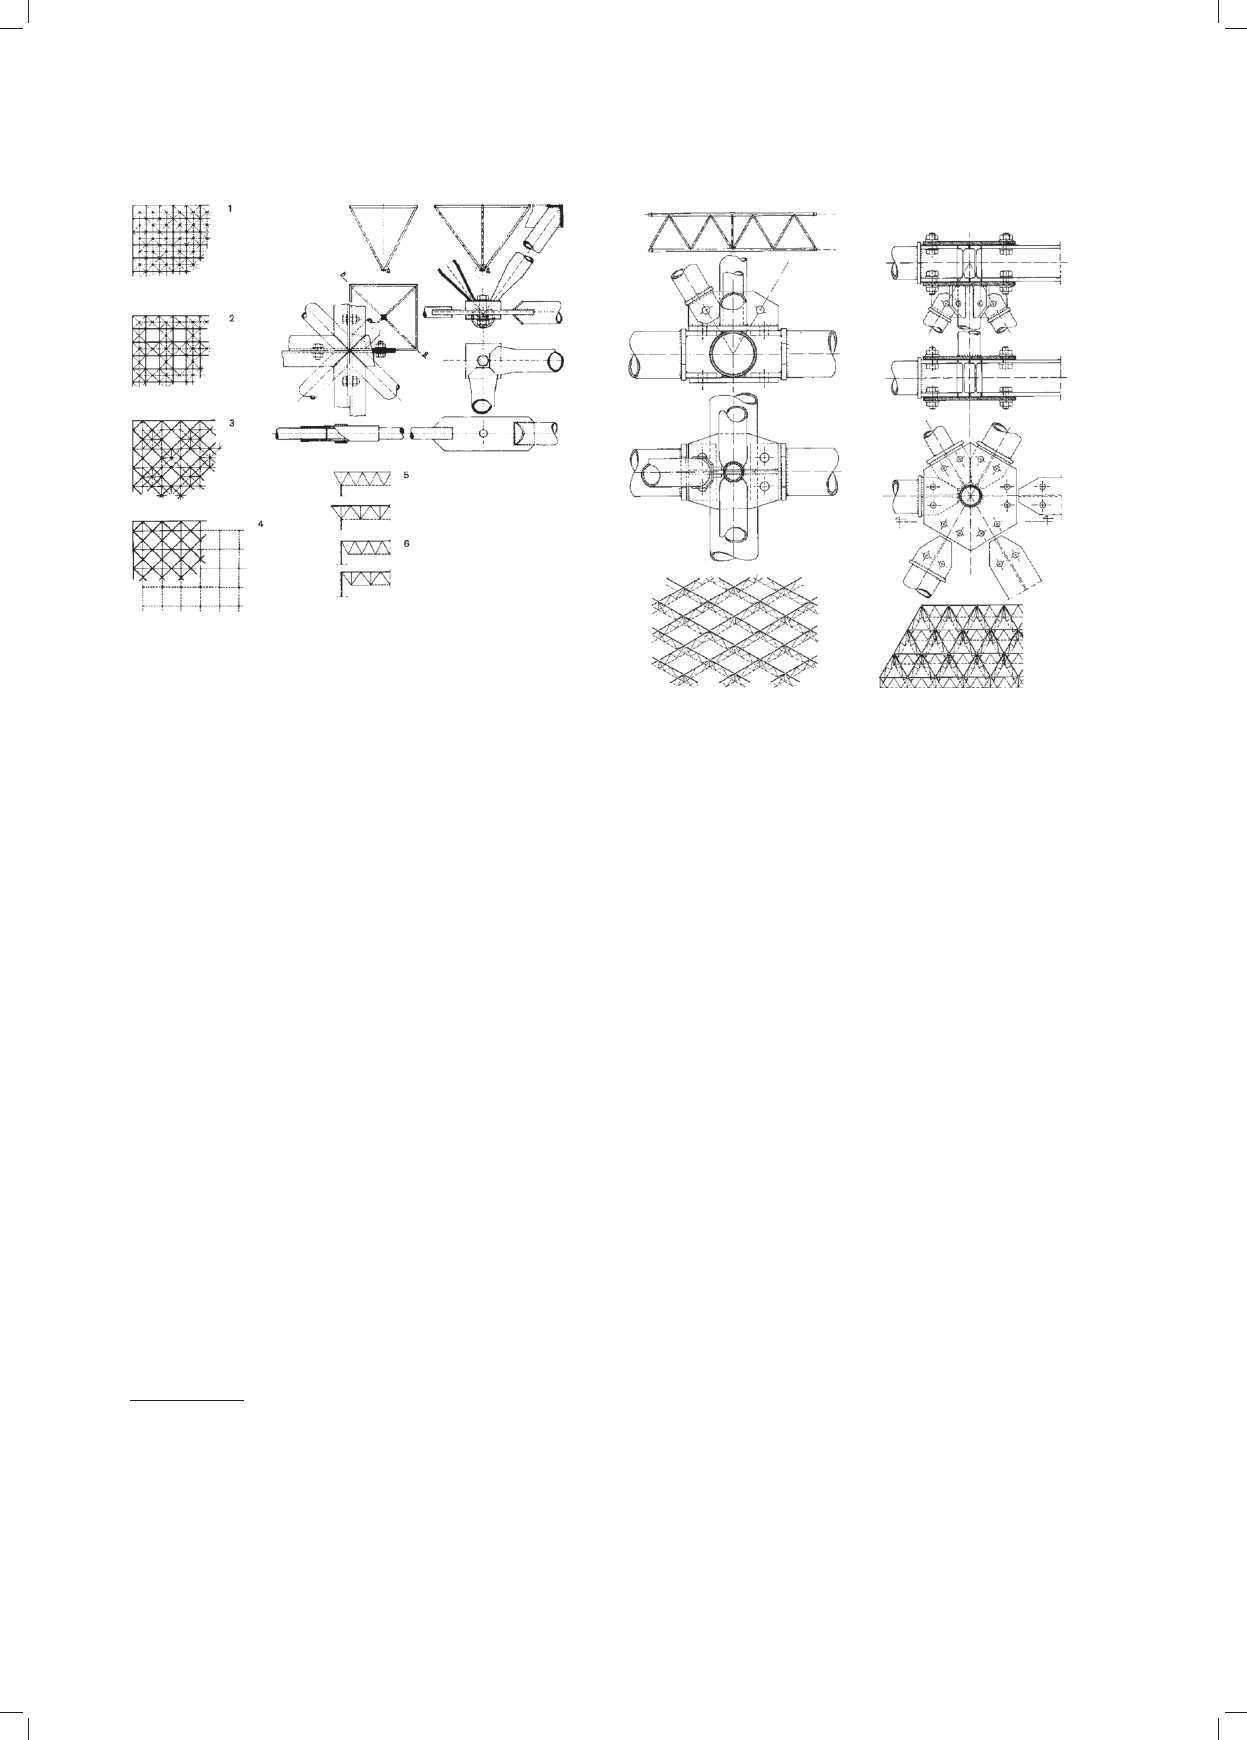
site, Stéphane du Château proposed the Pyramitec sys-
tem (Fig. 3), where connections are made using bolts.
This system which is characterized by applying pre-fabri-
cated pyramids determining the structure’s inertia enabled
the realization of the National Exhibition Fair in Nancy
(1963–1964, architects M. Kruger and M. Pierron):
1,700 m
2
distribuited in fi ve exhibition pavilions built in
ten months and having a structure weight of 32 kg/m
2
.
The pyramids cannot exceed three meters due to trans-
port therefore Stéphane du Château proposed the Tridi-
matec system, constituted by using in-plane beams in
meshes, where their extremities are connected in a way to
form a crossed beam system
3
(Fig. 4).
Some gymnasiums are built using this system, as Ca-
vaillon (1964–1965, architects Grégoire, Choquart and
Brodovitch). In order to cover a surface of 20 × 40 m with
steel weight of 30 kgf/m
2
, the beams are interspersed in
such a way as to have only one node in the middle of the
bar, consequently reducing by half the bending moment
and the bar’s thickness.
The same crossed beam system can be done by pre-
fabrication in a double method allowing the realization of
macrostructures in a habitable scale. The Z.U.P. (Priority
Urbanization Zone) Social Center in Rennes (1973–1978,
architect E. Le Berre) is the fi rst such habitable structure.
The structure’s pyramids and tetrahedrons are its habit-
able layers (the modular mesh is of 3.6 m which provides
2.54 m in height) and are perfectly stable.
3
Z.S. Makowski classifies the two layer grids in two types:
a) the meshed grids (grilles treillis) – vertical intersection of
trussed beams,
b) the spatial grids (grilles spatiales) – combination of tetra-
hedrons, octahedrons or pyramids with squared or hexagon base.
From the structural point of view, the spatial grids are superior to the
meshed grills because of greater rigidity. Although the transport and
construction of meshed grilles is simpler because they consist of trussed
beam units that can be stocked and transported easily (as in the case of
Tri di matec system).
i następnie połączone rury. Dzięki temu, że niepotrzeb-
na jest obrób ka zakończeń rur, system ten wykorzystano
w trójwarstwowym ruszcie konstrukcji basenu w Bou-
logne (1961–1962, architekci H.P. Maillard i P. Du camp)
(il. 2).
Trójkierunkowy system SDC, wykorzystujący spawa-
nie w węzłach, umożliwia konstrukcję kopuł o średnicy
do 70 m i zapewnia stabilność trójkierunkowej warstwy na
powierzchni sferycznej – dzięki możliwości eliminowa -
nia nieregularności geometrycznych kopuły, pojawiają-
cych się częściej w miarę oddalania się od jej bie gunów,
w węz łach (poprzez ich odpowiednie w nich „chowanie”).
Sferyczny kształt struktury nadaje jej sztywność przes-
trzen ną; obwodowy pierścień rozciągany przejmuje na
obwodzie siły pochodzące od podpieranej kopuły, dzięki
czemu wszystkie jej pręty są ściskane.
Znaczenie systemu SDC było tematem wielu artyku-
łów nawet przed wybudowaniem kopuły i wywołało zain-
teresowanie jednego z największych teoretyków struktur
przestrzennych tego wieku: profesora Z.S. Makowskiego.
W roku 1959 Stefan du Château uczestniczył w wy-
prawie badawczej do Stanów Zjednoczonych i poznał Ri-
charda Buckminstera Fullera na wystawie w Bostonie, na
której Fuller wykonał kilka kopuł.
Przełomowe znaczenie miało powszechne docenienie
prac Roberta Le Ricolais’go. Dzięki temu badania Stefa-
na du Château uzyskały inny wymiar koncepcyjny i ope-
racyjny. W trakcie poszukiwań konkretnych rozwiązań
odkrył on nowy system, co w następstwie doprowadziło
do uzyskania czterech patentów konstrukcyjnych, wielu
realizacji i publikacji w latach 60. XX w.
Zauważywszy trudności związane ze spawaniem kon -
strukcji na placu budowy, Stefan du Château zapropo no-
wał system Pyramitec (il. 3), w którym połączenia są wy-
konane przy użyciu śrub. System ten, charakteryzujący się
wykorzystaniem prefabrykowanych piramid, nadających
konstrukcji bezwładność, umożliwił realizację Wystawy
Krajowej w Nancy (1963–1964, architekci M. Kruger
i M. Pierron): 1700 m
2
w pięciu pawilonach wystawienni-
czych wybudowanych w dziesięć miesięcy (zużycie stali
w konstrukcji wyniosło 32 kg/m
2
).
Ze względów transportowych wymiary piramidy nie
mogą przekraczać 3 m, więc du Château zaproponował
sy stem Tridimatec, składający się z płaskich kratownic
Il. 2. Basen przy Stade Français
w Boulogne, Francja
Fig. 2. French Stadium’s
Swimming
Pool
in Boulogne, France
56 Cláudia Estrela Porto
Pyramitec system’s great application fl exibility along
with its different geometries of constructive elements en-
dorsed the evolution to the Unibat system. In the Pyra-
mitec system its bottom node composition is based on
a vertical high strength bolt allowing rotary positions
on the bottom members and consequently the layer’s in -
version. Thus constituting a structure with its layers in -
verted in 45° and so the Unibat system originates. The last
struc ture can be considered as a variant of the Pyramitec
sys tem, only differentiated by its fi xation mode: usage of
bolts on the angles of the base pyramids. It also allows
a ra tional utilization of the high strength bolt (3.5 per
modular surface), which is not the case in the Pyramitec
system using 11 bolts per modular surface.
The Unibat geometry is formed by a board of emp-
ty pyramids and squares and it only covers 50% of the
surface with pyramids – proving to be more economic.
Square based pyramids are connected two by two using
one of their base angles and bars connect their tops.
This connection corresponds to a tridimensional struc-
ture with two parallel layers. The upper layer meshes are
con stituted by the pyramid bases and are oriented 45°
in relation to the bottom layer meshes, constituted by
bars uniting the pyra mids’ tops. This system can serve,
accor ding to its scale, to make slabs, covers or urban ma-
cro structures.
The Unibat structure can be crossed in four different
directions without encountering any obstacle: the 120 mo -
dule and 60 of height allows the creation of technical fl oors
necessary to the offi ces and other accomo dations, the
120 module and 38 of height permits suffi cient technical
po łączonych w taki sposób, że tworzą ruszt
3
(il. 4). Przy
użyciu tego systemu budowane są niektóre sale gimna-
styczne, np. Cavaillon (1964–1965, architekci Gré goire,
Choquart i Brodovitch). Aby przykryć po wierzch nię
20 × 40 m, przy zużyciu stali 30 kg/m
2
, belki są tak rozsta-
wione, żeby powstał tylko jeden węzeł w środ ku pręta, co
w konsekwencji obniża o połowę moment zginający oraz
grubość pręta.
Ten sam system skrzyżowanych belek może być wyko-
nany z prefabrykatów metodą podwójną, umożliwiającą
realizację makrokonstrukcji możliwych do zamieszka-
nia. Centrum Socjalne w Z.U.P. (Zone de Urbanisation
Priorité – Strefa Urbanizacji Priorytetowej) w Rennes
(1973–1978, architekt E. Le Berre) jest pierwszą taką
kon strukcją mieszkalną. Piramidy i czworościany są jej
warst wami mieszkalnymi (siatka modularna ma 3,6 m, co
daje 2,54 m wysokości) i mają one znakomitą stabilność.
Duża elastyczność zastosowania systemu Pyramitec
oraz zróżnicowana konfi guracja elementów konstruk-
cyjnych sprzyja
ły ewolucji systemu Unibat. W systemie
Pyramitec budowa węzła dolnego opiera się na śrubie
3
Z.S. Makowski wyróżnia dwa rodzaje sieci warstwowych:
a) sieci siatkowe (grilles treillis) – pionowo przecinające się belki
kratownicowe,
b) sieci przestrzenne (grilles spatiales) – połączenie czworościanów,
ośmiościanów czy też piramid o podstawie kwadratu lub sześcioboku.
Ze strukturalnego punktu widzenia sieci przestrzenne są lepsze niż sieci
siatkowe ze względu na ich większą sztywność. Transport i konstrukcja
sieci siatkowych jest prostsza, ponieważ składają się one z elementów
belek kratownicowych, które mogą być układane w stosy i można je
łat wo transportować (przykład – system Tridimatec).
Il. 3. Prostokątny system Pyramitec (piramida o kwadratowej podstawie):
1) struktura ciągła, 2) belki skrzyżowane równolegle,
3) belki przekątniowo skrzyżowane, 4) konstrukcja odwróconej siatki,
5) konstrukcje podparte, 6) konstrukcje zawieszone
Fig. 3. Pyramitec Orthogonal System (pyramid with square base):
1) continuous structure, 2) crossed parallel beams,
3) diagonally crossed beams, 4) structure in inverted mesh,
5) supported structures, 6) suspended structures
Il. 4. Rysunki detali systemu Tridimatec
– widok od strony łącznika w stronę dwu- i trójkierunkowych sieci
Fig. 4. Drawings of details of the Tridimatec system
– view from the connector to the bi- and three dimensional grids
ruszt trójkierunkowy
three dimensional grid
tridirectionelle
ruszt dwukierunkowy/bidirectional grid
bidirectionelle
widok
w rzucie
plan view
vue en plan
widok z boku
side view/vue latérale
szczegół A
detail A
détail A
przekrój B-B
section B-B/coupe B-B

Strukturalna innowacyjność w pracach Stefana du Château /The innovative structural conception in Stéphane du Château’s work 57
pionowej o dużej wytrzymałości umożliwiającej obroto-
we uk ła danie elementów dolnych oraz w konsekwencji
odwrócenie war st wy. Powstająca w ten sposób struktura
z od wróconymi o 45° warstwami daje początek systemo-
wi Unibat. Tę ostatnią strukturę można uważać za wa-
riant sy stemu Pyramitec, od którego różni ją tylko sposób
monta żu: użycie śrub w narożach dolnych piramid. Taki
sposób umo żliwia również racjonalne wykorzystanie śrub
o dużej wytrzymałości na ścinanie (3,5 szt. na moduł po-
wierzchni), co wygląda inaczej w systemie Pyramitec wy-
korzystującym 11 śrub na moduł powierzchni.
Geometria systemu Unibat, która ukształtowana jest
przez warstwę pustych piramid i kwadratów, pokrywa
zaledwie 50% powierzchni piramidami – co potwierdza
jej większą ekonomiczność. Piramidy o podstawie kwa-
dratowej są łączone w taki sposób, że dwie z nich mają
wspólny tylko jeden węzeł podstawy z zastosowaniem
dodatkowych prętów łączących ich wierzchołki. Połą-
czenie to odpowiada trójkierunkowej strukturze z dwo-
ma warstwami równoległymi. Siatki warstwy górnej two-
rzą pod stawy piramid ustawione pod kątem 45° do siatek
warstwy dolnej, zbudowanej z prętów łączących wierz-
chołki piramid. System ten, w zależności od swojej skali,
służy do wykonywania płyt, przekryć i makrostruktury
miejskiej.
Struktura systemu Unibat może być krzyżowana w czte-
rech różnych kierunkach bez żadnych przeszkód: moduł
120 cm o wysokości 60 cm pozwala utworzyć podłogi
techniczne niezbędne dla biur i lokali użytkowych; moduł
120 cm o wysokości 38 cm daje wystarczającą przestrzeń
techniczną dla mieszkań. Struktura o podwojonym mo-
mencie bezwładności (dwie piramidy połączone wierz-
chołkami) daje rozpiętość 100 do 150 m, przy dwukrot-
nie mniejszym ugi
ęciu prętów. System ten jest dobrym
rozwiązaniem przy projektach wymagających dużej ela-
styczności i głównie w latach 70. XX w. zdobył dużą po-
pularność, czego dowodem realizacja 50 projektów we
Francji i innych krajach.
W roku 1967 Europejska Wspólnota Węgla i Stali
(EWWiS) ogłosiła międzynarodowy konkurs, którego ce-
lem było zbadanie zastosowania stalowych struktur trój-
wymiarowych w budownictwie. System Unibat był zasto-
sowany w drugim etapie przy kontynuacji nagrodzonego
projektu grupy TETRA z Luksemburga (architekci: Marc
Ewen, Paul Kayser, Leonard Knaff, Jean Lanners), która
pierwotnie zaproponowała wykorzystanie systemu Mero.
Ewo lucyjny dom, dający możliwości aglomeracyjne, skon -
struowany był na początku w systemie Pyramitec, a na -
stępnie wyewoluował w dwupoziomowy prototypowy
budynek mieszkalny i biurowy o konstrukcji Unibat.
Momentem kulminacyjnym badań z zakresu uprzemy-
słowienia budownictwa mieszkalnego wykorzystującego
struktury trójwymiarowe było badanie ogniowe przepro-
wadzone na prototypie. Jego wynik przekroczył wszelkie
przewidywania. Płyta Unibat po 4 godzinach oddziaływa-
nia temperatur pożarowych wykazała odkształcenie jedy-
nie 9 mm.
Stosując ten system w budynkach, Stefan du Château
chciał udowodnić, że uprzemysłowienie nie niszczy archi-
tektury, a wręcz przeciwnie – daje architekturze moż-
space for housing. Organized in double inertia (uniting two
pyramids by their tops), the structure allows spanning of
100 to 150 m with buckling length of the bars reduced by
half. This system responds well to an immense variety of
programs and, mainly during the 1970, proved its effi cien-
cy by realizing fi fty projects in France and other countries.
In 1967 an international competition was releazed by
the European Committee of Coal and Steel (ECSC) aimed
at studying the application of steel tridimensional struc-
tures in the building industry. The Unibat system was used
to continue the second phase of the prized project of the
TETRA group from Luxembourg (architects Marc Ewen,
Paul Kayser, Leonard Knaff, Jean Lanners), which initial-
ly proposed using the Mero system. The evolutional house
that gives agglomeration possi bilities, was structured at
the beginning in Pyramitec system and subsequently ad-
vances to a two-fl oor prototype building of residential and
offi ce structure in Unibat.
The apex of these researches on residential building
industrialization using tridimensional structures was the
testing by using fi re on a prototype, the result of which
surpassed any forecast. The Unibat slab during fi re condi-
tions only showed of 9 mm after four hours under fi re.
Applying this system to buildings, Stéphane du Château
wanted to prove that industrialization does not eliminate
architecture, but on the contrary, it can give architecture
the possibility of adapting and modelling space to answer
the program’s necessities – now and in the future. With the
Unibat system and three facade panels of multiple com-
binations it is possible for the user to conceive, together
with the architect, his own residence. The fi rst two proto-
types were proposed for use in national education, thus
two HLM (Habitation à Loyer Modéré – Mode rate Rental
Residences) buildings were built in 1969–1970 (architect
F. D’Arcier) in Gonesse and Thiais.
These realizations took Stéphane du Château to think
of industrialization in a larger context, that of urbanism.
The urbanism concept was widely broadcast in the six-
ties by the GEAM group (Grupe d’Études d’Architecture
Mobile – Mobile Architecture Study Group) when such
architects as Yona Friedman, Maymont, Emmerich, Ota-
ka, among others, presented future cities using growing
spatial structures.
Using these ideas together with the Unibat system,
Stéphane du Château developed some urban space re-
ordering proposals in 1973. Along with architect Jean
Maneval he researched for the SCIC (Central Real Estate
Society for the Bank of Deposits and Assignments) on an
urban center structure. He proposed more than industrial-
ized residence cells, but also the skeleton to receive them.
Moreover, Stéphane du Château studied urban space or-
ganization in macrostructures for the Equipment Ministry
(Construction Plan’s Project) where he proposed an artifi -
cial ground for a city of 2,000 to 2,500 inhabitants where
the Unibat geometry allowed organizing the urban space
above the natural level surface.
Along with these realizations while trying to put the
constructions methods in harmony with new materials,
Stéphane du Château showed that spatial structure forms
favour the application of plastic on the covers of large
58 Cláudia Estrela Porto
liwość przystosowywania i kształtowania przestrzeni
w od powiedzi na wymagania danego projektu – teraz
i w przyszłości. Przy użyciu systemu Unibat i trzech pa-
neli elewacyjnych w różnych kombinacjach możliwe jest
stworzenie przez użytkownika (razem z architektem)
własnego domu. Pierwsze dwa prototypy zostały zapro-
ponowane do wykorzystania w systemie edukacji narodo-
wej i tak w latach 1969–1970 wybudowano dwa budynki
HLM (Habitation à Loyer Modéré) (architekt F. D’Arcier)
w Gonesse i Thiais.
Te realizacje spowodowały, że Stefan du Château za-
czął myśleć o uprzemysłowieniu w szerszym kontekś-
cie – w skali urbanistycznej. Koncepcja urbanizacji była
szeroko propagowana w latach 60. przez grupę GEAM
(Grupe d’Études d’Architecture Mobile), kiedy architek-
ci tacy jak Yona Friedman, Maymont, Emmerich, Otaka
i inni prezentowali miasta przyszłości, wykorzystując co-
raz popularniejsze struktury przestrzenne.
Łącząc te pomysły z systemem Unibat, Stefan du
Château opracował w 1973 r. pewne propozycje nowego
uporządkowania przestrzeni miejskiej. Razem z archi-
tektem Jeanem Manevalem prowadził badania dla SCIC
(Centralne Towarzystwo Nieruchomości dla Banku Depo-
zytów i Cesji) nad konstrukcją dla centrum miasta. Zapro-
ponował oprócz uprzemysłowionych komórek mieszkal-
nych także szkielet, na którym miałyby się one opierać.
Oprócz tego Stefan du Château badał organizację prze-
strzeni miejskiej w makrostrukturach dla Ministerstwa
Infrastruktury (Projekt Planu Realizacji) i zaproponował
sztuczną
powierzchnię zabudowy miasta dla 2000–2500
mieszkańców, gdzie geometria systemu Unibat pozwala
zorganizować przestrzeń miejską powyżej naturalnego
po ziomu powierzchni.
Oprócz tych realizacji, próbując dopasować w spo-
sób harmonijny metody budowlane do nowych materia-
łów, Stefan du Château pokazał, że struktury przestrzenne
sprzyjają zastosowaniu tworzywa sztucznego na pokry-
cia dużych przęseł. W tym kontekście zaproponował sys-
tem Circotec (il. 5) jako zaokrąglone zamknięcie z sufi tem
uformowanym z wiszącej struktury utrzymującej element
nadmuchiwany, umożliwiające szybki montaż pomiesz-
czeń tymczasowych o średnicy 40 m, bez fundamentu.
Trójkierunkowa siatka cięgien zamontowana do pier-
ścienia ściskanego ze stalowych rur tworzy pokrywę
w kształcie nadmuchanego, dwustronnie wypukłego ziar -
na soczewicy. Jej dwie ułożone nad sobą membrany two-
rzą ściany plastikowej powłoki. Powietrze pod ciśnieniem
jest wprowadzane do pokrywy i pomiędzy te dwie mem-
brany, gdy tylko siłowniki pneumatyczne, rozmieszczo -
ne na obwodzie, pomiędzy słupami w kształcie litery
„V”, podniosą konstrukcję. W celu demontażu konstruk-
cji trze ba tylko wykonać czynności montażu w odwrotnej
ko lejności.
Unikatowa jest również pokrywa konstrukcji trybun
Laval Stadium (1965–1969, architekt J. Saint Arroman)
(il. 6), gdzie pokrycie z polycorolles (półprzeźroczyste
elementy z wielowarstwowego poliestru w kształcie pa-
raboloidy hiperbolicznej ograniczonej czterema prostoli-
niowymi brzegami) autorstwa Yves’a Chaperota odpo-
wiada systemowi Tridimatec Stefana du Château [3].
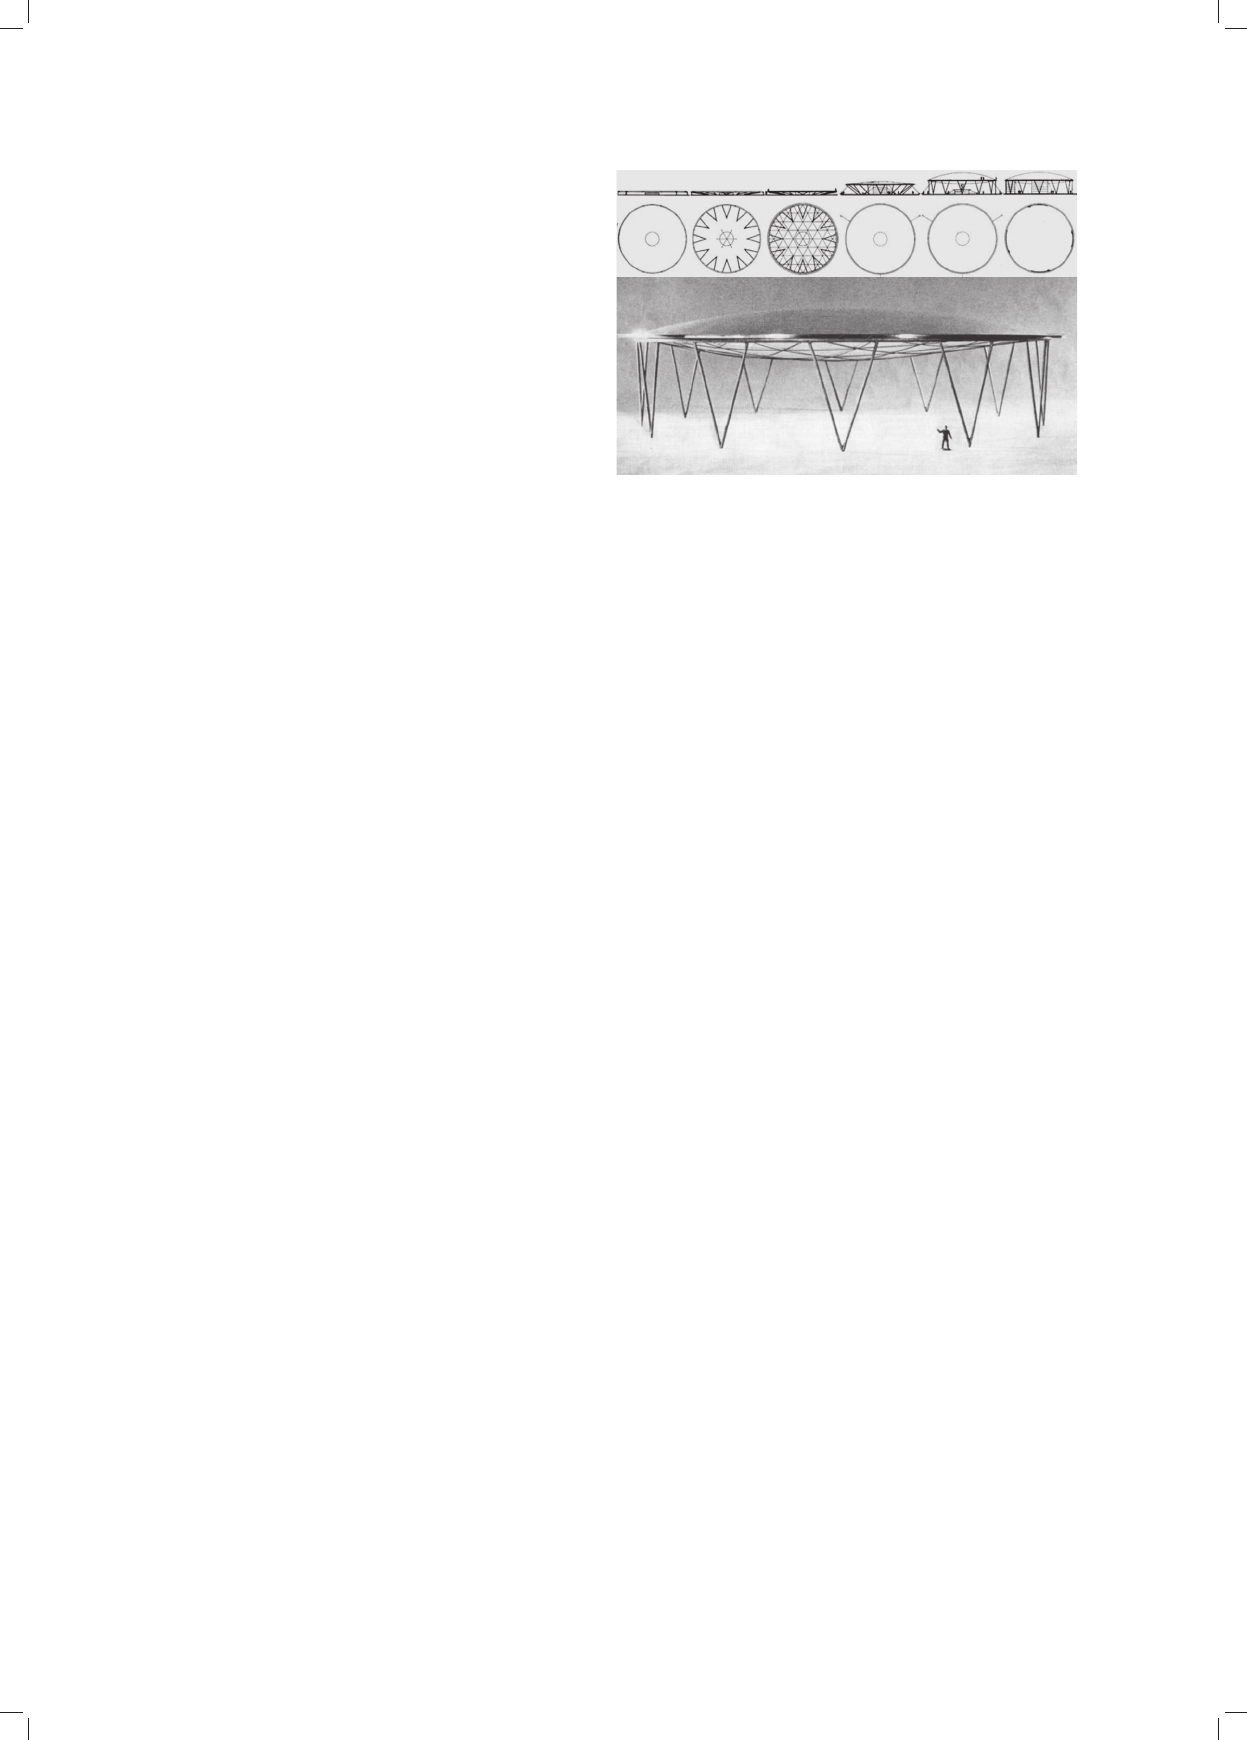
spans. In this context, he proposed the Circotec system
(Fig. 5), as a rounded enclosure with a ceiling formed by
a suspended structure bearing an infl atable element and
allowing fast assemblage of temporary rooms of 40 m
diameter without foundation.
A tridimensional mesh in cables fi xed to the steel tube
compression ring receives a cover made by an infl atable
biconvex lentil, where two membranes superimposed
make its walls in plastic canvas. The air under pressure
is transferred to the cover and penetrates between the two
membranes as soon as the pneumatic actuator that uplifts
the structure is positioned under the peripheral “V” pil-
lars. To disassemble the structure only needed is the pro-
cesses inversion.
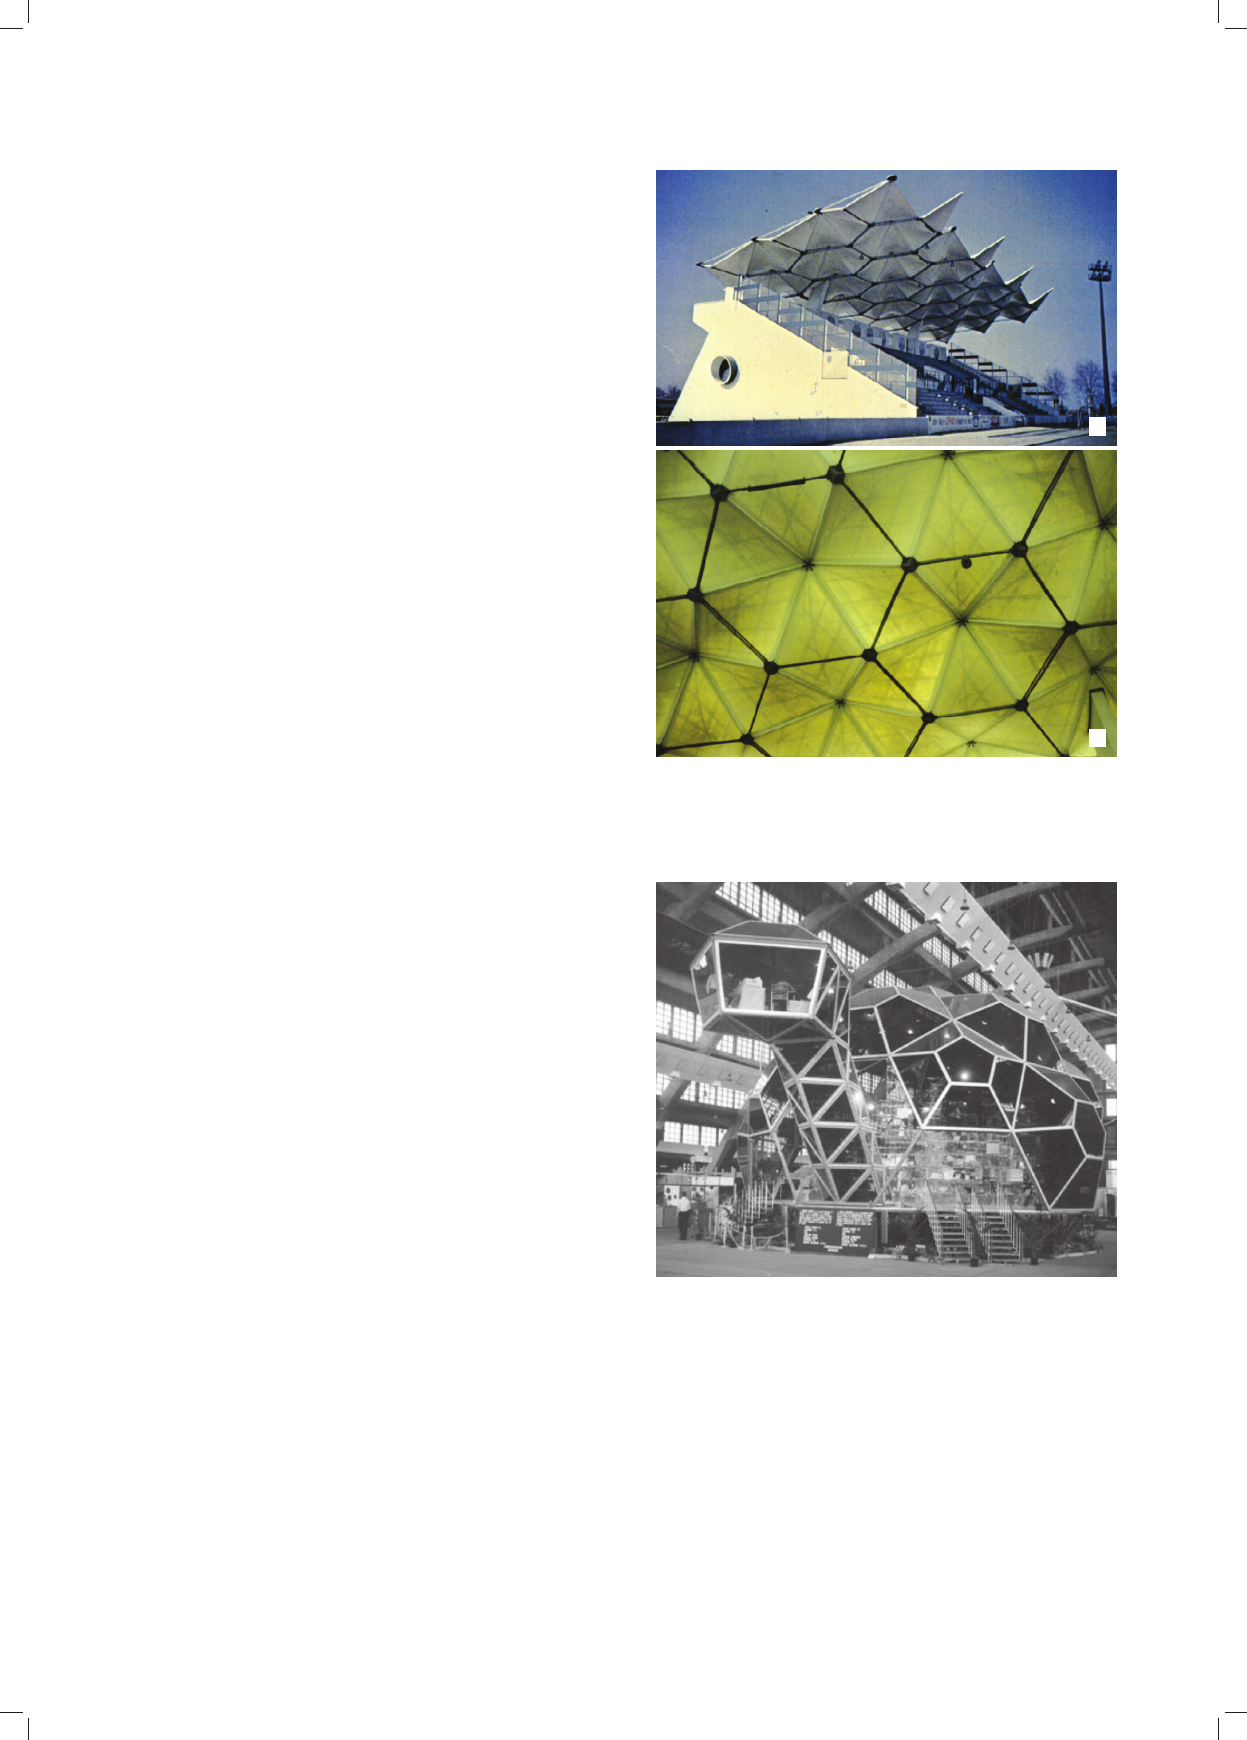
Unique is also the cover structure of the tribunes of
La val Stadium (1965–1969, architect J. Saint Arroman)
(Fig. 6), where a polycorolles (a trans-lucid stratifi ed po-
ly ester cover element with the form of a hyperbolic para-
bo loid, limited by four rectilinear boundaries) cover de-
veloped by Yves Chaperot is corresponds to the structure
system in Stéphane du Château’s Tridimatec [3].
Not being able to be called an architect making ar-
chitecture, Stéphane du Château was obliged to develop
structural architecture for an architectural structure. His
structures organize the architectural volume, determining
its form and defi nitive character.
Thus he left the established systems, especially fl at
forms, two layer bi- or tridimensional structures to elabo-
rate more notable projects, unique in their fi eld. In this
context, the Exhibition Pavilion in the form of a giant
turtle – a housing emblem – was built at the Brussels Hall
of Building and Decorative Arts (1970–1971, architects
J. Ballenstedt, P. Frebourg, S. du Château) (Fig. 7), and
largely surpasses its publicity goal and also to become
a technical progress symbol, and a testimony of the archi-
tectural structure’s ability.
Steel, aluminum, glass, and neoprene joints are mod-
eled by Stéphane du Château in such a way as to create
three different but juxtaposed parts in a metallic skeleton.
The Exhibition Pavilion volume, a dome with geodesic
divisions (hexagons and pentagons) of 15 m dia meter and
14 m in height rests upon a base that ensures stability and
Il. 5. System Circotec
Fig. 5. Circotec System
Strukturalna innowacyjność w pracach Stefana du Château /The innovative structural conception in Stéphane du Château’s work 59
Stefan du Château, który nie mógł siebie nazywać ar-
chitektem tworzącym architekturę, zmuszony był tworzyć
architekturę strukturalną dla struktury architektonicznej.
Jego struktury organizują przestrzeń architektoniczną, na-
dając jej formę i defi nitywny charakter.
W ten sposób odszedł on od ustalonych systemów, szcze-
gólnie form płaskich, dwuwarstwowych struktur dwu- czy
też trójwymiarowych, aby opracować bardziej wyraziste
i unikatowe w swoim rodzaju projekty. W tym kontekście
pawilon wystawienniczy w kształcie gi gantycznego żół-
wia – znaku budownictwa – powstały w Brukseli w Hali
Budownictwa i Sztuk Dekoracyjnych (1970–1971, archi-
tekci J. Ballenstedt, P. Frebourg, S. du Châ teau) znacznie
przekroczył swój cel propagandowy i kon strukcja ta stała
się również symbolem postępu technicznego oraz świa-
dectwem możliwości struktury architektonicznej (il. 7).
Stal, aluminium i łączniki neoprenowe są kształtowane
przez Stefana du Château w taki sposób, że tworzą trzy
różne części zestawione w metalowym szkielecie. Pa-
wilon Wystawowy, konstrukcja o podziale geodezyjnym
(sześciokąty i pięcioką
ty), o średnicy 15 m i wysokości
14 m, opiera się na podstawie, która zapewnia jej stabil-
ność i jest przedłużona za pomocą wspornika tworzącego
rodzaj wieżyczki widokowej – czoła żółwia [4].
Analizując prace Stefana du Château, można zauwa-
żyć, że jego proces twórczy nasilał się, kiedy pojawiała
się potrzeba znalezienia nowego rozwiązania. Z rozwią-
zania technicznego wymyślonego dla Convention Cen-
ter stworzył on nowy system zwany Spherobat (il. 8). Ta
struktura przestrzenna opiera się na koncepcji węzła kuli-
stego zbudowanego z pustej w środku kuli, umożliwiają-
cej dowolną rozbudowę struktury. Pręty łączone są w kuli
za pomocą śrub wkręcanych od środka kuli do płaskich
zakończeń prętów. W ten sposób proste zasady geometrii,
razem z możliwościami danego węzła, pozwalają tworzyć
duże przestrzenie bez pośrednich podparć i konstruować
rozprzestrzeniające się struktury, dające większą swobodę
tworzenia modularnej płaszczyzny.
Dla twórczej duszy Stefana du Château najważniej-
szym celem w życiu była innowacja. W roku 1984 pod-
czas „Grand Prix des Casques D’Or – Pechiney-Bâtiment”
zaprezentował pięć projektów: dźwigary nad peronami
na dworcu kolejowym Lyon-Part-Dieu (pierwsze zasto-
sowanie systemu Spherobat Aluminum), Tridibalu i Flo-
talu, system Bamboutec i Dodecavis (te dwa ostatnie opa-
tentowane) [5].
Ważnym momentem stało się utworzenie przez grupę
Pechiney-Bâtiment specjalnego działu konstrukcyjne-
go zajmującego się produkcją systemów nagrodzonych
w konkursie. Ta sytuacja dała Stefanowi du Châ teau
gwarancję rozwoju i uprzemysłowienia systemu Sphero-
bat Aluminum. Aby uzyskać zwiększoną wytrzymałość
i w ten sposób lepiej przenosić obciążenia działające na
struktury, Stefan du Château wpadł na pomysł wykona-
nia tych kul węzłowych nie poprzez ich odlewanie, ale
poprzez kucie. Aluminium obrobione na zimno ma wyjąt-
kowe właściwości.
System Tridibalu wykorzystano przy projekcie łodzi
o strukturze trójwymiarowej i trójkierunkowej w kształcie
równobocznego trójkąta podpartego na
trzech pływakach.
extends with the help of a cantilever creating a sort of
a viewing turret-turtle’s forehead [4].
While analyzing the works of Stéphane du Château it
may be noticed that his creative process was intensi fi ed
when a new solution was requested. From the technical
solution imagined for the Convention Center he crea-
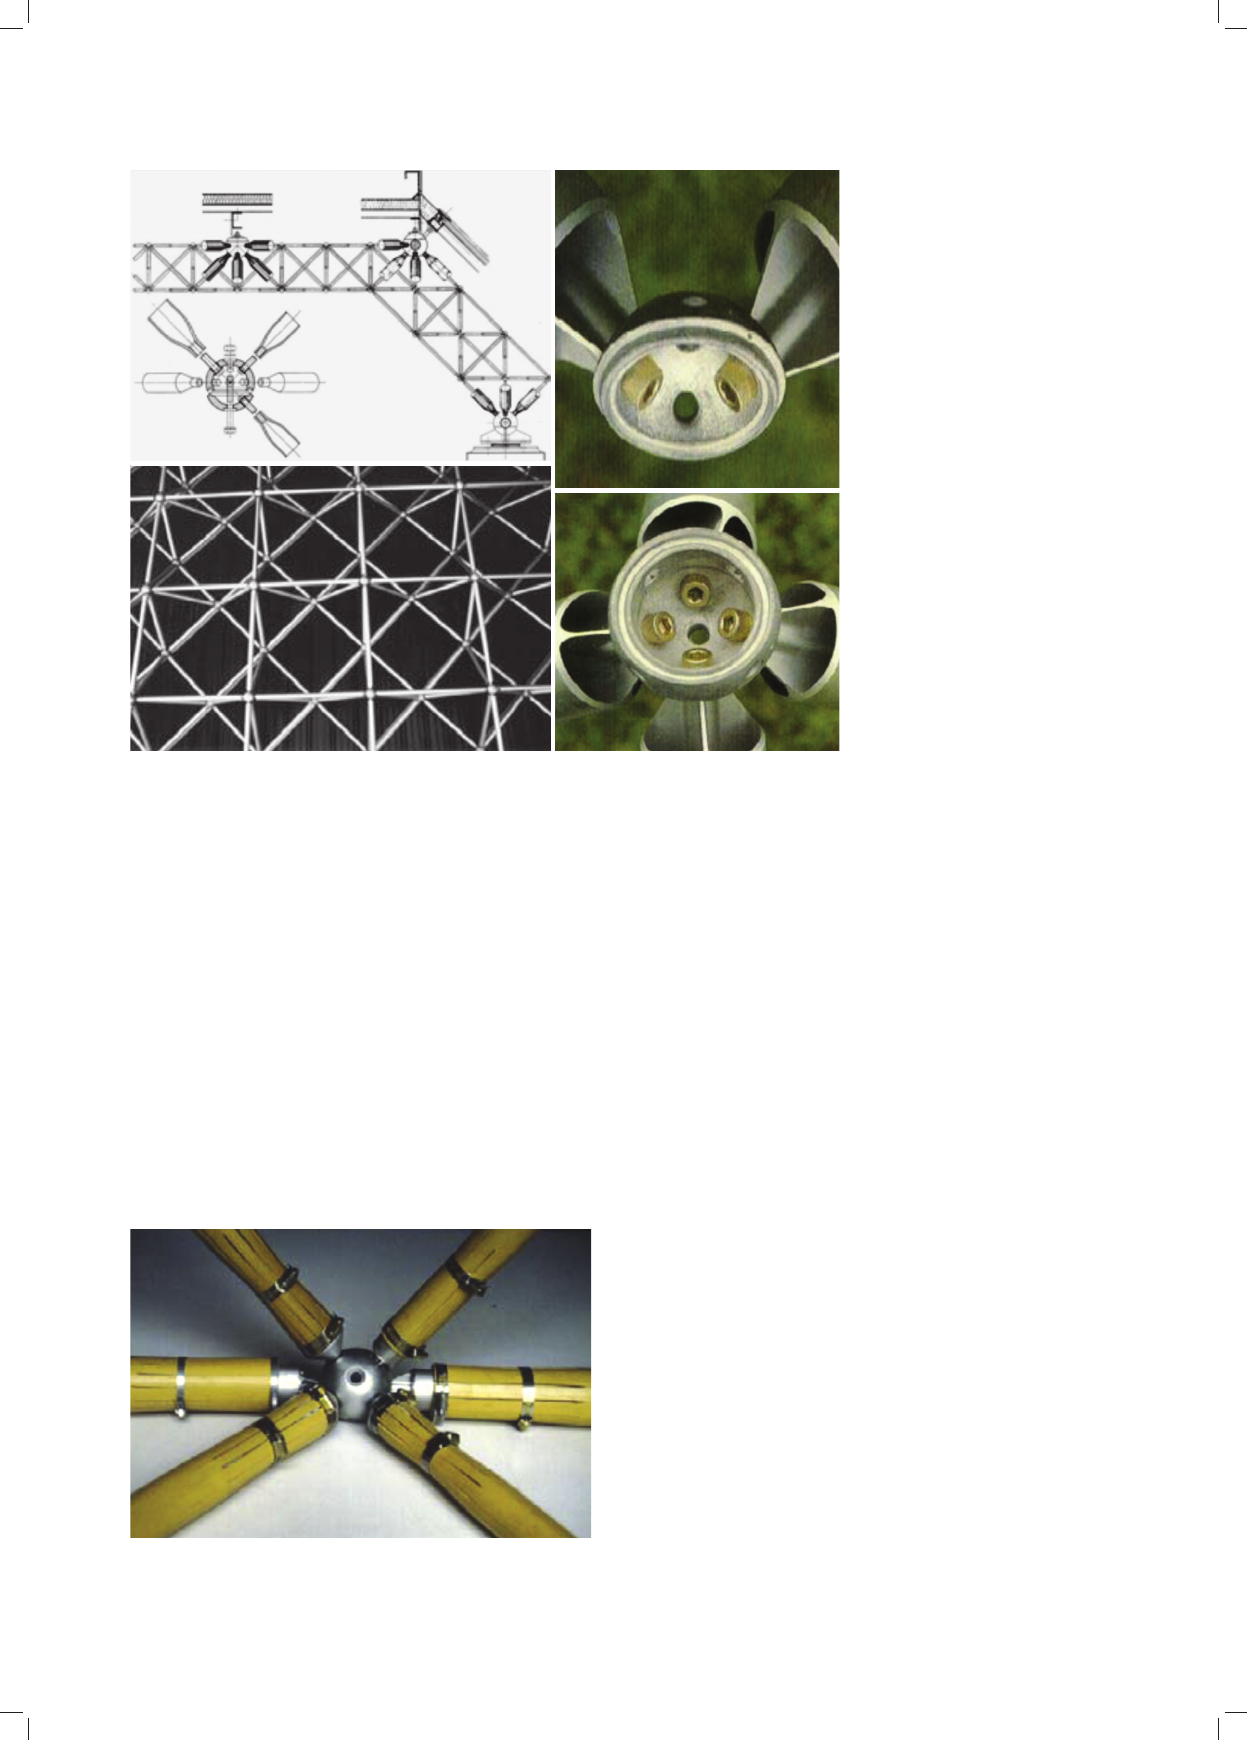
ted a new system named Spherobat (Fig. 8). This spatial
Il. 6. Laval Stadium: a) trybuny, b) detal pokrywy
Fig. 6. The Laval Stadium: a) tribunes, b) the cover detail
Il. 7. Pawilon wystawienniczy – gigantyczny żółw na wystawie
Batibouw w Brukseli, 1970–1971
Fig. 7. Exhibition Pavilion – giant turtle in Brussels
on the Batibouw Exhibition in Brussels, 1970–1971
a
b
60 Cláudia Estrela Porto
structure rests on the spherical connection node concept,
built from a hollow ball that allows a free develop ment
of the structure. The bars are united with the sphere using
bolts from the sphere’s inside to fl at endings of the bars.
Therefore simple geometric principles together with spe-
cifi c node possibilities allow realizing large spaces with-
out intermediary support and constructing expanding
structures with plan rotation, providing a larger liberty in
creating the modular surface.
With such a creative spirit Stéphane du Château had, as
the main goal in his life, that of being innovate. In 1984
during the “Grand Prix des Casques D’Or – Pechiney-Bâ-
timent” he presented fi ve projects: girders above the plat-
forms of the Lyon-Part-Dieu train station – the fi rst appli-
cation of the Spherobat Aluminum system, the Tridibalu
and the Flotalu, the Bamboutec and the Dodecavis system
– the latter two patented [5].
When the Pechiney-Bâtiment group created a speci-
fi c department of construction, committed to producing
the competition’s prized systems this gave Stéphane du
Château guarantees of Spherobat Aluminum system’s
develop ment and industrialization. In order to obtain an
increased resistance and thus to resist better the structure’s
loads, Stéphane du Château had the idea of making these
connection balls not by modelling but by forging. Worked
coldly, the aluminum has exceptional characteristics.
The Tridibalu principle was used the project of a boat
of a tridimensional and three directional structure in form
of an equilateral triangle supported on three fl oats. It is
26 m in length and 22 m wide and can be equipped with
sails or an engine. The Flotalu is an immersed ferry built
a tridimensional structure with many layers whose large
diameter bars are fl oating devices. Both projects are pro-
Ma ona 26 m długości i 22 m szerokoś ci i może być wypo-
sażona w żagle lub silnik. Flotalu to za nu rzony prom zbu-
dowany z trójwymiarowej struktury z wie lo ma warstwami,
której pręty o dużej średnicy stanowią pły wa ki. Oba te pro-
jekty to propozycje zastosowania sy ste mu Spherobat Alu-
minum i mogą być używane jako ło dzie rekreacyjne lub
sztuczne plaże, a nawet pływające porty.
Ze względu na olbrzymi rynek zastosowania bam-
busa jako materiału konstrukcyjnego w Azji oraz jego
zna ko mi tą odporność na wyginanie, Stefan du Château
zaprezen tował system Bamboutec (il. 9) – opatentowaną
koncep cję wielu małych aluminiowych elementów łącze-
niowych, umożliwiającą łączenie wielu bambusowych
prętów. W systemie Bamboutec pręty są łączone śrubami
promieniście w węźle kulistym przy użyciu metalowego
Il. 8. System Spherobat
– struktura i detale łączenia
w węzłach
Fig. 8. Spherobat System
– structure and fixing details
in the nodes
Il. 9. System Bamboutec
Fig. 9. Bamboutec System

Strukturalna innowacyjność w pracach Stefana du Château /The innovative structural conception in Stéphane du Château’s work 61
urządzenia stożkowego ukierunkowującego obciążenia
i umożliwiającego zastosowanie bambusa w siatkach trój-
wymiarowych.
System Dodecavis, wykorzystujący aluminium, umoż-
liwia obniżenie naprężeń dociskowych, ponieważ ten
no wy węzeł zapewnia większe powierzchnie styku z prę -
ta mi. Dwa elementy, które stanowią czaszę kulistą, są
iden tyczne i łączą się ze sobą pierścieniem. Stosując inną
tech nologię wytwarzania, w celu poprawienia właściwoś-
ci mechanicznych aluminium, Stefan du Château założył,
że wytwarzanie węzłów w procesie kucia czy też tłocze-
nia mogłoby dwukrotnie zwiększyć nośność struktury
w po równaniu z systemem Spherobat z aluminiowymi
wę
z łami odlewanymi.
Stefan du Château wymyślił również system Pyramibat
charakteryzujący się osobnym wytwarzaniem elementów
składowych piramidy – montowanych śrubami.
System trójwymiarowy wykorzystujący aluminium
umoż liwia konstrukcję podłóg modułowych w budynkach
czy też rezydencjach bez spawania, ale pomimo zalet ża-
den projekt w tym systemie nie został zrealizowany.
Wnioski
Zastosowanie struktur trójwymiarowych jest przezna-
czone szczególnie do budynków użyteczności publicznej,
obiektów sportowych i przemysłowych, wymagających
większych rozpiętości. Forma struktury wynika z potrzeb
obiektu architektonicznego, w którym jest zastosowana,
a czasami wpływa na architekturę obiektu tak silnie, że
wręcz determinuje jej formę. Rządowe prace budowlane
w większości powiązane są z konkursami architektonicz-
nymi i z tego względu Stefan du Château ściśle współ-
pracował z architektami. Na jego pierwsze prace mieli
wpływ jego przyjaciele – współwięźniowie obozu kon-
centracyjnego, młodzi architekci, którzy podziwiali jego
szczególne umiejętności konstrukcyjne.
Stefan du Château jawi się jako artysta szukający
w swo ich rozwiązaniach piękna i prostoty, zwracający
jednocześnie uwagę na budżet projektu, a także zawsze
starający się łączyć teorię z praktyką.
Opracowując struktury przestrzenne, rozumiał zasad-
nicze znaczenie węzła jako punktu, w którym zbiegają się
wszystkie siły wypadkowe, który musi być prosty i stwo-
rzony tak, aby spełnić wymagania statyczne. Jednocześnie
chciał pokazać, że spośród wielu wyrobów konstrukcyj-
nych rura bez wątpienia najlepiej nadaje się do wykonania
struktur, w których dominują wypadkowe siły ściskające.
Analizując prace Stefana du Château, zauważyć moż-
na, że wiele jego różnych realizacji jest ważnych nie tyl-
ko ze względów statycznych, ale również ze względu na
specyfi kę użytego materiału. Żaden system konstrukcyjny
nie jest idealny i każdy ma swoje optymalne zastosowa-
nia. Dzięki badaniom używanych przez siebie komponen-
tów Stefan du Château opracował wiele systemów do wy-
korzystania w architekturze. Jego pierwszy patent – węzeł
SDC – jest trójkierunkowy, ponieważ jest to forma ideal-
nie sztywna i dlatego właśnie jak żadna inna sprawdza się
w konstrukcji kopuł, podczas gdy ten sam system w ukła-
dzie dwukierunkowym do tego się nie nadaje.
positions of using the Spherobat Aluminum system and
can be used as leisure boats or as artifi cial beaches or even
fl oating ports.
Because of the enormous market in Asia for the usage
of bamboo in construction and its excellent resistance to
bending Stéphane du Château to presented the Bamboutec
system (Fig. 9), the patented conception of many small
connection elements in aluminum, allowing the connec-
tion of many bamboo rods. In the Bamboutec system the
bar fi xation is made by radial bolts in a spherical node
through a metallic conic device that directs the loads and
permits the use of bamboo in tridimensional meshes.
The Dodecavis system in aluminum permits a decrease
in compression loads as this new node provides greater
contact surfaces with the bars. The two elements that con-
stitute the spherical cap are identical and are connected
with each other with a ring. Using a different fabrication
technology to improve the aluminum’s mechanical quali-
ties, Stéphane du Château assumed that fabricating nodes
through forging or stamping process could double the
structure’s load capacity in comparison to the Spherobat
system of molded aluminum nodes.
Stéphane du Château also invented the Pyramibat sys-
tem characterized by a separate fabrication of the consti-
tuent elements of the pyramid – assembled by bolts.
The tridimensional aluminum system allows the con-
struction of modular fl oors of buildings or residences
without welding but despite its advantages no project was
executed in this system.
Conclusion
The application of tridimensional structures is specially
designated for public, sports and industrial buildings that
need larger spans. Thus the structure form results from the
architectural needs of the object in which it is used and,
in some cases, the structure infl uences the object’s archi-
tecture in such a manner that it determines its form. Go-
vern ment construction works are mostly connected with
architecture competitions and, because of this, Stéphane
du Château closely cooperated with architects. His fi rst
works were infl uenced by his concentration camp friends,
young architects who had acknowledged his fi ne con-
struction competency.
Stéphane du Château presents himself as an artist look-
ing for beauty and simplicity in his solutions and at the
same time, with an eye on the project’s budget and also
always trying to unite theory and practice.
Creating his spatial structures he initially understood
the node’s importance, a convergence point of all the re-
sultant stresses that must be simple and created in such
a way as to fulfi l the static requirements; simultaneously,
he wanted to show that among many materials, the tube is
without doubt the most adequate in the execution of these
structures where there is predominance of compression
resultant stresses.
Analyzing Stéphane du Château’s work, many diverse
accomplishments are noticeable not only due to the stabil-
ity principle but also the nature of the used material. No
construction system is ideal and each system has its opti-

62 Cláudia Estrela Porto
Przechodzenie od jednego systemu do drugiego nie jest
absolutnie przypadkowe, ale raczej jest odpowiedzią na
pewne ograniczenia. Czasami badanie rozwiązania dla
jakiegoś konkretnego programu prowadzi do stworzenia
koncepcji innego nowatorskiego systemu, a czasami jego
zastosowanie wynika z dążenia do ulepszenia wcześ-
niejszego rozwiązania. Na tej zasadzie system Pyramitec
(1960) wykorzystujący prefabrykowane piramidy po-
łączone śrubami miał rozwiązać problem systemu SDC
i konieczności spawania na placu budowy [6].
Opracowane systemy nie wykluczają się wzajemnie,
ale w rzeczywistości odpowiadają na różnorodne potrze-
by i mogą być nawet używane razem w celu udoskona-
lenia danego założenia projektowego. Taka sytuacja wy-
stępuje w przypadku lotniska w Nicei wybudowanego
w roku 1981, gdzie połączono system Spherobat i Uni-
bat. Tam właśnie konstrukcja budynku wykorzystuje sys-
tem Spherobat (architekci Laugier i Michel), a przy roz-
budowie lotniska zastosowano system Unibat (architekci
SODETEG-Sud-Est).
Spośród wielu czynników, które wpływają na wybór
systemu konstrukcyjnego, istotne jest to, czy może on
zreali zować formę strukturalną, oraz jego koszt, co wpływa
na okres jego ekspolatacji. Przy konstrukcji nowego budyn-
ku Thomson-CSF Society (architekci J. Willerval, L. De-
leu) w Bagneux w roku 1998 wybrano system Sphero bat ze
względu na jego jakość architektoniczną, wyma ga nia tech-
niczne (przęsła ponad 70 m), bezpieczeństwo zasto sowa-
nia i oczywiście ze względu na jego bezkonkurencyjną
cenę w porównaniu z innymi dostępnymi systemami.
Od roku 1982 organizacja produkcji sprawiła, że kon-
strukcje wykonywane są wyłącznie w systemie Spherobat.
Z jednej strony grupa Pechiney-Bâtiment zupełnie zinte-
growała jego produkcję, gwarantując swoim użytkowni-
kom bezpieczeństwo zapasów i jakość produktu; z drugiej
zaś strony Unibat International (z inżynierem Jean-Yves
Morineau), stosując wyłącznie system Spherobat, prowa-
dzi do masowego użycia tego systemu w projektach ar-
chitektonicznych. Koniecznie należy dodać, że reklamy
w publikacjach wydawanych przez Pechiney-Bâtiment
intensywnie namawiały do stosowania takiego rozwiąza-
nia. Podawane informacje o systemie Spherobat są jasne:
nie jest on przeznaczony wyłącznie do nowych konstruk-
cji, raczej w oryginalny sposób zaspokaja on wymagania
projektów przestrzennych.
Trójwymiarowe struktury są zróżnicowane, a ich uży-
cie poprawia wygląd wielu uprzemysłowionych syste-
mów, czego dowodzi fakt, że niektóre z nich, zaprojekto-
wane 50 lat temu, są nadal używane (szczególnie system
Mero, Unistrut, Triodetic i Space Deck).
Stefan du Château nie zdobył całego francuskiego ryn-
ku, choć w latach 80. XX w. ciągle zajmował ważną po-
zycję. To spowodowało, że ze względu na wydajność jego
systemów Framatec Society (francuskie towarzystwo tech-
nik i materiałów powstałe w roku 1988) postanowiło za-
interesować się systemem Spherobat i wybu dować wspól-
nie z Unibat International otwierany dach o powierzchni
4000 m
2
dla meczetu Hassana II w Casablance.
Szerokie rozumienie zagadnień struktur przestrzen-
nych u Stefana du Château wyrażało się w nieustającym
mum in relation to the given situation. Therefore through
research on the components used Stéphane du Château
developed many systems for architecture. His fi rst pa-
tent, the SDC node, is three directional, for this form is
perfectly rigid and is best for the dome while the same
bidirectional system is unstable.
Passing from one system to another is by no means
accidental but responds to certain factors. Sometimes re-
searching for a solution of a specifi c program leads to the
conception of a new system or even its application can
come also from the will to improve the last system. Due
to this principle the Pyramitec system (1960) using pre-
fabricated pyramids united by bolts aimed at solving the
problem of the SDC system and the necessity of welding
at the construction site [6].
The invented systems do not exclude one another, but
do respond to different necessities and can even be used
together to improve a project’s goal. That is the case of
Nice’s airport built in 1981 where a mixed solution of
Spherobat and Unibat was used. The building itself is in the
Sphe robat system (architects Laugier and Michel) and the
airport’s extension (architects SODETEG-Sud-Est) is in
the Unibat system.
Among many factors that infl uence the system’s choos-
ing, the main is its ability to solve the structural form and
also its cost – which determine the perennial of its usage.
The choosing of the Spherobat system for the construc-
tion of the new Thomson-CSF Society building (archi-
tects J. Willerval, L. Deleu) in the city of Bagneux in 1998
is for its architectural quality, its technical performances
(spans of over 70 m), security of its many appli cations
and, of course, its unrivalled price in relation to other sys-
tems available.
From 1982 constructions are made exclusively in Sphe-
robat due to its production organization. On the one hand
the power of the Pechiney-Bâtiment group had totally in-
tegrated its production and transformation line guarantee-
ing its users stock safety and product quality; on the other,
Unibat International with engineer Jean-Yves Morineau
using only the Spherobat system structures leads to a mas-
sive usage of this system in architecture projects.
It is necessary to say also that advertisements in publi-
cations issued by Pechiney-Bâtiment were a strong calling
for this type of accomplishment. In fact, information on
the Spherobat system is clear: it is not reserved only for
new constructions, but it allows answering in an original
way many spatial projects.
Tridimensional structures are varied and their use im-
proves the appearance of many industrialized systems
which is proved by the fact that some of these systems,
designed 50 years ago are still used, in particular Mero,
Unistrut, Triodetic and Space Deck systems.
Stéphane du Château did not conquer the entire French
market, although during the eighties he still occupied
a prominent place due to his systems’ performance. These
qualities induced the Framatec Society (French society
of techniques and materials which originated in 1988) to
gain interest in the Spherobat system and to build together
with Unibat International the 4000 m
2
roof of the mosque
of Hassan II in Casablanca.

Strukturalna innowacyjność w pracach Stefana du Château /The innovative structural conception in Stéphane du Château’s work 63
The effort to put in practice even more competitive sys-
tems shows Stéphane du Château’s comprehension about
the vast structures’ area. In this fi eld nothing can be done
without diving into the industrial universe governed by
the economy. Architecture research in the industry re-
quires a close collaboration among many protagonists,
where scientifi c partners in research and businesses have
a dominant role [7].
During the beginning of 1990 Stéphane du Château
through the Unibat International Society had a univer-
sal license for patent searching. The structure elements
(nodes, bars and proper bolts) were fabricated by special-
ized fi rms through this society. The Unibat Society as-
sured the dimension calculation of the structures with the
architects and controlled the assemblage done by metallic
structure fi rms and was responsible for the execution and
the elements quality.
During the development of the spatial structures, Sté-
phane du Château constantly aimed at their industrializa-
tion and at the same time that he reinforced his image of
engineer the creator of forms and spaces. For him to think
structures is ha ving the mind open to research and a new
future, that is, thinking the future by imagination and cal-
culation. This evolution is possible and necessary. It is
a sector on the present’s domain [8].
In the domain of steel constructions, Stéphane du Châ-
teau’s experiences are widespread in the entire world and
fully justify the opinion that his work will be recognized
by future generations of architects and engineers as the
most important accomplishments in spatial structure de-
ve lop ment.
Stéphane du Château will always be remembered in
the academic world as someone who knew how to awake
the interest in beautiful and functional constructions, de-
veloping exceptional structure models. This man of an
exceptional personality and talent and particular capabili-
ties knew how to forecast future tendencies, how to in-
vestigate and fi nd the intrinsic potential in materials and
modern technology. That is why in the domain of spatial
structures Du Château is unique.
dążeniu do wykorzystania w praktyce coraz bardziej kon-
kurencyjnych systemów. W tym obszarze nie można nic
zrobić bez zagłębienia się w świat przemysłu, w którym
rządzi ekonomia. Badania w przemyśle na rzecz archi-
tektury wymagają ścisłej współpracy wielu stron, przy
czym decydującą rolę odgrywa partnerstwo naukowców
i biznesu [7].
Na początku lat 90. minionego stulecia Stefan du Châ-
teau poprzez Unibat International Society posiadał świa-
tową licencję na poszukiwanie patentów. Towarzystwo
to zlecało wyspecjalizowanym fi rmom produkcję ele-
mentów struktury, takich jak węzły, pręty i odpowiednie
śruby. Unibat Society zapewniało obliczenia wymiarów
struktur z architektami oraz kontrolowany monta
ż prze-
prowadzany przez fi rmy zajmujące się konstrukcjami me-
talowymi i było ono odpowiedzialne za jakość wykonania
i elementów .
Podczas rozwoju struktur przestrzennych Stefan du
Château stale nastawiony był na ich uprzemysłowienie
i jednocześnie wzmacniał swój image inżyniera kreatora
form i przestrzeni. Dla niego myśleć strukturami to mieć
umysł otwarty na badania i nową przyszłość, to znaczy
myśleć o przyszłości poprzez wyobraźnię i obliczenia. Ta
ewolucja jest możliwa i konieczna. Jest to część domeny
teraźniejszości [8].
W dziedzinie konstrukcji stalowych doświadczenia
Stefana du Château są szeroko znane na całym świecie
i w pełni uzasadniają opinię, że jego prace będą uzna-
wane przez przyszłe pokolenia architektów i inżynierów
za najważniejsze dokonania dotyczące rozwoju struktur
przestrzennych.
Stefan du Château będzie zawsze pamiętany w świecie
nauki jako ktoś, kto wiedział, jak ożywić zaintere sowanie
pięknymi i funkcjonalnymi konstrukcjami, opracowując
wyjątkowe modele struktur. Ten człowiek o wyjątkowej
oso bowości i talencie oraz szczególnych zdolnościach
wie dział, jak przewidywać przyszłe trendy, jak badać
i znajdować wewnętrzny potencjał w materiałach i nowo-
czesnej technologii. Dlatego w dziedzinie struktur prze-
strzennych Du Château jest wyjątkowy.
Tłumaczenie
Tadeusz Szałamacha
Romuald Tarczewski
Bibliografia /References
[1] Makowski Z.S., Constructions spatiales en acier, Centre Bel-
go-Luxembourgeois d’Information de l’Acier, Brussels 1964.
[2] Du Château S., Structures Spatiales – Stéphane du Château, „Ca-
hiers du centre d’études architecturales de Brussels”, Belgium 1968.
[3] Chaperot Y., Les Polycorolles, „Techniques et Architecture”, 1971,
No. 3.
[4] Mainstrone R.J., Developments in structural form, Hazell, Watson &
Viney Ltd., Great Britain 1975.
[5]
Heller R., Salvadori, M., Structures et Architecture, Eyrolles, Paris 1976.
[6] Pompei D., Structures Tridimensionnelles, bibliographic essay,
INSA, Toulouse 1978.
[7] Ragon M., Histoire de l’architecture et de l’urbanisme modernes,
Casterman, Paris 1991.
[8] Porto C.E., L’évolution des structures spatiales à travers l’oeuvre de
Stéphane du Château, PhD Thesis from Université de Paris I – Pan-
théon-Sorbonne, Paris 1993.
Źródła ilustracji
Wszystkie zdjęcia są częścią archiwum Stefana du Château.
Illustration credits
All the images are part of Stéphane du Château’s archive.

64 Cláudia Estrela Porto
Streszczenie
Polski inżynier Stefan du Château, który rozpoczął swoje badania w Paryżu niedługo po II wojnie światowej, był jednym z pionierów rozwoju
lekkich struktur w myśli architektonicznej XX w. W niniejszej pracy przedstawiono ewolucję struktur przestrzennych na przykładach jego projektów
i pokazano, jak opracowane przez niego systemy wpłynęły na nową architekturę.
Słowa kluczowe: struktury przestrzenne, ramy stalowe, badania i rozwój, uprzemysłowienie, rozpowszechnienie struktur przestrzennych, Stefan
du Château
Abstract
Stéphane du Château, a Polish engineer, was one of the pioneers in the development of light structures in the 20
th
century, beginning his researches
in Paris soon after the II World War. This article aims at presenting the evolution of spatial structures on the example of his projects and shows how
systems invented by him influenced a new architecture.
Key words: spatial structure, steel frame, research and development, industrialization, spatial proliferation, Stéphane du Château