6WDQLVáDZ.RZDOVNL
&]HVáDZ/DVRWD
$QGU]HM/HJHQG]LHZLF]
)DFXOW\RI$UFKLWHFWXUH:URFáDZ8QLYHUVLW\RI7HFKQRORJ\
,O:LGRNUDWXV]DRGSRáXGQLRZHJR]DFKRGXIRW
:LGRNZLHĪ\UDWXV]DRGZVFKRGX
2011
No. 1 (29)
6WDQLVáDZ.RZDOVNL&]HVáDZ/DVRWD$QGU]HM/HJHQG]LHZLF]
WRZQKDOORQWKHVRXWKZLWKIRXUEXUJKHU¶VKRXVHVDGMRLQ
DJXDUGKRXVHDGMRLQHGWKHWRZQKDOOIURPWKHVRXWK7KH
DGMRLQLQJWKHWRZQKDOOZLWKDQHRFODVVLFDOIDoDGHIURP
*yUDZDVGHPROLVKHGH[FHSWIRUWKHWRZQKRXVHDGMRLQLQJ
DEXUJKHULQDQGORFDWHGWKH&LW\7UHDVXU\WKHUH7KH
V ,WV QRUWK ZLQJ ZLWK WKH &LW\ 7UHDVXU\ RQ WKH
JURXQGIORRUDQGWKH&RXQFLO5RRPXSVWDLUVZDVEXLOWLQ
>@>SS±@)URPWKHEXUJKHUKRXVHVDGMRLQLQJWKH
7KHRQHIURPWKHVRXWKDGMRLQVWKHWRZQKDOODQGWKHRQH
'XNHRI*áRJyZIURPPHQWLRQV=LHORQD *yUD DV
DQGWKHRQHSXEOLVKHGLQPHQWLRQV&RPPXQH+HDG
'XNH RI ĩDJDĔ FRQILUPHG WKDW WKH WRZQVPHQ KDG WKH
VDPH ULJKWV DV LQ .URVQR 2GU]DĔVNLH > 1R @ 7KH
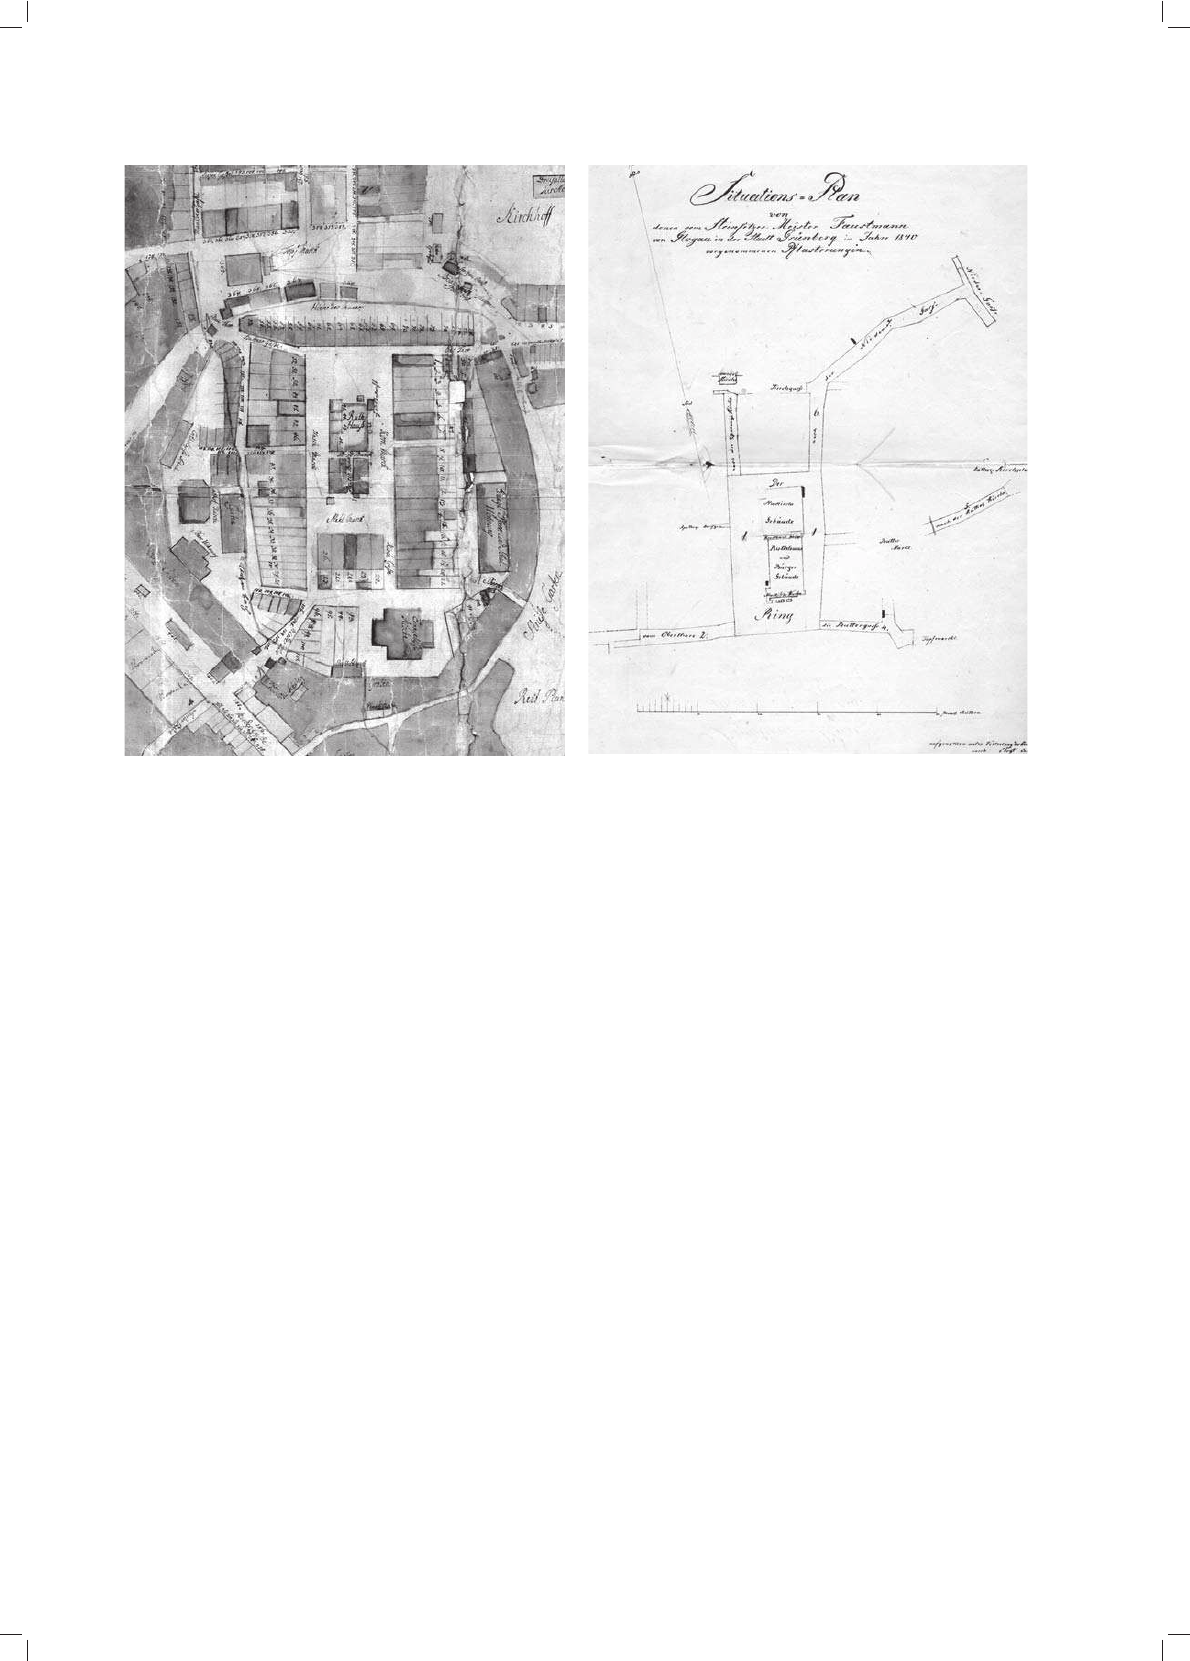
)UDJPHQWSODQX%WWQHUD]URU\JLQDáZ0X]HXP=LHPL
/XEXVNLHMZ=LHORQHM*yU]HV\JQ
E\7DXVWPDQQIURP*áRJyZRULJLQDOLQ$3=*ILOH
3ODQV\WXDF\MQ\EUXNRZDQLDĞURGNDPLDVWDZU
SU]H]7DXVWPDQQD]*áRJRZDRU\JLQDáZ$3=*V\JQ

KDOOWRRNSODFHLQDVDUHVXOWRIZDUIDUH>$3=*ILOH@
7RZQ&RXQFLOFRPPLVVLRQHGLQDPDVRQU\PDVWHUWR
GRZQDW1LHGHUJDVVH>$3=*ILOHNY@
2WWR:ROIDQG6FKPLGWKHDXWKRUVRIKLVWRULFDOPRQR
LQSXEOLFDWLRQVLQ3ROLVK>S@>SS±@
LQJ WKHLU *RWKLF RULJLQ 2QO\ *ZLGR &KPDU]\ĔVNL GUHZ
]DFKRZDQLDL]DZDUWRĞü]HVSRáX6WXGLD=LHORQRJyUVNLH
(WFKHG SODWH E\ -RKDQQ %HQMDPLQ %UKO LQ
FRQGXFWHG E\6WDQLVáDZ.RZDOVNL LQLQ FRQQHF
*yUD > S @ 2QH RI WKH *RWKLF EODQNV ZDV
DGMRLQLQJLWDVZHOODVLQVLGHWKHWRZHUZHUHH[DPLQHG
SRVHVDGMRLQHGLWVHDVWVLGH7KHZDOOVRIWKHWRZQKDOO
RSXV
HPSOHFWXP
PRUWDUZLWKYLVLEOHOLPHSDUWLFOHV7KHMRLQWVLQWKHZDOOV
HOHYDWLRQ SODQHV KRUL]RQWDO RQHV ± DV VWUXFN MRLQWV DQG
YHUWLFDORQHV±DV9MRLQWV7KHUHFHVVHVZKLFKZHUHGLV
RORJLVWV3-DQF]HZVNL0$DQG3.UDXV0$([DPLQDWLRQVZHUH
GLUHFWHGE\&/DVRWD3K'
6WDQLVáDZ.RZDOVNL&]HVáDZ/DVRWD$QGU]HM/HJHQG]LHZLF]
7ZRURRPVDGMRLQLQJWKHVRXWKJDEOHZDOOMXVWOLNHWRGD\
RYHUODSMRLQWV:KHQH[DPLQDWLRQEHJDQWKHSDLQWFRDWRQ
GRRURSHQLQJZLWKVWUDLJKWMDPEVDQGDGRRUVWRS1RUWK
FPDQGFP$IUDJPHQWRIZLQGRZMDPEVDQGDQ
)LJ&HLOLQJIURPWKH
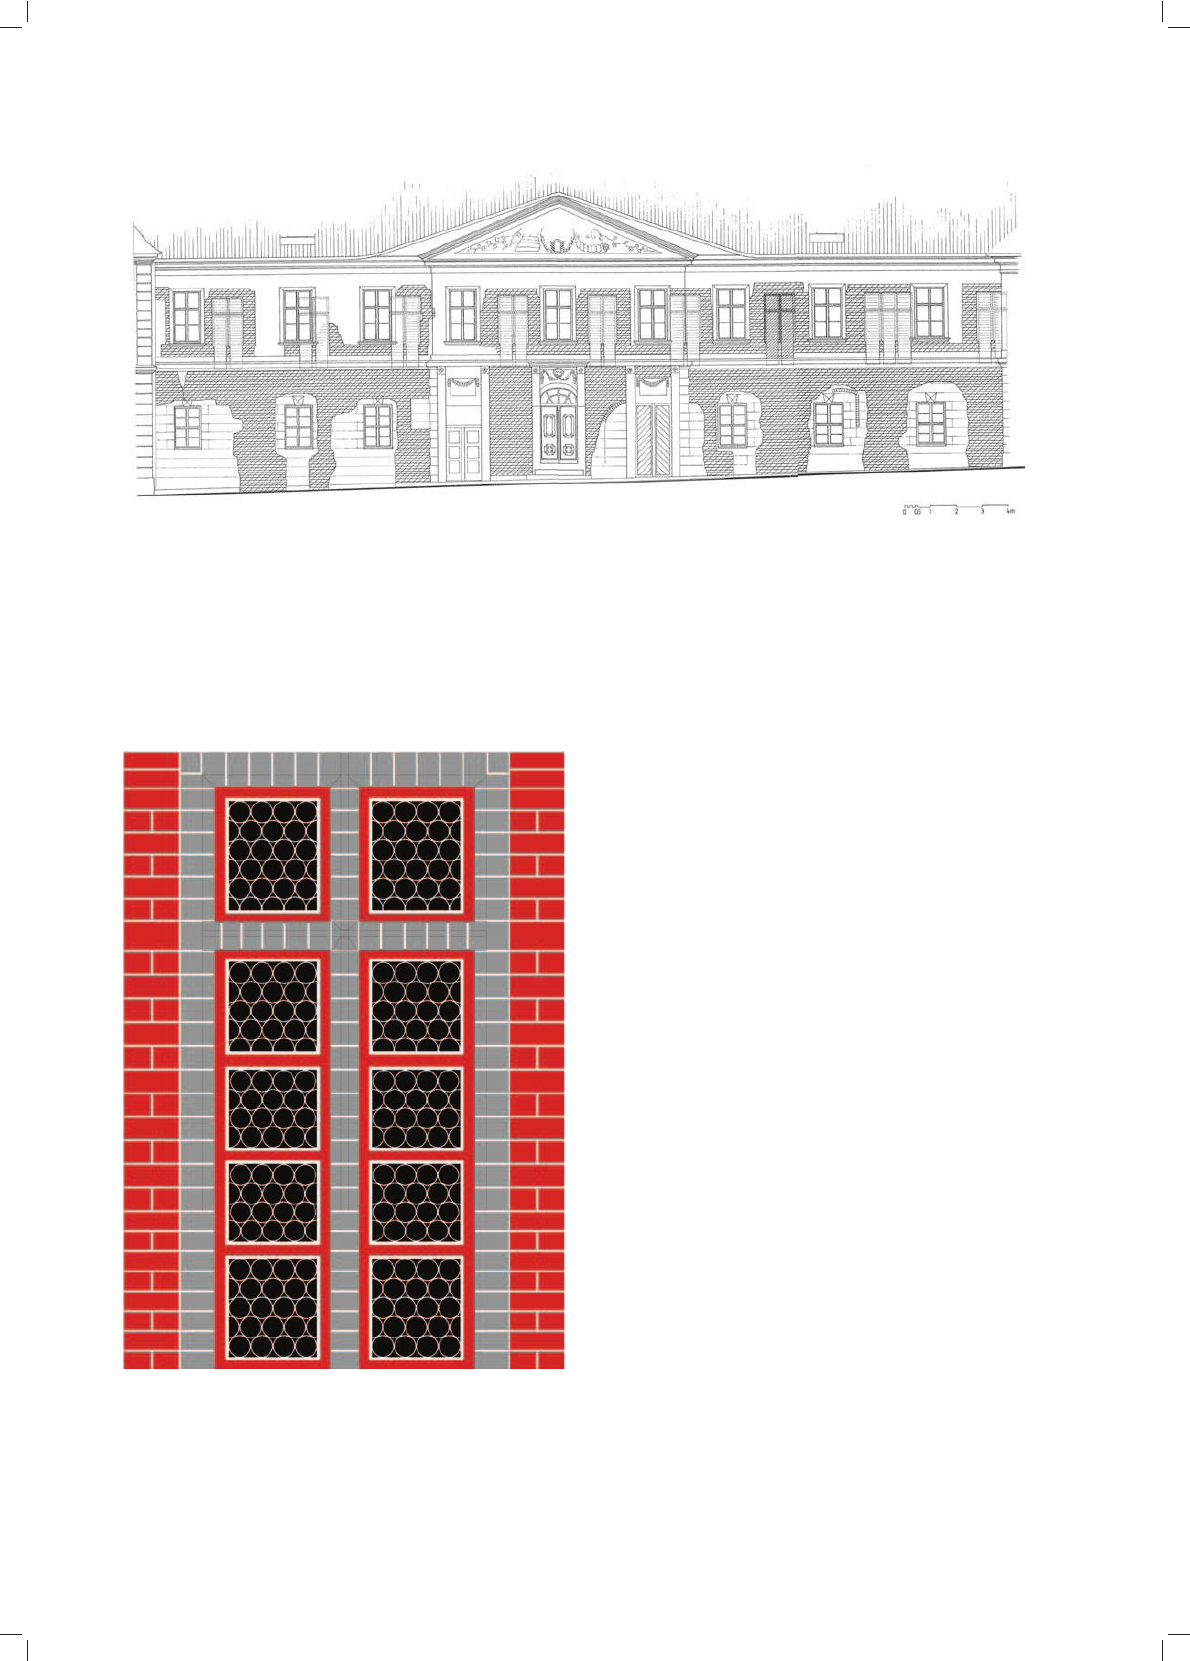
6WURS];9ZZSRPLHV]F]HQLXSRáXGQLRZR]DFKRGQLPVNU]\GáD
ĞURGNRZHJRUDWXV]D
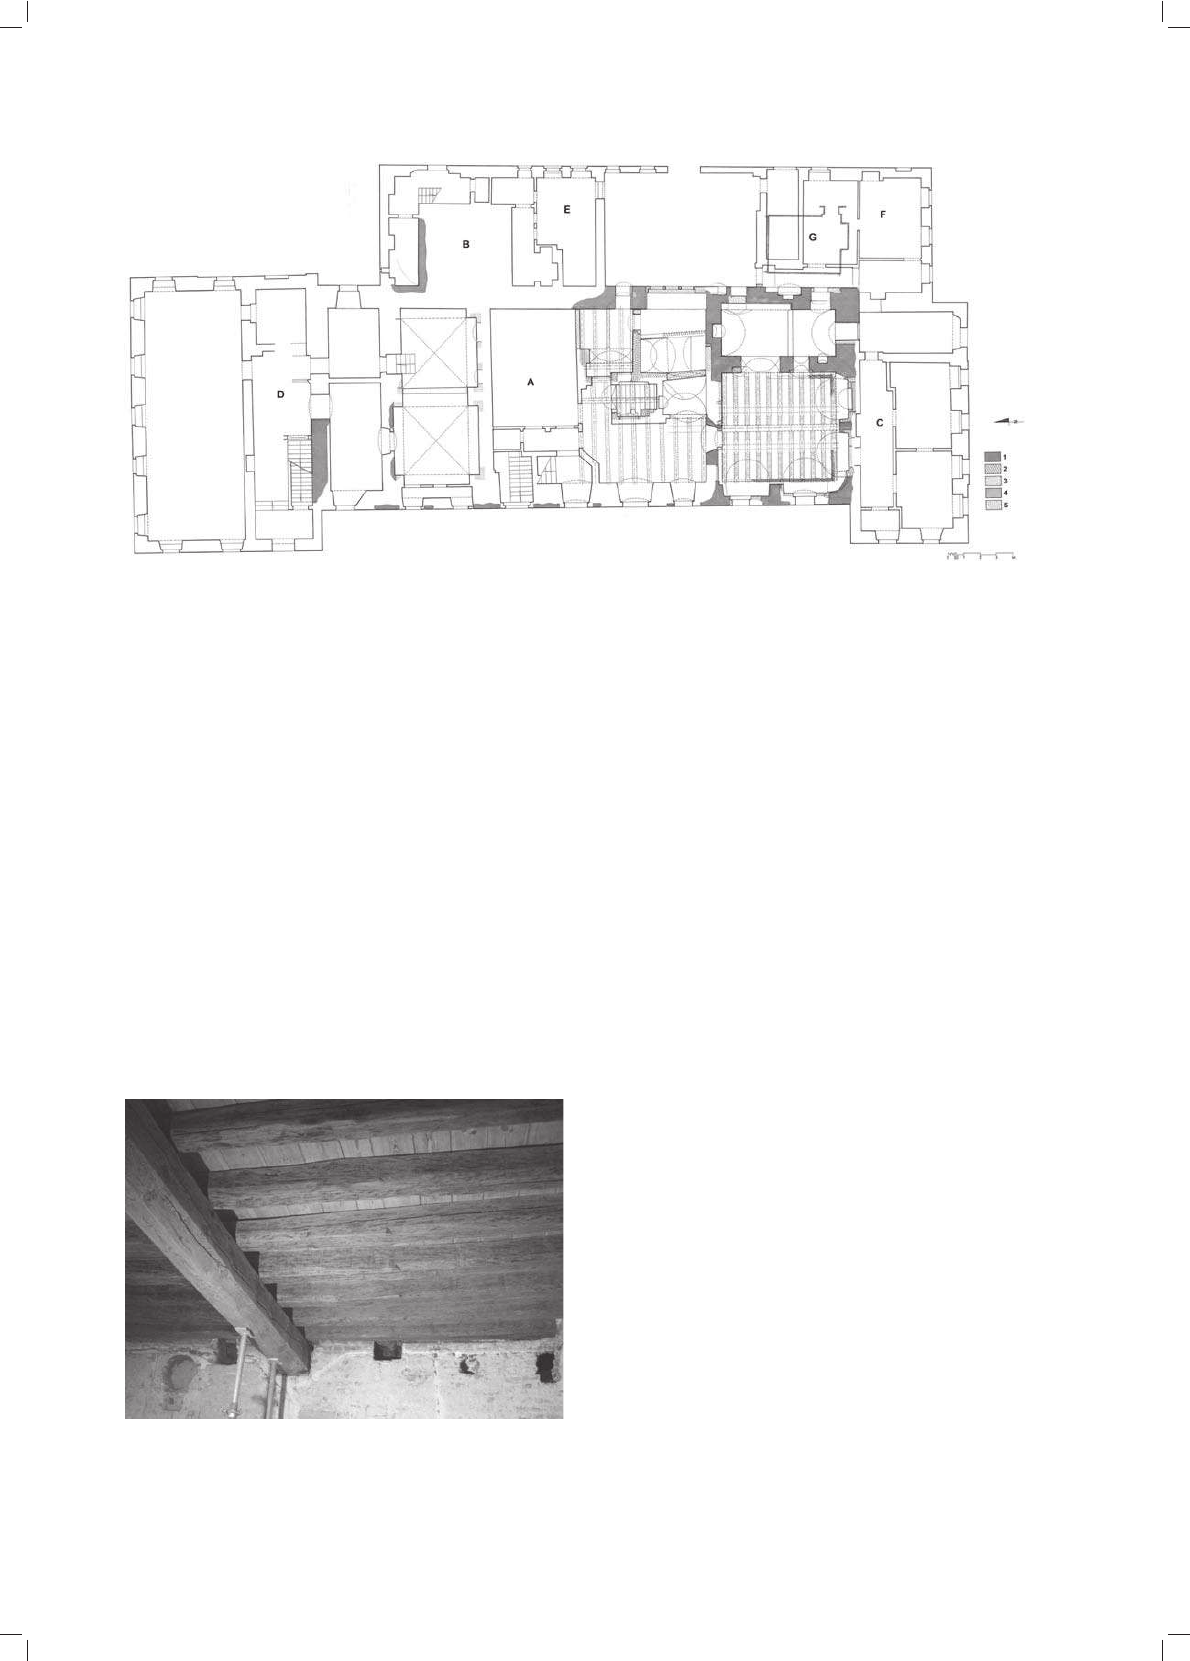
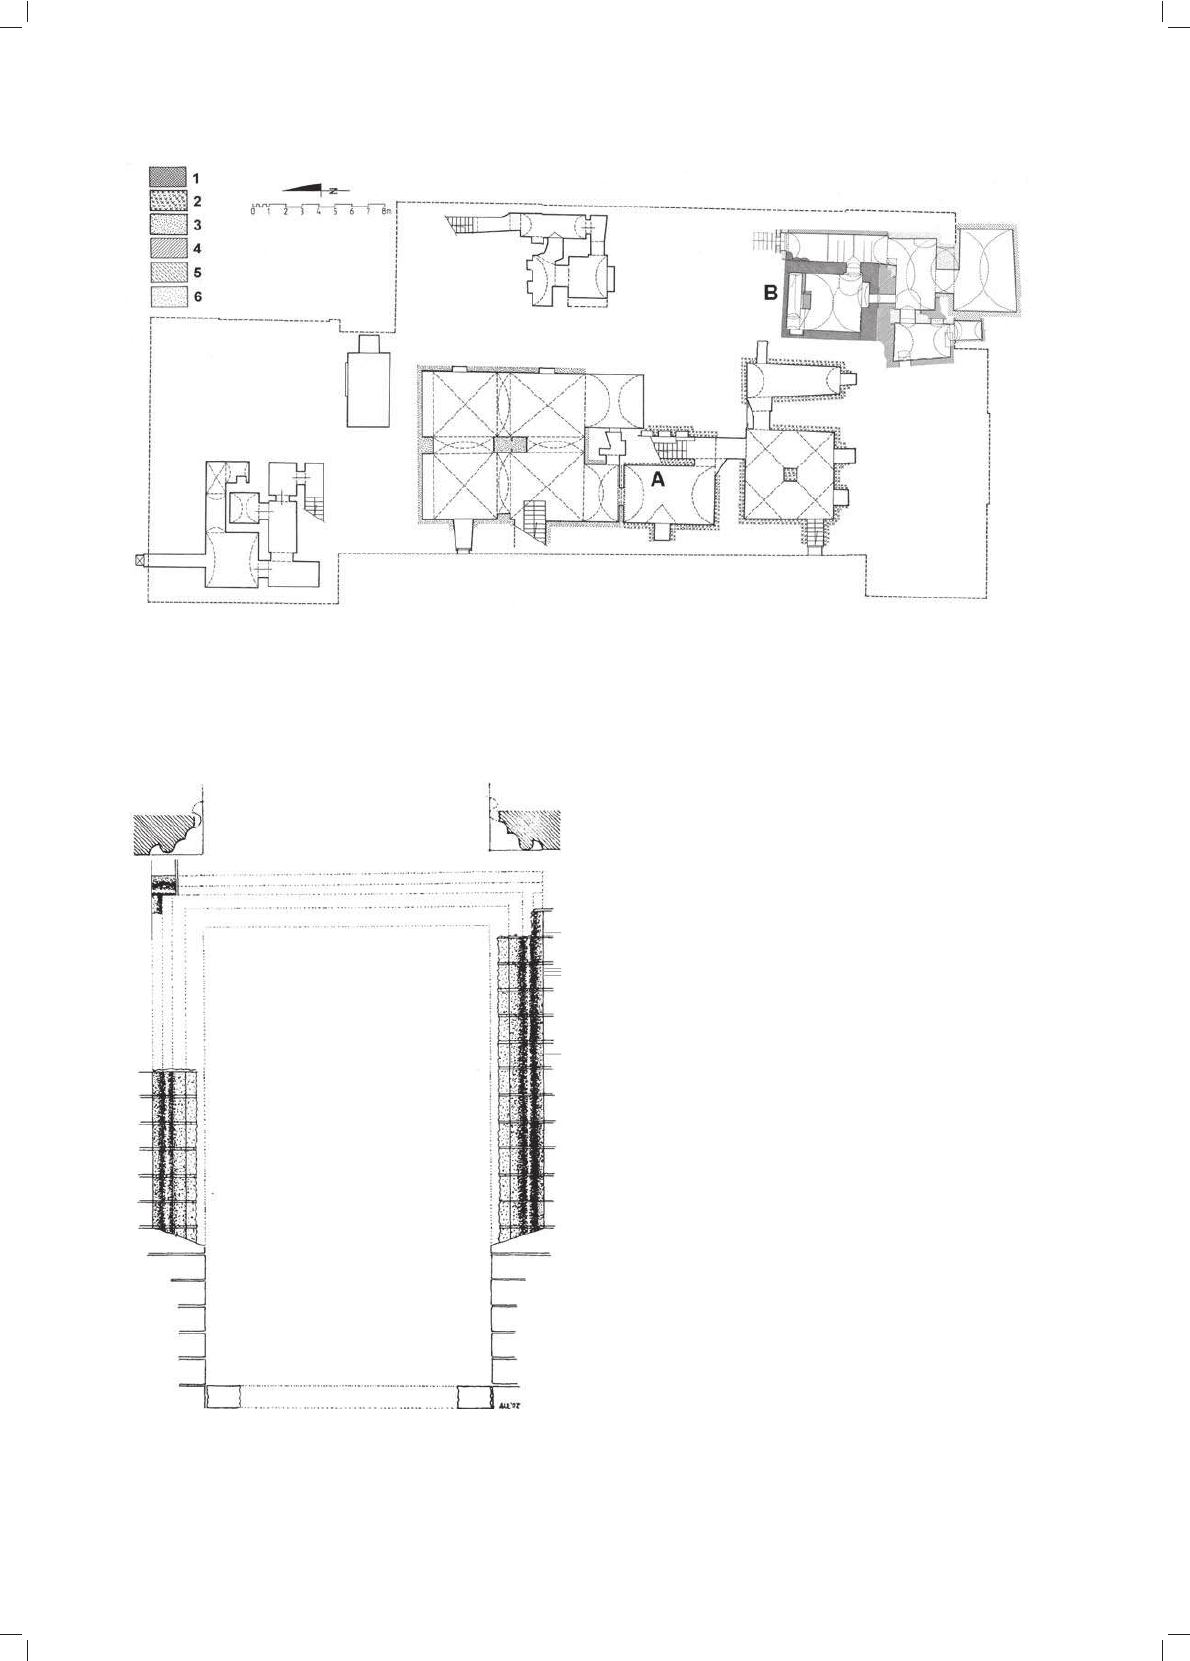
)LJ3ODQRIJURXQGIORRURIPLGGOHZLQJRIWKHWRZQKDOODQGWKHWRZHUZLWKOD\HUVRIWKHH[DPLQHGZDOOVZDOOVIURPWKH
FHQWXU\$PLGGOHZLQJRIWKHWRZQKDOO%WRZHU&'VLGHZLQJVRIWKHWRZQKDOO()ROGEXUJKHUWRZQKRXVHV*ORFDWLRQRI*RWKLFEDVH
-%XUQLWD&/DVRWD$/HJHQG]LHZLF]
5]XWSDUWHUXVNU]\GáDĞURGNRZHJRUDWXV]DLZLHĪ\]UR]ZDUVWZLHQLHP]EDGDQ\FKPXUyZPXU\];9ZPXU\]ODW;9,Z
PXU\]ODW±;9,,ZPXU\]ODW±PXU\]WHUFML;,;±SRá;;Z$VNU]\GáRĞURGNRZHUDWXV]D%ZLHĪD&'
VNU]\GáDERF]QHUDWXV]D()GDZQHNDPLHQLFHPLHV]F]DĔVNLH*ORNDOL]DFMDJRW\FNLHMSLZQLF\NRPRU\VNOHSXEXG\QNXKDQGORZHJR
-%XUQLWD&/DVRWD$/HJHQG]LHZLF]
ZDOO7KHUHLVDIUDJPHQWRIDMDPEDQGDUFKHGJHSURE
DERYH7KHHDVWURRPDGMRLQLQJWKHVRXWKJDEOHZDOORIWKH
EULFNMRLQWV$ZLQGRZLQWKHHDVWZDOOSURYLGHGLQJUHVVRI
IORRU RI WKH HOHYDWLRQ 5HFHVVHV ZHUH GHWHFWHG LQ WKH
DQGP2QO\RQHFPKLJKMDPEKDVEHHQSUH
&RPSDULQJWKHOD\RXWRIWKH*RWKLFSDUWLWLRQZDOOVRQ
RIWKLFNSDUWLWLRQZDOOVLQGLFDWHVWZRURRPVDGMRLQLQJWKH
QDUURZSDUDOOHOWRWKHQRUWKJDEOHZDOO2QHRIWKHYDXOWV
RQWKHXSSHUOHYHO7KHRSHUDWLRQVRIWKH&RXQFLORQWKH
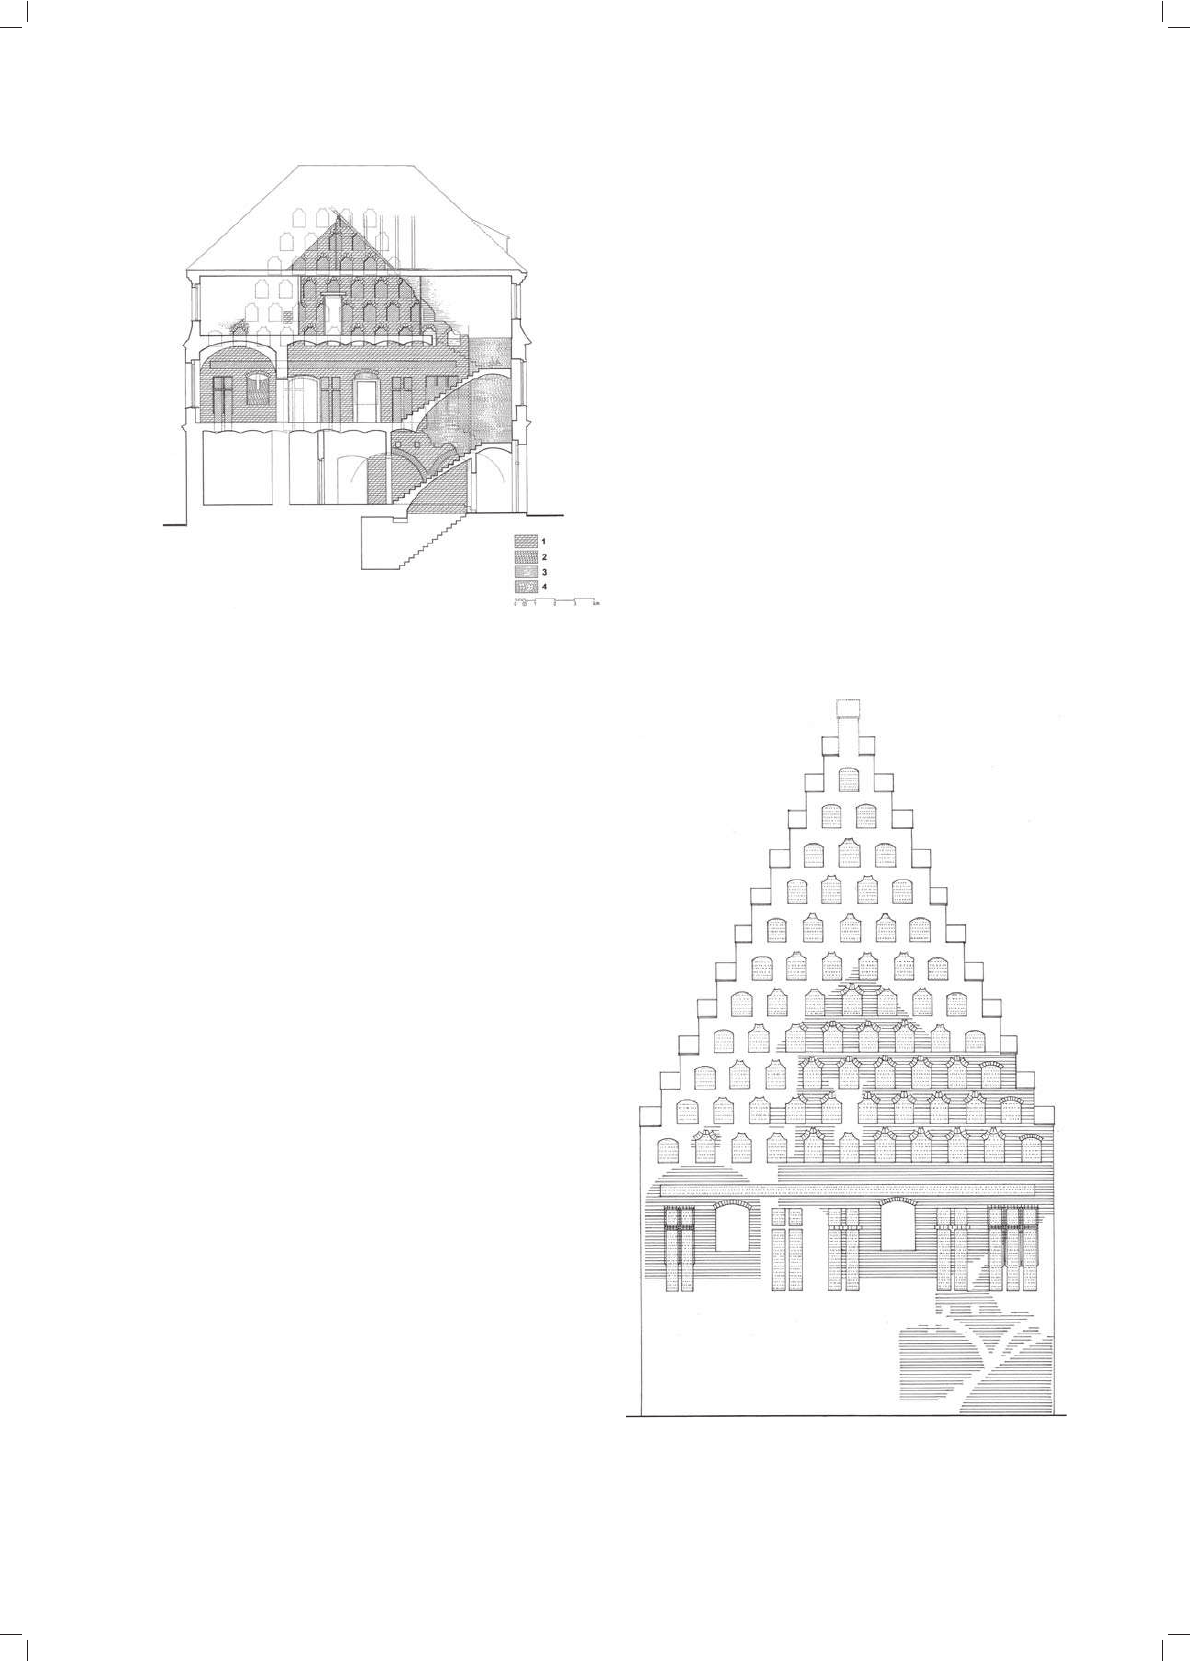
)LJ5HFRQVWUXFWLRQRIWKHXSSHUIORRULQWKHQRUWKHOHYDWLRQ
5HNRQVWUXNFMDSLĊWUDHOHZDFMLSyáQRFQHMLV]F]\WX
SyĨQRJRW\FNLHJRUDWXV]D
-%XUQLWD&/DVRWD$/HJHQG]LHZLF]
(OHZDFMDSyáQRFQD]F]ĊĞFLąV]F]\WXSLHUZV]HJREXG\QNX
UDWXV]DPXU];9ZPXU]ODW;9,ZPXU]WHUFML
-%XUQLWD&/DVRWD
6WDQLVáDZ.RZDOVNL&]HVáDZ/DVRWD$QGU]HM/HJHQG]LHZLF]
VSOD\HGMDPEVQDUURZHGIURPRXWVLGH ZLWK UHYHDOVFRY
GXULQJWKHILUVWUHPRGHOLQJRIWKHWRZQKDOO2QWKHXSSHU
FHQWXU\PDUNHGE\-%XUQLWD6.RZDOVNL
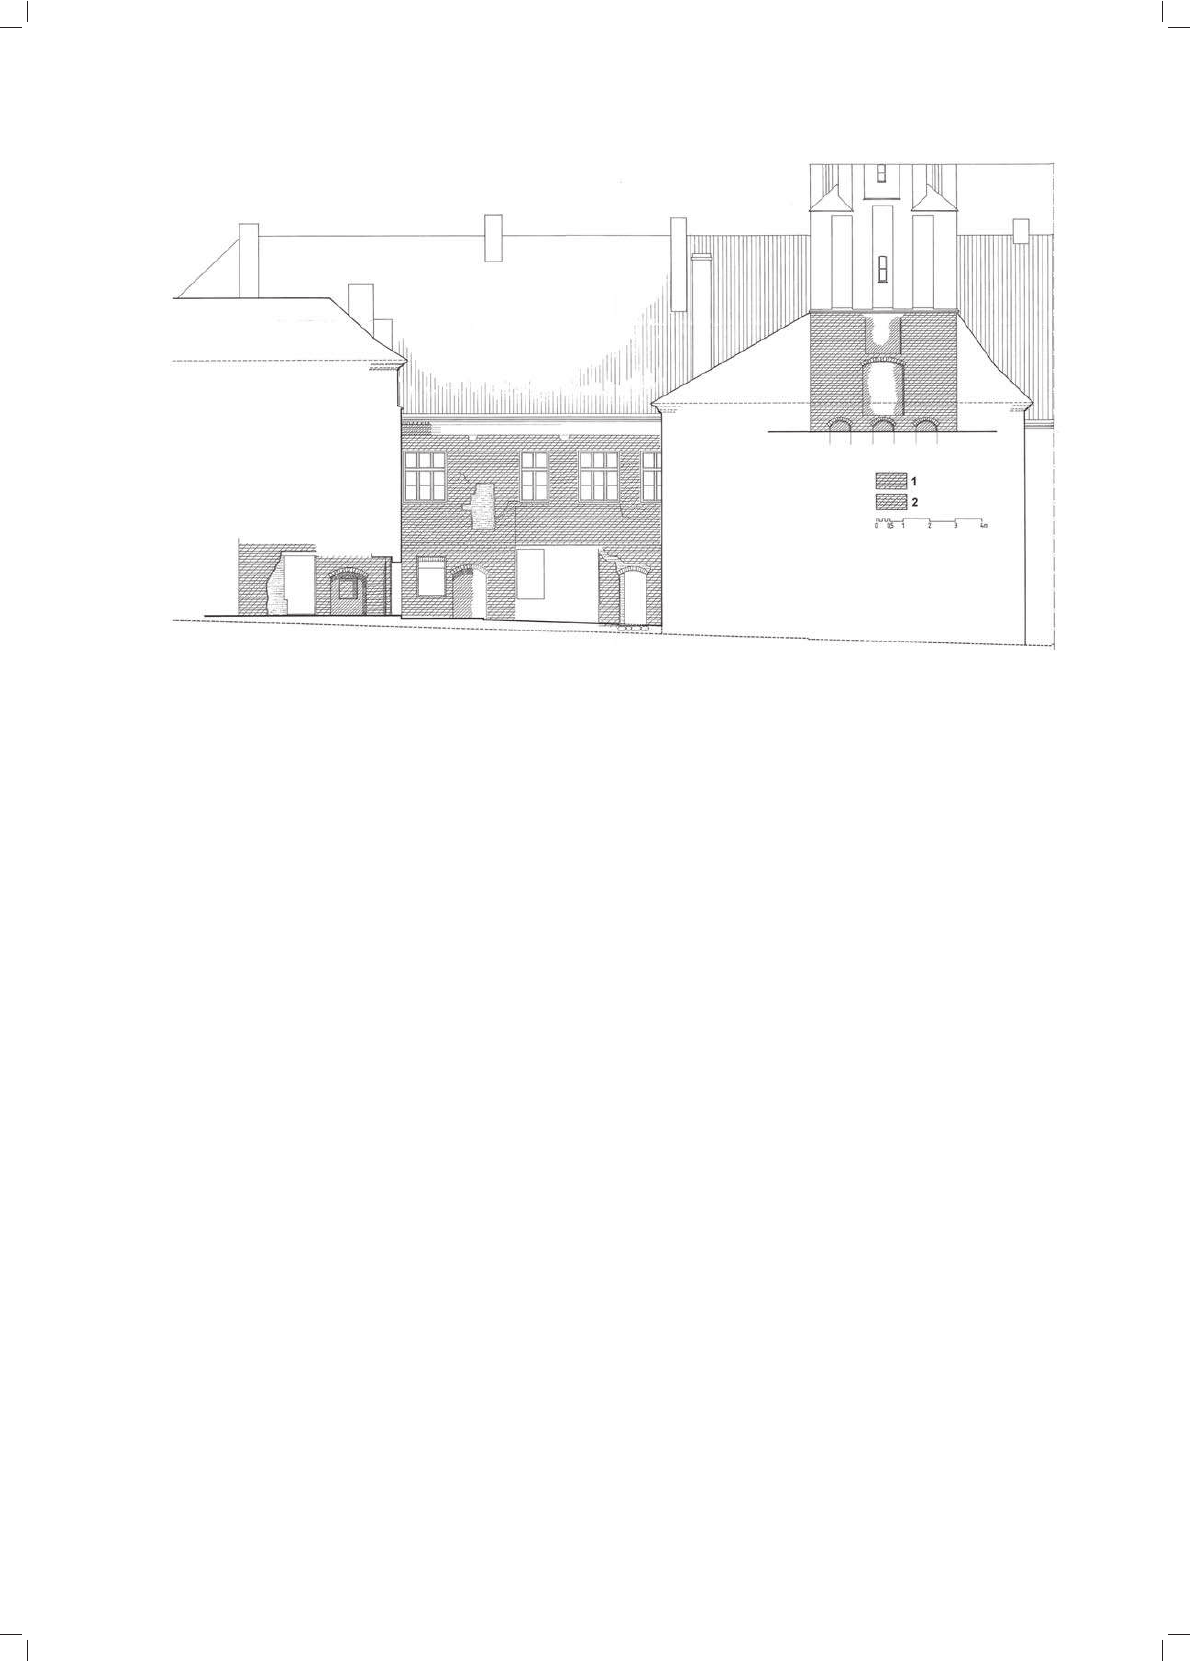
(OHZDFMD]DFKRGQLDVNU]\GáDĞURGNRZHJRUDWXV]D]]D]QDF]HQLHPPXUX];9ZRSUDF-%XUQLWD6.RZDOVNL
)LJ5HFRQVWUXFWLRQRIWKHFRORUVRIDIUDJPHQWRIWKHXSSHUIORRU
5HNRQVWUXNFMDNRORU\VW\NLIUDJPHQWXSLĊWUD]EOHQGąHOHZDFML
]DFKRGQLHMSLHUZV]HJREXG\QNXSyĨQRJRW\FNLHJRUDWXV]D
FRUUHVSRQGLQJ WR WKH MRLQWV DOVR SDLQWHG ZKLWH LQ WKH
RIHOHYDWLRQUHYHDOHGWKDWWKHZKLWHMRLQWVZHUHUHDFKLQJ
2QHRIWKHIRXUH[DPLQHGEODQNVKDVRULJLQDOSODVWHUZLWK
3UREDEO\RQHRIWKHRSHQLQJVRQWKDWIORRUKDGDGLVWLQFWLYH
SRUWDO D IUDJPHQW RI ZKRVH MDPE¶V HGJH DQG D VOLJKWO\
DUFKZLWKVSOD\HGMDPEV7KHPLGGOHRSHQLQJKDGVWXFFR
ZKLWHMRLQWVZHUHGHWHFWHGXQGHUQHDWK
WKHZDOOVZHUHSDLQWHGUHGZLWKZKLWHMRLQWVLQFOXGLQJWKH
P\RQSODVWHUVDQGOLPHPLONRQWKHZDOOIDFHMRLQWV
RULJLQDO*RWKLFIDFHGDPDJHG*RWKLFIDFHE\-%XUQLWD6.RZDOVNL&/DVRWD
(OHZDFMDZVFKRGQLDVNU]\GáDĞURGNRZHJRUDWXV]DLF]ĊĞFLZLHĪ\]]D]QDF]HQLHPUR]SR]QDQ\FKPXUyZ];9ZOLFRJRW\FNLH
RSUDF-%XUQLWD6.RZDOVNL&/DVRWD
6WDQLVáDZ.RZDOVNL&]HVáDZ/DVRWD$QGU]HM/HJHQG]LHZLF]
DVRQHLQYHVWPHQWDGMRLQHGWKHHDVWZDOORIWKHWRZQKDOO
RIWKHEULFNVODLGLQ)OHPLVKERQGZLWKIODWMRLQWVLQWKH
)LJ3ODQRIEDVHPHQWVRIWKHPLGGOHZLQJRIWKHWRZQKDOODQGROGEXUJKHUWRZQKRXVHVZLWKOD\HUVRIWKHH[DPLQHGZDOOVZDOOVIURP
-%XUQLWD&/DVRWD$/HJHQG]LHZLF]
5]XWSLZQLFVNU]\GáDĞURGNRZHJRUDWXV]DLGDZQ\FKNDPLHQLFPLHV]F]DĔVNLFK]UR]ZDUVWZL
PXU\]ODW;9,ZPXU\]ODW±;9,,ZPXU\];9,,;9,,,ZPXU\];9,,,ZPXU\]NRĔFD;,;Z$SLZQLFH
-%XUQLWD&/DVRWD$/HJHQG]LHZLF]
,QZHQWDU\]DFMDUHOLNWyZREUDPLHQLDRNQDSDUWHUXHOHZDFML
SRáXGQLRZHMSLHUZRWQHJREXG\QNXUDWXV]D
GRZVEXLOWLQWKHQRUWKDQGWKHHDVWZDOOV7KHMDPEVRI
WRZHU)LJ2QHOHYHOZLWKWZREODQNVLQWKHH[DP
LQYHVWPHQWWRJHWKHUZLWKWKHWRZQKDOODGMRLQLQJLWIURP
WKDW IRXU FKDPEHUVVKRSV DGMRLQHG WKH HDVW ZDOO RI WKH
WRZQKDOOVRXWKRIWKHWRZHU2QHRIWKHH[DPLQHGEDVH
6RPH *RWKLF VWUXFWXUH DGMRLQHG WKH HDVW ZDOO RI WKH
&KDQJHVLQWKHOD\RXWPDGHGXULQJWKHILUVWUHPRGH
7KHMRLQWVLQWKHUHYHDOHGEULFNZDOOVRIWKHEDVHPHQWVDUH
GDPDJHG7KHMRLQWVLQWKHZDOOVRQWKHJURXQGIORRULQ
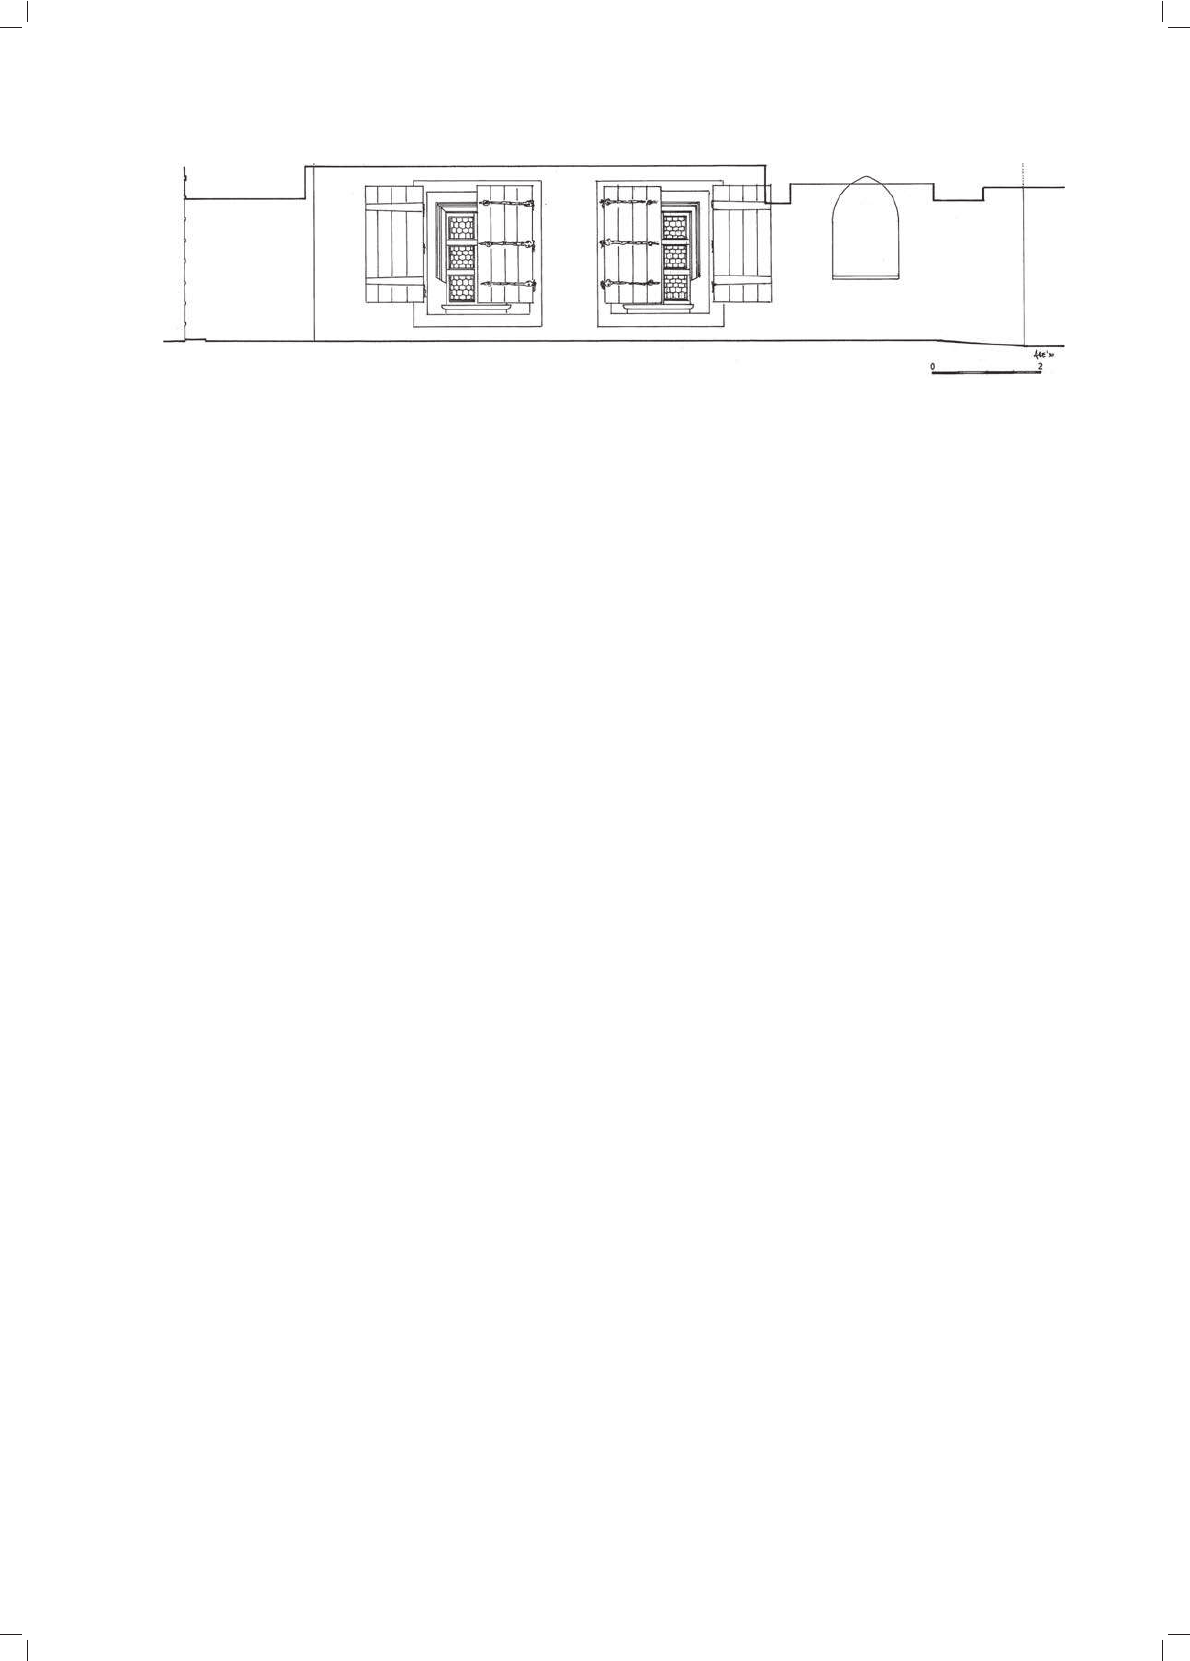
)LJ5HFRQVWUXFWLRQRIDSDUWRIWKHJURXQGIORRULQWKHVRXWKHOHYDWLRQDIWHUUHPRGHOLQJLQ
5HNRQVWUXNFMDSDUWLLSDUWHUXHOHZDFMLSRáXGQLRZHMSRSU]HEXGRZDQLXZU

6WDQLVáDZ.RZDOVNL&]HVáDZ/DVRWD$QGU]HM/HJHQG]LHZLF]
ZLQGRZLQHDFKRIWKHDGMDFHQWEDVHPHQWV
ZHVWMDPEKDVEHHQSUHVHUYHGLQWKHGRRURSHQLQJZKLFKZDV
VKRXOGEHQRWHGWKDWWKHLQWHUQDOMDPEVRIWKHRSHQLQJVZHUH
MDPEV DQG WRSSHG E\ KDOI EULFN WKLFN VHJPHQWDO DUFKHV
DQGRQHEULFNUHYHDOHGLQRQHRIWKHMDPEVZLWKLPSUHVVHG
LQVFULSWLRQ WR UHDG ³*(25*( 6&+9%$57 >7@
MXVWOLNHWKHVRXWKRQHVFRQVWLWXWHDVWUXFWXUHLQGHSHQGHQW
EDVHPHQWVRIERWKFRQVWUXFWLRQVWDJHVWKHRQHDGMDFHQWWR
:HDUHJUDWHIXOWR 0V3&HOHFND0$ZKRFRQGXFWHGVWUDWL
*HRUJH6FKXEDUWLQ\HDUPDGHWUDQVOE\$*yUVNL3K'

7KHFRQVWUXFWLRQRIWKHWRZQKRXVHDGMRLQLQJWKHWRZQ
>@%XMNLHZLF]=
=LHORQD *yUD W\SHVFULSW LQ WKH 5HJLRQDO 2IILFH RI
>@%HQ\VNLHZLF] - 6]F]HJyáD +
3R]QDĔ
>@%LHOLQLV.RSHü%=DE\WNL=LHORQHM*yU\
>@%XUQLWD -.RZDOVNL6/DVRWD&]/HJHQG]LHZLF]$
:URFáDZ W\SH
VFULSWLQWKH5HJLRQDO2IILFHRI+LVWRULF6LWHVDQG0RQXPHQWVLQ
&RGH[ GLSORPDWLFXV 6LOHVLDH %G HG E\ & *UQKDJHQ
.:XWNH%UHVODX%GHGE\&*UQKDJHQ.:XWNH
%UHVODX%G.:XWNHHG%UHVODX
>@&]HUQHU5=DEXGRZ\U\QNyZĝUHGQLRZLHF]QHEORNLĞUyGU\QNRZH
Z\EUDQ\FKGXĪ\FKPLDVWĝOąVND:URFáDZ
>@&KPDU]\ĔVNL*6]WXND=LHPL.URĞQLHĔVNLHM =LHPLD/XEXVND
06F]DQLHFNL6=DMFKRZVNDHGV3R]QDĔ
>@)HOFKQHURZVNL . =DE\WNL ]LHORQRJyUVNLH
SU]HV]áRĞü L WHUDĨQLHMV]RĞü 0 6F]DQLHFNL - :ąVLFNL HGV
3R]QDĔ
>@.RZDOVNL65DWXV]LZRNyáUDWXV]D
5DWXV]Z=LHORQHM*yU]H:\QLNLEDGDĔDUFKL
WHNWRQLF]Q\FK SDUWHUX GDZQHM HOHZDFML SRáXGQLRZHM RUD] ZQLRVNL
:URFáDZ±=LHORQD *yUD W\SHVFULSW LQ WKH
5HJLRQDO2IILFHRI+LVWRULF6LWHVDQG0RQXPHQWVLQ=LHORQD*yUD
>@2KQHVRUJH)=XU4XHOOHQXUNXQGHGHU*HVFKLFKWHYRQ*UQEHUJ
L6FKO)HVWVFKULIW]XU)HLHUGMlKUO%HVWHKHQVG)U:LOKHOP
5HDOJ\PQDVLXPLQ*UQEHUJ
>@3RGVDG]\ : 3RF]ąWNL PLDVWD L MHJR UR]ZyM SU]HVWU]HQQ\
=LHORQD *yUD SU]HV]áRĞü L WHUDĨQLHMV]RĞü
-:ąVLFNLHGV3R]QDĔ
*HVFKLFKWHGHU6WDGW*UQEHUJ
>@:ROI 2 *HVFKLFKWH GHU 6WDGW *UQEHUJ LQ 1LHGHUVFKOHVLHQ YRQ
LKUH(QVWHKXQJELV]XU(LQIKUXQJ5HIRUPDWLRQ
%H\WUlJH]XU%HVFKUHLEXQJYRQ6FKOHVLHQ
$3=*± 6WDWH$UFKLYHVLQ=LHORQD*yUD)LOHV RIWKH &LW\RI =LHORQD
:HGáXJ ]DSLVX NURQLNDUVNLHJR UDWXV] Z =LHORQHM *yU]H SRZVWDá
ZU3U]HSURZDG]RQHEDGDQLDDUFKLWHNWRQLF]QHZ\ND]Dá\ĪHUDWXV]
Z]QLHVLRQ\]FHJLHáZ;9ZE\áEH]SLZQLFMHGQRSLĊWURZ\RZ\PLD
UDFKZREU\VLH]HZQĊWU]Q\PîPLZ\VRNRĞFLĞFLDQRNRáRP
1DSDUWHU]H]QDMGRZDá\VLĊF]WHU\SRPLHV]F]HQLD]NWyU\FKĞURGNRZH
QDMZLĊNV]HPLDáRPGáXJRĞFLLPV]HURNRĞFL'RSRáXGQLRZHM
ĞFLDQ\ V]F]\WRZHM GRFKRG]Lá\ GZD SRPLHV]F]HQLD QDNU\WH GR G]LĞ
]DFKRZDQ\P VWURSHP L VNOHSLHQLHP D GR SyáQRFQHM MHGQR ZąVNLH
3UDZGRSRGREQLHWDNVDPR]RVWDáRUR]SODQRZDQHSLĊWURPLHV]F]ąFHVLH
G]LEĊZáDG]\PXQLF\SDOQHMRUJDQyZDGPLQLVWUDF\MQHJRLVąGRZQLF]H
JRĝURGNRZHSRPLHV]F]HQLHSDUWHUXVWDQRZLáR]DSHZQHPLHMVFH]JUR
PDG]HĔ PLHV]F]DQ L GRUDĨQLH SURZDG]RQHJR KDQGOX =UyĪQLFRZDQLH
IXQNFMRQDOQHSDUWHUXLSLĊWUD]RVWDáR]DPDQLIHVWRZDQHERJDW\PZ\VWUR
MHPHOHZDFMLNRQG\JQDFMLJyUQHMLRGUĊEQLHUR]ZLą]DQ\PZHMĞFLHPGR
QLHM]SODFXU\QNRZHJR(OHZDFMHUR]F]áRQNRZDQHQDSR]LRPLHSLĊWUD
JĊVWR UR]PLHV]F]RQ\PL EOHQGDPL SURVWRNąWQ\PL SRG]LHORQ\PL NU]\
ĪHP áDFLĔVNLP QD F]WHUR L V]HĞFLRSRORZH ZLHĔF]\áD Sá\FLQD IU\]X
:LDGRPRĪH V]F]\WSyáQRFQ\ UDWXV]DE\á XVNRNRZ\UR]F]áRQNRZDQ\
MHGHQDVWRPD SR]LRPDPL PDá\FK EOHQG QDNU\W\FK áĊNDPL NRWDURZ\PL
LRGFLQNRZ\PL)DNWXUĊ ]NRORU\VW\Ną HOHZDFMLRUD]V]F]\WX WZRU]\á\
FHJODQ\ SRPDORZDQ\ZąWHNĞFLDQQD F]HUZRQR ]ELDá\PLVSRLQDPL
5D]HP]UDWXV]HP]RVWDá\]EXGRZDQHSU]\OHJDMąFHGRMHJRĞFLDQ\
ZVFKRGQLHMZLHĪDLEXG\QHNRIXQNFMLKDQGORZHMSRG]LHORQ\QDNRPR
U\±VNOHS\:QĊWU]HGROQHMF]ZRURERF]QHMZLHĪ\RZ\PLDUDFKZREU\
VLH]HZQĊWU]Q\PîPZ\VRNRĞFLPSLHUZRWQLHG]LHOLáRVLĊQD
F]WHU\ NRQG\JQDFMH ] NWyU\FK GROQą WZRU]\á ORFK ZLĊ]LHQQ\
.RQG\JQDFMH QDG QLP RĞZLHWODá\ RG ZVFKRGX L SyáQRF\ QLVNLH RNQD
]DZDUWH ZH ZQĊNDFK ] UR]JOLILRQ\PL RĞFLHĪDPL =ZLHĔF]HQLH JyUQHM
RNWRJRQDOQHMF]ĊĞFLZLHĪ\QLH]DFKRZDáRVLĊ3RG]LDáMHMZQĊWU]DWZR
U]\á\GZLHNRQG\JQDFMH ] RNQDPL]DZDUW\PLZH ZQĊNDFK SURVWRNąW
Q\FKPDMąFHáąF]QLHPZ\VRNRĞFLĝZLDWáRGRNRQG\JQDFMLQLĪV]HM
ZSDGDáR WU]HPD RNQDPL : NRQG\JQDFML Z\ĪV]HM SU]H]QDF]RQHM GR
REVHUZDFMLWHUHQXRNQD]RVWDá\]ORNDOL]RZDQHZHZV]\VWNLFKĞFLDQDFK
'HNRUDFMĊ HOHZDFML F]ZRURERNX ZLHĪ\ WZRU]\á\ PDáH EOHQG\ QDNU\WH
áĊNDPLRGFLQNRZ\PL(OHZDFMHMHMF]ĊĞFLRNWRJRQDOQHMUR]F]áRQNRZXMą
GZLHNRQG\JQDFMHEOHQGZ\VPXNá\FKRVWURáXF]Q\FK
:WUDNFLHSLHUZV]HMSU]HEXGRZ\UDWXV]DSU]HSURZDG]RQHMZRNUH
VLHZF]HVQHJRUHQHVDQVXZ\PXURZDQRSLZQLFHSRGMHJRF]ĊĞFLąSRáX
GQLRZą L XNáDG NRPXQLNDFML SLRQRZHM ]ORNDOL]RZDQR ZH ZQĊWU]X
:QDMZLĊNV]HM]WU]HFKSLZQLFGRVWĊSQ\FK]SODFXU\QNRZHJRLSDUWHUX
UDWXV]D QDNU\WHM VNOHSLHQLHP RSDUW\P QD FHQWUDOQLH ]ORNDOL]RZDQ\P
ILODU]HE\áSURZDG]RQ\Z\V]\QN:Ċ]HáNRPXQLNDF\MQ\ ]DZLHUDMąF\
WXQHORZH ]HMĞFLH GR SLZQLF L VFKRG\ SURZDG]ąFH QD SLĊWUR SRZVWDá
7UDQVODWHGE\%6HWNRZLF]

6WDQLVáDZ.RZDOVNL&]HVáDZ/DVRWD$QGU]HM/HJHQG]LHZLF]
.H\ZRUGV ĝOąVN0LGGOHDJHV7RZQ+
6áRZD NOXF]RZH DUFKLWHNWXUD ĝOąVN ĞUHGQLRZLHF]H UDWXV]
ZF]ĊĞFLSRáXGQLRZHMĞURGNRZHJRSRPLHV]F]HQLDSDUWHUX3U]HEXGRZXMąF
UDWXV]]PLHQLRQRWDNĪHZ\VWUyMZQĊWU]LRW\QNRZDQRRUD]SRPDORZDQR
HOHZDFMHZW\PEOHQG\PRQRFKURPDW\F]QLH=PLDQ\GRNRQDQHZUR]
SODQRZDQLX UDWXV]D SU]HSURZDG]RQH Z F]DVLH RGEXGRZ\ SR SRĪDU]H
Z U SROHJDá\ QD SRZLĊNV]HQLX SLZQLF L Z\G]LHOHQLX QRZHJR
SRPLHV]F]HQLDZF]ĊĞFLĞURGNRZHMSDUWHUX-HGQD]QRZ\FKSLZQLFQDM
ZLĊNV]D]HZV]\VWNLFKQDNU\WDVNOHSLHQLHPRSDUW\PQDFHQWUDOQLHXV\WX
RZDQ\PILODU]H]RVWDáDSU]H]QDF]RQDGRSURZDG]HQLDZ\V]\QNX