2021
1(65)
DOI: 10.37190/arc210108
Łukasz Wojciechowski*, Andreas Wolf**
Unbuilt proposals for post-war Wrocław:
sample digital models
Introduction
Wrocław suered severe damage in the nal months of
the World War II. After 1945, it was not only rebuilt, but
also considerably remodelled. For the next several decades,
architects gathered at the state-owned Miastoprojekt design
bureau prepared designs intended to ll the voids left in the
tissue of the damaged city. This process continues to this
day, and large areas of Wrocław’s city centre still remain
undeveloped or unused, such as Plac Społeczny, Centrum
Południowe and Port Miejski. Many proposals of the city’s
development prepared for numerous competitions or direct
commissions were not realised. They are now a treasure
trove of material that displays tendencies in design during
the various periods of the 20
th
century and provide insight
into the urban and architectural potential of several sites.
A large portion of areas for which plans were developed
in the 20
th
century is now developed dierently than in the
old proposals, and a thorough exploration of the rejected
designs can provide interesting comparative material.
The designs discussed in this paper came from the
drawing boards of recognised designers such as Jadwiga
Grabowska-Hawrylak, Stefan Müller, Zenon Prętczyński,
or Andrzej Frydecki – who were the main representatives
of post-war Modernism in Wrocław. Their works are
some of the most essential cases to be built in the capital
of Lower Silesia, and which include, among others: Plac
Grunwaldzki (Grabowska-Hawrylak), the Galeriowiec in
Grabiszyńska Street (Müller), the primary school in Gór-
nickiego Street (Prętczyński), the Faculty of Mechanical
Engineering building in Łukasiewicza Street (Frydecki).
The unbuilt designs of these architects allow us to look at
their careers in a broader context.
We selected design proposals for this paper based on
their spatial qualities, creative air and potential impact
on the image of Wrocław. They primarily include public
and commercial buildings to be sited at important points
throughout the city: on Plac Grunwaldzki, Plac Społeczny,
along Wybrzeże Wyspiańskiego, on Plac Dominikański.
Had they been built, they would have dened the charac-
ter of these places in urban (circulatory and spatial link-
ages) and architectural terms (saturation with functions,
distinctive massings).
It should be noted that these designs were produced in
a specic socio-economic context – in dierent phases
of the People’s Republic of Poland – and because of this
many had obvious design defects or spatial solutions that
are no longer in use. They include elements like the sepa-
ration of vehicular and pedestrian trac – a trend that pre-
dominated in urban and architectural design in the 1960s
and 70s and became a source of the dehumanisation of ur-
ban space
1
. Some of the designs also feature column-sup-
ported, stacked pedestrian platforms and terrace systems.
Today such solutions are much rarer due to economic and
social reasons
2
. In the People’s Republic of Poland, public
space around a building was of much greater signicance
in design than it is today, as it was associated with a public
1
The predominance of road infrastructure, building underground
passages and footbridges led to the emergence of areas without a street
programme, that were unpleasant and prone to high crime rates, e.g., the
remodelling of the centre of Newcastle Upon Tyne in the United Kingdom.
2
Plots in city centres are developed to the maximum possible extent
allowed by development plans and existing open terraces are often closed for
safety reasons or a lack of programme (e.g., the Radio Station in Bratislava, de-
signed by Štefan Svetko, Štefan Ďurkovič, Barnabáš Kissling, built in 1983).
* ORCID: 0000-0001-8695-2325. Faculty of Architecture, Wro-
cław University of Science and Technology, e-mail: lukasz.wojciechowski
@
pwr.edu.pl
** ORCID: 0000-0003-1261-2525. HTWK-Leipzig University of
Applied Sciences.
68 Łukasz Wojciechowski, Andreas Wolf
H-14
8
. The building, which has a C-shaped plan, opens
up towards the river and the tower located in its eastern
side closes o Norwida Street from the south. This ele-
ment is topped with a vertical section that resembles a lan-
tern and a mast. The building’s strong relationship with
the river, stemming from the development of the bank and
the centrally placed gateway that connects the bank with
the campus, is the building’s distinctive feature. The ter-
raced descent to the water is framed by terraces on the
roofs of ancillary spaces, probably intended to act as in-
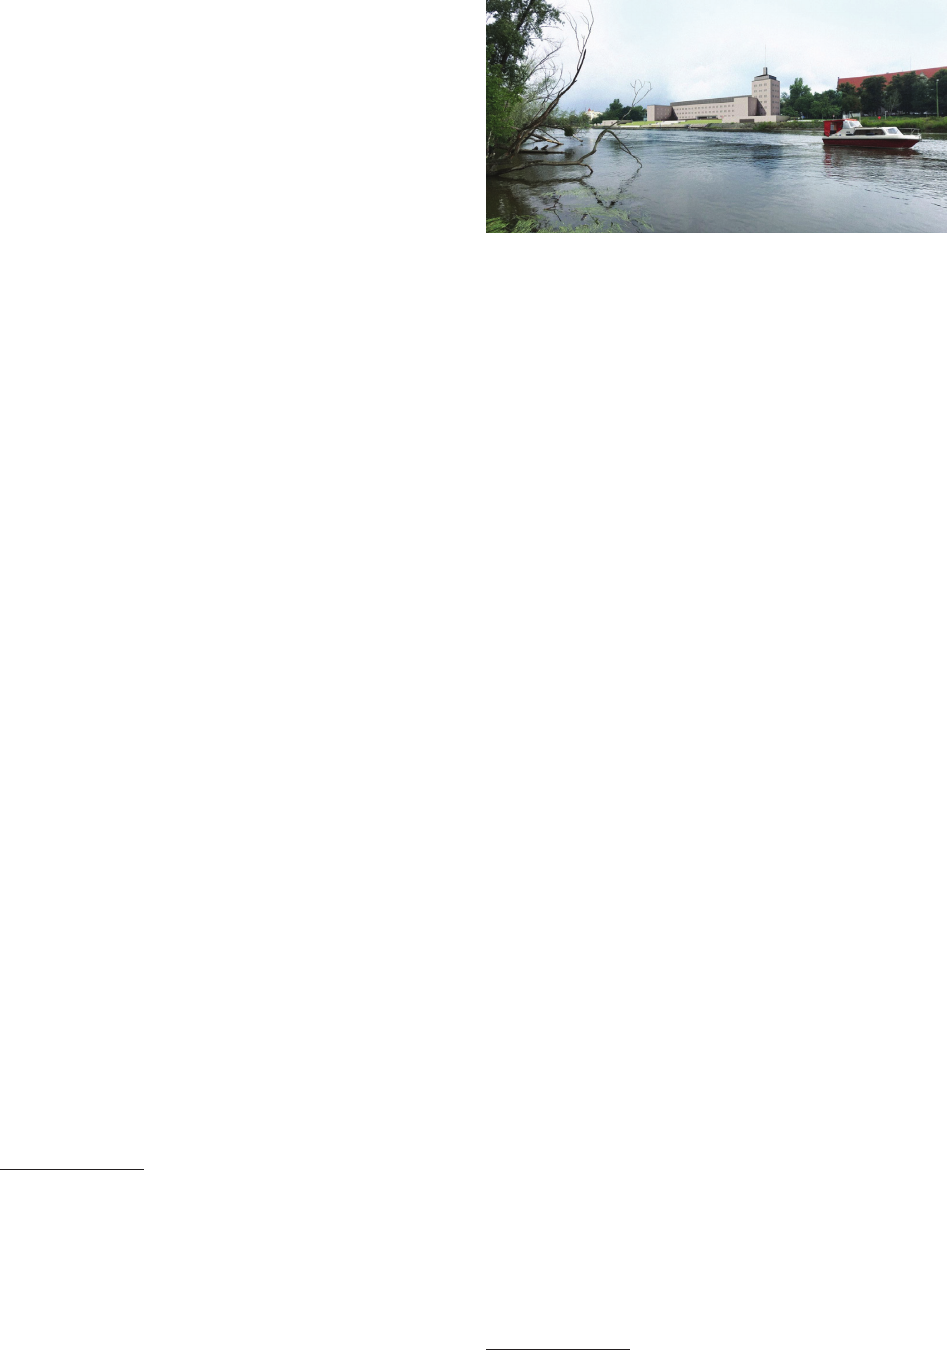
frastructure for a marina. The building’s digital recreation
(Fig. 1) was made on the basis of its only surviving sketch,
made using chalk on transparency paper
9
, which depicts
the building from the opposite bank of the River Oder,
while to the right of the drawing there is the main build-
ing of the Wrocław University of Science and Technology
and the western tip of Szczytnicka Island. The sketch does
not provide clear information about the window and ar-
chitectural detail layout such as the glazing frames of the
superstructure of the building’s main body. There are two
main alternative designs of the façade – one that follows
a Socialist Realist character, and one that follows pre-
war Modernism. We opted for the second solution as it is
closer to the building of the Faculty of Mechanical Engi-
neering in Łukasiewicza Street [3], designed by Frydecki
at about the same time – in 1949 – and is also closer to
the architect’s previous work, i.e., the House of the Pol-
ish Soldier in Lviv at Plac Dreszera-Orlicza
10
. The win-
dows were modelled following horizontal divisions and
the glazing of the tallest storey – in a simple layout based
on a rhythmical structural system. It proved problematic
to place windows on the gable walls from the south – the
sketch does not inform whether the area was to feature
any – which is why we made no perforations in this area
8
Building, which originally housed a student dormitory, was built
in 1930. It was destroyed during the war and later rebuilt in the 1950s.
9
Museum of Architecture MAt IIIc-54/4/P.
10
Museum of Architecture MAt IIIb-324/8/P.
Fig. 1. Visualisation of the building design
of the Wrocław University of Science and Technology
at Wybrzeże Wyspiańskiego, designed by A. Frydecki (1949–1950)
– view from the opposite bank
(model and visualisation by Ł. Wojciechowski)
Il. 1. Wizualizacja projektu budynku Politechniki Wrocławskiej
przy Wybrzeżu Wyspiańskiego, proj. A. Frydecki (1949–1950)
– widok z przeciwległego brzegu
(model i wizualizacja: Ł. Wojciechowski)
functional programme
3
. Private funding, cost rationalisa-
tion and matters of private property security led to the
widespread disappearance of such solutions.
The objective of the digital reconstruction of each
design was to produce three-dimensional models of the
buildings, whose visualisations were placed in photo-
graphs of the city in appropriate settings. This process was
based on an analysis and documentation of archival mate-
rials – surviving architectural drawings and photographs
of models
4
. Due to gaps in documentation and the inability
to collect information from the authors themselves
5
, work
on producing digital recreations of some of the buildings
was based on circumstantial evidence and required famil-
iarity with other works of their authors as well as poten-
tial inspirations and design tendencies present at the time.
Accounts given by co-workers of the architects, such as
those of Wojciech Święcicki or Krzysztof Sąsiadek – who
worked together with Grabowska-Hawrylak – were also
used
6
. In some cases, the scale and precision of original
documentation did not allow for detailed recreations of
architectural elements, which is why certain model frag-
ments are merely interpretations, which has been reported
on in detail in every case. Following the precepts of the
London Charter [1], the materials presented should be in-
terpreted as a supposed reconstruction – a recreation of
buildings based on source materials.
The models presented below are the start of a larger
project intended to digitally recreate unrealised designs
for Wrocław
7
. Our paper presents ongoing research along
with partial ndings and problems. The goal of our study
was to gain insight into original design ideas presented in
a new light that allows a realistic presentation of unreal-
ised buildings in the context they had been intended for.
This brings detailed information as to the proportions of the
buildings relative to their surroundings and allows better
understanding of the architectural assumptions their authors
had had. To our knowledge, no visualisations of the build-
ings described in this paper have been previously made.
Wrocław University of Science and Technology
building at Wybrzeże Wyspiańskiego,
design by Andrzej Frydecki (1949–1950)
The building acts as a culminating element of Aleja
Profesorów at the Wrocław University of Science and
Technology campus and is sited along Wybrzeże Wys-
piańskiego, partially clashing with the site of building
3
Milk bars, restaurants, services, and stores were associated with
pedestrian zones (terraces and platforms) separated from vehicular trac.
4
A signicant part of original documentation was lost along with
the shutting down of Miastoprojekt, while copies stored in state archives
and the Museum of Architecture in Wrocław are often incomplete. It
should also be stated that private archives of architects often have signif-
icant elements missing. For instance, the designs of Grabowska-Hawry-
lak were destroyed during a ood in 1997.
5
Deceased or very old authors: A. Frydecki 1903–1989, J. Grabow ska-
Hawrylak 1920–2018, S. Müller 1934–2018, Z. Prętczyński born in 1926.
6
Personal correspondence and oral accounts.
7
A similar project was dedicated to presenting renovated buildings
designed by Grabowska-Hawrylak [2].
Unbuiltproposalsforpost-warWrocław 69
and instead highlighted the shape of the massing. The top
of the tower was modelled as partially glazed – follow-
ing the idea of a lantern – yet it must be stressed that the
sketch was also not clear on this subject. Despite possible
inconsistencies between the digital model and Frydecki’s
concept, the building’s main body and the connection be-
tween the campus and the river are undisputed. In the con-
text of the present-day culmination of Aleja Profesorów
by building C-13 and the bank’s space being blocked by
buildings H-3 and H-6, the proposal from 1949 appears to
be much more cohesive with the surroundings in terms of
urban layout, and – most importantly – it opens this part
of the city towards the River Oder.
Student dormitory on Grunwaldzki Square,
designed by Jadwiga Grabowska-Hawrylak,
in cooperation with: Krzysztof Sąsiadek (1972)
This building, designed on Plac Grunwaldzki, con-
sists of a student hotel located inside an eighteen-storey
tower building with a superstructure and a two-storey pa-
vilion with a coee shop and club spaces. Both masses
are linked with a single-storey corridor that houses the
entrance to both sections and whose roof has a usable
terrace. The building was located in the eastern section
of the square, between Curie-Skłodowskiej and Norwida
streets, in place of the present-day Grunwaldzki Center
oce building. The Modernist free-standing block build-
ing does not continue the building lines dened by pre-
war development. The tower building is a visual landmark
that dominates the Grunwaldzka axis and is clearly visible
from the side of the Grunwaldzki Bridge. The design was
prepared at the start of the 1970s during the construction
of the Plac Grunwaldzki housing and services complex,
which was also designed by Grabowska-Hawrylak’s team
at Miastoprojekt. The student hotel is higher than the
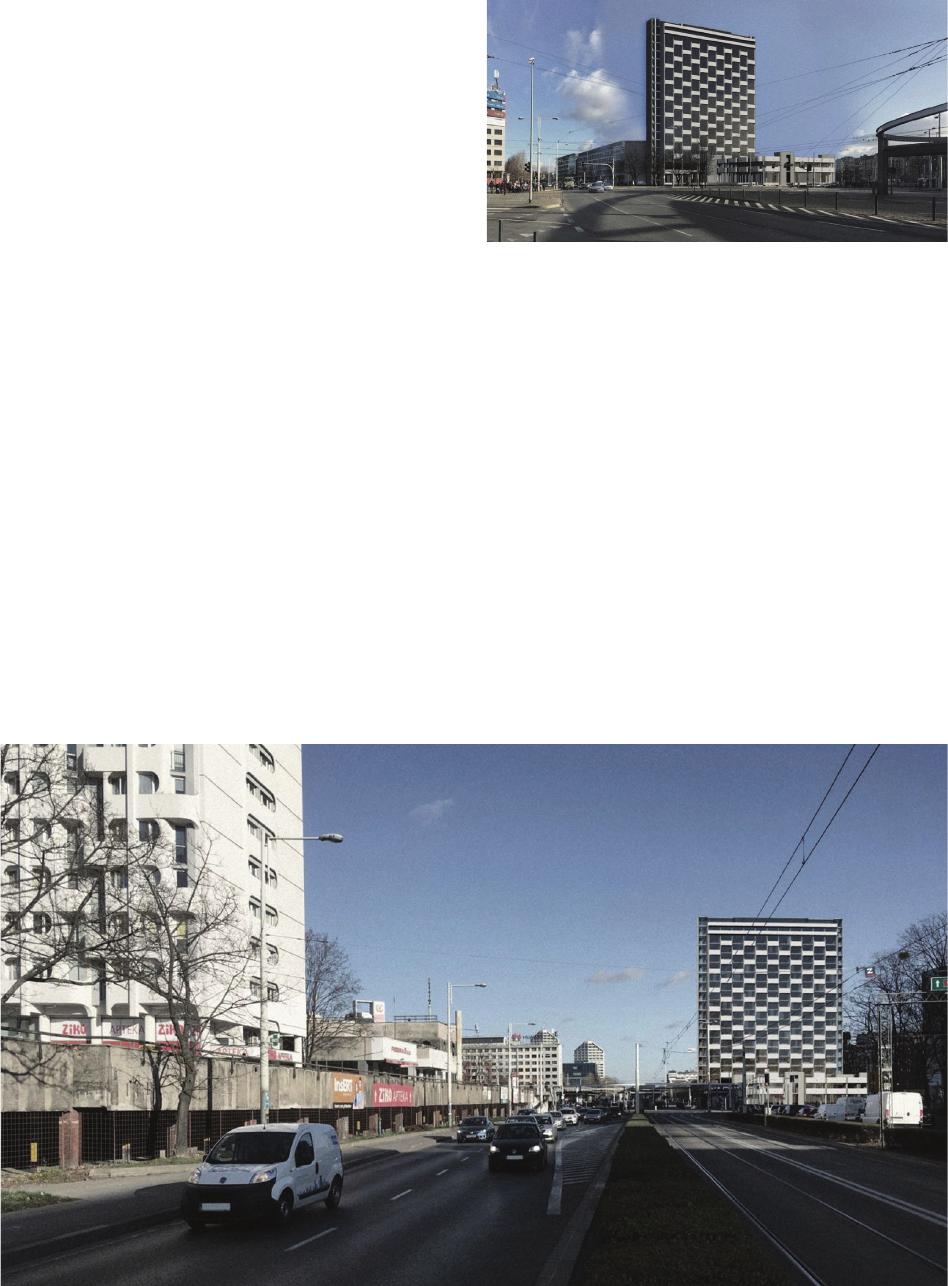
Fig. 2. Visualisation of the student dormitory on Plac Grunwaldzki,
designed by J. Grabowska-Hawrylak,
in cooperation with: K. Sąsiadek (1972)
– view from the side of Pasaż Grunwaldzki
(model and visualisation by Ł. Wojciechowski)
Il. 2. Wizualizacja domu studenckiego przy placu Grunwaldzkim,
proj. J. Grabowska-Hawrylak, współpraca: K. Sąsiadek (1972)
– widok od strony Pasażu Grunwaldzkiego
(model i wizualizacja: Ł. Wojciechowski)
Fig. 3. Visualisation of the student
dormitory on Grunwaldzki Square,
designed by J. Grabowska-Hawrylak,
in cooperation with: K. Sąsiadek (1972) – view from the side of the Grunwaldzki Bridge
along with the Plac Grunwaldzki housing complex (model and visualisation by Ł. Wojciechowski)
Il. 3. Wizualizacja domu studenckiego przy placu Grunwaldzkim,
proj. J. Grabowska-Hawrylak, współpraca: K. Sąsiadek (1972) – widok od strony mostu Grunwaldzkiego wraz z osiedlem Plac Grunwaldzki
(model i wizualizacja: Ł. Wojciechowski)
70 Łukasz Wojciechowski, Andreas Wolf
actually built complex, but is also its continuation, as both
designs feature the same architectural detail – oval-shaped
reinforced-concrete prefabricated elements that give their
façade a distinctive texture and spatiality. The designers
assumed that the prefabricated elements to be featured on
existing and planned buildings were to be white so as to
clearly contrast with a dark background (glass and external
walls that had originally been intended to have a wooden
nish). The digital model of the building (Figs. 2, 3) was
prepared based on an incomplete design documentation
11
– a oor plan with dimensions, a perspective projection
drawn by Wacław Hryniewicz and a photograph of its
mock-up. The details on the model and the drawing have
slight dierences
12
, but there are no major doubts as to the
general character of the complex.
Plac Społeczny, designed by Wiktor Jackiewicz,
Zenon Prętczyński, Roman Tunikowski (1964)
A team consisting of Jackiewicz, Prętczyński and Tu-
nikowski submitted two entries for the competition for the
design of the development at Plac Społeczny, organised
in 1964 [4]. The distinctive element of both proposals
was a pedestrian platform that extends along a length of
around 500 m, elevated above the terrain and the River
Oława, which ows into the River Oder at the site. Three-
and four-storey services and public buildings were placed
along the platform and on its ends, while at the height of
Plac Wróblewskiego, a twenty-ve-storey oce building
11
Unarchived collection of the Museum of Architecture (no item
signatures), Museum of Architecture.
12
This applies to the lleting of window openings at the height
of the tower building’s uppermost storey, as well as fragments of the
student club’s façade.
was placed. Near the Oławski Bridge, to the southern side
of the platform, the designers sited a concert hall, while
the area between the hall and the Church of St Lazarus
(which was not marked on the competition model) served
as a site for tower buildings, probably intended as hous-
ing. At ground-level, the designers planned the complex’s
circulatory layout, parking lots and streets, separating
pedestrian and vehicular trac. The primary circulation
layout on the site was designed as combined Traugutta,
Krasińskiego, Słowackiego and Mazowiecka streets (Ma-
zowiecka Street was designed to cross under the platform).
The urban design proposal did not show explicit architec-
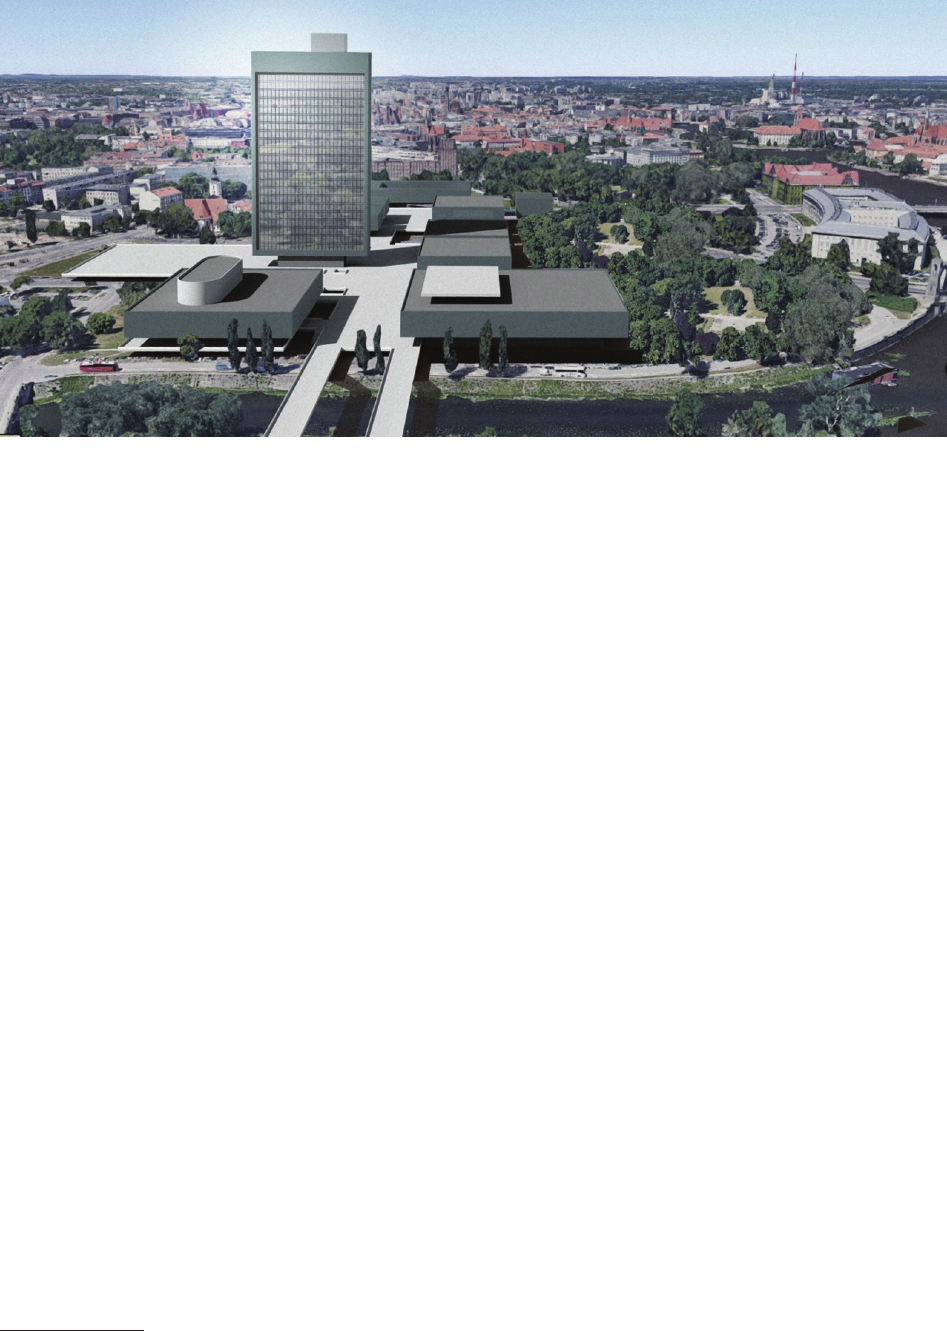
tural solutions, which is why the design’s digital recrea-
tion (Fig. 4) is an interpretation of a small-scale plan. It is
notable that the enormous platform, which was intended
to create a quality of its own in this part of the city, is sev-
ered from the wider historical context. Its axis was not the
product of the pre-existing street grid and is a fully arti-
cial creation. The complex forms a sort of island separated
from the remaining part of the city by undeveloped areas
that would surround it, which is particularly visible in the
northern part of the plan. Despite controversial solutions,
this design is a highly interesting testament to the period
and design imagination of the 1960s.
Main Post Office extension,
designed by Jadwiga Grabowska-Hawrylak,
in cooperation with:
Janusz Kaśnicki, Krzysztof Sąsiadek (1971)
The next case is located on the opposite side of the
Main Post Oce (designed by Lothar Neuman, built in
1929) and is a supplementation of its development. To-
day, the site is occupied by the OVO building (designed
by Gottesman Szmelcman Architecture, built in 2016).
Fig. 4. Visualisation of the development at Plac Społeczny, designed by W. Jackiewicz, Z. Prętczyński, R. Tunikowski (1964)
– birds-eye view from the side of the River Oława (model and visualisation by Ł. Wojciechowski, background image source: Google Maps)
Il. 4. Wizualizacja zabudowy placu Społecznego, proj. W. Jackiewicz, Z. Prętczyński, R. Tunikowski (1964)
– widok z lotu ptaka od strony Oławy (model i wizualizacja: Ł. Wojciechowski, źródło tła: Mapy Google)
Unbuiltproposalsforpost-warWrocław 71
Mixed-use centre at Plac Dominikański,
designed by Jadwiga Grabowska-Hawrylak,
in cooperation with
Krzysztof Sąsiadek (1972–1976)
This complex lls the plot delimited by Oławska and
Krawiecka streets, Słowackiego Avenue and the no-lon-
ger-existing Panorama Hotel
16
(the hotel that was locat-
ed near the City Moat had been built following a design
by Jerzy Liśniewicz and Henryk Jarosz, it was opened in
1970s and demolished in 1999 to make room for the con-
struction of Galeria Dominikańska). The complex com -
prises nine buildings with a modular plan, a varied pro-
gramme and height. Seven of them are located on the
eastern side of Błogosławionego Czesława Street, with
the entirety linked by pedestrian platforms and foot-
bridges above roads – the design features a clear separa-
tion of pedestrian and vehicular trac
17
. The pedestrian
platforms are raised at the level of one-and-a-half storey
above grade and are linked via external stairs and plat-
forms. Along Oławska Street, the development shapes the
street’s building line as a continuation of the historical
layout, whilst from the north it forms a city square op-
posite the Gothic Church of St Adalbert that was rebuilt
after the war. The lowest storeys were designed as glazed
and to feature commercial uses and services. At the upper
level, these sections are additionally lit via elongated, nar-
row windows that cross horizontal massings with edges
16
The hotel located at the City Moat was built according to a de-
sign by Jerzy Liśniewicz and Henryk Jarosz. It was opened in 1970 and
demolished in 1999 to clear the site for the construction of Galeria
Dominikańska.
17
This also applies to the surrounding underground passages that
also exist today: Winogronowy, Słodowy and Oławska Gateway.
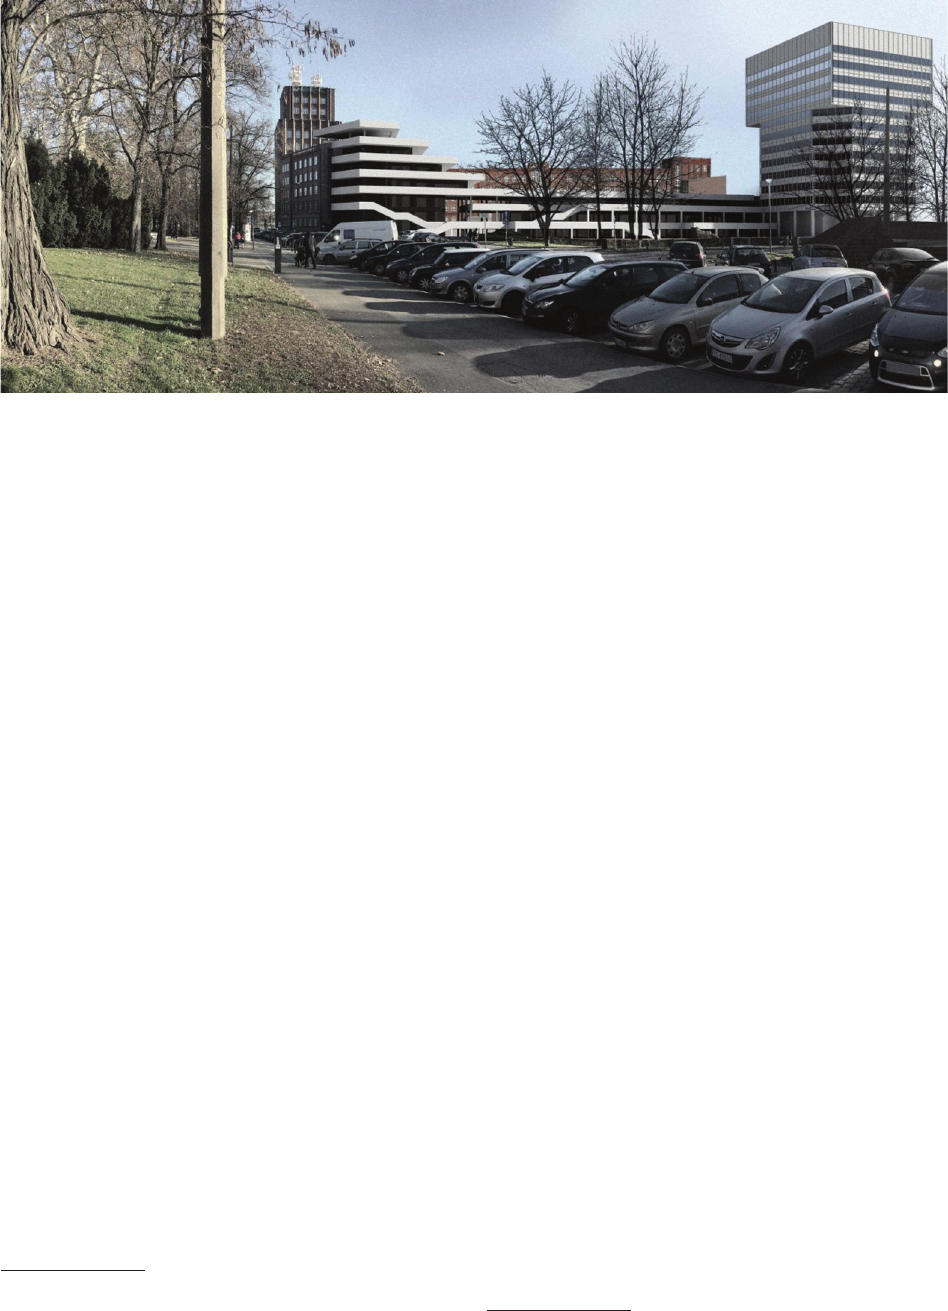
The proposal from 1971 that was selected via a compe-
tition, was prepared by Grabowska-Hawrylak’s team
(in cooperation with: J. Kaśnicki, K. Sąsiadek) [5]. Key
drawings have survived in archives
13
: a site plan, a per-
spective projection, a façade, working versions of oor
plans and cross-sections and the plans of the tower build-
ing at the intersection of Traugutta and Podwale streets.
This twelve-storey oce building was similar in height
to the dominant element of the post oce building, whilst
the remaining part of the complex was designed in a cas-
cade-like layout. The storeys would gradually increase in
number along with proximity to the northern wing of the
existing brick building. The horizontal divisions of the
massing were clearly highlighted by recessed glazed sur-
faces and formed terraces and circulation galleries from
the western side – along the City Moat. The levels were
connected by external stairs whose outline was visible on
the façade
14
. These design solutions cause the building to
produce an impression of a light and openwork structure
that contrasts with the monumental air of the expression-
ist post oce building (Fig. 5). This building is instead
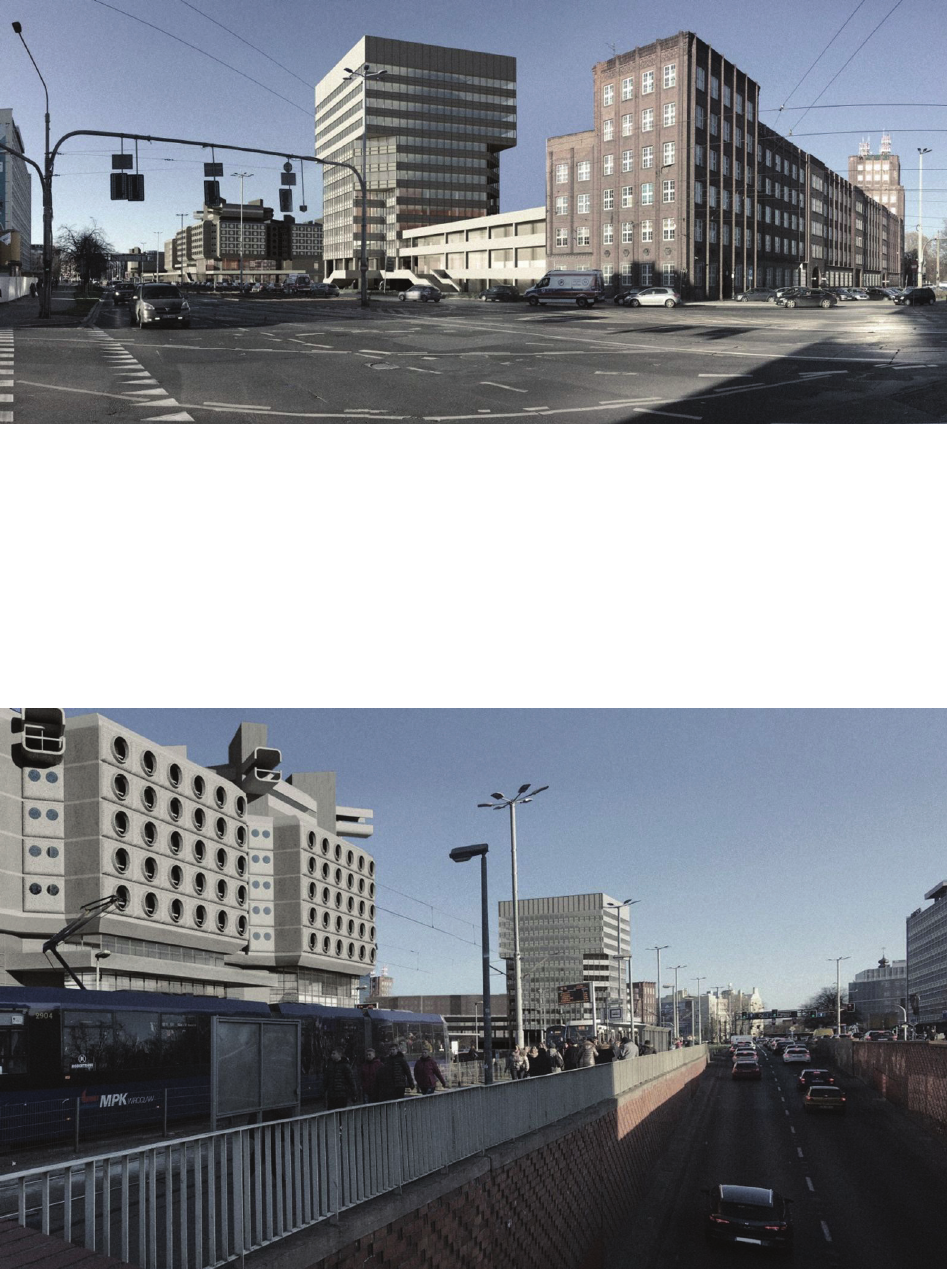
a background for the brick façade and a plinth for a new,
glass tower structure (Figs. 6, 7). The highlighting of gal-
leries and terraces and the cascading storey layouts are
distinctive of many cases of the architecture of the turn of
the 1970s [6]
15
.
13
Unarchived collection of the Museum of Architecture (no item
signatures).
14
In personal correspondence, K. Sąsiadek stressed that the archi-
tects wanted to achieve a dierent spatial eect here and create a build-
ing from mutually suspended glass masses, but we can hardly see this
intention in the surviving version of the design.
15
For instance the Southbank Centre in London (designed by Ron
Herron, Dennis Crompton, Warren Chalk, John Attenborough, built in 1967).
Fig. 5. Visualisation of the extension of the Main Post Office building,
designed by J. Grabowska-Hawrylak, in cooperation with: J. Kaśnicki, K. Sąsiadek (1971)
– view from the side of the Museum of Architecture (model and visualisation by Ł. Wojciechowski)
Il. 5. Wizualizacja rozbudowy Poczty Głównej,
proj. J. Grabowska-Hawrylak, współpraca: J. Kaśnicki, K. Sąsiadek (1971)
– widok od strony Muzeum Architektury (model i wizualizacja: Ł. Wojciechowski)
72 Łukasz Wojciechowski, Andreas Wolf
Fig. 7. Visualisation of the mixed-use centre at Dominikański Square, designed by J. Grabowska-Hawrylak,
in cooperation with: K. Sąsiadek (1972–1976) – view from the side of Dominikański Square, with the tower building that is part
of the Main Post Office extension in the background, designed by J. Grabowska-Hawrylak, in cooperation with: J. Kaśnicki, K. Sąsiadek (1971)
(model and visualisation by Ł. Wojciechowski)
Il. 7. Wizualizacja centrum wielofunkcyjnego przy placu Dominikańskim, proj. J. Grabowska-Hawrylak, współpraca: K. Sąsiadek (1972–1976)
– widok od strony placu Dominikańskiego, w tle wieżowiec stanowiący rozbudowę Urzędu Pocztowego, proj. J. Grabowska-Hawrylak,
współpraca: J. Kaśnicki, K. Sąsiadek (1971) (model i wizualizacja: Ł. Wojciechowski)
Fig. 6. Visualisation of the mixed-use centre at Dominikański Square,
designed by J. Grabowska-Hawrylak, in cooperation with: K. Sąsiadek (1972–1976)
– view from Traugutta Street, with the tower building that is part of the Main Post Office extension in the foreground,
designed by J. Grabowska-Hawrylak, in cooperation with: J. Kaśnicki, K. Sąsiadek (1971)
(model and visualisation by Ł. Wojciechowski)
Il. 6. Wizualizacja centrum wielofunkcyjnego przy placu Dominikańskim,
proj. J. Grabowska-Hawrylak, współpraca: K. Sąsiadek (1972–1976)
– widok od strony ul. Traugutta, na pierwszym planie wieżowiec stanowiący rozbudowę Urzędu Pocztowego,
proj. J. Grabowska-Hawrylak, współpraca: J. Kaśnicki, K. Sąsiadek (1971)
(model i wizualizacja: Ł. Wojciechowski)

Unbuiltproposalsforpost-warWrocław 73
bevelled at 45° – this solution is similar to contemporane-
ously popular Brutalist architecture of the West, e.g., that
of the Brunswick Centre in London (designed by Patrick
Hodgkinson, built in 1972). The façades of the hotel sec-
tion were designed from reinforced concrete prefabricated
elements with round windows, which can bring to mind
the Japanese architecture of the period, e.g. the Nakagin
tower (designed by Kisho Kurokawa, built in 1972). Cir-
culation shafts cut at an angle of around 30° that extend
above the mass of each module are a distinctive element
of the complex. The entire layout has a varied scale and
gradually extends upward from the side of the square near
the church – reaching a height close to the oce build-
ing designed by the same team near the Main Post Oce
building. The digital model (Figs. 6, 7) was made on the
basis of a conceptual design
18
that had missing cross-sec-
tions and oor plan fragments. However, the available
source material is highly legible and leaves little room
for interpretation concerning the external appearance
of the buildings. Rich in formal terms and spatially and
functionally diverse, this complex would have radically
altered the face of Plac Dominikański. It would have been
a nationally distinctive structure, probably highly contro-
versial, and if it had stood the test of time
19
, it could have
become a world-class monument of late Modernism, akin
to the aforementioned cases from the United Kingdom
and Japan.
Mixed-use centre at Plac Dominikański,
designed by Stefan Müller,
Mieczysław Rychlicki (1970)
The urban design by Müller and Rychlicki is much less
detailed than the previous design for the same area pre-
pared by Grabowska-Hawrylak and associates. Further-
more, the only available record of this design is a photo-
graph of a general mock-up that had probably been made
to a scale of 1:500 [7]. The building is designed in the
form of a cascade and gradually increases in height from
the Church of St Adalbert towards Oławska Street. The
resulting terraces are irregular and form a diverse array of
spaces within the building. A ten-storey oce building,
located near Oławska Gate and parallel to the Panorama
Hotel, towers above the complex. The main pedestrian
platform is located at the height of the second storey and
runs above Błogosławionego Czesława Street in the form
of a double pedestrian bridge and leads along Oławska
Street further in the complex. Some of the design assump-
tions (cascade-like layout, lower development near the
Gothic church and the pedestrian platform) are similar
to those featured in the design by Grabowska-Hawrylak,
which is evidence of certain design tendencies that were
18
Unarchived collection of the Museum of Architecture (no item
signatures) [5].
19
Particularly the 1990s and 2000s, when socialist heritage was
being mercilessly erased. Many outstanding specimens were demolished
or thoughtlessly remodelled, e.g. the Supersam in Warsaw, the Chemis-
try pavilion in Warsaw, the auditorium of the Institute of Mathematics of
the Wrocław University.
prevalent during this period. The digital recreation (Fig. 8)
is an interpretation of the urban design and is entirely cir-
cumstantial. As the mock-up resembled the designs of
British architect Denys Lasdun, who had been known for
the Royal National Theatre in London (designed in 1965)
and the Institute of Education of the University of London
(1965) at the time of design [8], similar formal solutions
were adopted – namely the underscoring of the structure’s
horizontal elements and a recession of glazing relative to
the cascades’ outlines, thus forming canopies above en-
trances. This is a measure that is also similar to the design
of the Main Post Oce extension by Grabowska-Hawry-
lak and many other designs and projects from the turn of
the 1970s
20
, such as the Oakland Museum designed by
Dinkeloo Roche (1961–1968) [9]. This convention was
also followed by a later design by Müller – the Granit
re-
creation centre in Szklarska Poręba (in cooperation with
Maria Müller, Małgorzata Bochyńska and Zygfryd Za-
po rowski) – here the cascade layout was the outcome of
pre-existing topography and the horizontal divisions were
high lighted by balcony railings that were partially lled in
with greenery. The detail-less digital model of the mixed-
use centre at Plac Dominikański depicts a probable design
alternative. The austere reinforced concrete railings high-
light the geometry of the terraces that would have served
services and commercial uses, and – most importantly – ga -
stronomic establishments. The recessed glazing and metal
windows and doors were shown in a dark colour to high-
light the spatiality of the design and the layered topogra-
phy of architecture – that is especially visible in Lasdun’s
designs. It is possible that the Brutalist character of the
building would have been eased by greenery on the ter-
races, as well as sophisticated railing and attic wall details
during later design phases. It is notable that this proposal
assumes the demolition of the former Military Commis-
sariat building and the survival of the Panorama Hotel,
which was demolished in 1999, which makes it dicult to
place the complex on contemporary photographs.
Tourist House at Podwale Street,
designed by Tadeusz Brzoza, Wiktor Jackiewicz,
Oskar Mucha, Roman Tunikowski (1960)
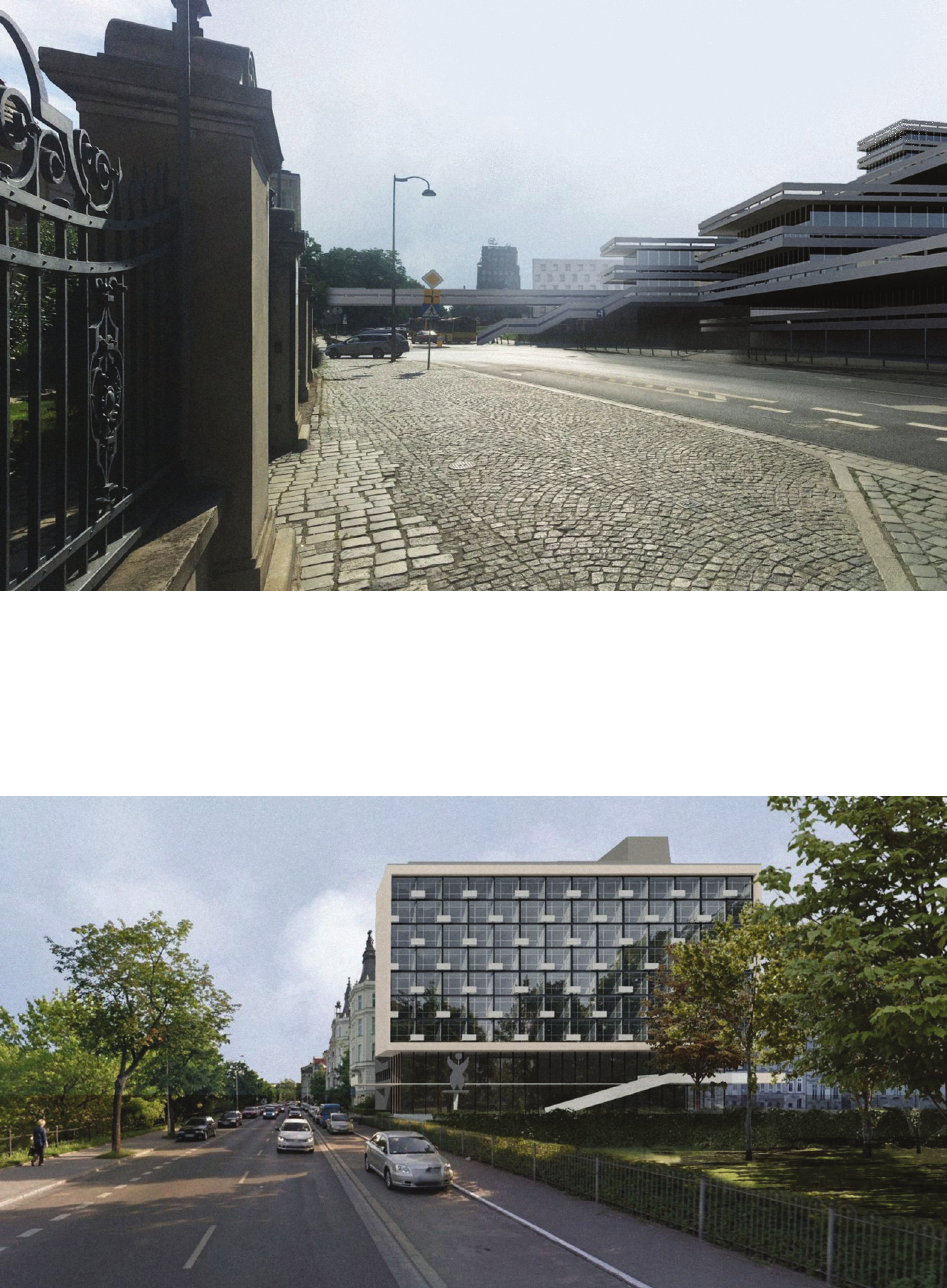
The building located furthest to the south from among
those placed on this list is the Tourist House, designed as
sited between Podwale and Krasińskiego streets, from 1960
[4]. It is located at the extension of the City Moat, which
crosses between the previously mentioned Pa no rama Ho-
tel and the Post Oce. The building abuts a south-fac-
ing, blind wall of a townhouse from 1900 and its interior
opens up towards a public garden where a small square
was designed, along with an extension of Wor cella Street.
The two-storey glazed hall of the building is accessible
from the ground oor and through an external platform
that leads to a mezzanine. The hotel section was framed
into a cuboid frame, while the rooms are fully glazed,
20
For instance the Town Hall in Terneuzen, designed by Van den
Broek, Bakema (1963–1973) [10].
74 Łukasz Wojciechowski, Andreas Wolf
Fig. 9. Visualisation of the Tourist House at Podwale Street,
designed by T. Brzoza, W. Jackiewicz, O. Mucha, R. Tunikowski (1960)
– view from the side of Podwale Street (model and visualisation by Ł. Wojciechowski, background image source: Google Maps)
Il. 9. Wizualizacja Domu Turysty przy ul. Podwale,
proj. T. Brzoza, W. Jackiewicz, O. Mucha, R. Tunikowski (1960)
– widok od strony ul. Podwale (model i wizualizacja: Ł. Wojciechowski, źródło tła: Mapy Google)
Fig. 8. Visualisation of the mixed-use centre on Dominikański Square,
designed by S. Müller, M. Rychlicki (1970)
– view from the side of the Church of St Adalbert (model and visualisation by Ł. Wojciechowski)
Il. 8. Wizualizacja centrum wielofunkcyjnego przy placu Dominikańskim,
proj. S. Müller, M. Rychlicki (1970)
– widok od strony kościoła św. Wojciecha (model i wizualizacja: Ł. Wojciechowski)

Unbuiltproposalsforpost-warWrocław 75
References
[1] Karta londyńska. Zasady dotyczące komputerowych wizualizacji
dziedzictwa kulturowego, Instytut Historii Sztuki Uniwersytetu Wro -
cław skiego (oprac.), 2010, http://www.londoncharter.org/leadmin/
tem-
plates/main/docs/london_charter_2_1_pl.pdf [accessed: 19.01.2021].
[2] Wolf A., Post-warModernism2.0vonVROA-ArchitektenWrocław,
[in:] I. Sonntag (Hrsg.), Labor der Moderne. Nachkriegsarchitek-
tur in Europa, Sächsische Akademie der Künste, Dresden 2014,
202–207.
[3] Majczyk J., ProjektyprofesoraAndrzejaFrydeckiegodlawrocław-
skichszkółwyższych, “Architectus” 2016, nr 2(46), 79–93, doi: 10.
5277/arc160206.
[4] Gabiś A., Całemorzebudowania.Wrocławskaarchitektura1956–
1970, Muzeum Architektury we Wrocławiu, Wrocław 2018.
[5] Duda M., Patchwork. Architektura JadwigiGrabowskiej-Hawry-
lak, Muzeum Architektury we Wrocławiu, Wrocław 2016.
[6] Elser O., Kurz P., Schmal P., SOS Brutalism. A Global Survey,
ParkBooks, Zürich 2018.
[7] Czupkiewicz A., Wojciechowski Ł., StefanMüller, SARP, Wrocław
2016.
[8] Curtis J.R.W., DenysLasdun, Phaidon Press, New York 1994.
[9] Dal Co F., KevinRoche, Electa, Milan 1985.
[10] JaapBakemaandtheopensociety, Heuvel Van Den D. (ed.), Ar-
chis, Amsterdam 2018.
opening up a view of the public garden. The perspective
sketches [4] that were used to prepare the digital model
(Fig. 9) depict the glazing as set in delicate frames and
highly transparent. These solutions are distinctive of the
1950s architecture
21
.
Conclusions
Making digital models of unbuilt buildings based on de -
sign proposals and incomplete documentation raises seve-
ral doubts and can run into numerous problems. In some
cases, a single line on a sketch can suggest the façade
outline or window layout. In many situations, the source
material is ambiguous – there are inconsistencies between
drawings. This is natural in conceptual design work as the
particular drawings were made by dierent authors and
were not always precisely coordinated – for instance due to
pressure caused by deadlines. There is often lack of many
21
The architecture of German architect Sep Ruf is similar in char-
acter (window outline, two ground-oor storeys glazed, mass framed),
e.g. the court building in Munich (co-author: Theo Pabst, 1957).
other pieces of information that can aect a building’s
expression, such as precise oor plans, functional pro-
grammes or details. In some cases, placing the building
in a present-day context (in photographs) is problematic
due to dierent urban design assumptions or changes in
development.
22
While digitally recreating selected build-
ings, we wanted to express the character of their designs
to the best of our knowledge about each building. Despite
diculties, the visualisations presented depict the primary
design assumptions with a great deal of probability and can
be used to gain insight into design ideas by their respec-
tive architects. These visualisations can be an interesting
enhancement of knowledge about Wrocław’s architecture
and a subject of discussion about the history of post-war
design and the future of specic fragments of the city.
Translatedby
KrzysztofBarnaś
22
For instance, certain buildings have been reconstructed or pre-
served counter to the assumptions of designers, street layouts or geome-
try have been changed or new development has appeared.
Abstract
Unbuilt proposals for post-war Wrocław: sample digital models
The goal of the study was to present the process and the eects of digital reconstruction of unrealised architectural projects for Wrocław. The
subject of the research were the projects by renowned architects such as Jadwiga Grabowska-Hawrylak, Stefan Müller, Zenon Prętczyński, Andrzej
Frydecki. The visualisations are the rst attempt of digital reconstructions based on preserved incomplete archival plans. The attempt was presented
as a process aimed at presenting original design ideas in new light, allowing realistic presentation of the buildings in the surroundings, they were
designed for. The authors of the article tried to reconstruct the proportions of buildings, their locations, relations with context and textures they were
meant to be nished with. The article presents the most intriguing aspects of the work and the diculties of the research. The authors based their
work not only on the archival projects but also on the architectural tendencies they are clearly rooted in. The presentation of the projects in the form of
visualisations allows better understanding of the original architectural goals of their designers and the opens new perspective at the post-war modern
architecture.
Key words: post-war architecture, Wrocław, architects of Wrocław, brutalism, digital visualisation, architectural design
Streszczenie
Niezrealizowane koncepcje powojennego Wrocławia: przykładowe modele cyfrowe
Celem artykułu było przedstawienie procesu i efektu odtwarzania cyfrowego niezrealizowanych koncepcji architektonicznych dla Wrocławia.
Przedmiotem pracy były projekty takich architektów jak Jadwiga Grabowska-Hawrylak, Stefan Müller, Zenon Prętczyński, Andrzej Frydecki.
76 Łukasz Wojciechowski, Andreas Wolf
Przygotowane wizualizacje są pierwszą próbą odtworzenia projektów na podstawie niepełnych materiałów archiwalnych. Próba ta została ukazana
jako proces, którego celem jest przybliżenie oryginalnych idei projektowych w nowym ujęciu, pozwalającym na rzeczywiste przedstawienie ich
kontekście, w którym miały powstać. Podczas pracy autorzy artykułu starali się zarówno odtworzyć proporcje budynków, ich lokalizację, relacje
z otoczeniem, jak i materiały, jakimi miały być wykończone. W artykule omówiono też najbardziej intrygujące zagadnienia i trudności związane
z badaniem. Opierano się nie tylko na koncepcjach, ale także na ówczesnych tendencjach projektowych, w których dane koncepcje są wyraźnie
zakorzenione. Ukazanie projektów za pomocą wizualizacji pozwala na lepsze zrozumienie założeń architektonicznych przyjętych przez ich autorów,
a także spojrzenie na krajobraz miasta z perspektywy powojennych projektantów.
Słowa kluczowe: architektura powojenna, Wrocław, architekci Wrocławia, brutalizm, wizualizacje cyfrowe, projektowanie