Issue 3(87)/2026
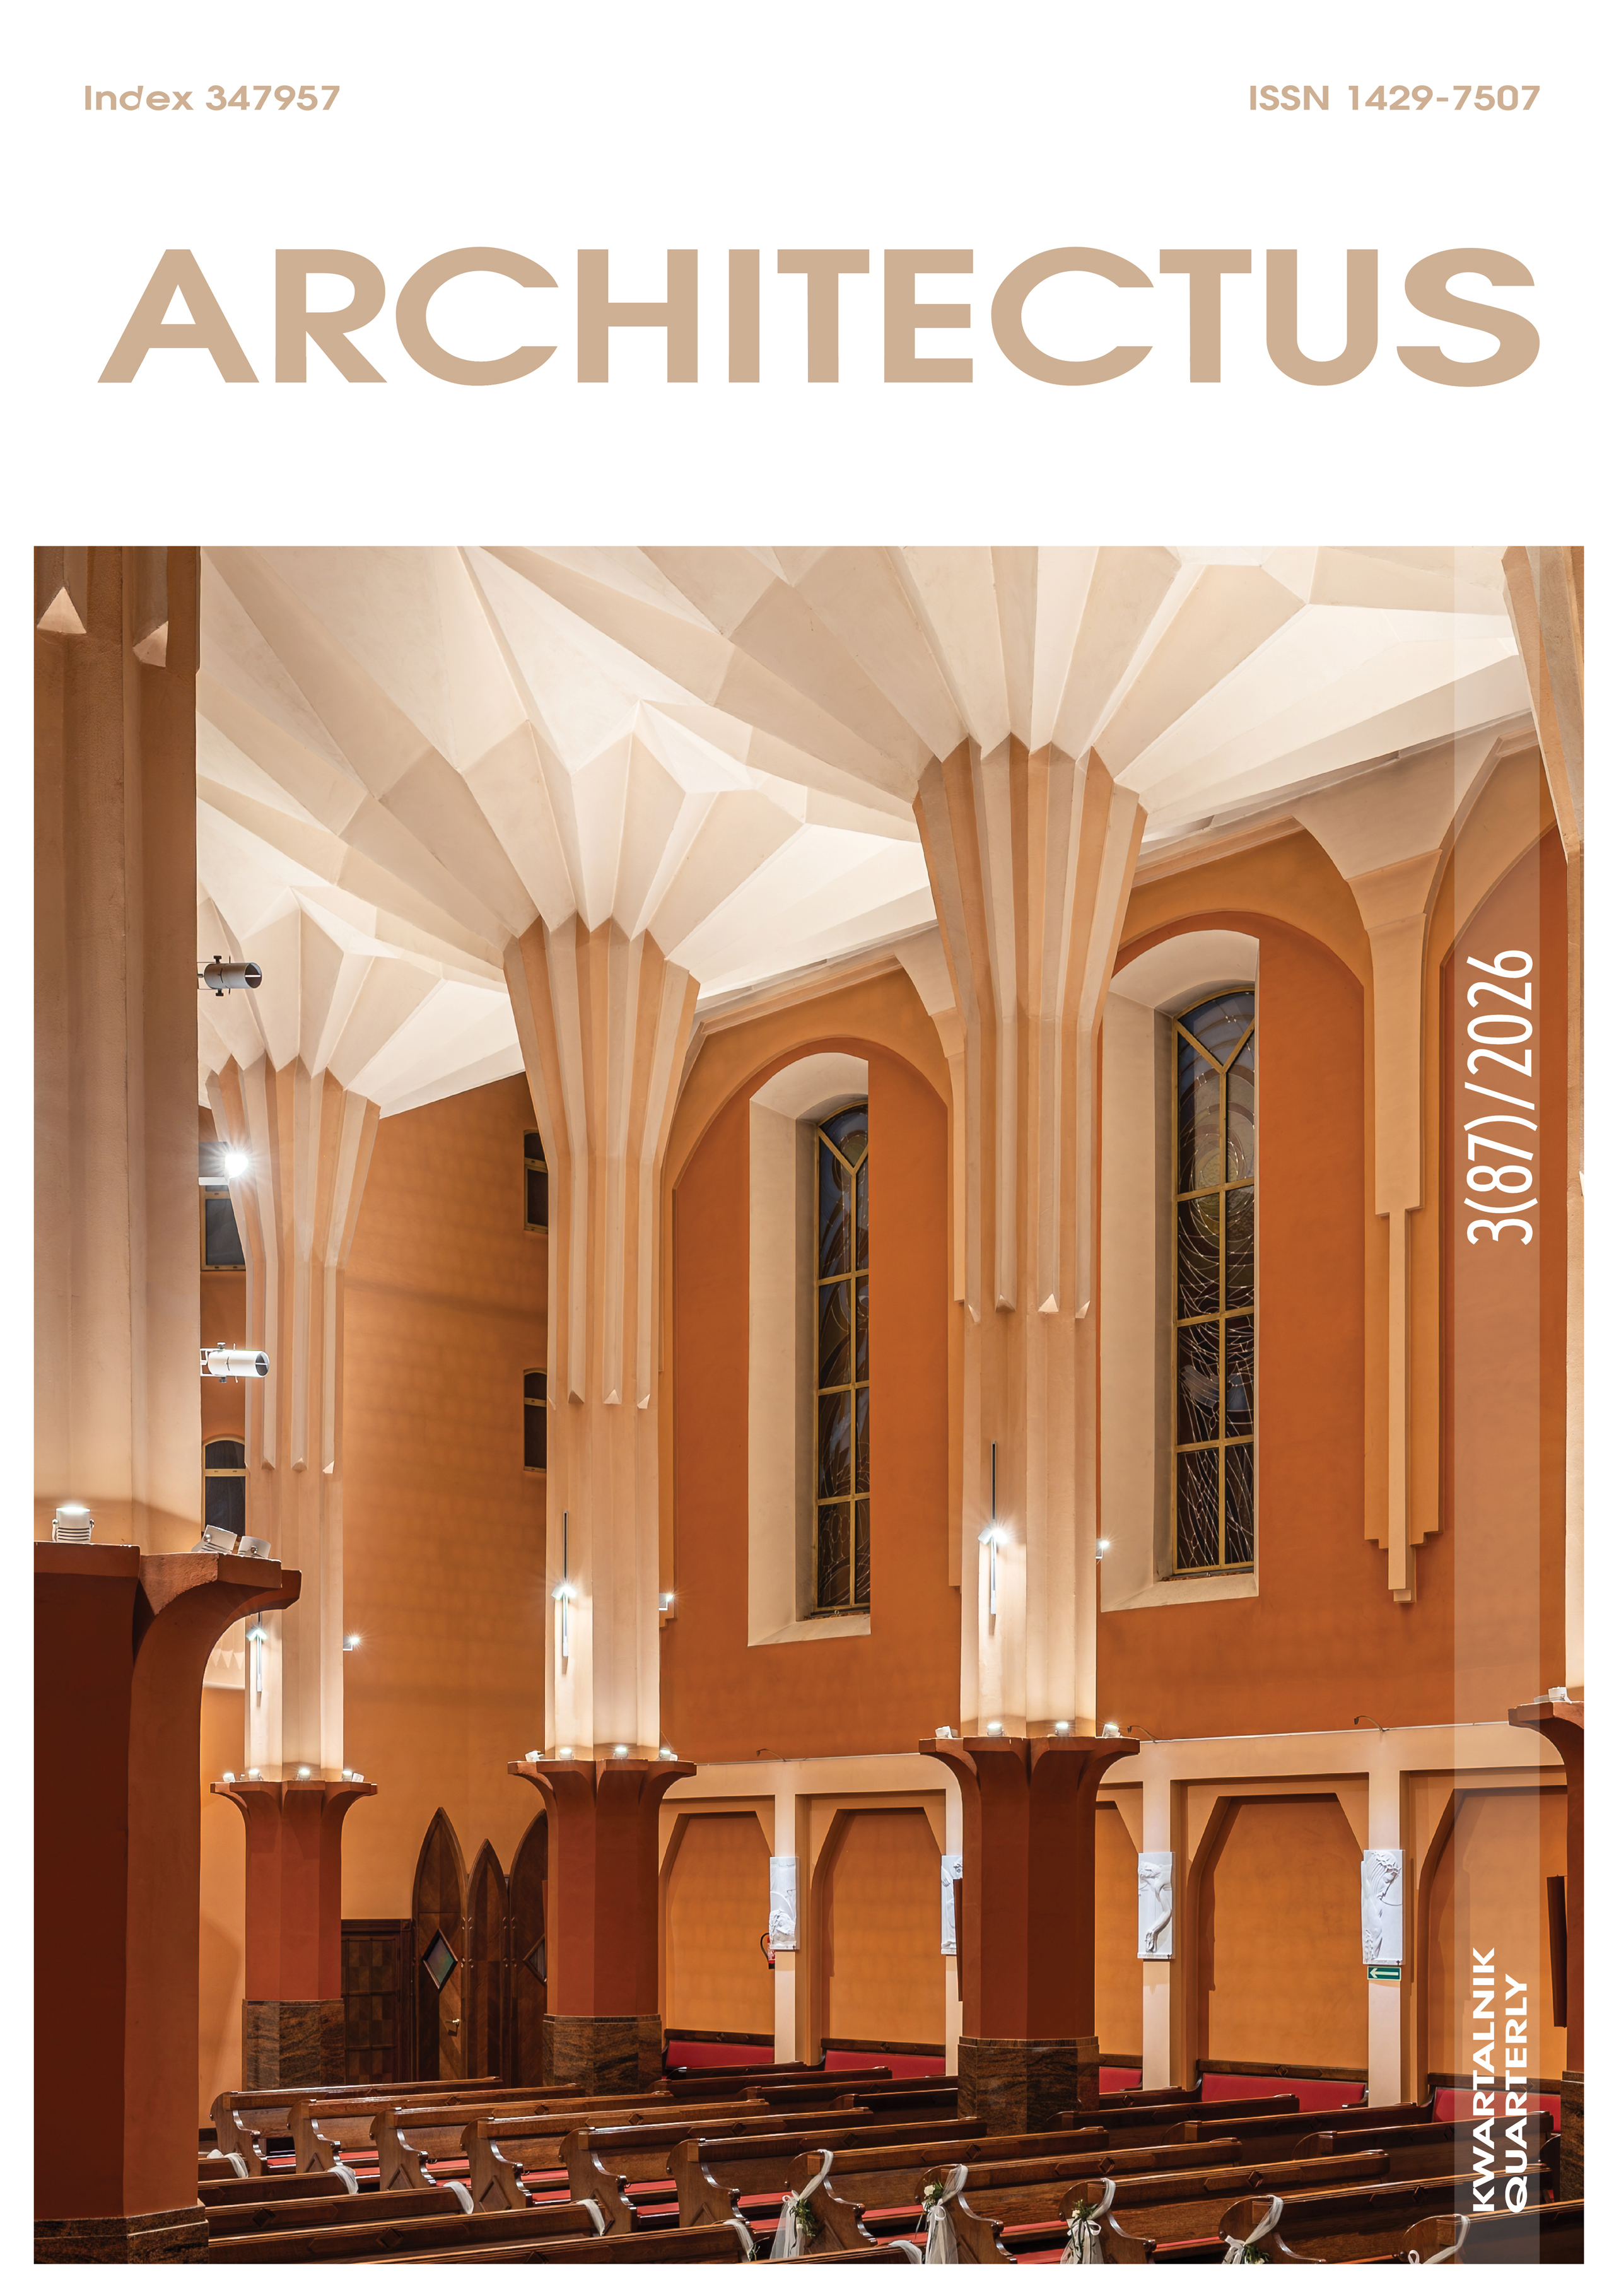
Table of contents
Open table of contents
- Marek Barański - The Corinthian capital of Hermopolis Magna (Egypt) and its geometric analysis
- Szymon Dembicki - A new church for new times? Competition for a church in Włocławek in 1911 as a reflection of trends in Polish sacred architecture at the beginning of the 20th century
- Radosław Kimsza, Giuseppe Midili - Post-conciliar sacred architecture: between theory and practice – a case study
- Austensean Stanislaus Lumunon - The Church of the Sacred Heart of Jesus in Tomohon: A design proposal for new liturgical adaptations to the presbytery
- Joanna Leonowicz - Neratov – the role of the local community in the revalorisation of the Church of the Assumption of the Blessed Virgin Mary and the revitalisation of the village
- Karol Pieter - Between memory and oblivion. A comparison of methods of transforming post-mining areas based on selected post-industrial regions in Germany and England
- Monika Bogdanowska, Miłosz Horodyski - Authenticity of a monument in virtual historical reconstruction. The case of Kijow Cinema in Krakow
- Andrzej Szymon Borkowski, Klaudia Zelkowska, Małgorzata Żach - BIM in assessing the suitability of historic fortifications for military purposes, using the example of the gunpowder laboratory at Boyen Fortress in Giżycko
- Rafał Strojny, Natalia Przesmycka - Participatory design of healthcare spaces: The case of the University Children’s Hospital in Lublin
Articles
Marek Barański - The Corinthian capital of Hermopolis Magna (Egypt) and its geometric analysis
doi:10.37190/arc260301
A geometric analysis of a Hellenistic Corinthian capital from Hermopolis Magna in Egypt partly confirms Vitruvian proportions and identifies a design system based on figures inscribed in circles corresponding to the lower and upper diameters of the column shaft.
Keywords:
Download article
Szymon Dembicki - A new church for new times? Competition for a church in Włocławek in 1911 as a reflection of trends in Polish sacred architecture at the beginning of the 20th century
doi:10.37190/arc260302
The study examines the 1911 competition for a church in Włocławek, identifying the formal and stylistic trends represented in the submitted designs. It highlights the Diocese of Kuyavia and Kalisz’s participation in architectural debate and places the competition within the context of the city’s subsequent interwar transformations.
Keywords:
Download article
Radosław Kimsza, Giuseppe Midili - Post-conciliar sacred architecture: between theory and practice – a case study
doi:10.37190/arc260303
A study of Catholic Church documents and the Church of Our Lady of Fatima in Białystok examines post-conciliar urban planning and architectural principles. The building fulfils many requirements concerning liturgical functionality, accessibility and spatial hierarchy while retaining references to traditional sacred architecture.
Keywords:
Download article
Austensean Stanislaus Lumunon - The Church of the Sacred Heart of Jesus in Tomohon: A design proposal for new liturgical adaptations to the presbytery
doi:10.37190/arc260304
The article examines the removal of historic altars during post-conciliar adaptation of the Church of the Sacred Heart of Jesus in Tomohon. A minimum-intervention proposal combines a new versus populum altar with the reconstruction of lost furnishings, showing how liturgical requirements and the preservation of Dutch East Indies heritage can be reconciled.
Keywords:
Download article
Joanna Leonowicz - Neratov – the role of the local community in the revalorisation of the Church of the Assumption of the Blessed Virgin Mary and the revitalisation of the village
doi:10.37190/arc260305
The case of Neratov illustrates how grassroots initiatives linked village revitalisation with the revalorisation of the Church of the Assumption of the Blessed Virgin Mary. The study identifies the potential of local community involvement while stressing the need for ongoing cooperation with heritage conservation specialists.
Keywords:
Download article
Karol Pieter - Between memory and oblivion. A comparison of methods of transforming post-mining areas based on selected post-industrial regions in Germany and England
doi:10.37190/arc260306
A comparison of the Ruhr region and West and South Yorkshire reveals different approaches to transforming former coal mining sites despite similar starting conditions. The findings show that effective revitalisation requires context-specific programmes rather than a universal model, including locally appropriate interpretations of mining heritage.
Keywords:
Download article
Monika Bogdanowska, Miłosz Horodyski - Authenticity of a monument in virtual historical reconstruction. The case of Kijow Cinema in Krakow
doi:10.37190/arc260307
A virtual historical reconstruction of Kijów Cinema’s original 1967 state in Unreal Editor for Fortnite provides a case study of digital authenticity. The article distinguishes reconstruction from a digital twin and calls for transparent methods, documented interpretative decisions and data archives independent of the commercial gaming platform.
Keywords:
Download article
Andrzej Szymon Borkowski, Klaudia Zelkowska, Małgorzata Żach - BIM in assessing the suitability of historic fortifications for military purposes, using the example of the gunpowder laboratory at Boyen Fortress in Giżycko
doi:10.37190/arc260308
A simplified BIM model of the gunpowder laboratory at Boyen Fortress supports spatial analysis and the conceptual comparison of potential earthworks. Generative AI assists with illustrative visualisations where terrain modelling is limited, while the study emphasises that these tools support early-stage decisions rather than provide definitive designs.
Keywords:
Download article
Rafał Strojny, Natalia Przesmycka - Participatory design of healthcare spaces: The case of the University Children’s Hospital in Lublin
doi:10.37190/arc260309
Participatory workshops at the University Children’s Hospital in Lublin informed guidelines for therapeutic outdoor spaces. Patients, parents and staff prioritised safety, comfort and rest, while young patients favoured greenery, bright colours, organic forms and multisensory experiences. The findings support participatory methods and Evidence-Based Design in healthcare architecture.
Keywords:
Download article